
Sold!
$600,000
3
Beds
2
Baths
1,196
Living Area
-
Property Description
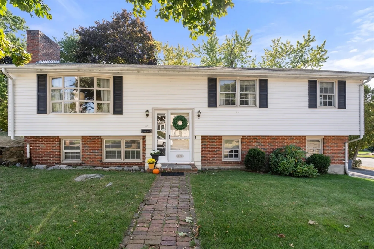
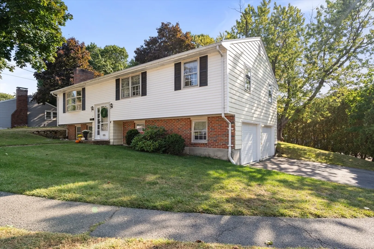
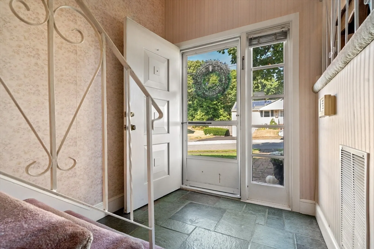
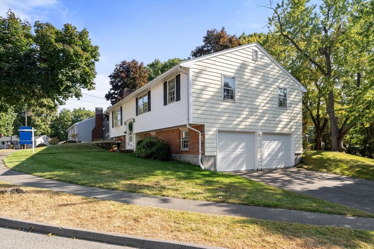
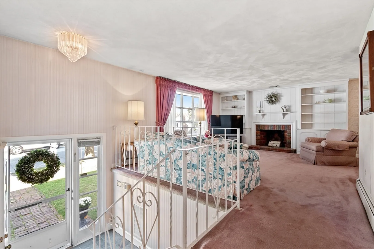
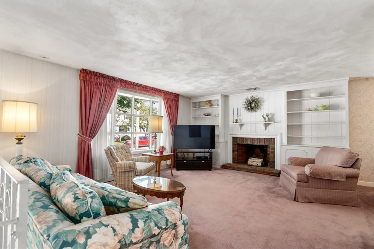
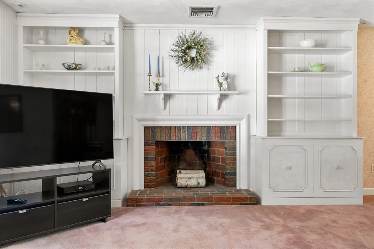
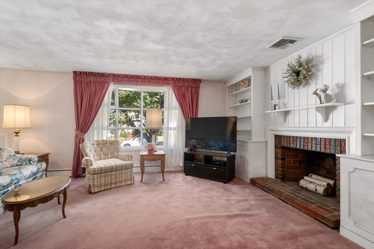
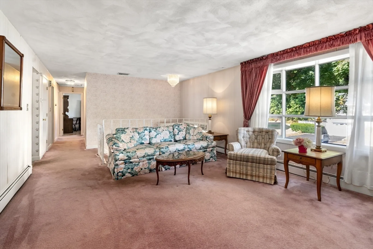
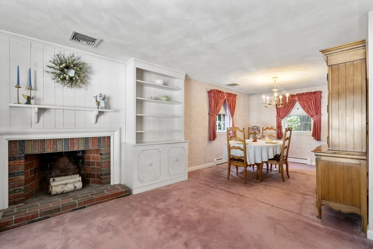
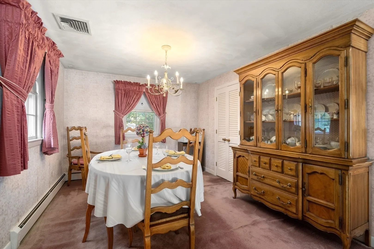
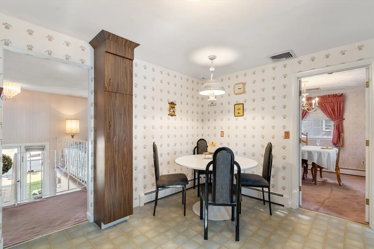
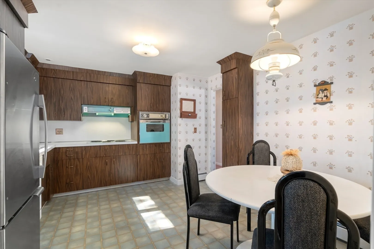
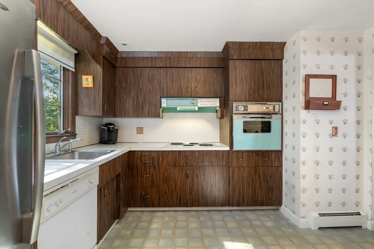
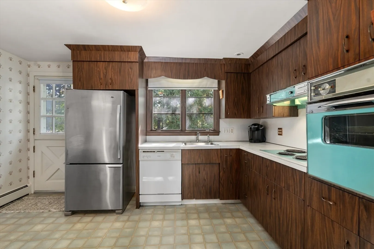
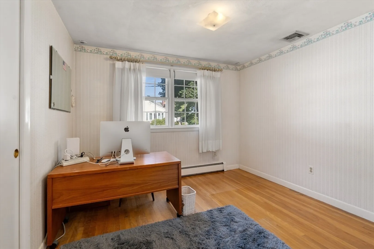
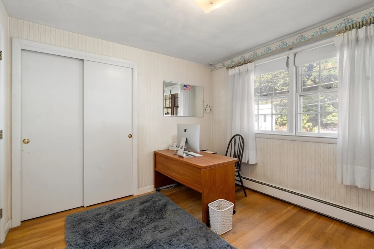
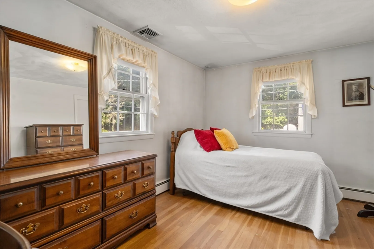
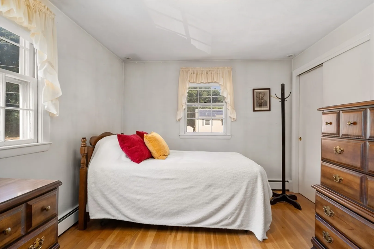
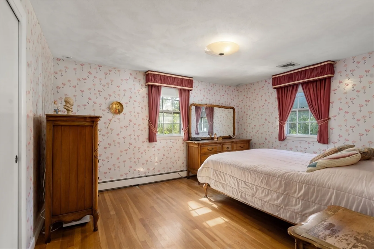
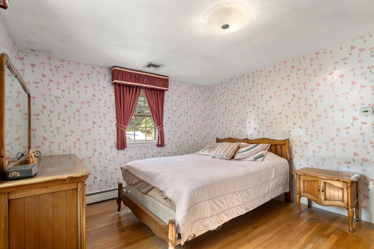
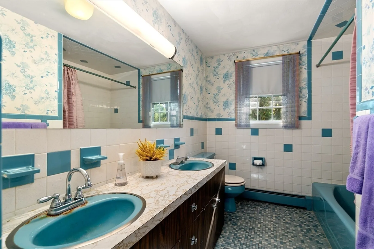
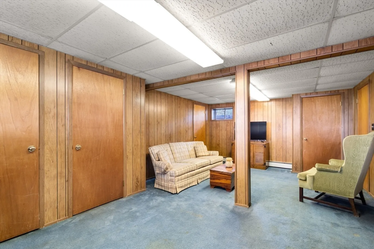
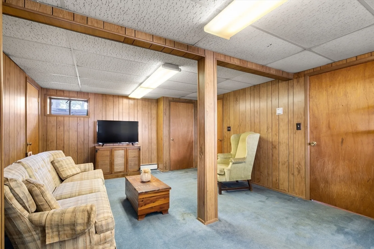
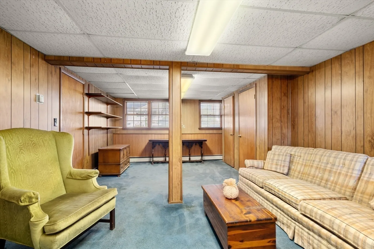
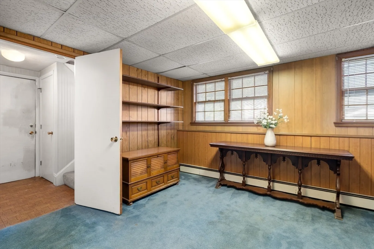
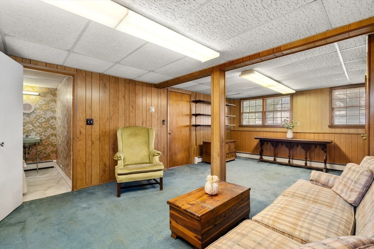
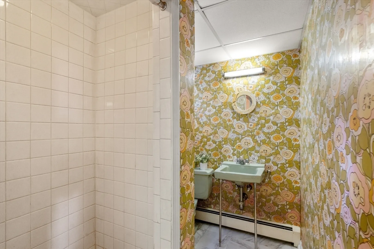
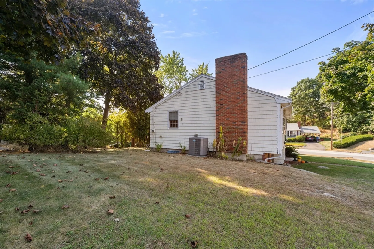
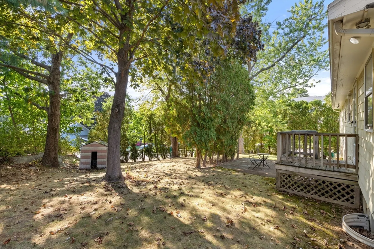
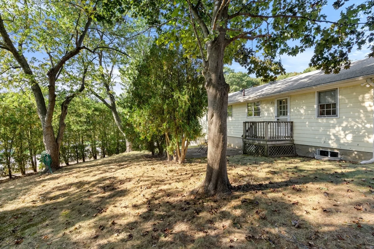
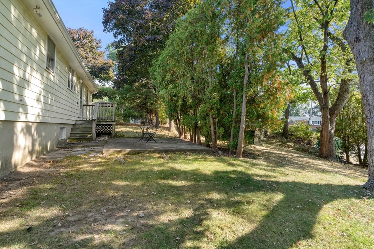
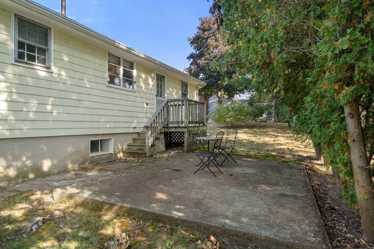
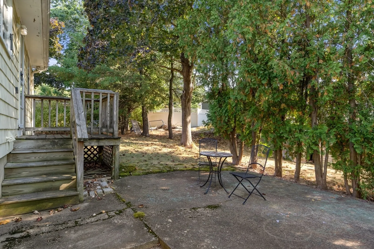
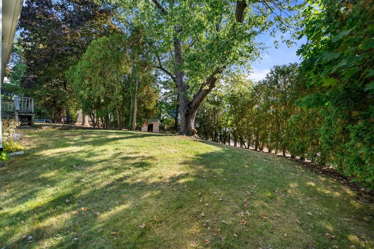
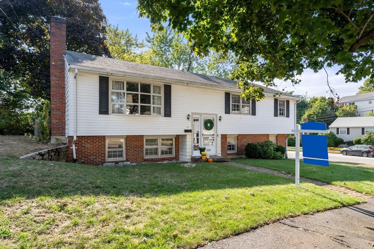
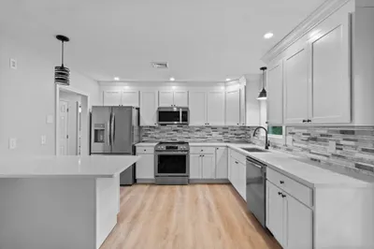
Welcome to 32 Oak Ridge Circle. This home has been in the same family for over 50 years, it is now time for another family to make it their own. Featuring 3 bedrooms with hardwood flooring. A full bath with a double vanity. The spacious living room with a wood burning fireplace enclosed with built in shelving leads to the dining room and offers a great entertaining space. The eat in kitchen has access to the backyard. The lower level provides a family room and your second bath and access to the 2 car HEATED garage. This home is on a corner lot near the end of a cul-de-sac. Great neighborhood for walking children and pets. Come see how much this home has to offer and bring your vision. OPEN HOUSE SAT SEPT 21 & SUN SEPT 22 11-1
-
Highlights
- Area: Wyoma
- Heating: Baseboard, Oil
- Property Class: Residential
- Style: Split Entry
- Year Built: 1965
- Cooling: Central Air
- Parking Spots: 2
- Property Type: Single Family Residence
- Total Rooms: 7
- Status: Closed
-
Additional Details
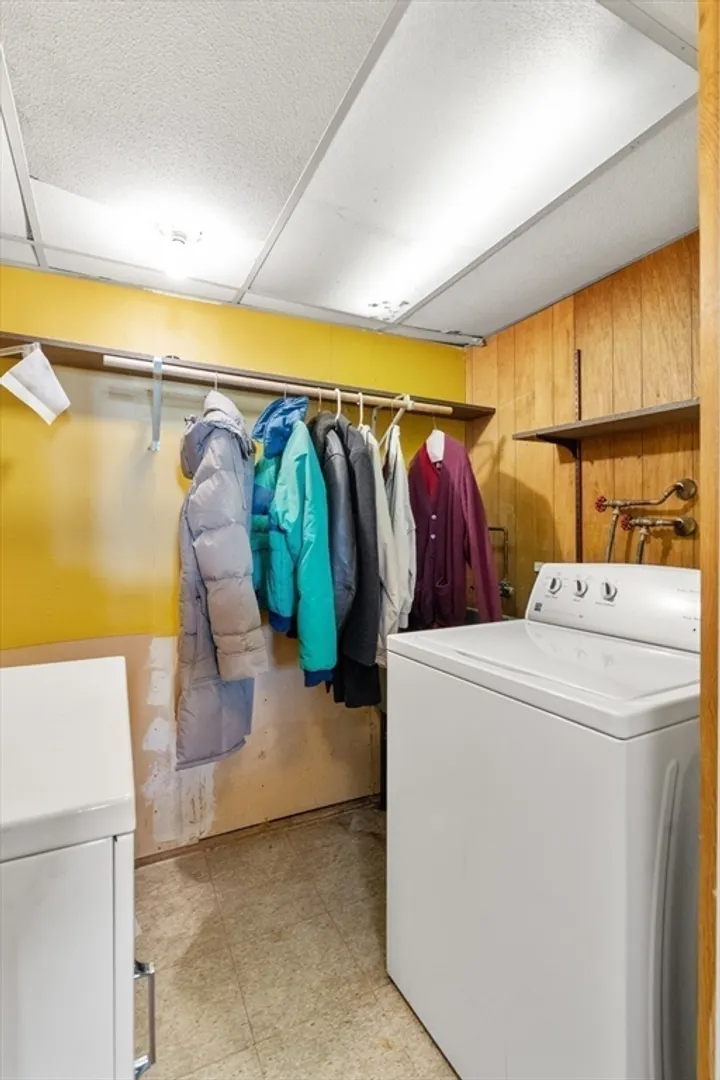
- Appliances: Water Heater, Range, Oven, Dishwasher, Refrigerator, Washer, Dryer
- Construction: Frame
- Exterior Features: Patio
- Flooring: Tile, Carpet, Laminate, Hardwood
- Lot Features: Corner Lot
- Roof: Shingle
- Year Built Source: Public Records
- Basement: Partial, Garage Access
- Exclusions: Dining Room Light Is Excluded
- Fireplaces: 1
- Foundation: Concrete Perimeter
- Road Frontage Type: Public
- Year Built Details: Actual
- Zoning: R1
-
Amenities
- Community Features: Tennis Court(s), Park, Golf, Medical Facility, Highway Access, House of Worship
- Parking Features: Under, Heated Garage, Paved Drive, Off Street
- Covered Parking Spaces: 2
-
Utilities
- Sewer: Public Sewer
- Water Source: Public
-
Fees / Taxes
- Assessed Value: $507,600
- Compensation Based On: Net Sale Price
- Taxes: $5,345
- Buyer Agent Compensation: 2%
- Tax Year: 2024
Similar Listings
Sold
31 Photos
Sold
42 Photos
Sold
42 Photos
Sold
42 Photos
Content © 2026 MLS Property Information Network, Inc. The information in this listing was gathered from third party resources including the seller and public records.
Listing information provided courtesy of Century 21 North East.
MLS Property Information Network, Inc. and its subscribers disclaim any and all representations or warranties as to the accuracy of this information.
