
Rented!
$6,800/mo
3
Beds
3/1
Baths
2,562
Living Area
-
Property Description
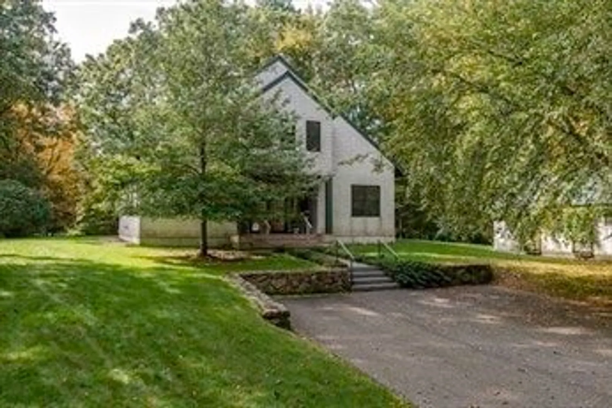
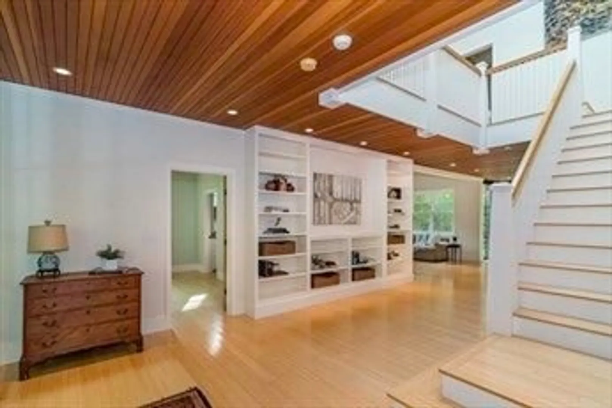
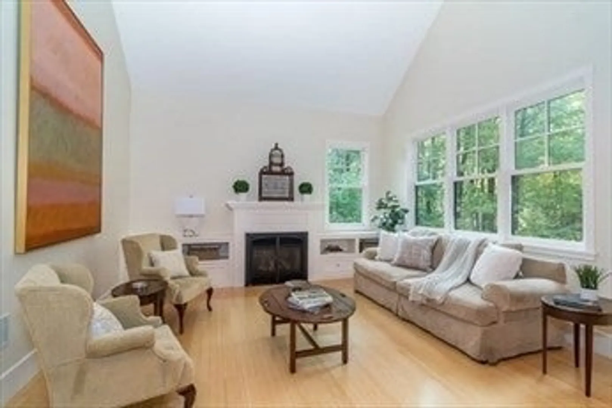
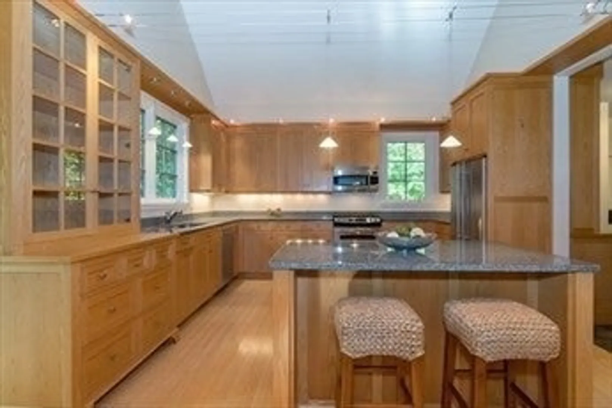
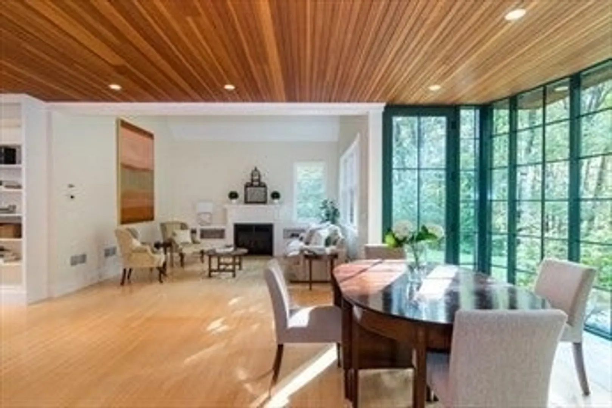
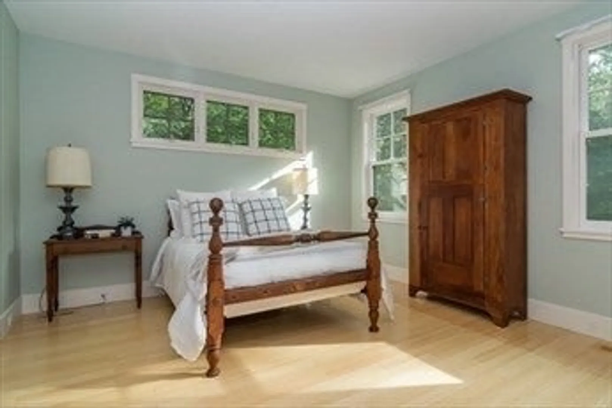
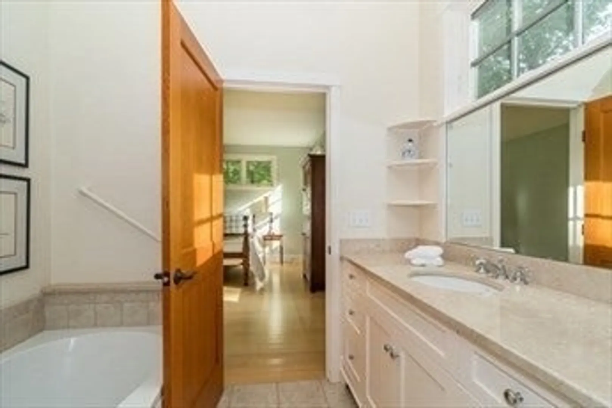
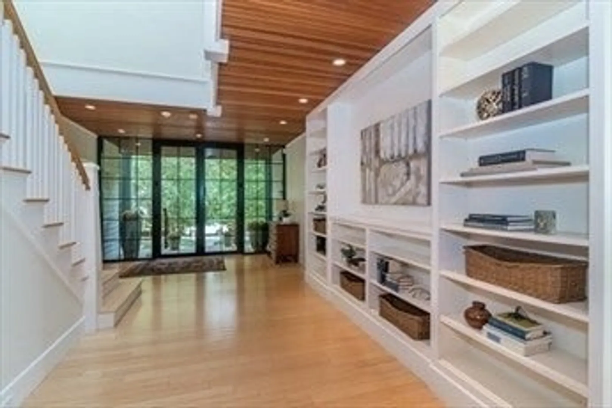
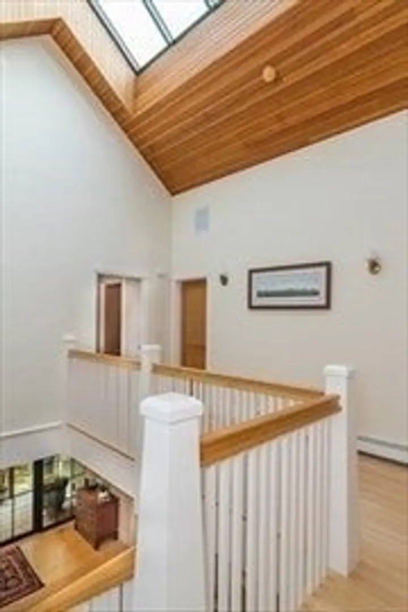
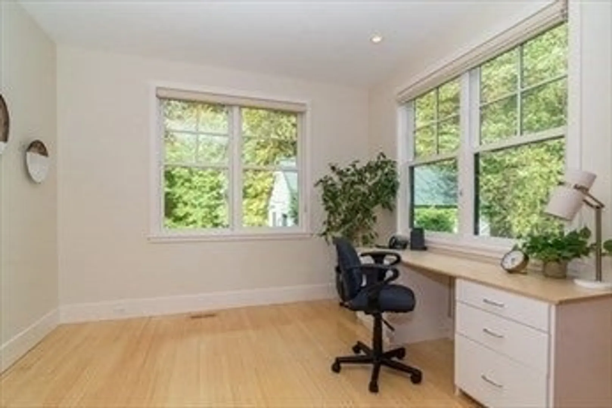
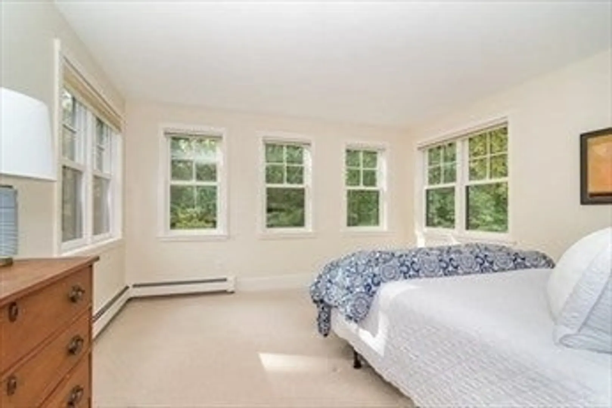
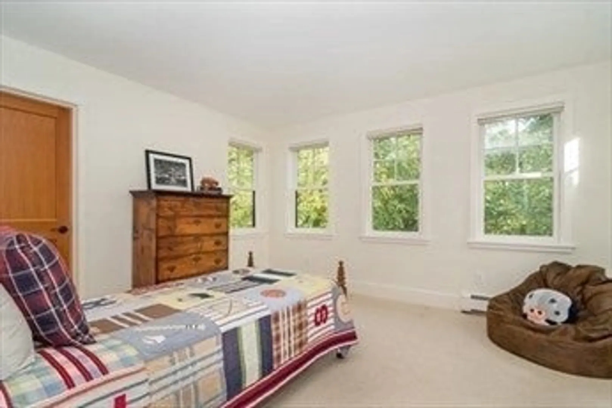
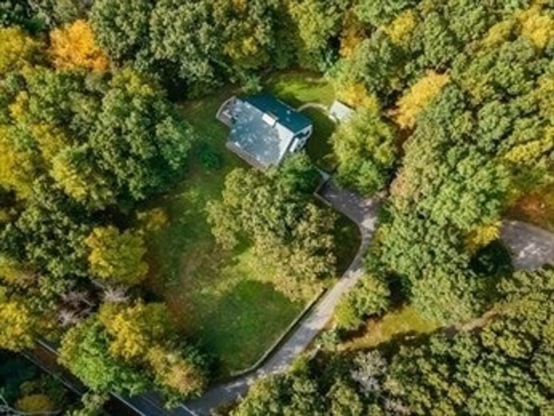
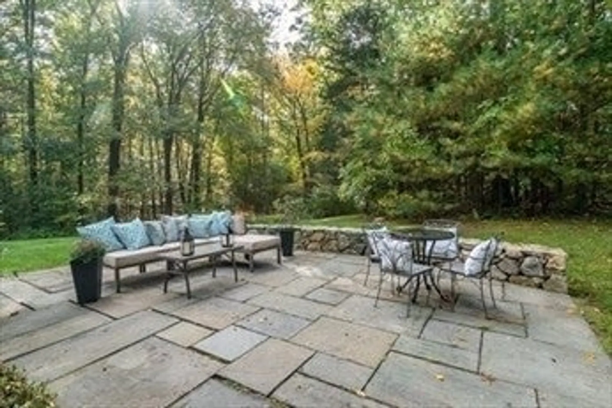
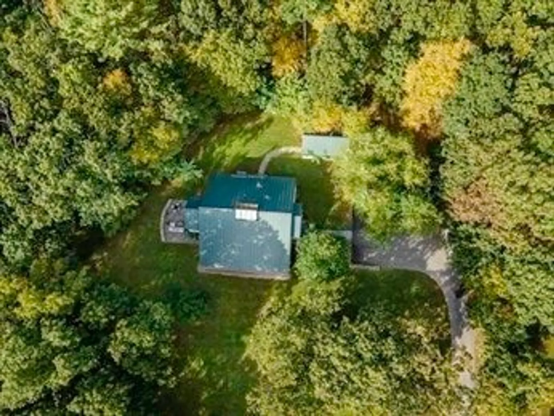
Beautiful contemporary rental available! Unique and immaculate contemporary style home with walls of glass overlooking the bucolic and private 3+ acre property. This 3 bedroom home has an open floor plan, bamboo floors, an abundance of natural daylight, fireplace, built-ins, high ceilings, a skylit stairway and metal roof. Gourmet kitchen w butler pantry, stainless appliances, gas cooking and island, open dining area and living room with a fireplace flanked by built-ins and a cathedral ceiling. First floor primary bedroom accompanied by 2 en suite second floor bedrooms. First floor home office, laundry and half bath. Storage galore in the basement with high ceilings. Oversized 1 car garage with storage area. Just move right in. Must see this great home! Sherborn has a very high rated school system and part of the Dover-Sherborn Middle and High School. Farm Pond and Sherborn Yacht Club close by and walking trails to explore.
-
Highlights
- Heating: Natural Gas
- Property Class: Residential Lease
- Total Rooms: 6
- Year Built: 2007
- Parking Spots: 7
- Property Type: Single Family Residence
- Unit Number: 32
- Status: Closed
-
Additional Details
- Appliances: Range, Dishwasher, Microwave, Refrigerator, Freezer, Washer, Dryer
- Exterior Features: Porch, Patio, Screens, Stone Wall
- Flooring: Hardwood
- Pets Allowed: Yes w/ Restrictions
- Year Built Details: Approximate
- Available Date: August 1, 2026
- Fireplaces: 1
- Interior Features: Closet, Closet/Cabinets - Custom Built, Home Office, Foyer, Internet Available - Broadband
- SqFt Source: Field Card
- Year Built Source: Public Records
-
Amenities
- Community Features: Shopping, Tennis Court(s), Park, Walk/Jog Trails, House of Worship, Public School, Other
- Security Features: Security System
- Covered Parking Spaces: 1
-
Fees / Taxes
- Rental Fee Includes: Occupancy Only, Other
Similar Listings
Sold
41 Photos
Sold
32 Photos
Sold
24 Photos
Sold
28 Photos
Content © 2026 MLS Property Information Network, Inc. The information in this listing was gathered from third party resources including the seller and public records.
Listing information provided courtesy of Century 21 Custom Home Realty.
MLS Property Information Network, Inc. and its subscribers disclaim any and all representations or warranties as to the accuracy of this information.
