
Sold!
$773,000
3
Beds
3/1
Baths
1,865
Living Area
-
Property Description
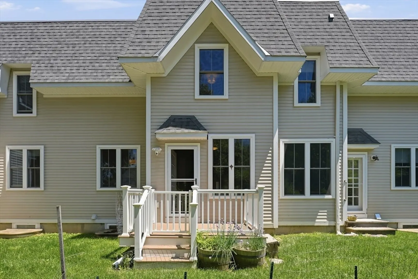
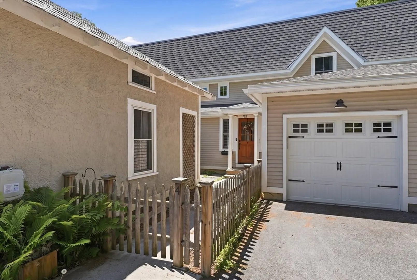
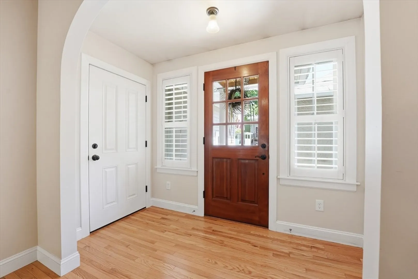
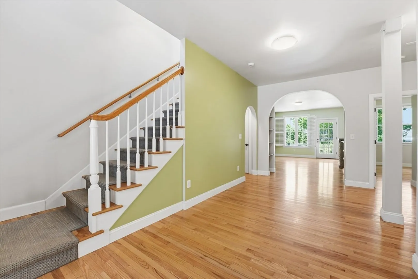
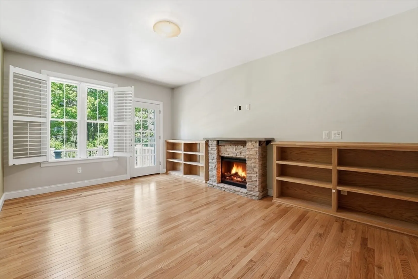
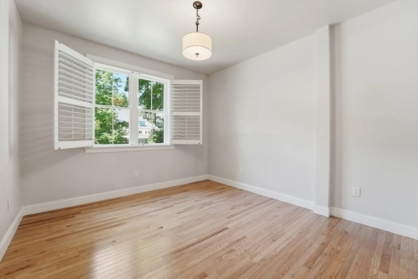
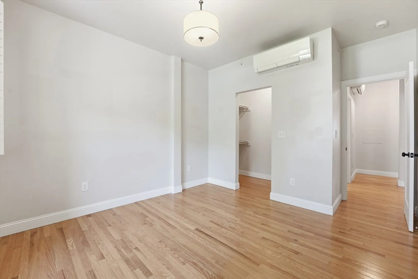
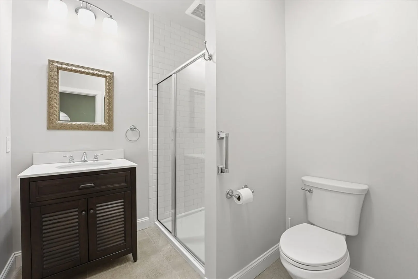
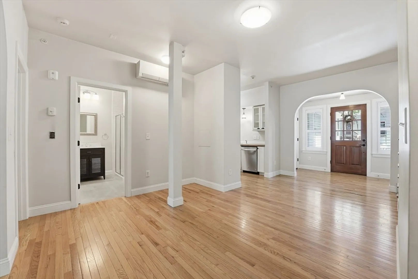
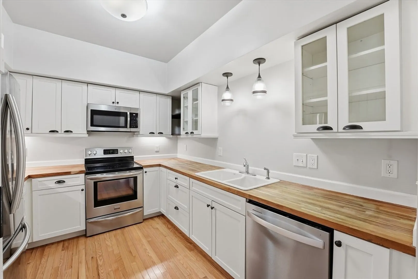
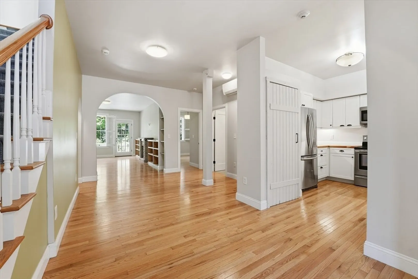
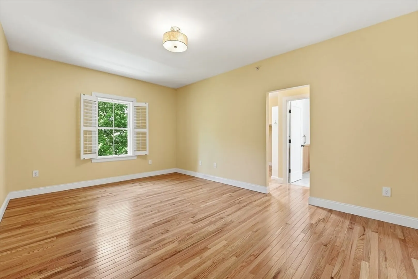
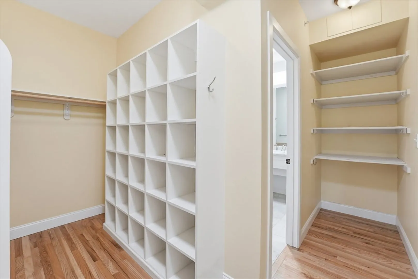
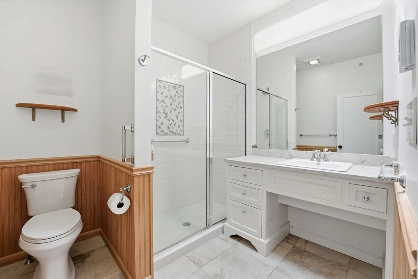
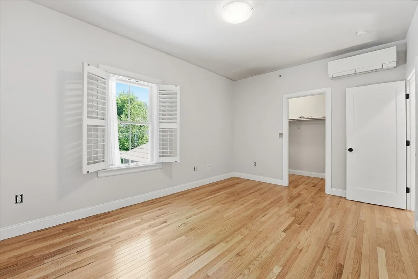
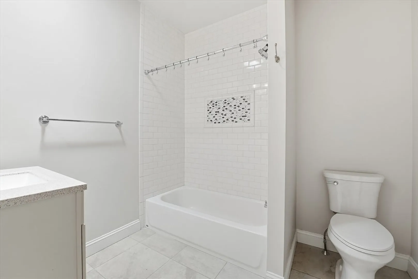
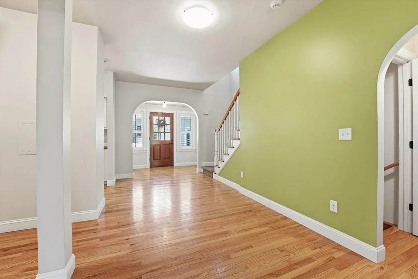
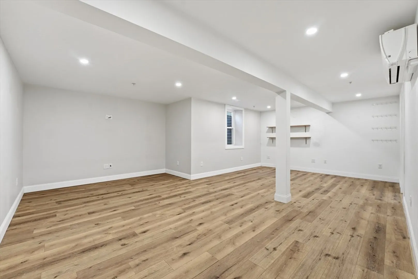
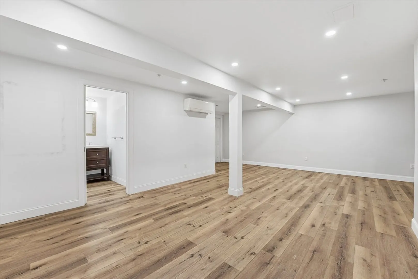
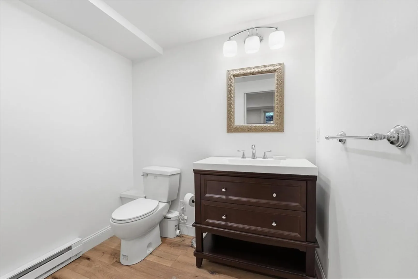
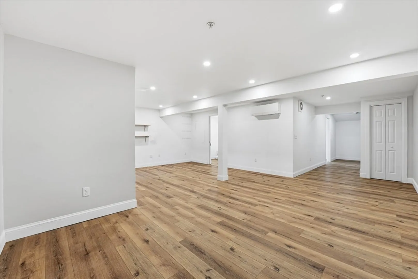
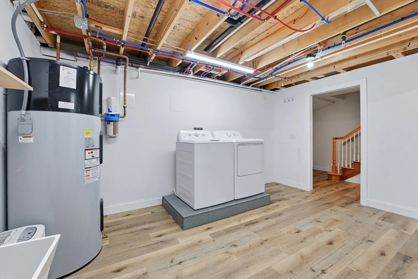
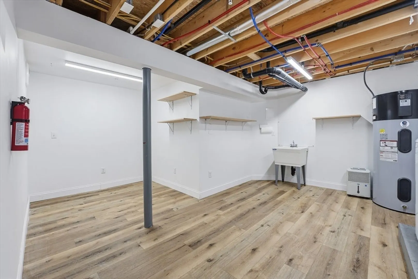
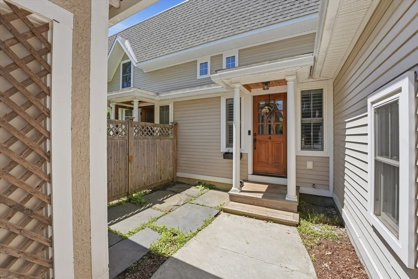
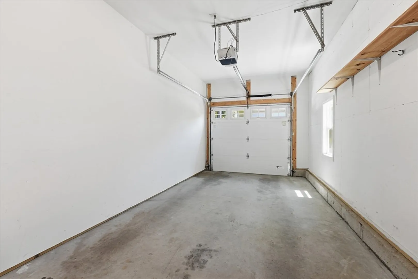
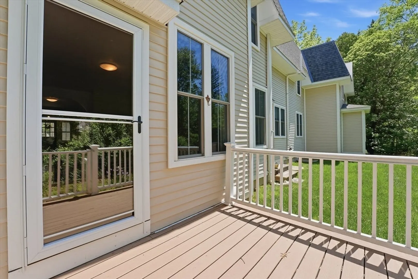
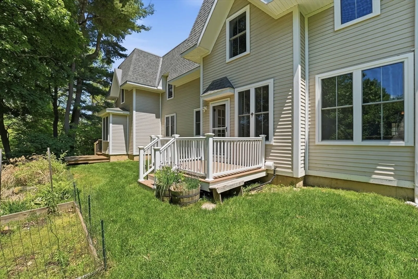
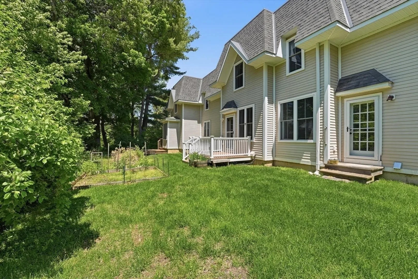
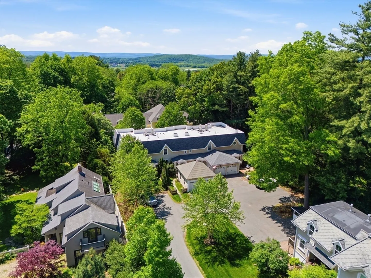
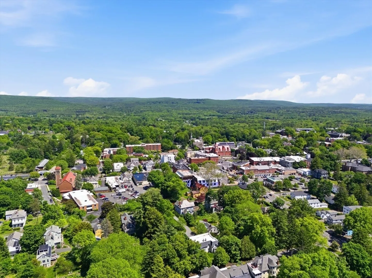
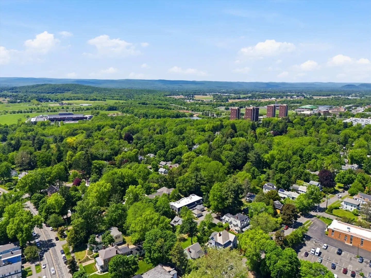
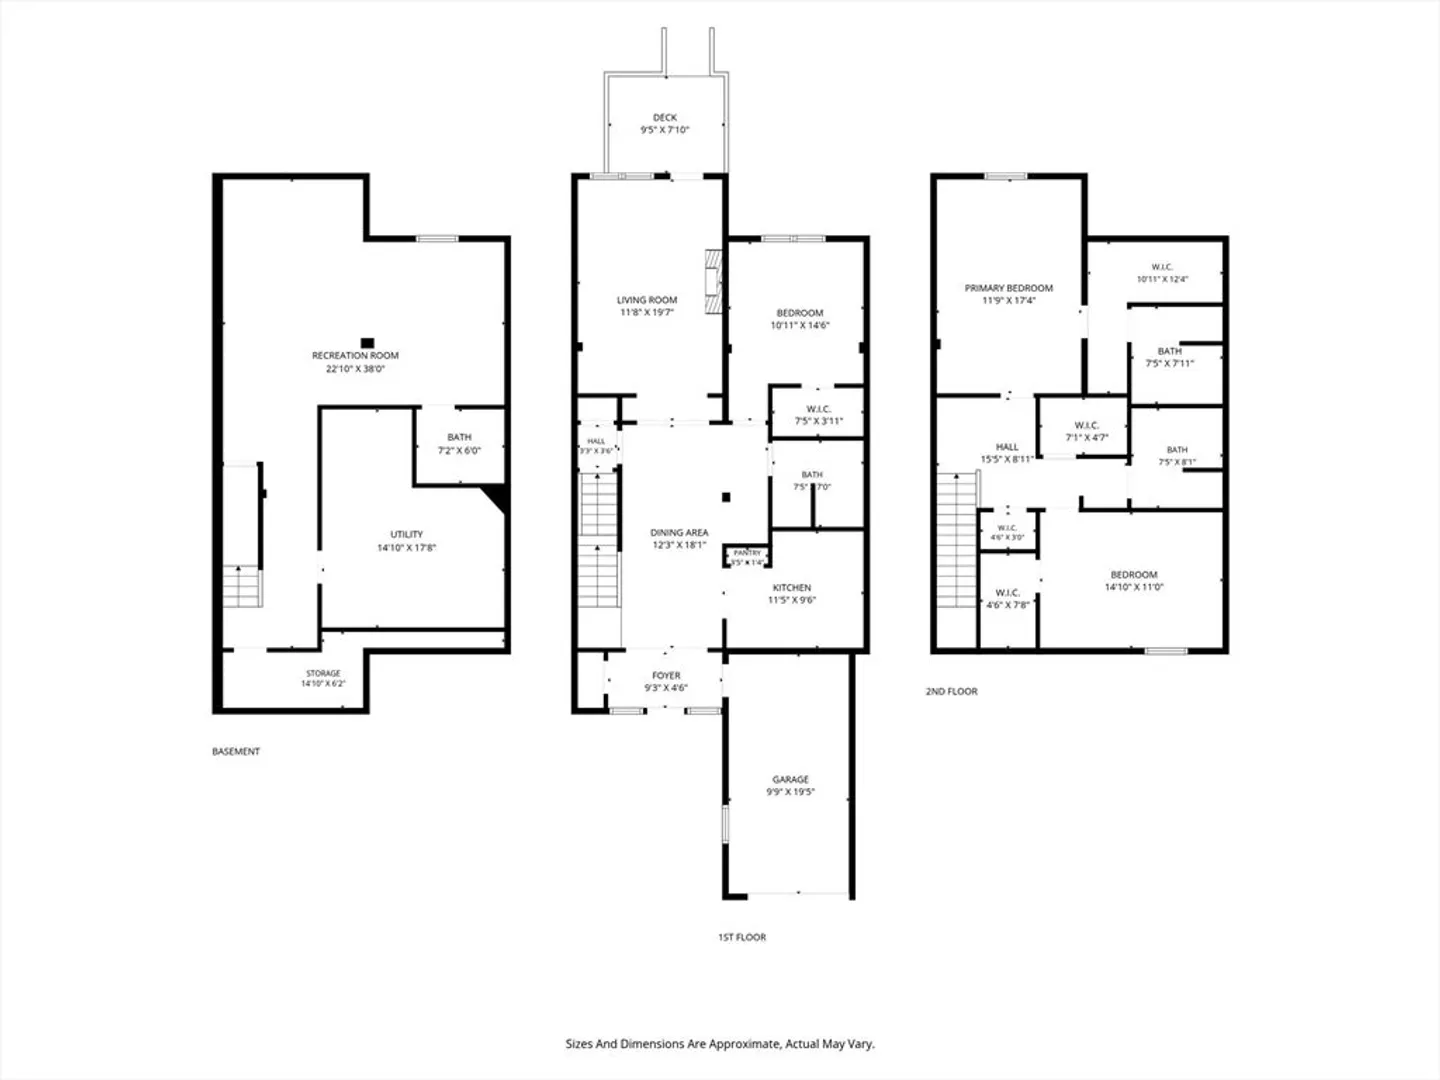
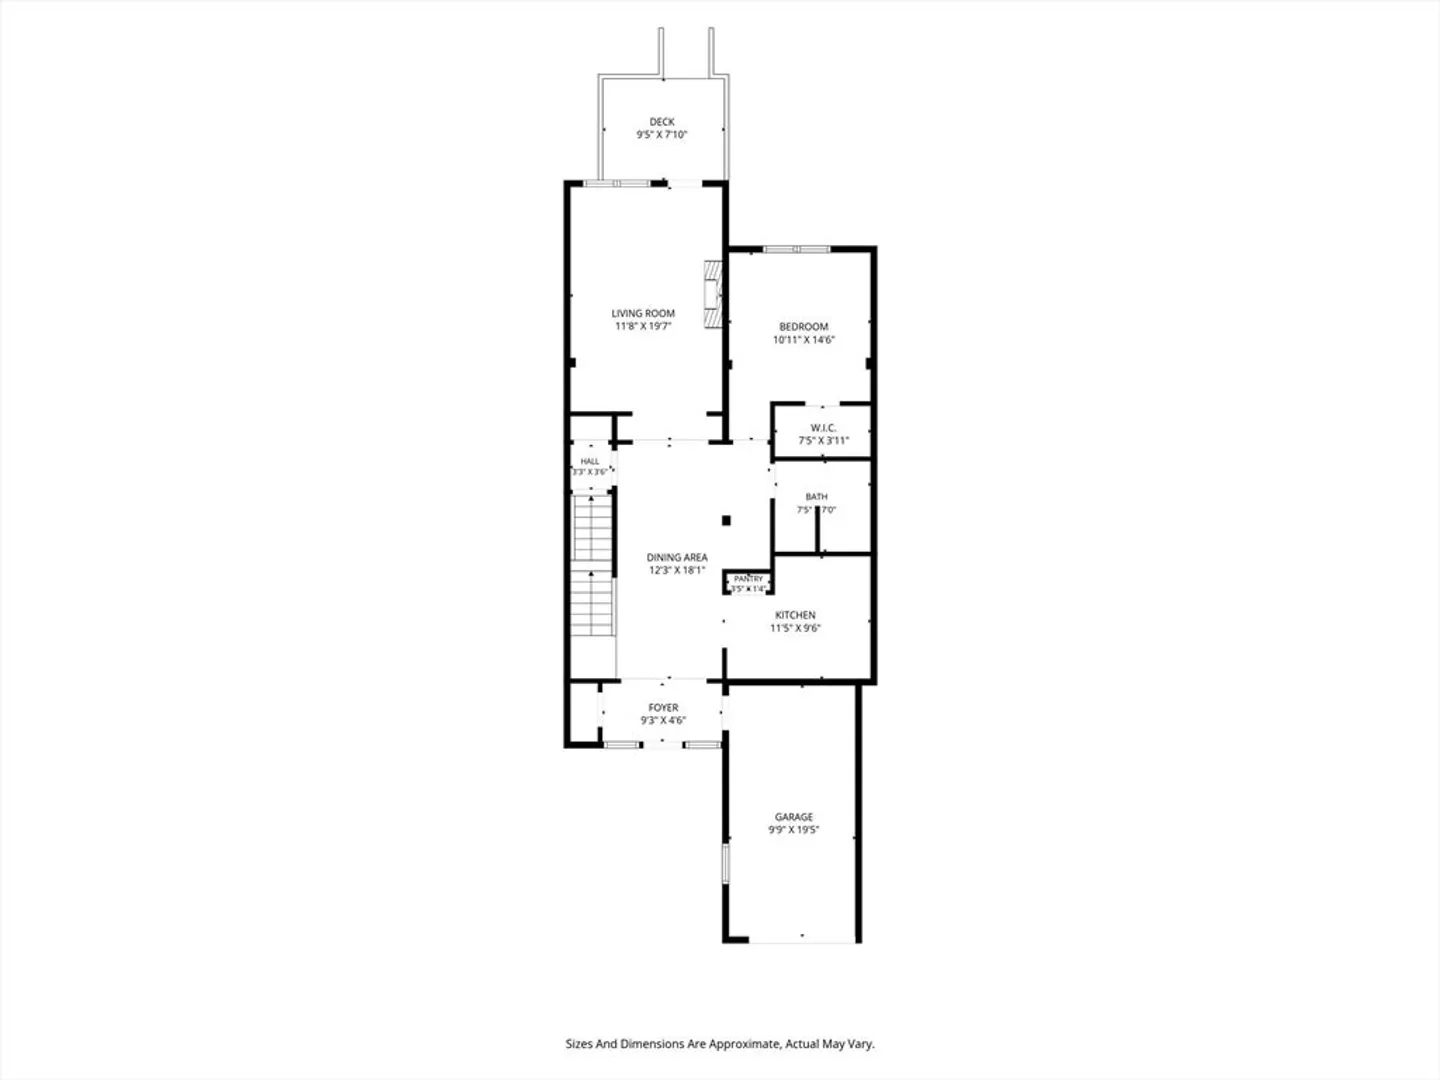
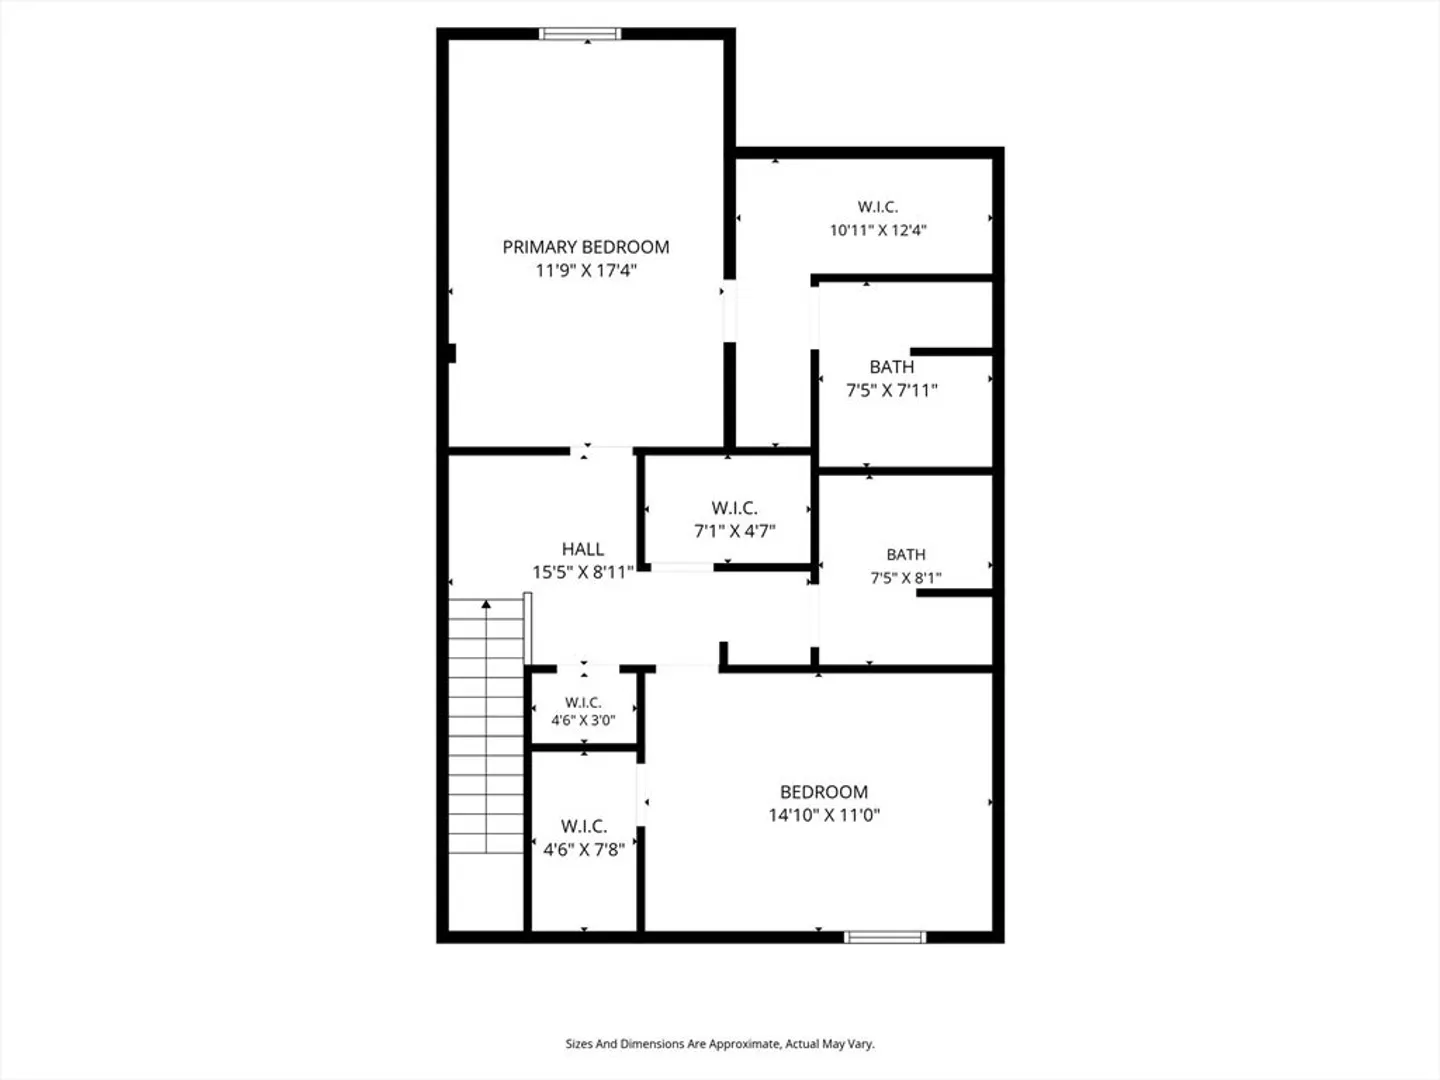
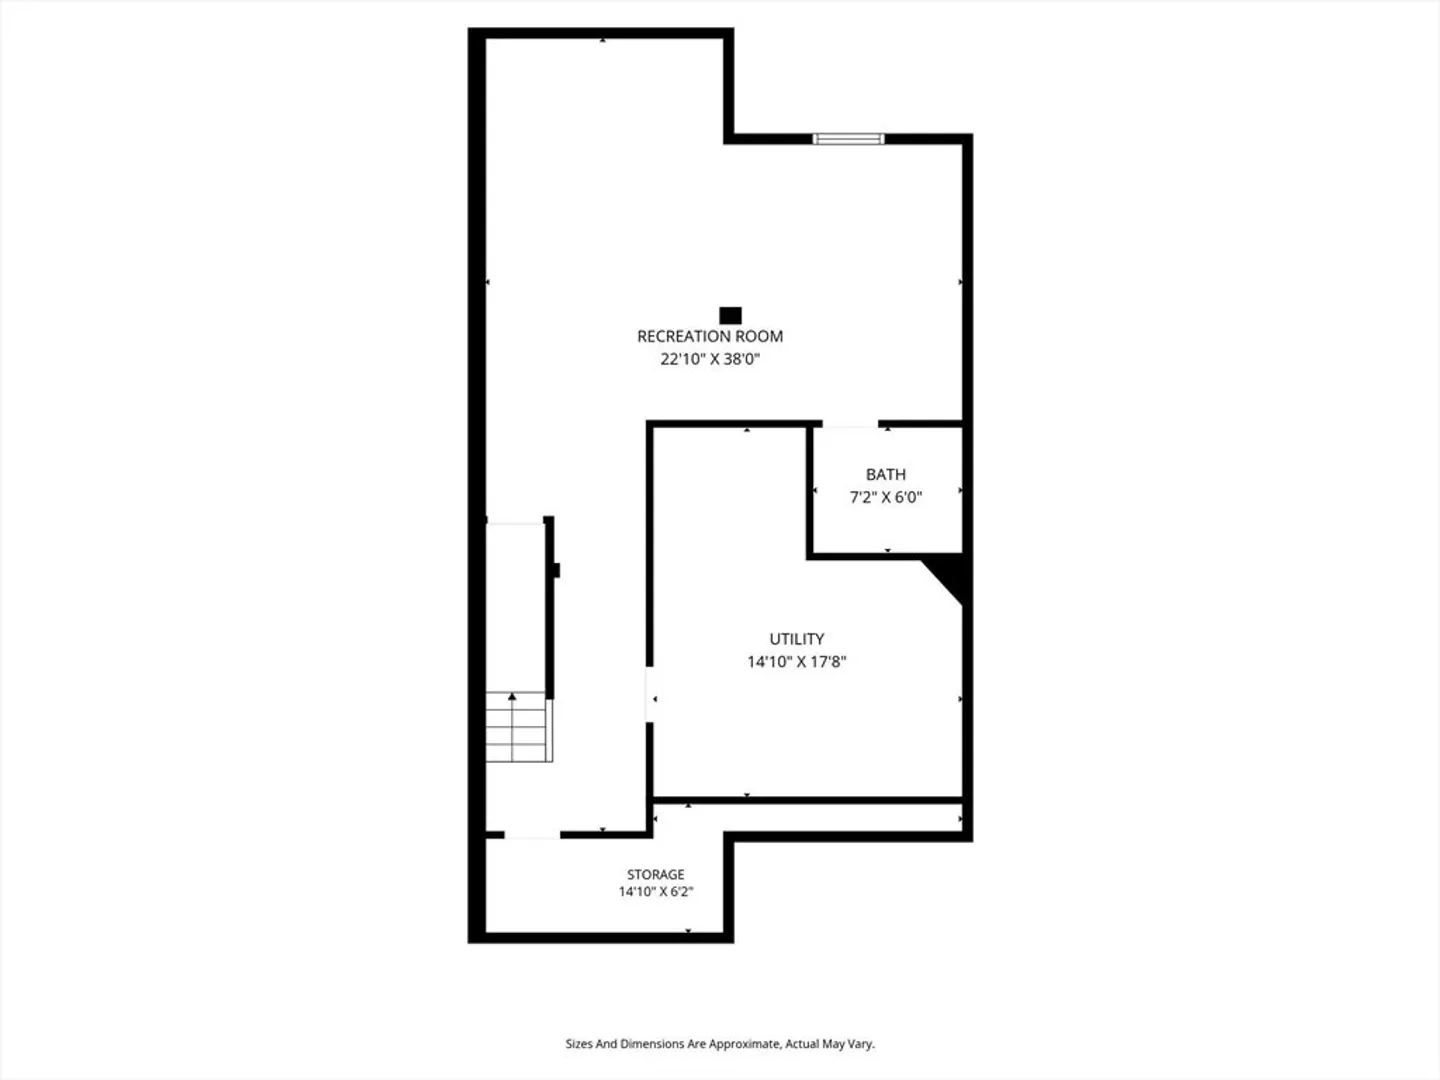
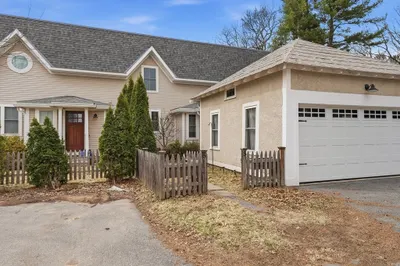
This downtown Amherst 3 bed/3.5 bath condo has it all - Modern elegance, charm, primary bedroom suite options on both 1st & 2nd floor, built-ins, attached garage & newer construction, all in a quiet location set back from the road, yet a heartbeat from downtown shopping, restaurants, cinema & universities. Step inside to find hardwood floors, high ceilings & arched doorways w/a pleasing open-floor plan including kitchen, dining, living room, 1st floor bed & bath option & deck out back. Upstairs are 2 large bedrooms incl. a primary suite w/ tiled shower & walk-in closet, plus one more bedroom, full bath & generous closet spaces. The basement is fully finished w/ LPV flooring & recessed lighting & includes a family room, 1/2 bath & generous utility/laundry room. Two outdoor options here include a backyard w/ deck & garden area & private fenced-in courtyard in front. LEED certified, energy star appliances & mini-splits are a big plus!
-
Highlights
- Building Name: Lovell House
- Heating: Hydronic Floor Heat(Radiant), Air Source Heat Pumps (ASHP)
- Parking Spots: 2
- Property Type: Condominium
- Total Rooms: 8
- Year Built: 2017
- Cooling: Air Source Heat Pumps (ASHP)
- HOA Fee: $444
- Property Class: Residential
- Stories: 2
- Unit Number: 4
- Status: Closed
-
Additional Details
- Appliances: Range, Dishwasher, Disposal, Washer, Dryer
- Construction: Frame
- Flooring: Tile, Hardwood
- Pets Allowed: Yes
- SqFt Source: Public Record
- Year Built Details: Actual
- Zoning: Res
- Basement: Y
- Exterior Features: Deck - Composite, Patio - Enclosed, Garden
- Interior Features: Bathroom - Half, Bathroom, Solar Tube(s)
- Roof: Shingle
- Total Number of Units: 6
- Year Built Source: Public Records
-
Amenities
- Community Features: Public Transportation, Shopping, Park, Golf, Medical Facility, Laundromat, Bike Path, Conservation Area, House of Worship, Private School, Public School, University
- Parking Features: Attached, Garage Door Opener, Deeded, Off Street, Paved
- Covered Parking Spaces: 1
-
Utilities
- Electric: 200+ Amp Service
- Water Source: Public
- Sewer: Public Sewer
-
Fees / Taxes
- Assessed Value: $829,900
- HOA Fee Includes: Water, Sewer, Insurance, Maintenance Structure, Maintenance Grounds, Snow Removal, Trash, Reserve Funds
- Taxes: $14,034
- HOA Fee Frequency: Monthly
- Tax Year: 2026
Similar Listings
Sold
37 Photos
Content © 2026 MLS Property Information Network, Inc. The information in this listing was gathered from third party resources including the seller and public records.
Listing information provided courtesy of 5 College REALTORS® Northampton.
MLS Property Information Network, Inc. and its subscribers disclaim any and all representations or warranties as to the accuracy of this information.
