
32 Mckone Street #1
$840,000
2
Beds
2
Baths
950
Sqft
- Request Info
- Call
- Save
-
More
- Mortgage Calculator

Property Tools
$840,000
2
Beds
2
Baths
950
Living Area
-
Property Description
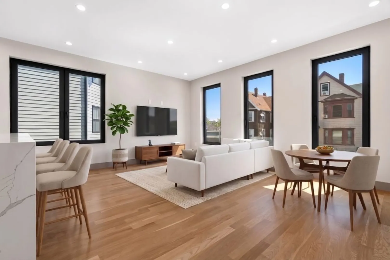
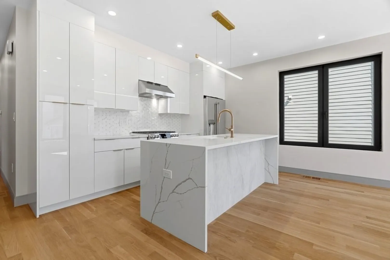
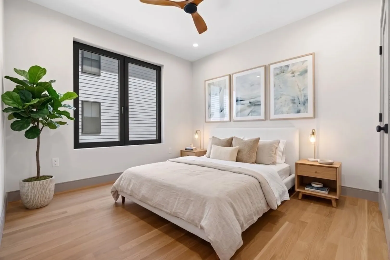
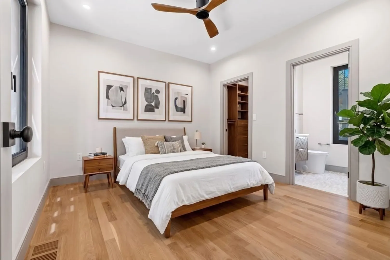
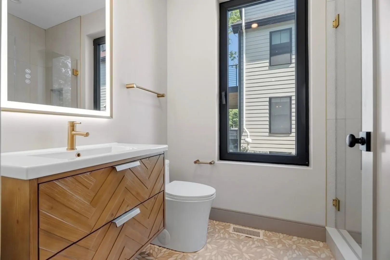
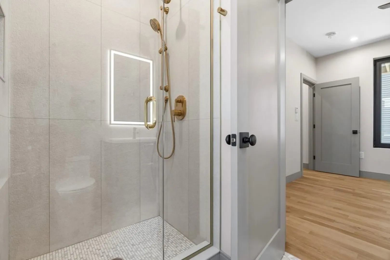
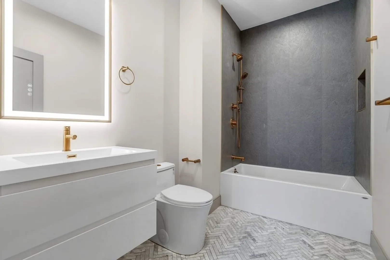
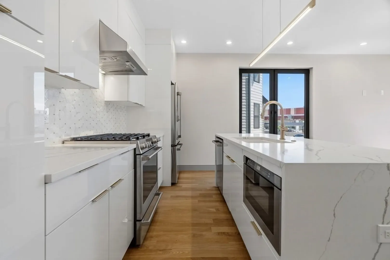
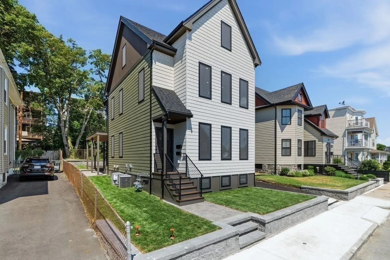
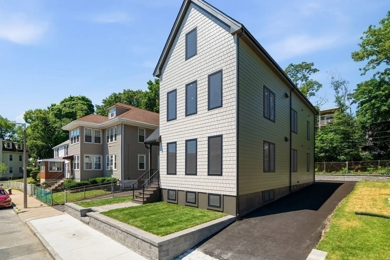
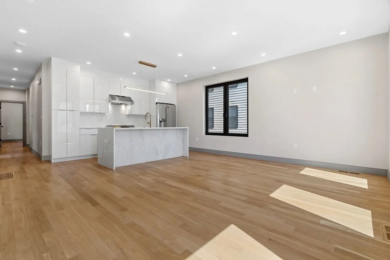
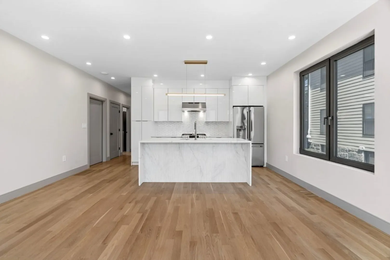
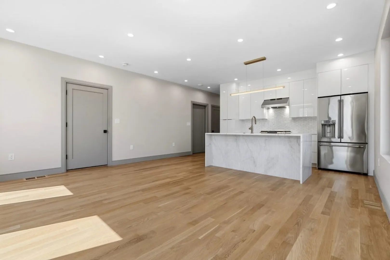
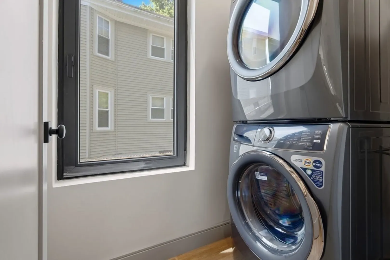
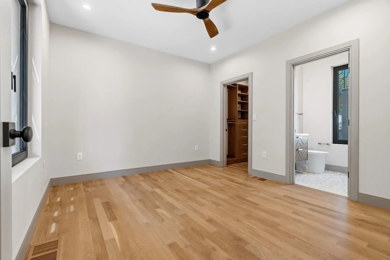
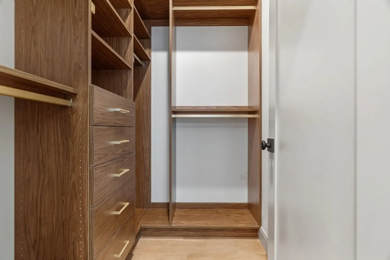
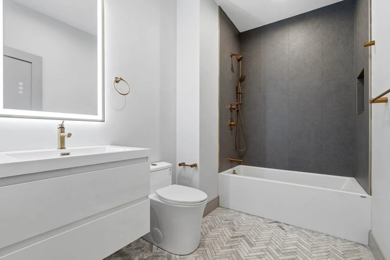
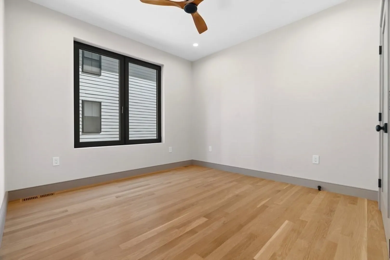
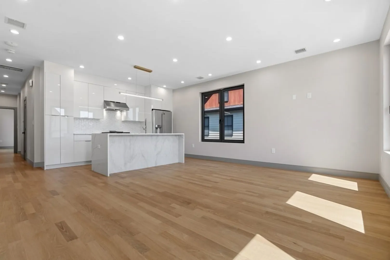
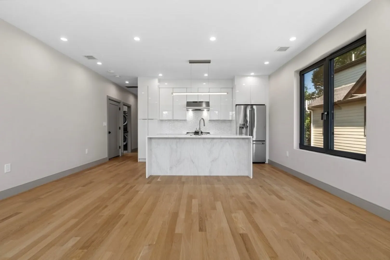
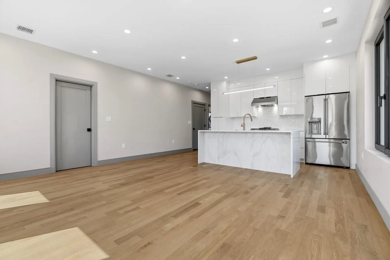
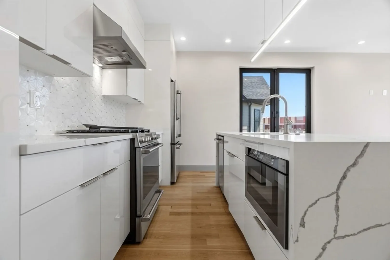
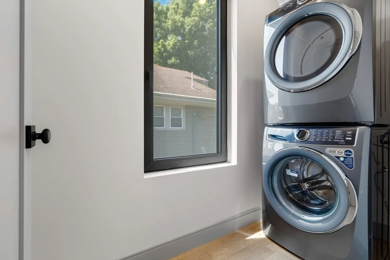
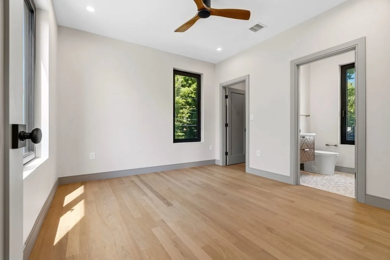
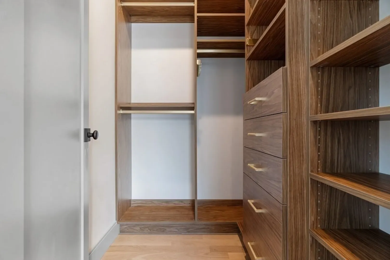
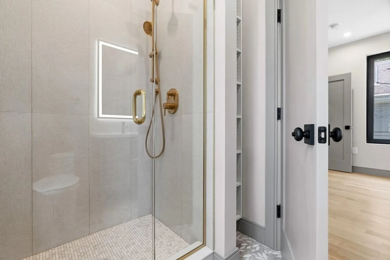
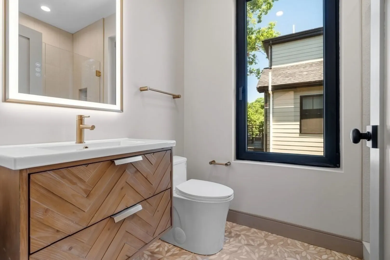
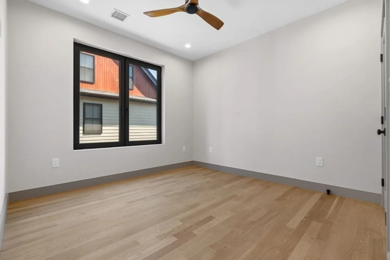
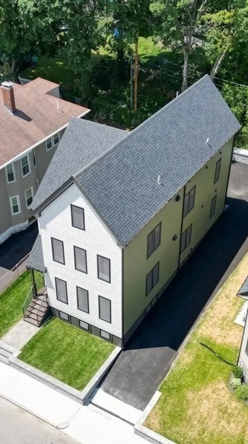
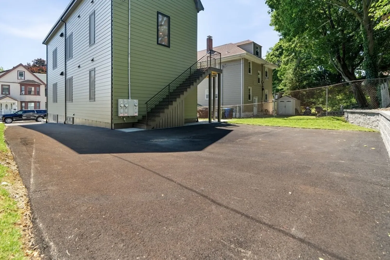
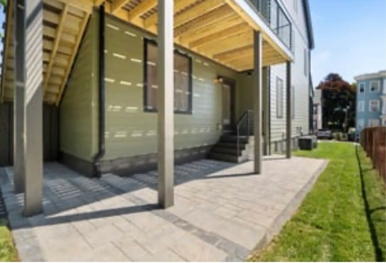
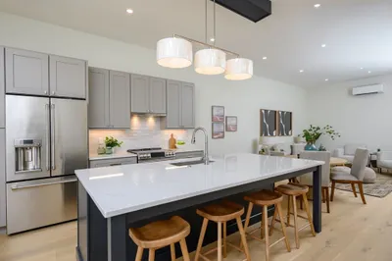
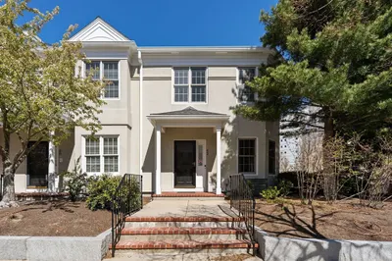
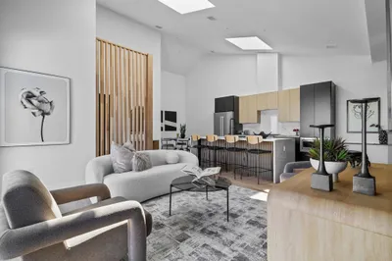
Welcome to 32 McKone Street Unit 1 featuring a lovely 2bd/2ba condo home - Outstanding New Construction built by one of Boston’s Premier Developers. This tastefully designed unit offers beautiful space. The centerpiece of this home is the open-concept kitchen, equipped w/bespoke cabinetry & warm Calcutta Laza Oro quartz counters. The kitchen seamlessly integrates with the living area, enhancing flow and functionality of the space. Custom styled baths with exquisite tiling, hardware w/stylish vanities add elegance. Bedrooms are generously sized, with the primary bedroom features a walk-in closet & en-suite bath complete with custom walk-in shower. Guest bath has a tub & beautiful tile/finishes. Additional features include high efficiency heating and cooling, tankless hot water, high ceilings, hardwood floors, distinct light fixtures, in-unit laundry, outdoor patio and additional exclusive basement space, Ring intercom system & PARKING. Don't miss this amazing condo home.
-
Highlights
- Area: Dorchester's Neponset
- Heating: Central, Forced Air
- Parking Spots: 1
- Property Type: Condominium
- Total Rooms: 6
- Year Built: 2026
- Cooling: Central Air
- HOA Fee: $9
- Property Class: Residential
- Stories: 2
- Unit Number: 1
- Status: Active
-
Additional Details
- Basement: N
- Exterior Features: Patio, Covered Patio/Deck
- Interior Features: Internet Available - Unknown
- SqFt Source: Owner
- Year Built Details: Actual
- Zoning: R-1
- Construction: Frame, Stone
- Flooring: Wood, Tile
- Roof: Shingle
- Total Number of Units: 2
- Year Built Source: Builder
-
Amenities
- Community Features: Public Transportation, Shopping, Park, Walk/Jog Trails, Bike Path, Conservation Area, Highway Access, House of Worship, Marina, Public School, University
- Waterfront Features: Bay, 1/2 to 1 Mile To Beach, Beach Ownership(Public)
- Parking Features: Off Street
-
Utilities
- Sewer: Public Sewer
- Water Source: Public
-
Fees / Taxes
- HOA Fee Frequency: Monthly
- Tax Year: 2026
- HOA Fee Includes: Water, Sewer, Insurance, Maintenance Structure, Maintenance Grounds, Snow Removal, Reserve Funds
- Taxes: $9
Similar Listings
Content © 2026 MLS Property Information Network, Inc. The information in this listing was gathered from third party resources including the seller and public records.
Listing information provided courtesy of Boston Realty Sales & Services.
MLS Property Information Network, Inc. and its subscribers disclaim any and all representations or warranties as to the accuracy of this information.