
32 Mary Hts
$569,900
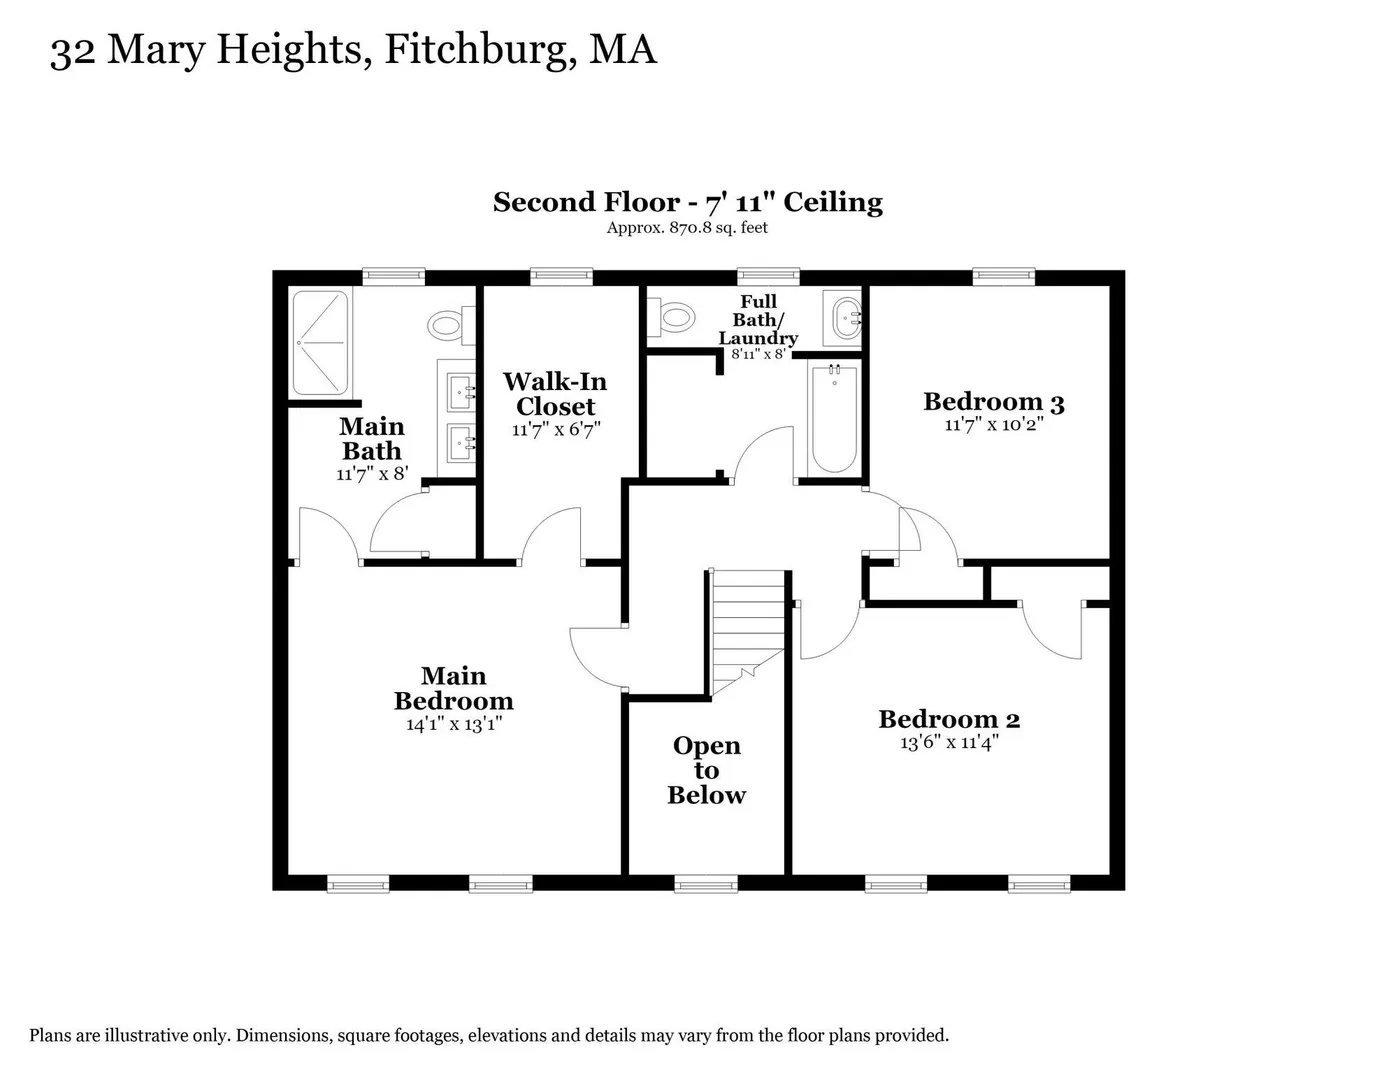
3
Beds
3
Baths
1,872
Sqft
- Request Info
- Call
- Save
-
More
- Mortgage Calculator

Property Tools
$569,900
3
Beds
3
Baths
1,872
Living Area
-
Property Description
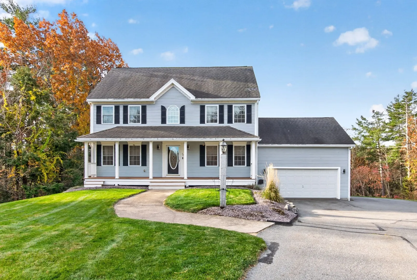
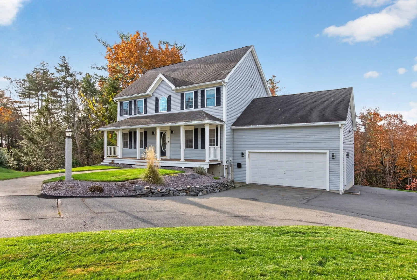
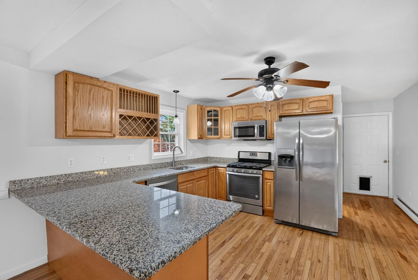
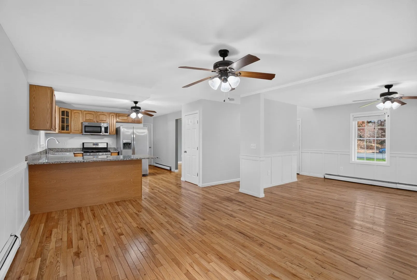
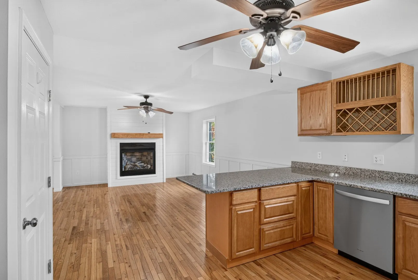
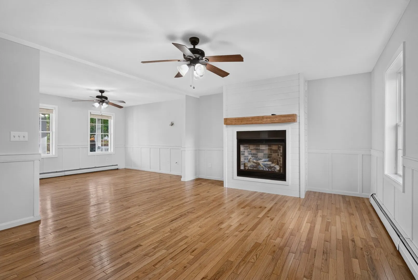
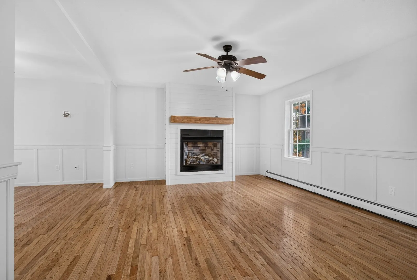
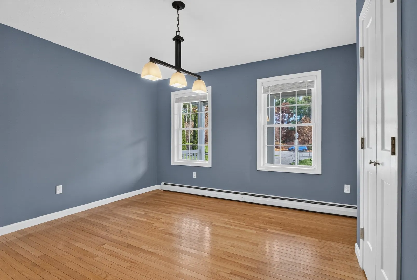
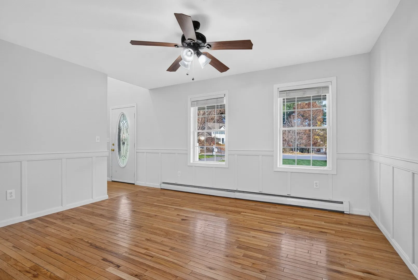
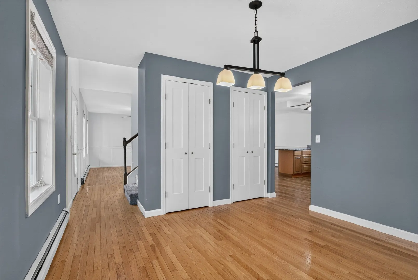
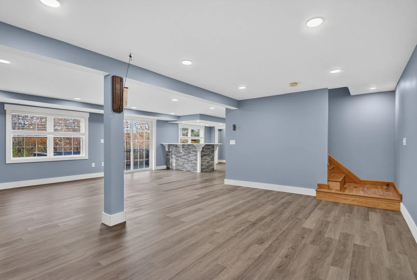
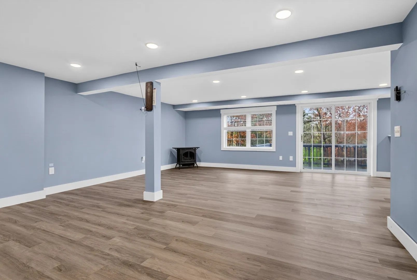
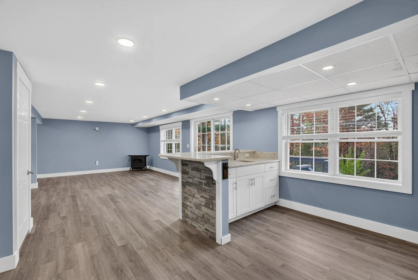
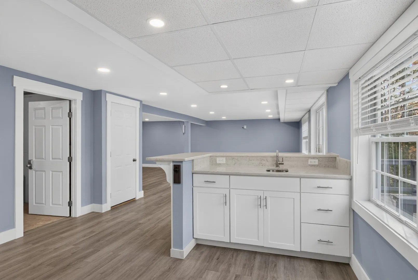
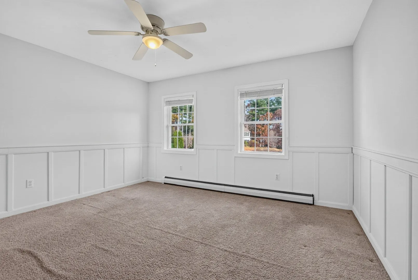
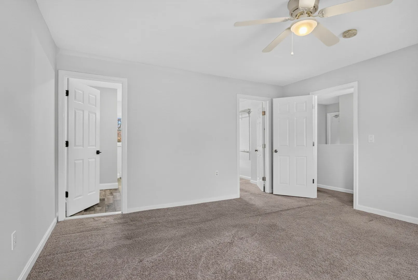
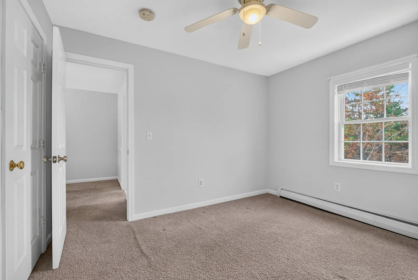
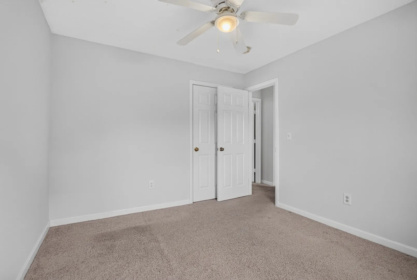
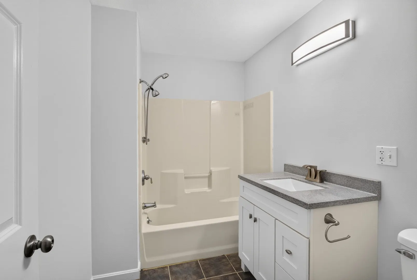
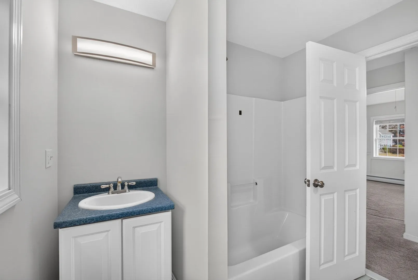
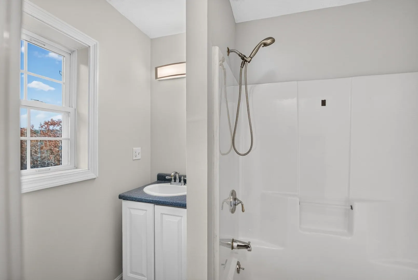
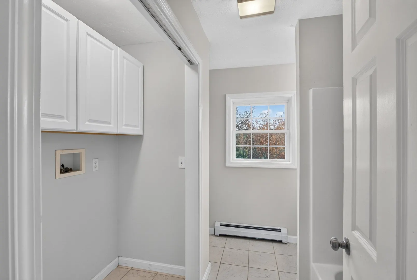
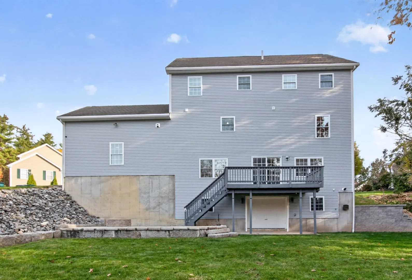
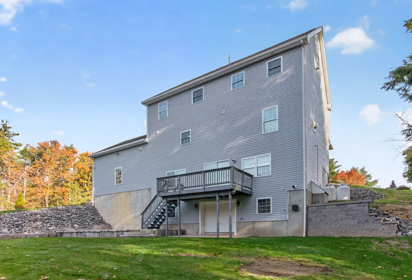
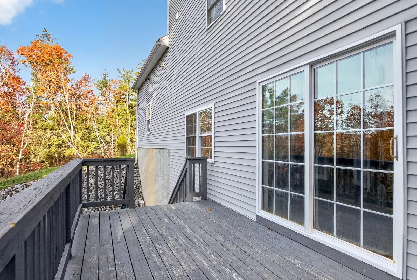
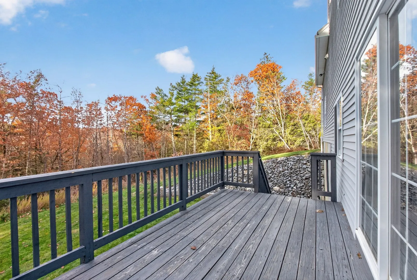
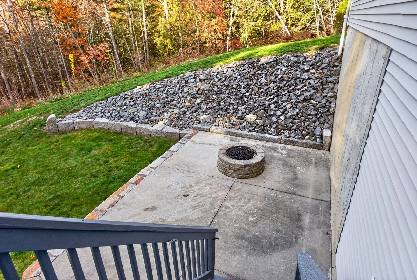
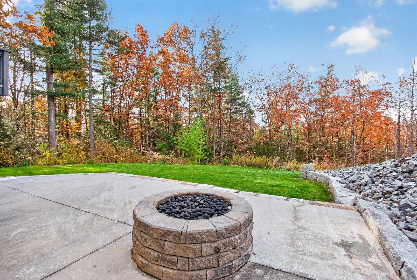
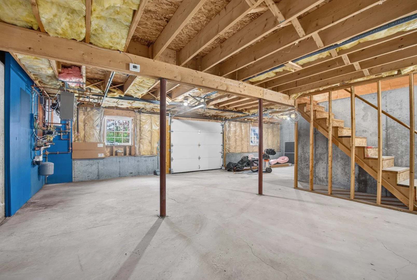
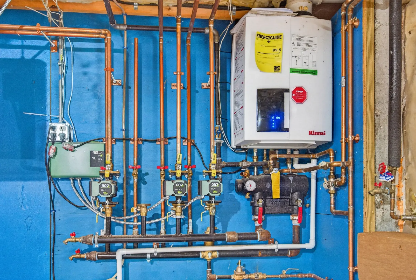
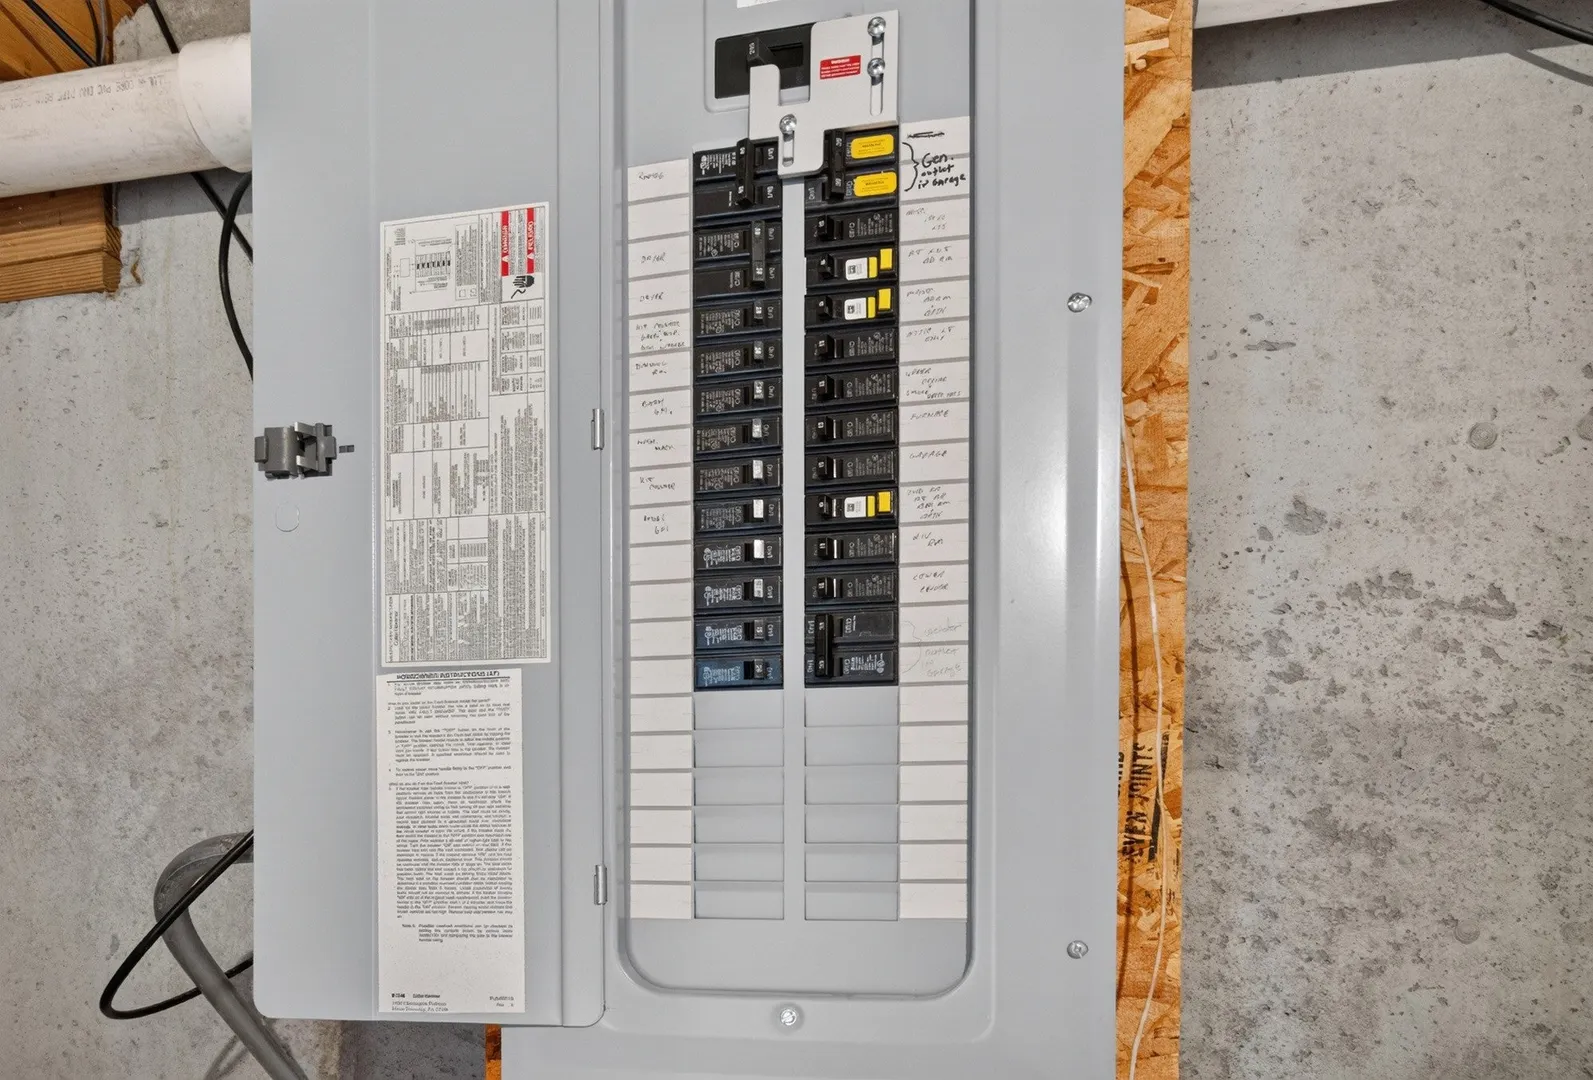
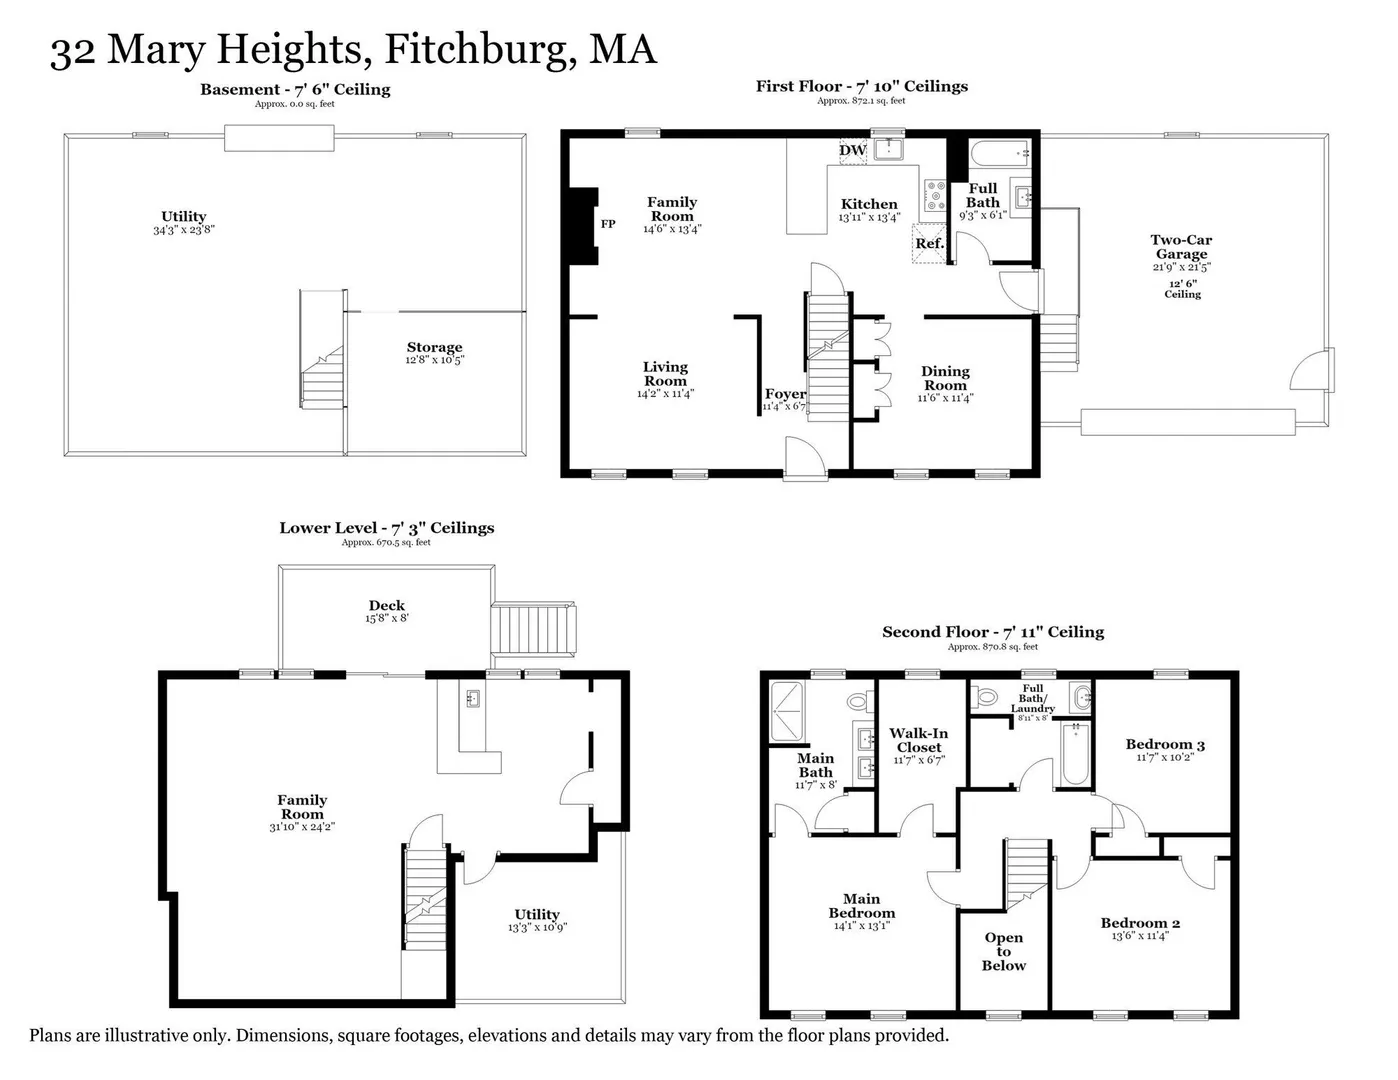
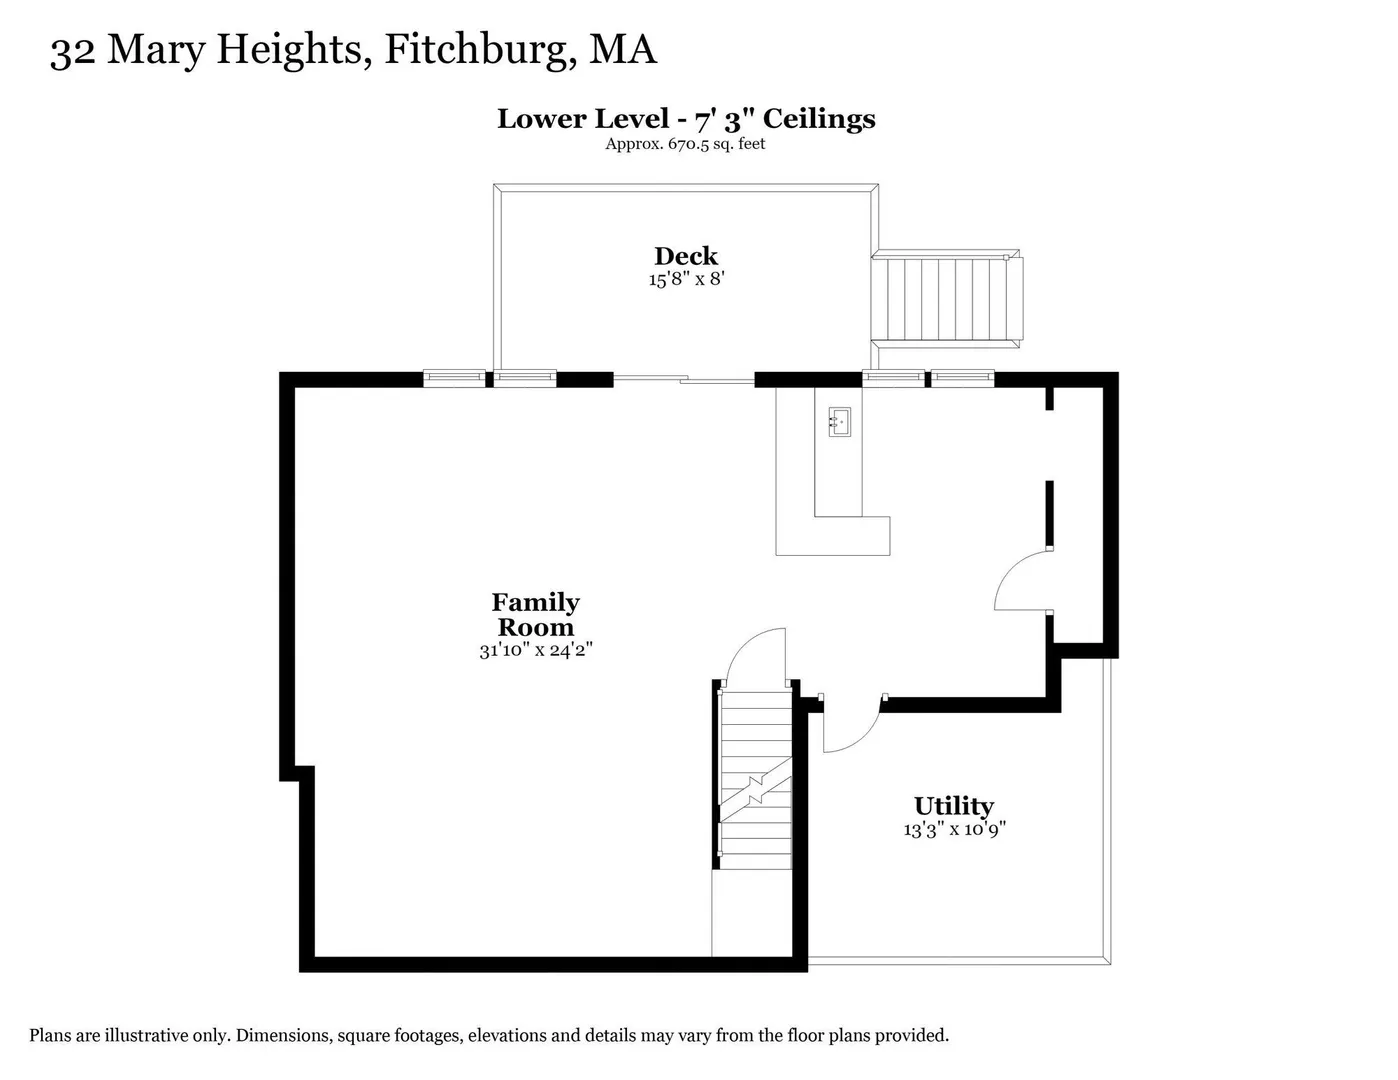
This well-maintained 3-bedroom, 3-bath home in Fitchburg offers a first-floor family room with a built-in fireplace, a separate living room and dining room, and a kitchen with stainless steel appliances. The finished lower level adds a second family room with a freestanding fireplace and a built-in wet bar with a working sink. Outside, enjoy the deck and fire pit. Practical upgrades include a newer high-efficiency combination boiler and on-demand water heater, Mass Save insulation upgrades including the attic, and 200-amp electrical service with a generator hookup. Propane fuels the heat, hot water, cooking, and fireplaces. A heated two-car garage rounds out the home.
-
Highlights
- Heating: Propane
- Property Class: Residential
- Style: Colonial
- Year Built: 2002
- Parking Spots: 6
- Property Type: Single Family Residence
- Total Rooms: 8
- Status: Active
-
Additional Details
- Appliances: Water Heater, Range, Disposal, Microwave, Refrigerator, ENERGY STAR Qualified Dishwasher
- Construction: Frame
- Fireplaces: 2
- Foundation: Concrete Perimeter
- Lot Features: Cul-De-Sac, Wooded, Gentle Sloping
- Roof: Shingle
- Year Built Details: Actual
- Zoning: Rr
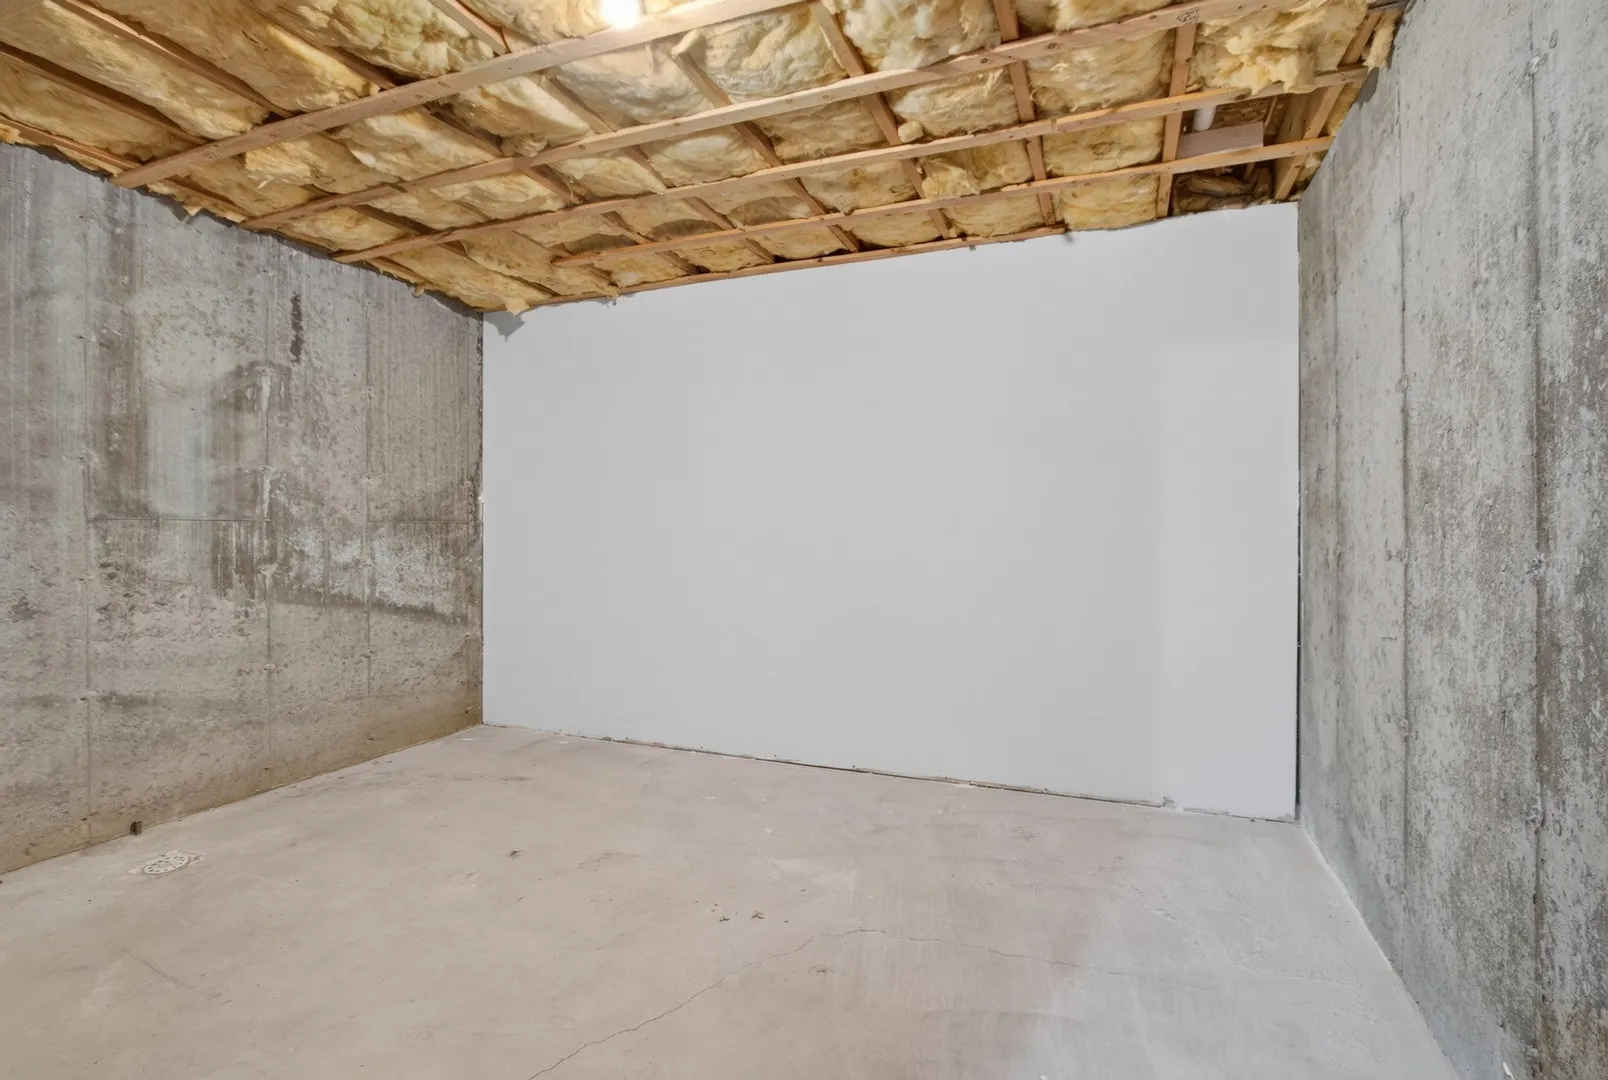
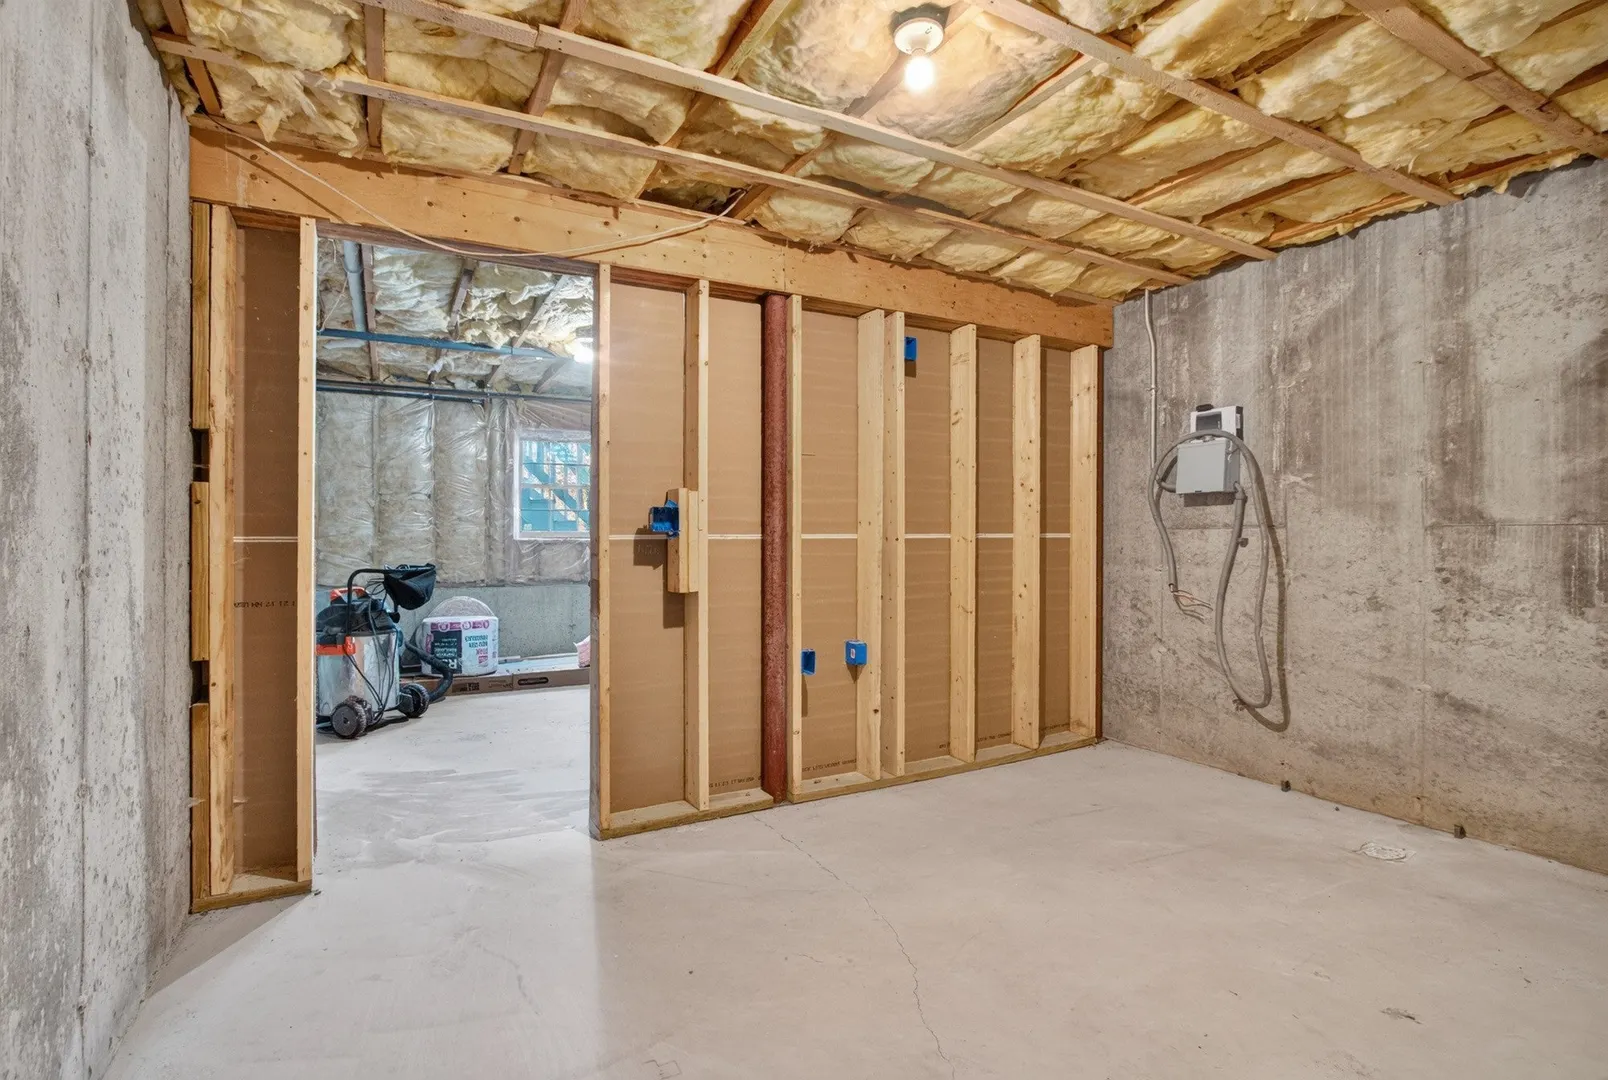
- Basement: Full, Finished, Walk-Out Access
- Exterior Features: Porch, Deck, Deck - Wood, Deck - Composite, Patio
- Flooring: Wood, Tile, Carpet, Laminate, Hardwood
- Interior Features: Wet bar, Walk-up Attic
- Road Frontage Type: Public
- SqFt Source: Measured
- Year Built Source: Public Records
-
Amenities
- Community Features: Public Transportation, Park, Walk/Jog Trails, Medical Facility, Laundromat, Private School, Public School, T-Station
- Parking Features: Attached, Paved Drive, Off Street
- Covered Parking Spaces: 2
-
Utilities
- Electric: 200+ Amp Service
- Water Source: Public
- Sewer: Public Sewer
-
Fees / Taxes
- Assessed Value: $519,900
- Taxes: $6,909
- Tax Year: 2026
Similar Listings
Sold
42 Photos
Sold
40 Photos
Sold
42 Photos
Sold
41 Photos
Content © 2026 MLS Property Information Network, Inc. The information in this listing was gathered from third party resources including the seller and public records.
Listing information provided courtesy of The Greene Realty Group.
MLS Property Information Network, Inc. and its subscribers disclaim any and all representations or warranties as to the accuracy of this information.