
32 Marion St #32
$514,900
3
Beds
2
Baths
1,522
Sqft
- Request Info
- Call
- Save
-
More
- Mortgage Calculator

Property Tools
$514,900
3
Beds
2
Baths
1,522
Living Area
-
Property Description
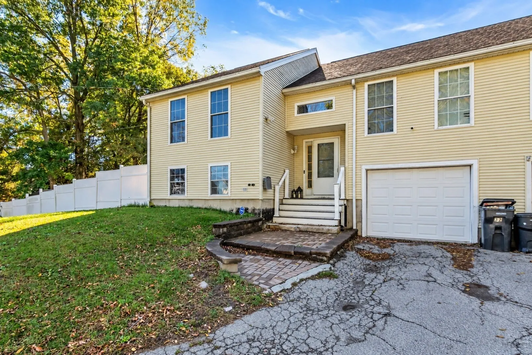
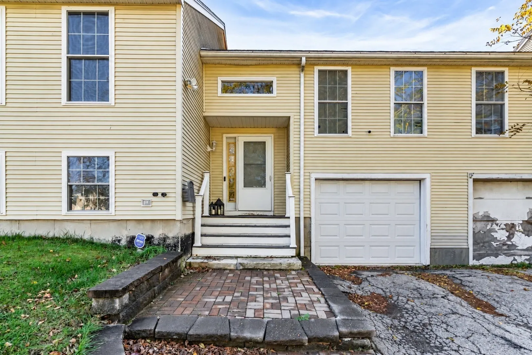
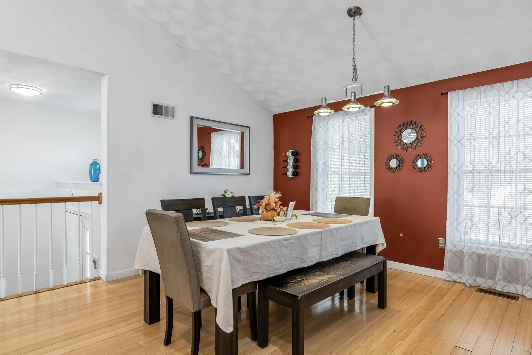
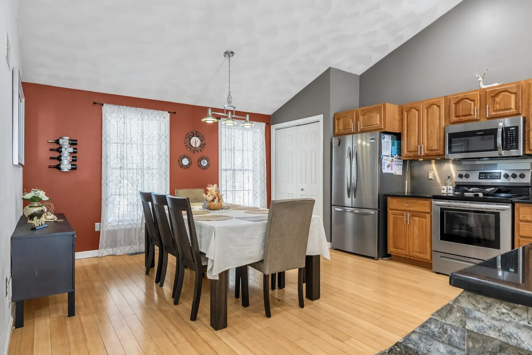
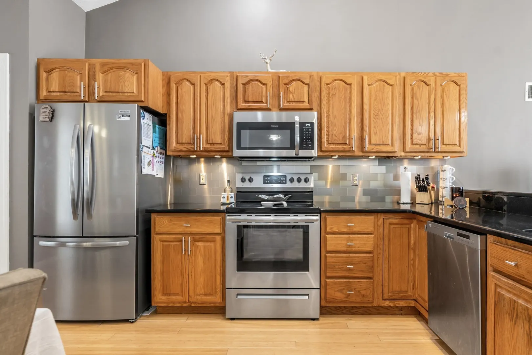
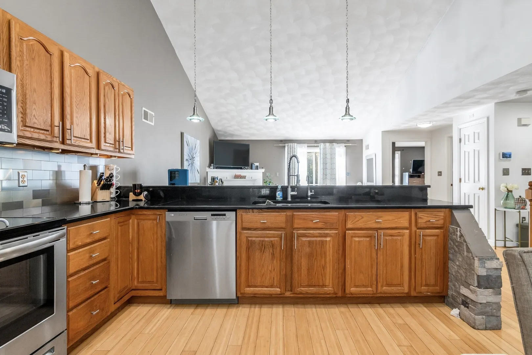
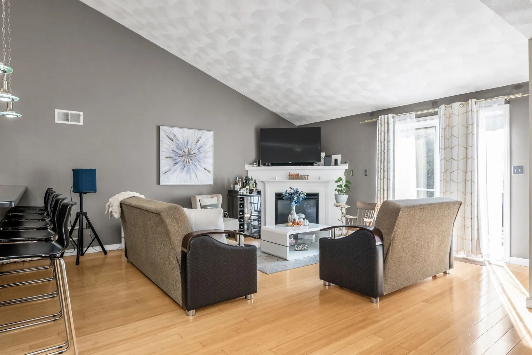
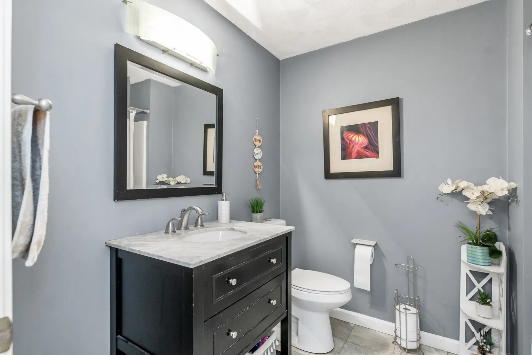
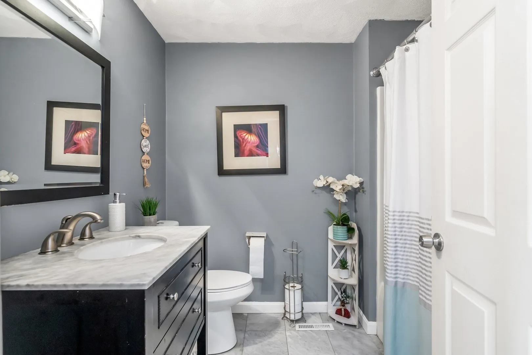
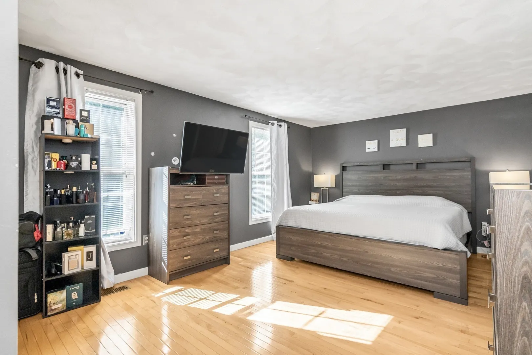
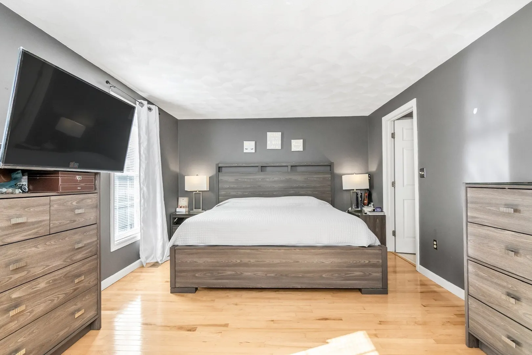
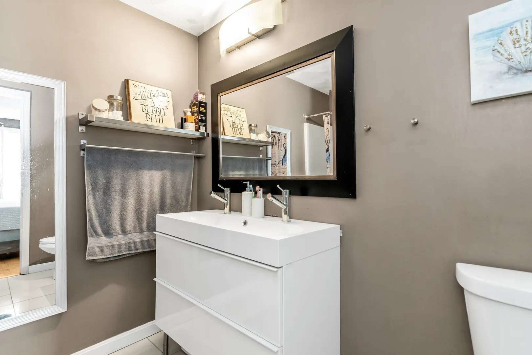
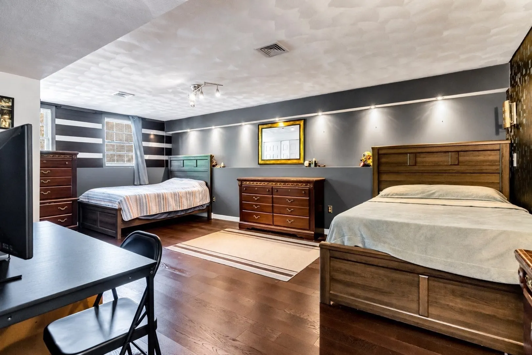
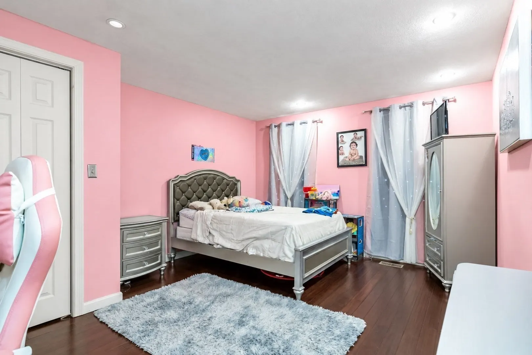
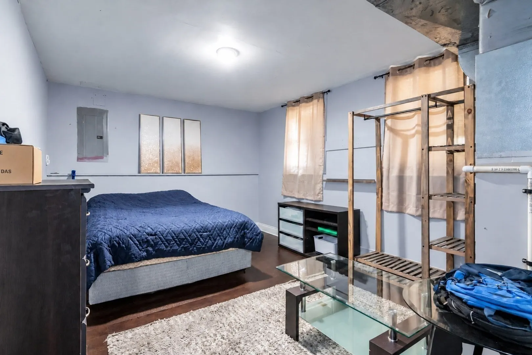
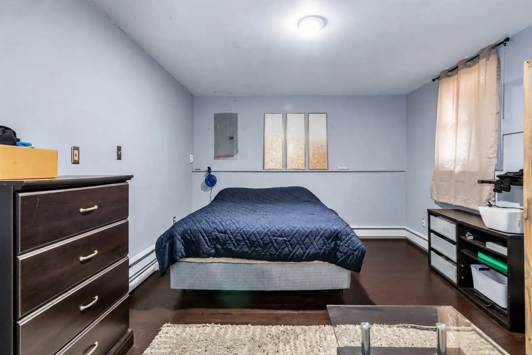
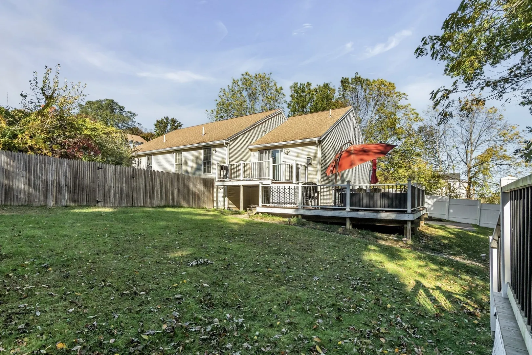
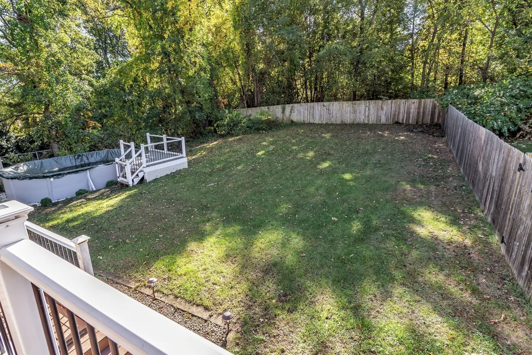
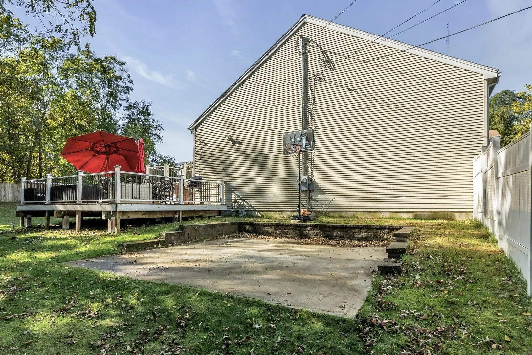
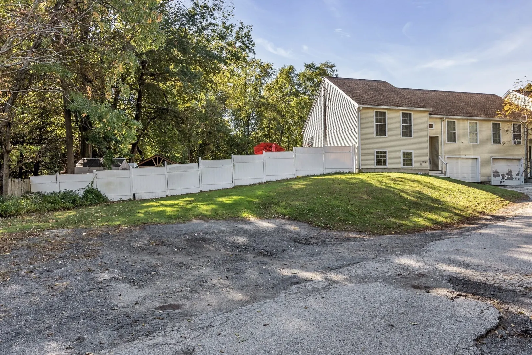
Welcome to 32 Marion St, Unit 32, a beautifully appointed condo offering an open-concept layout with a cathedral ceiling and granite countertops. Situated on a spacious corner lot with ample parking, this property offers the added benefit of no association fee. Enjoy a convenient location within walking distance of downtown Haverhill, the train station, and local restaurants, with shopping centers and schools nearby. Schedule your showing and discover everything this condo has to offer!
-
Highlights
- Cooling: Central Air
- Parking Spots: 6
- Property Type: Condominium
- Total Rooms: 5
- Year Built: 1998
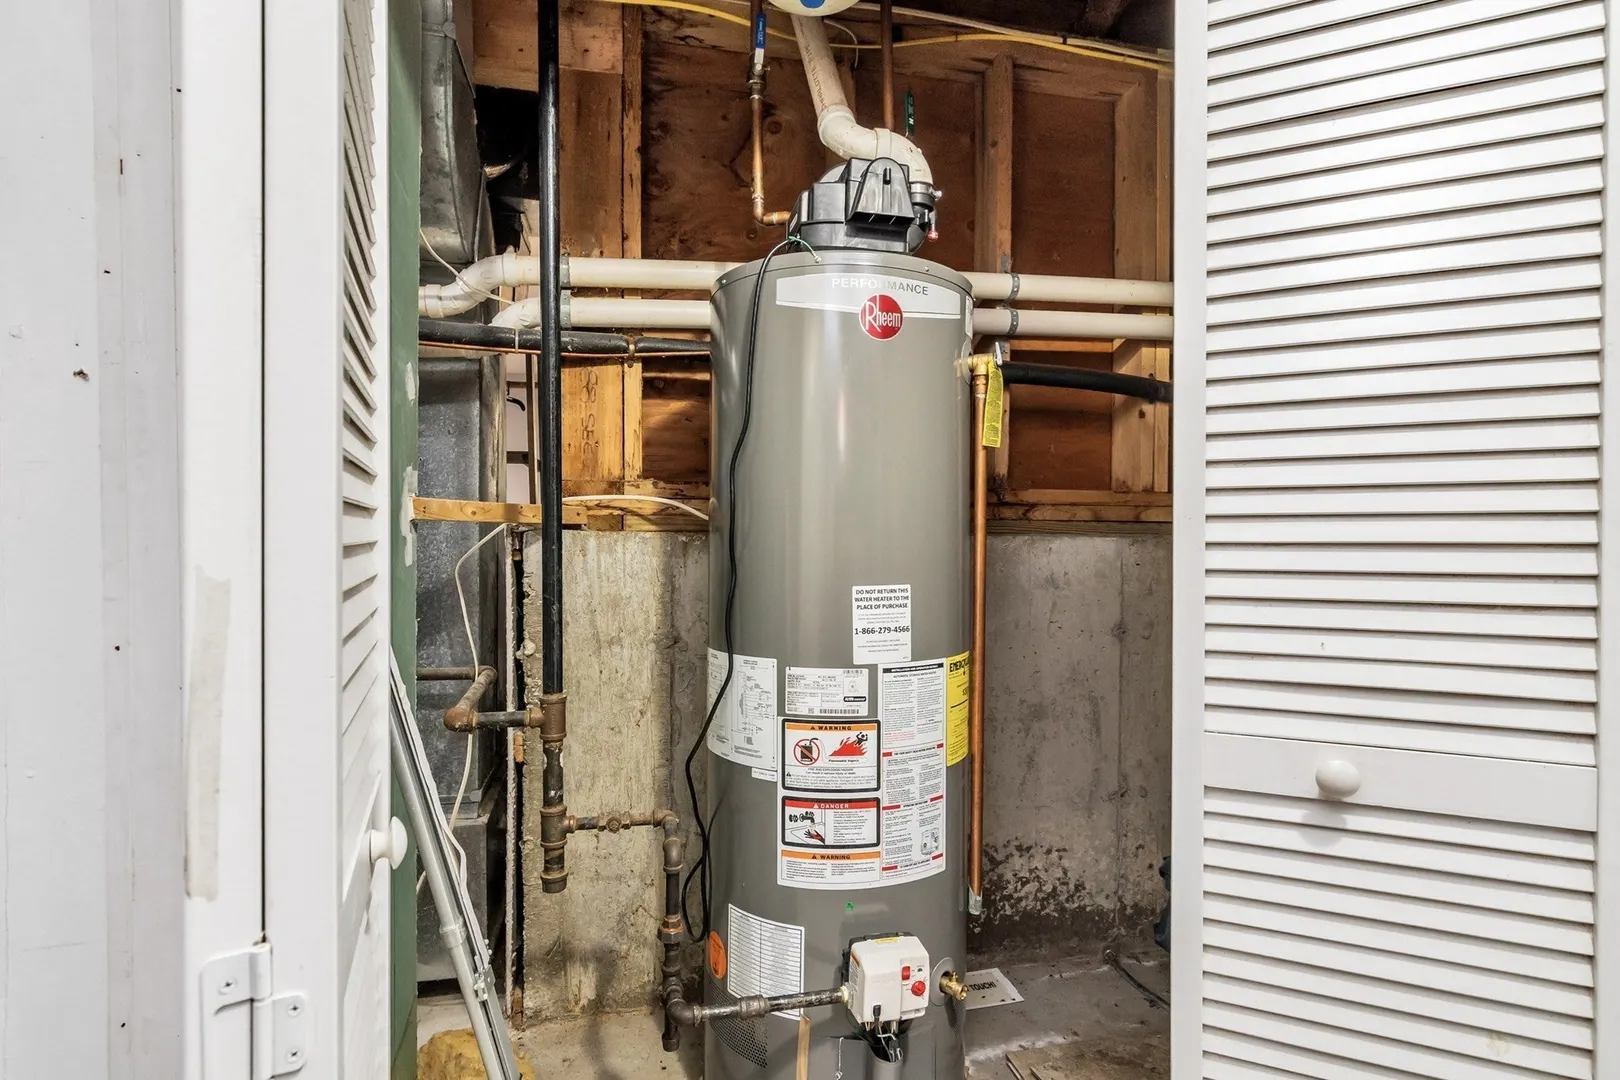
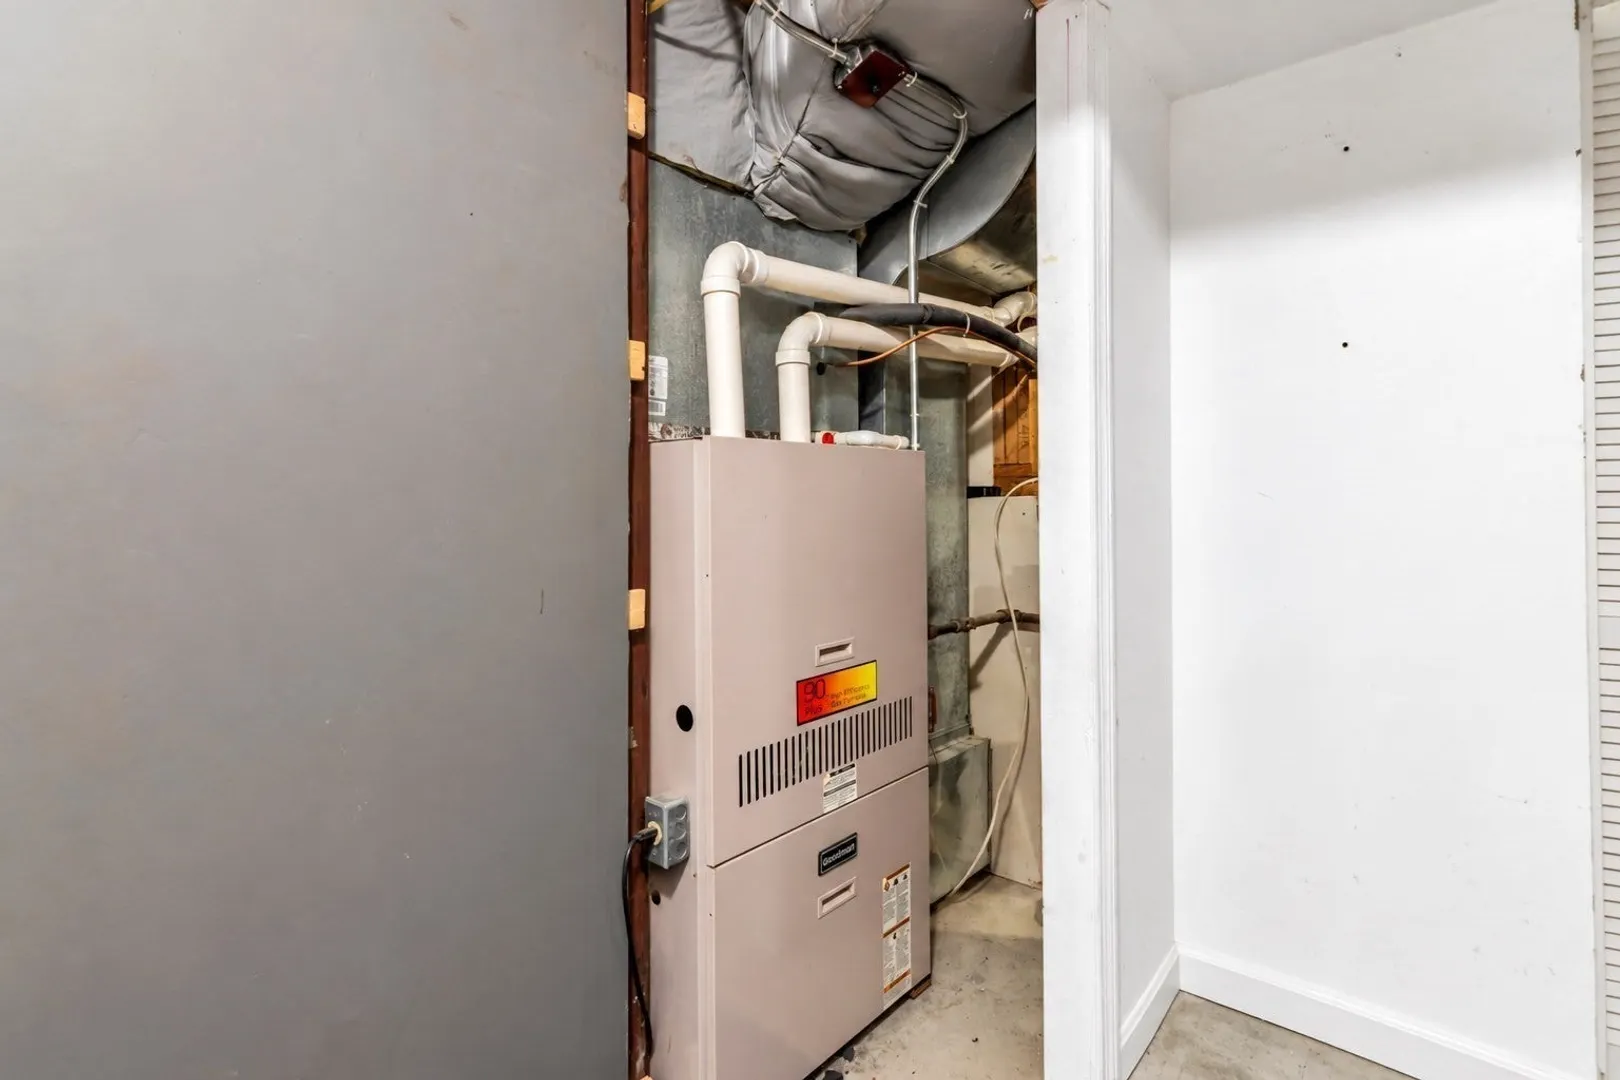
- Heating: Central, Forced Air, Heat Pump, Natural Gas
- Property Class: Residential
- Stories: 1
- Unit Number: 32
- Status: Active
-
Additional Details
- Appliances: Range, Dishwasher, Microwave, Refrigerator
- Construction: Frame
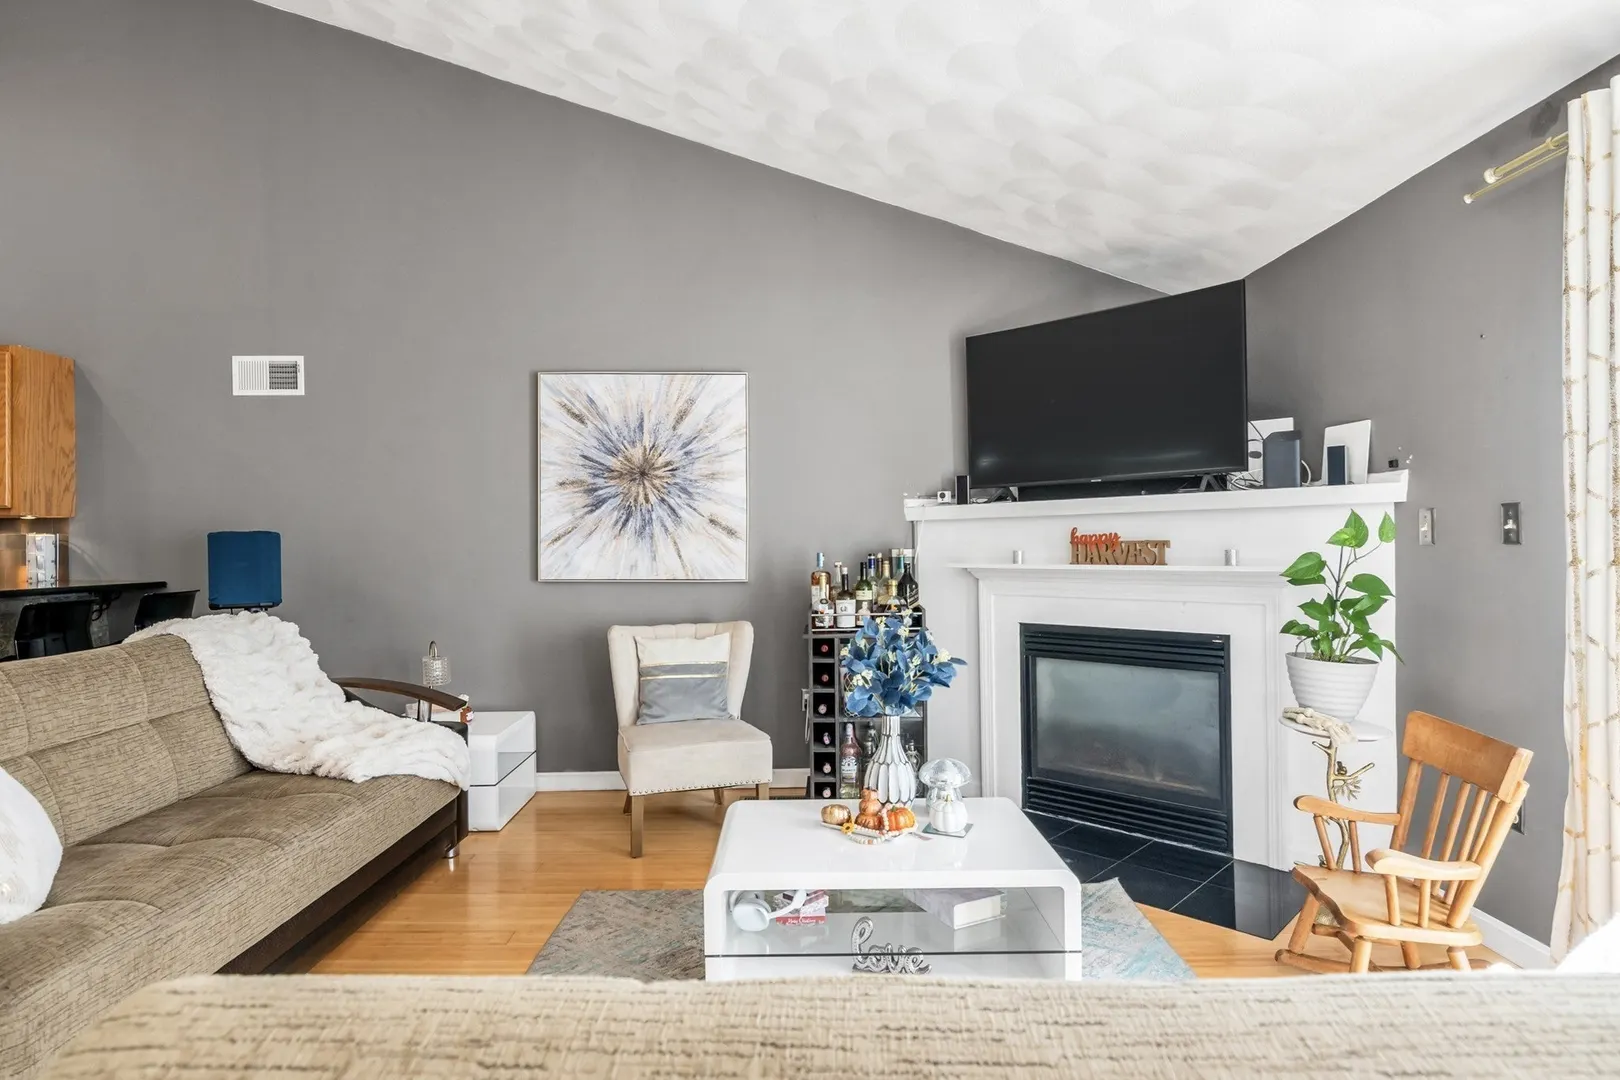
- Fireplaces: 1
- Interior Features: Internet Available - Broadband
- SqFt Source: Public Record
- Year Built Details: Approximate
- Zoning: R
- Basement: Y
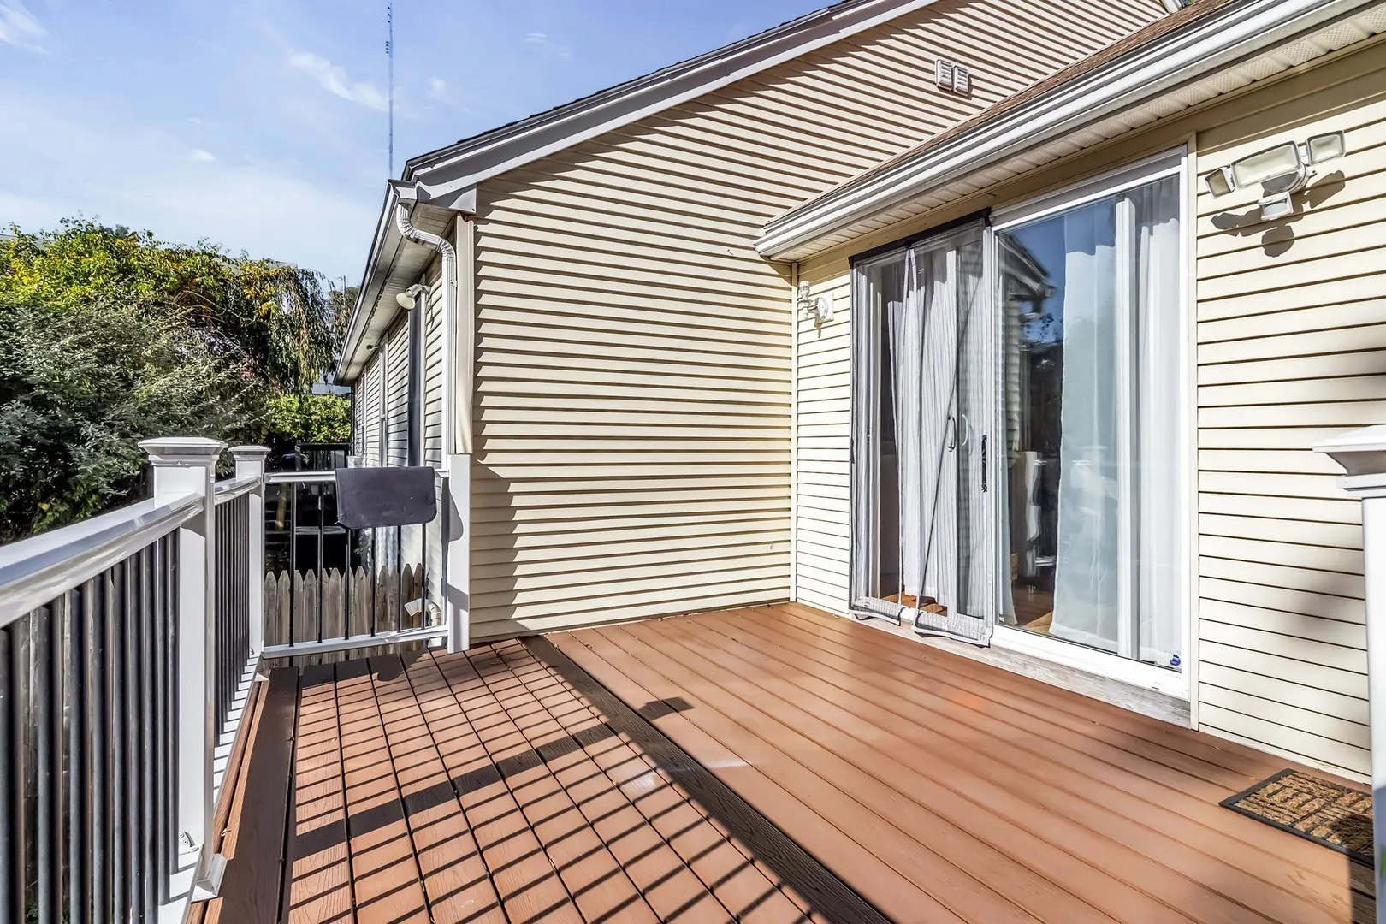
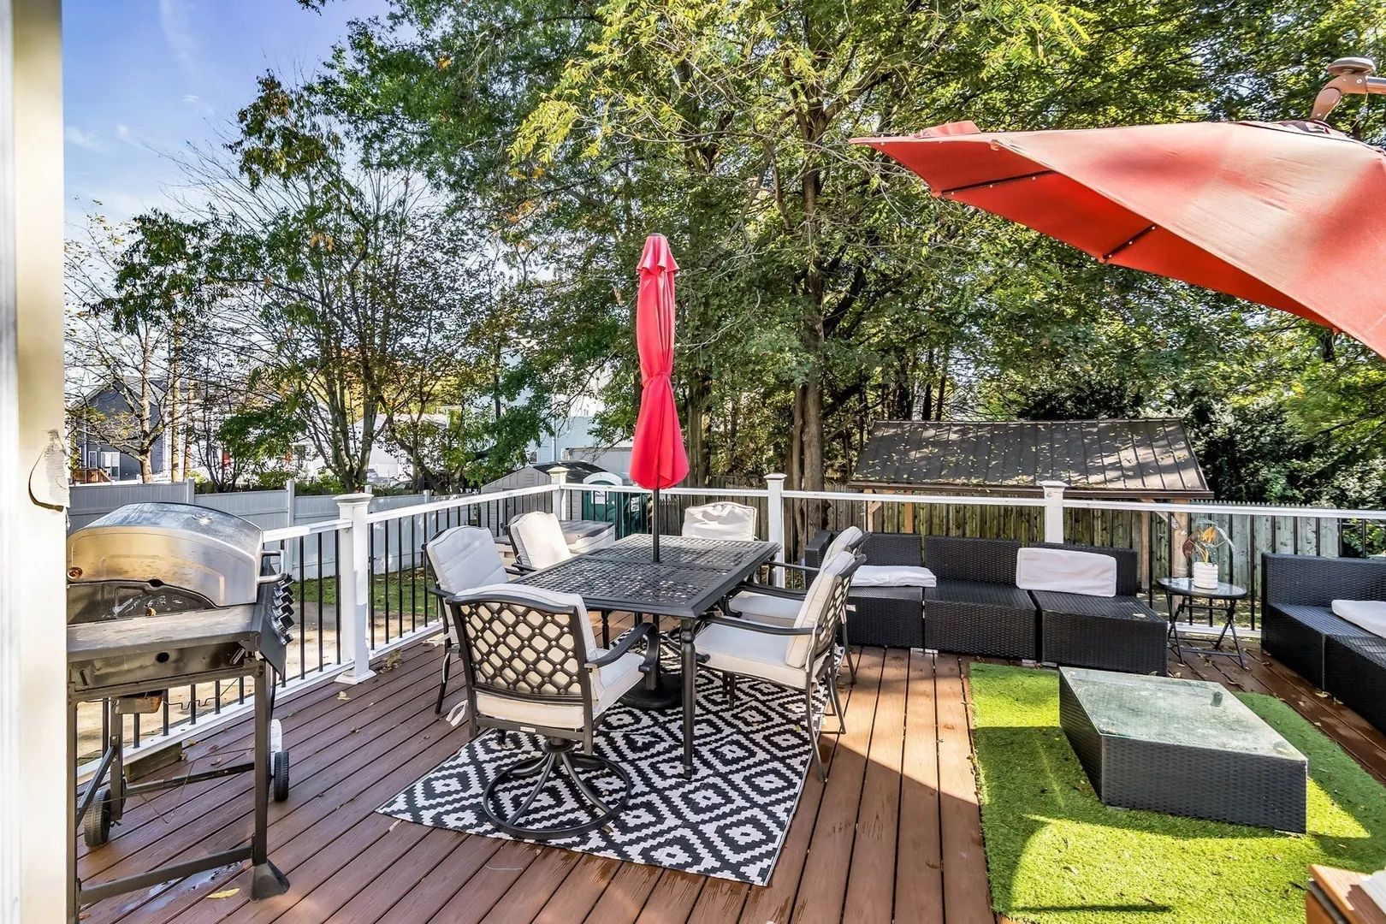
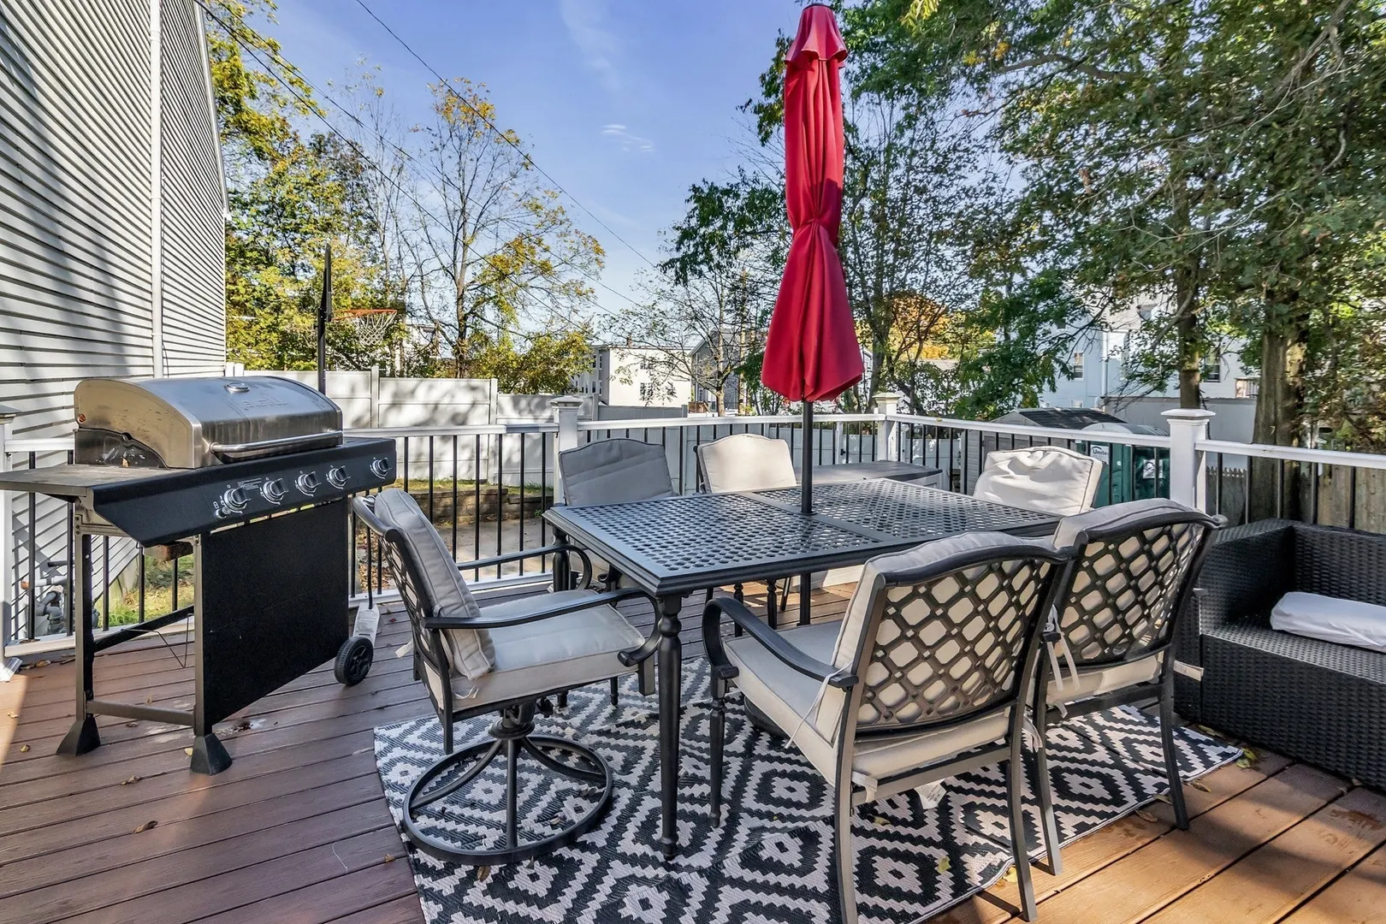
- Exterior Features: Deck
- Flooring: Bamboo, Hardwood, Engineered Hardwood
- Roof: Shingle
- Total Number of Units: 2
- Year Built Source: Public Records
-
Amenities
- Community Features: Public Transportation, Shopping, Highway Access, House of Worship, Public School, T-Station
- Parking Features: Attached, Off Street
- Covered Parking Spaces: 1
-
Utilities
- Sewer: Public Sewer
- Water Source: Public
-
Fees / Taxes
- Assessed Value: $556,900
- Taxes: $5,909
- Tax Year: 2026
Similar Listings
Sold
36 Photos
Sold
35 Photos
Sold
37 Photos
Sold
37 Photos
Content © 2026 MLS Property Information Network, Inc. The information in this listing was gathered from third party resources including the seller and public records.
Listing information provided courtesy of Liriano Realty.
MLS Property Information Network, Inc. and its subscribers disclaim any and all representations or warranties as to the accuracy of this information.