
Sold!
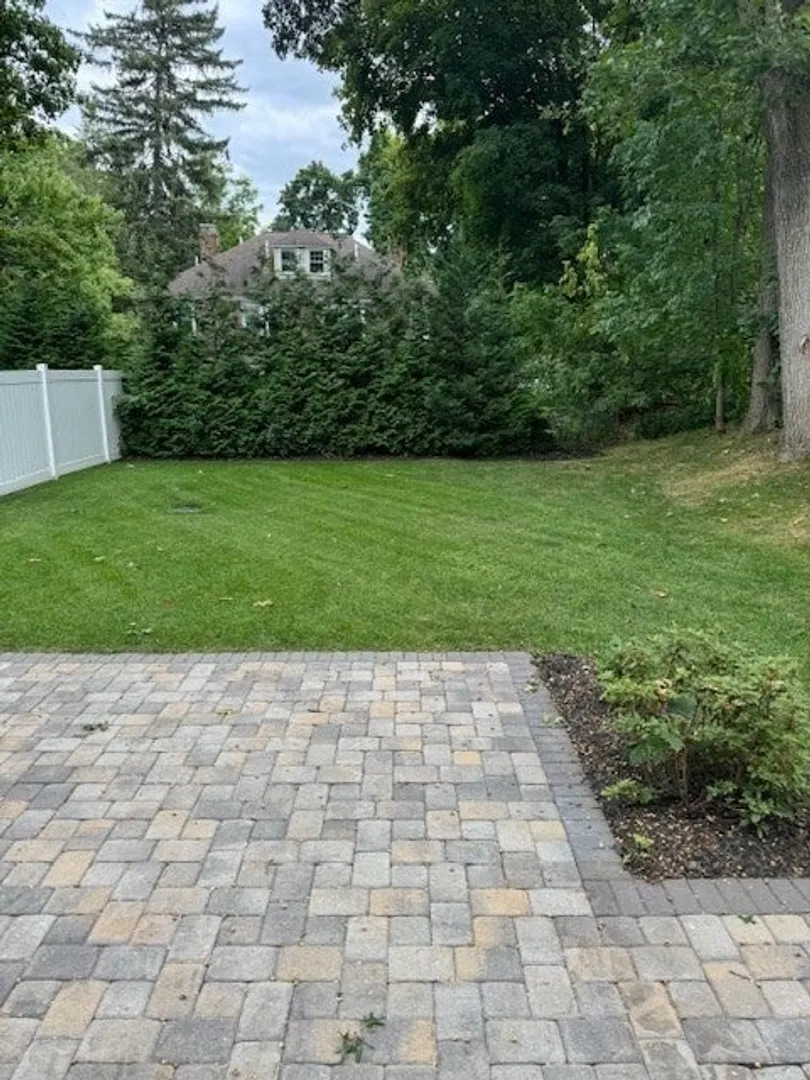
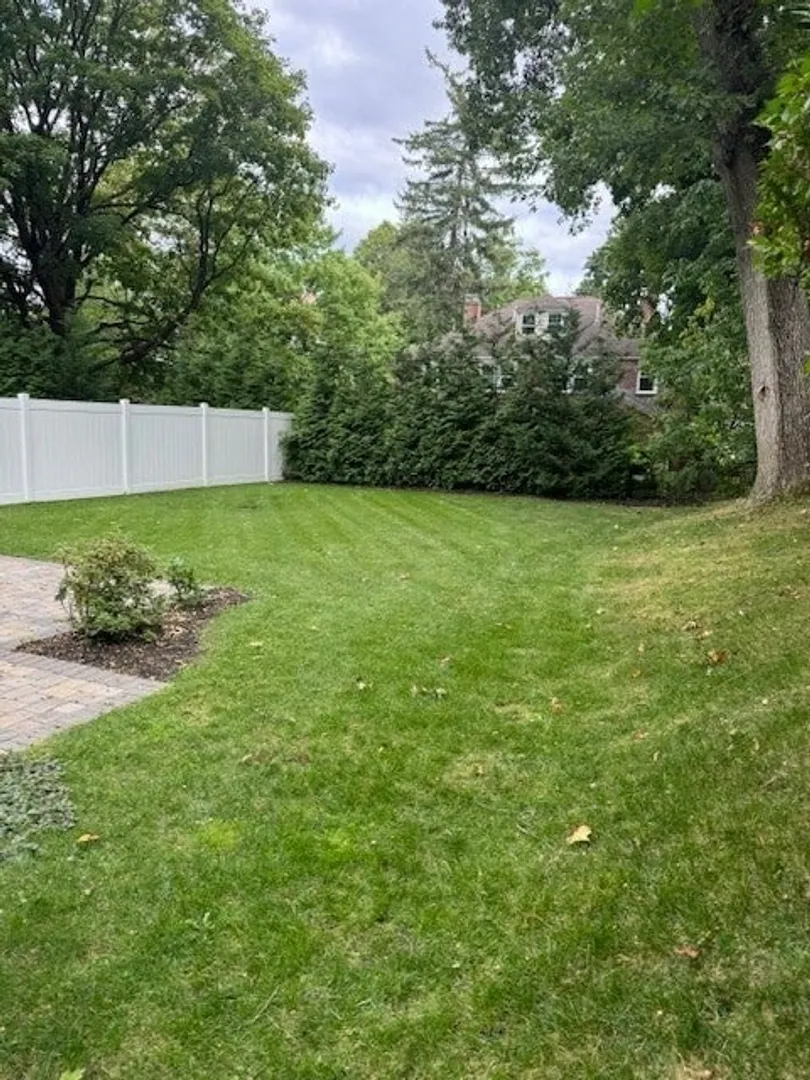
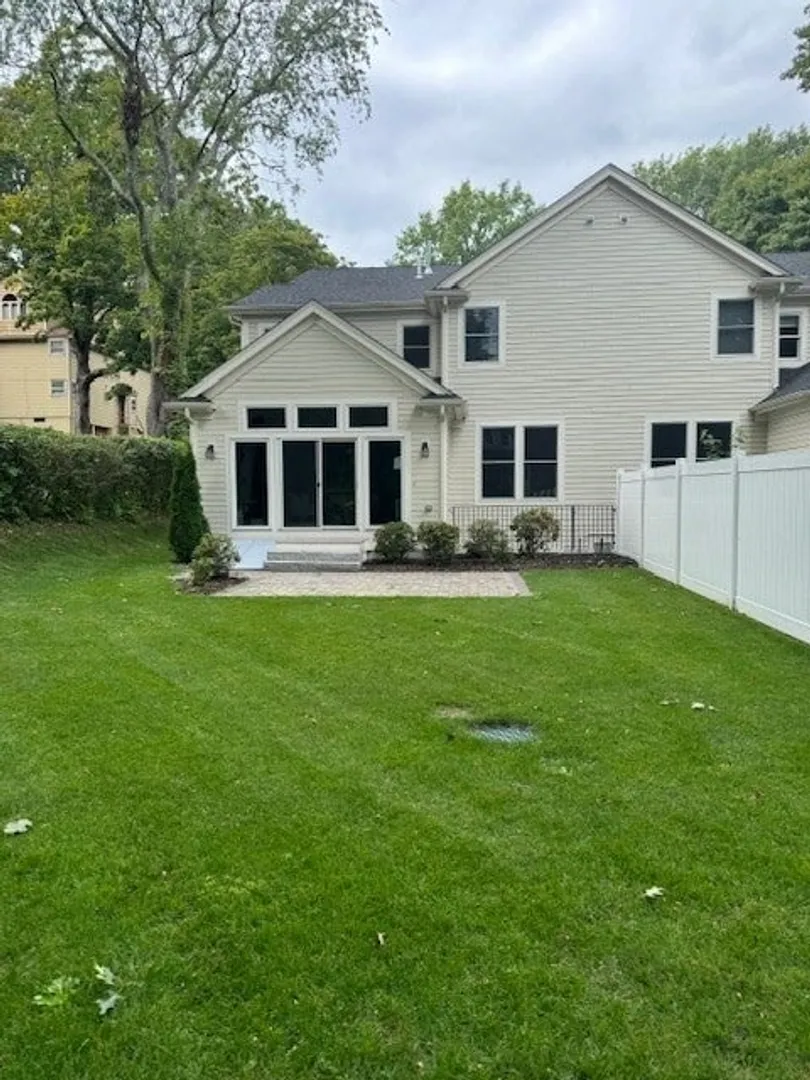
$2,200,000
4
Beds
5
Baths
4,351
Living Area
-
Property Description
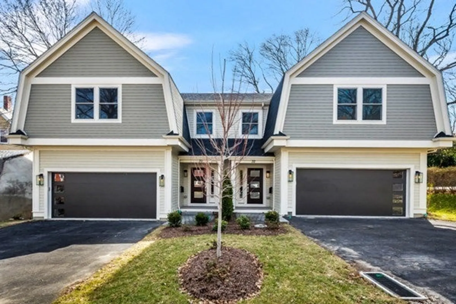
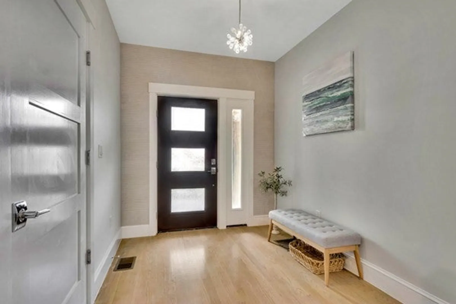
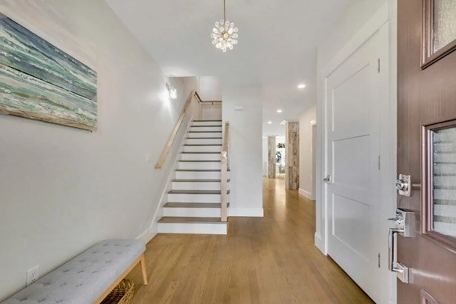
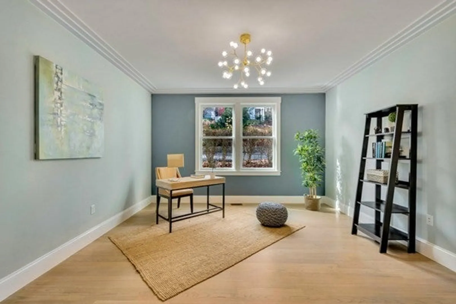
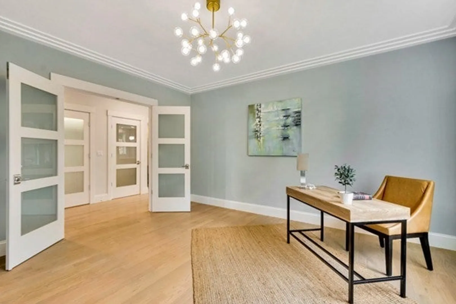
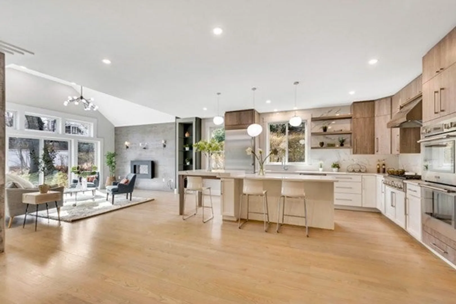
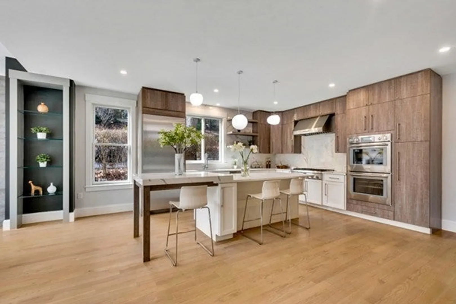
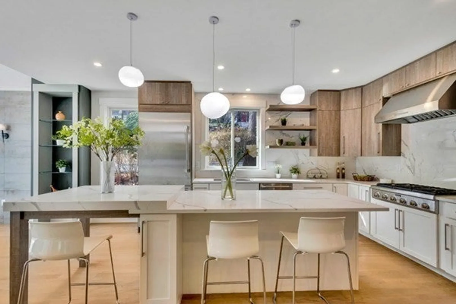
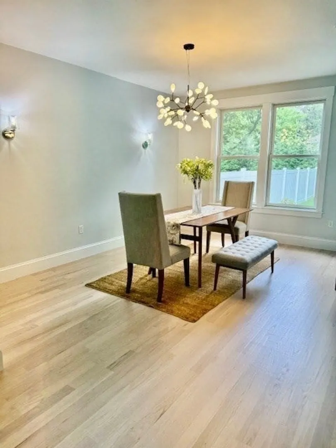
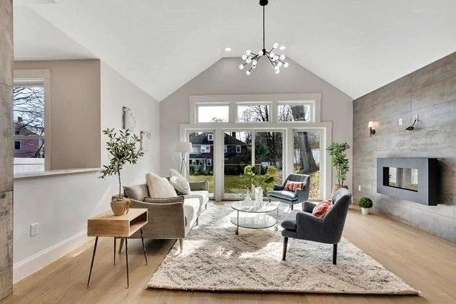
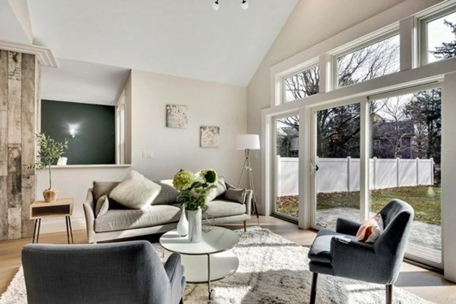
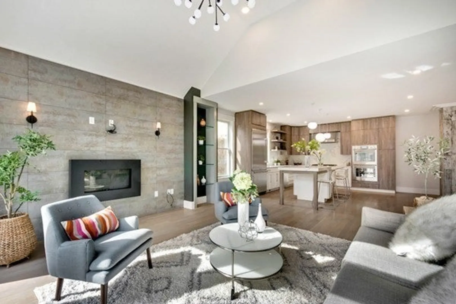
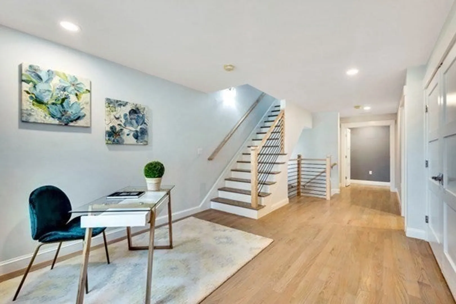
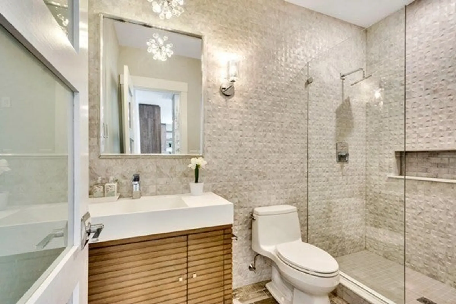
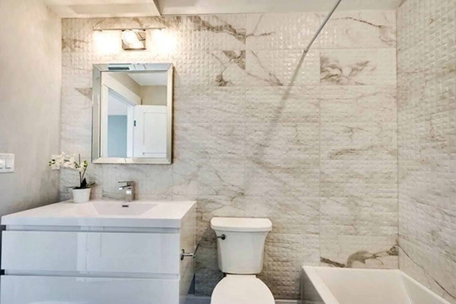
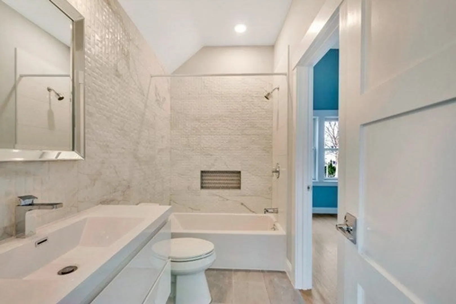
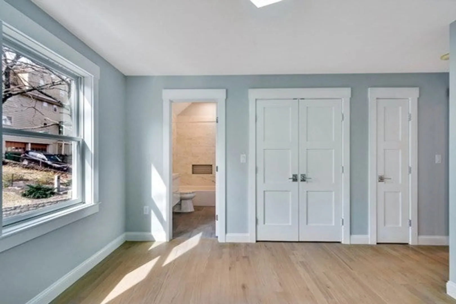
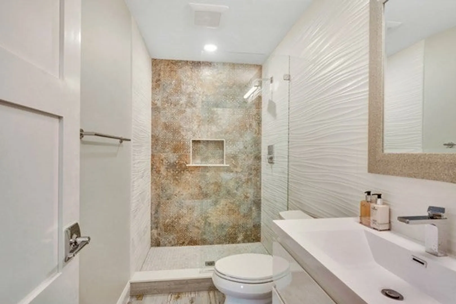
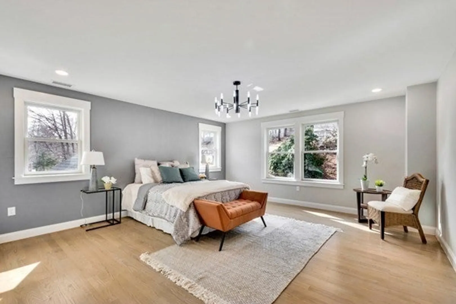
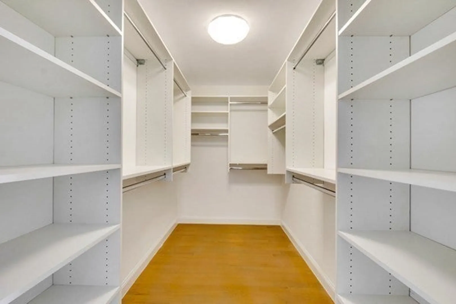
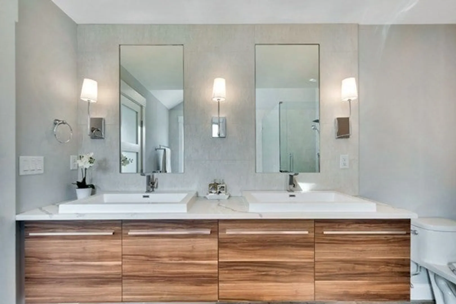
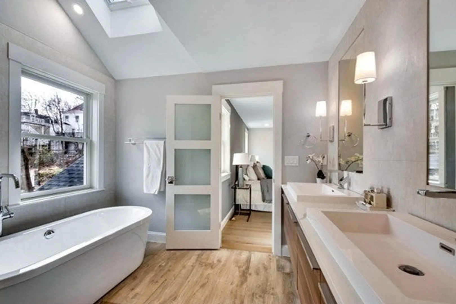
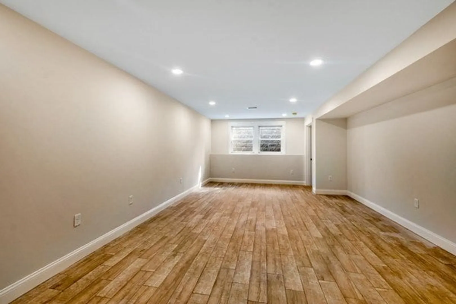
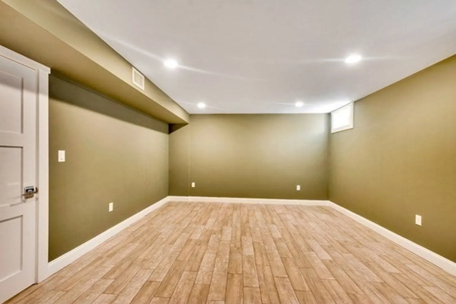
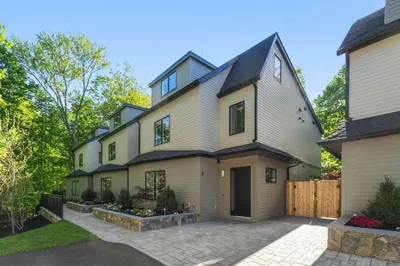
Pristine 4/5 bedroom, 5-bath townhome on a quiet dead-end street features a sought-after 2-car garage and an expansive open floor plan ideal for modern living and entertaining. The main level boasts high ceilings, a sleek gas fireplace, built-ins, and glass sliders leading to a patio with a barbecue area and landscaped private backyard. The chef’s kitchen includes Thermador appliances, quartz countertops, a large island, and a dining area. A versatile bonus room and a full bath complete this level. The second floor has a spacious master suite with a spa bath and two walk-in closets, plus three bedrooms, two baths, a computer loft, and laundry hookups. The lower level offers a bedroom with a full bath, a family room/playroom, and an exercise/office room. The third floor has expansion potential. Conveniently located near the Mass Pike, bus stops, commuter rail, YMCA, shops, and schools.
-
Highlights
- Area: Newtonville
- Heating: Central
- Property Class: Residential
- Stories: 4
- Unit Number: 2
- Status: Closed
- Cooling: Central Air
- Parking Spots: 4
- Property Type: Condominium
- Total Rooms: 10
- Year Built: 2020
-
Additional Details
- Appliances: Oven, Dishwasher, Disposal, Microwave, Range, Refrigerator
- Construction: Cement Board
- Fireplaces: 1
- Interior Features: Bathroom - Full, Bathroom - Tiled With Tub & Shower, Bathroom - Tiled With Shower Stall, Bathroom, Home Office, Exercise Room, Bonus Room
- Roof: Shingle
- Total Number of Units: 2
- Year Built Source: Public Records
- Basement: Y
- Exterior Features: Patio
- Flooring: Tile, Hardwood, Stone / Slate, Flooring - Stone/Ceramic Tile
- Pets Allowed: Yes
- SqFt Source: Measured
- Year Built Details: Actual
- Zoning: Mr1
-
Amenities
- Community Features: Public Transportation, Shopping, Pool, Highway Access, Public School
- Covered Parking Spaces: 2
-
Utilities
- Sewer: Public Sewer
- Water Source: Public
-
Fees / Taxes
- Tax Year: 2020
Similar Listings

Sold
42 Photos
Sold
3 Photos
Sold
39 Photos
Sold
41 Photos
Content © 2026 MLS Property Information Network, Inc. The information in this listing was gathered from third party resources including the seller and public records.
Listing information provided courtesy of Weston Realty LLC.
MLS Property Information Network, Inc. and its subscribers disclaim any and all representations or warranties as to the accuracy of this information.
