
Sold!
$535,000
3
Beds
2
Baths
1,176
Living Area
-
Property Description
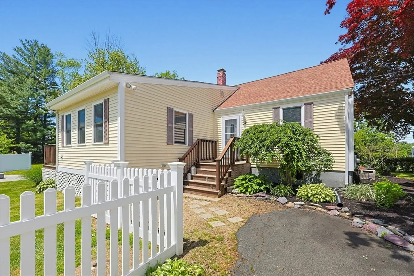
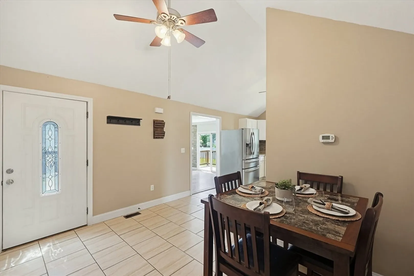
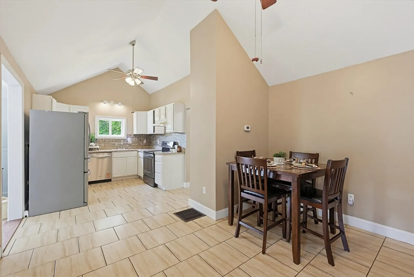
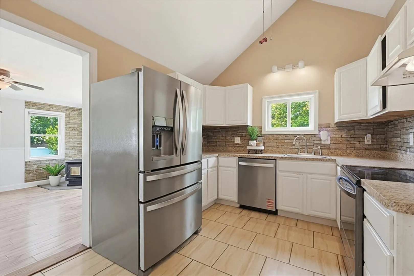
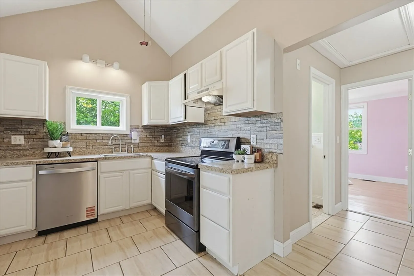
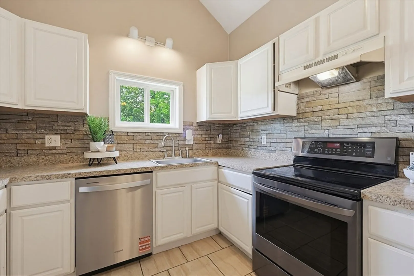
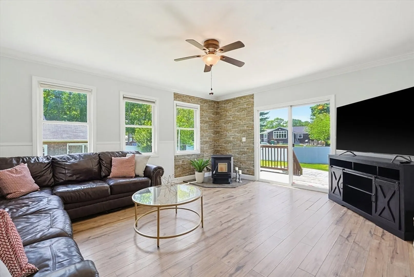
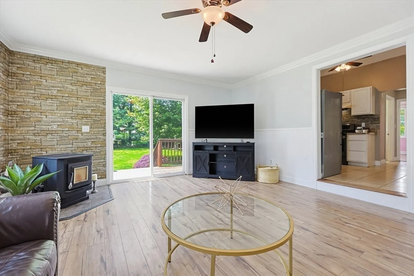
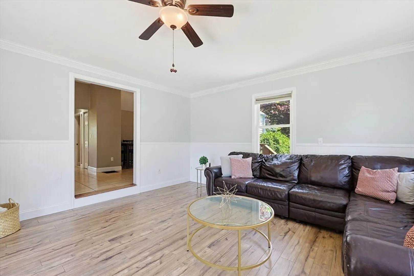
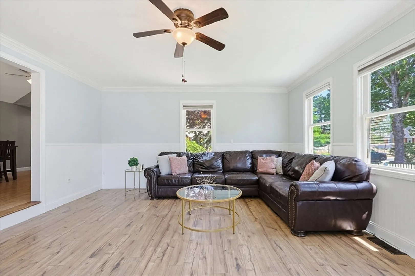
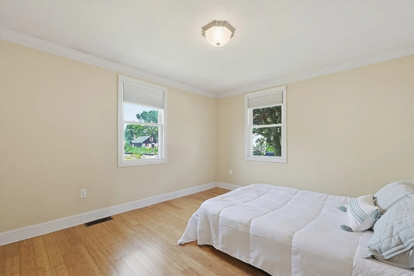
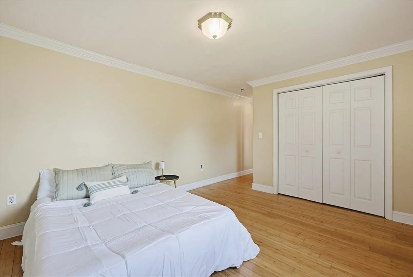
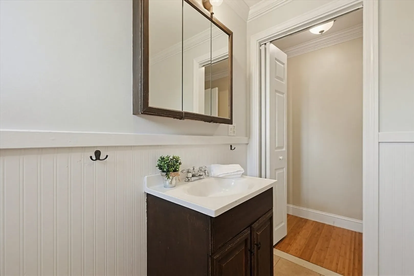
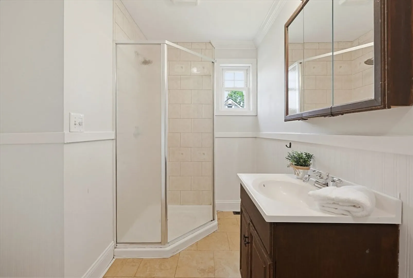
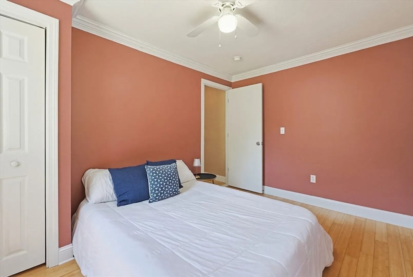
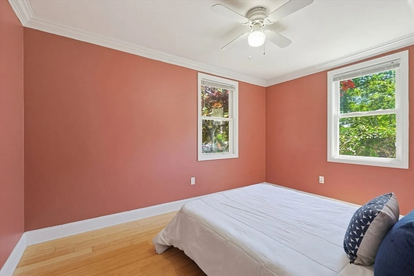
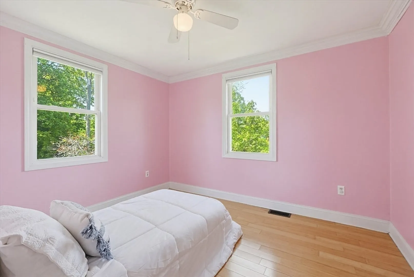
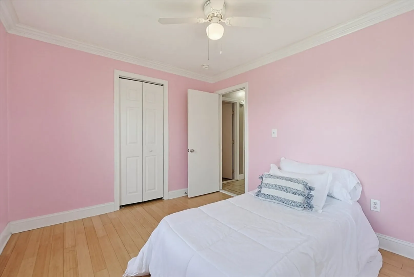
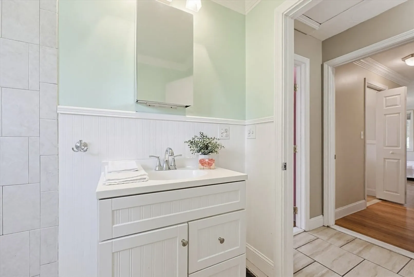
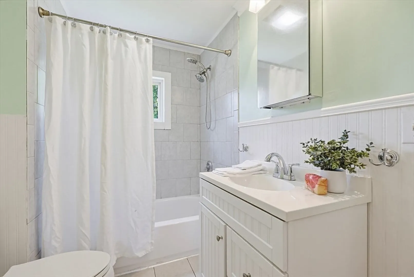
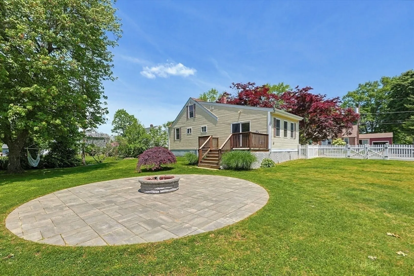
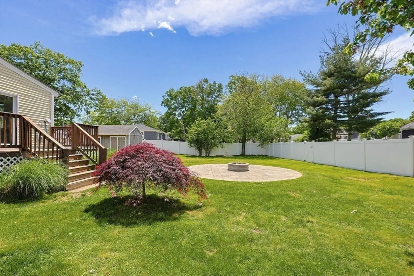
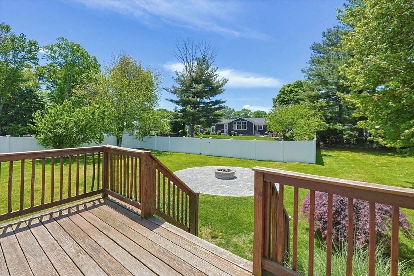
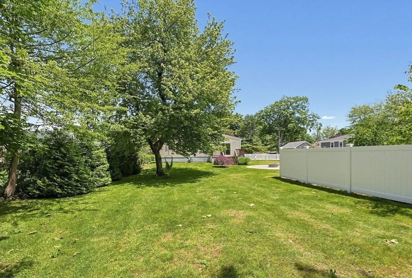
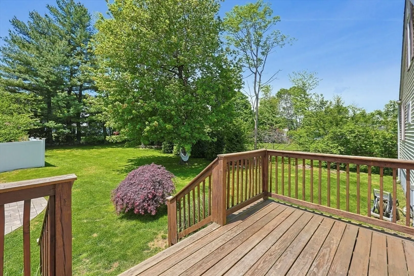
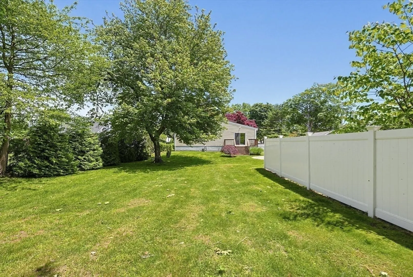
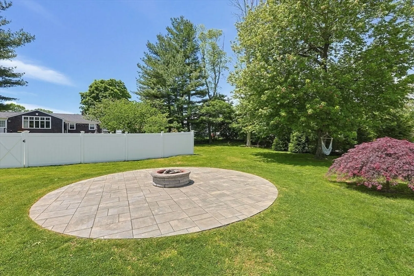
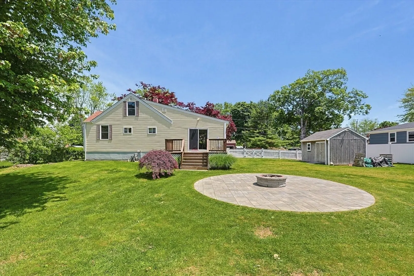
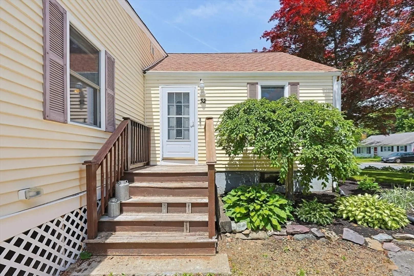
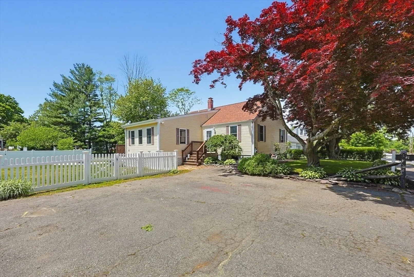
Spread out on one floor in a fantastic location! This well maintained home was renovated in 2010 with updates including the furnace, plumbing, electrical, roof, siding, and windows. In 2019, the Central Air was added. The sun-filled 16x18 living room features a cozy pellet stove and direct access to the deck overlooking the large, fenced backyard with a fire pit—perfect for relaxing or entertaining. The kitchen offers vaulted ceilings and a dining area, while three generously sized bedrooms feature hardwood flooring and crown molding. The primary suite includes a private bathroom. Walk to the elementary schools and enjoy the convenience of nearby shopping, restaurants, and major routes. Potential for future expansion in the attic adds even more value to this great home!
-
Highlights
- Cooling: Central Air
- Parking Spots: 4
- Property Type: Single Family Residence
- Total Rooms: 5
- Status: Closed
- Heating: Forced Air, Oil, Pellet Stove
- Property Class: Residential
- Style: Cape
- Year Built: 1950
-
Additional Details
- Appliances: Electric Water Heater, Range, Dishwasher, Washer, Dryer
- Exterior Features: Deck
- Flooring: Tile, Laminate, Hardwood
- Road Frontage Type: Public
- SqFt Source: Public Record
- Year Built Source: Public Records
- Construction: Frame
- Fireplaces: 1
- Foundation: Concrete Perimeter
- Roof: Shingle
- Year Built Details: Actual
- Zoning: Res
-
Amenities
- Community Features: Public Transportation, Shopping, Pool, Private School, Public School
- Parking Features: Paved Drive, Off Street, Paved
-
Utilities
- Electric: 200+ Amp Service
- Water Source: Public
- Sewer: Public Sewer
-
Fees / Taxes
- Assessed Value: $434,900
- Taxes: $5,127
- Tax Year: 2025
Similar Listings
Sold
36 Photos
Sold
36 Photos
Sold
30 Photos
Sold
36 Photos
Content © 2026 MLS Property Information Network, Inc. The information in this listing was gathered from third party resources including the seller and public records.
Listing information provided courtesy of Keller Williams Elite.
MLS Property Information Network, Inc. and its subscribers disclaim any and all representations or warranties as to the accuracy of this information.
