
Sold!

$688,000
3
Beds
2/1
Baths
2,307
Living Area
-
Property Description
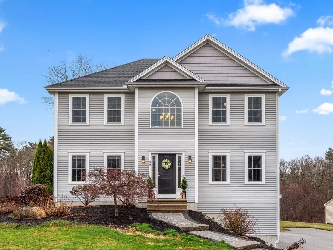
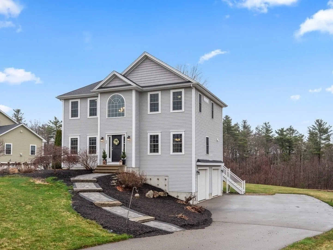
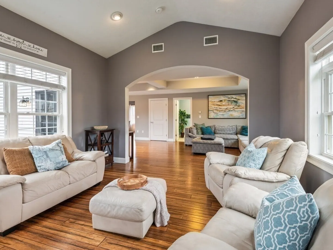
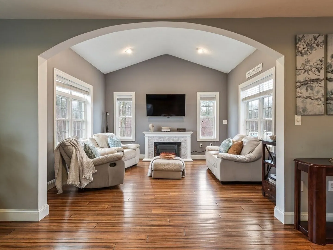
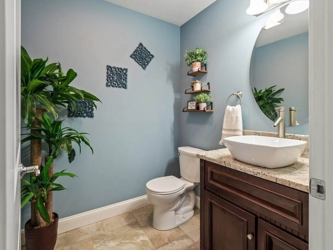
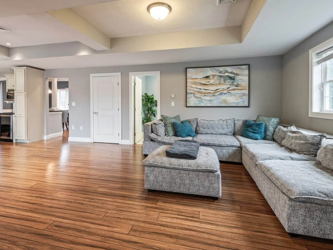
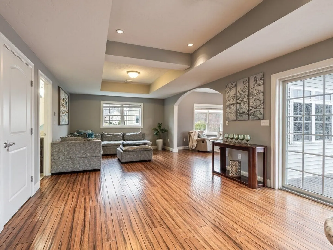
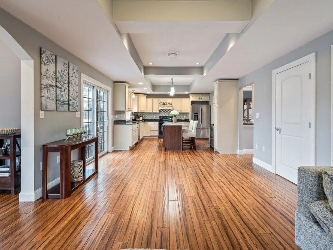
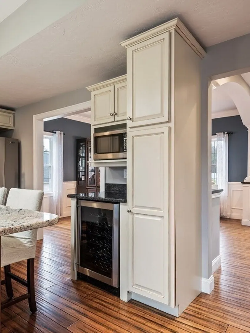
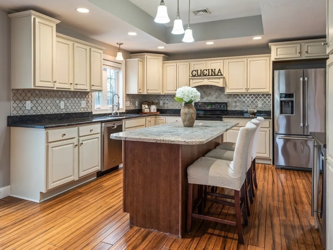
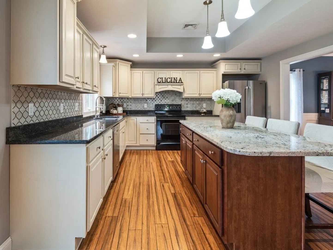
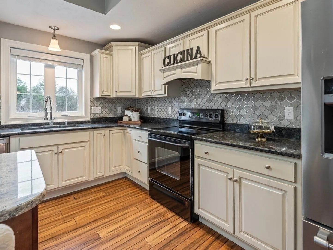
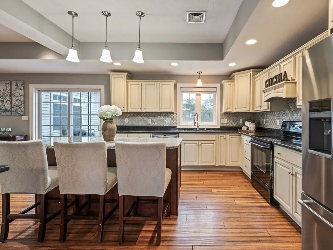
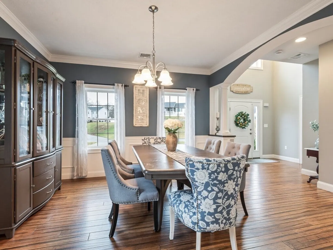
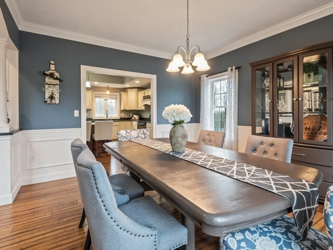
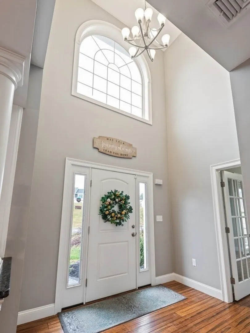
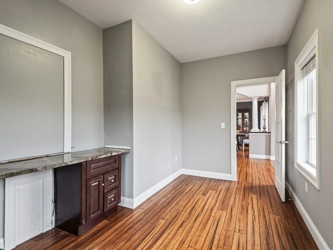
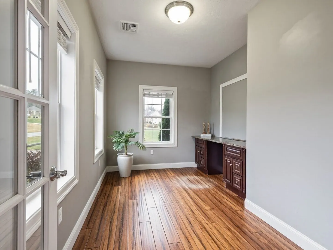
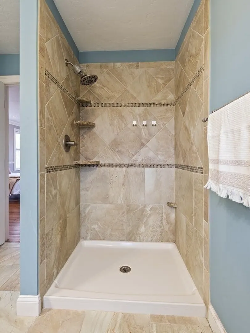
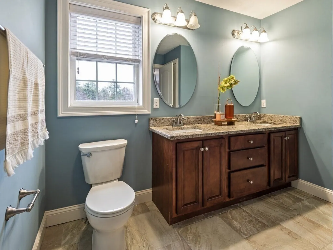
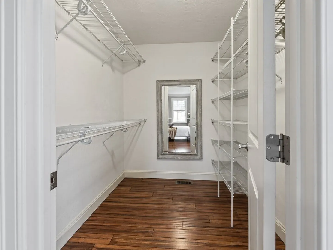
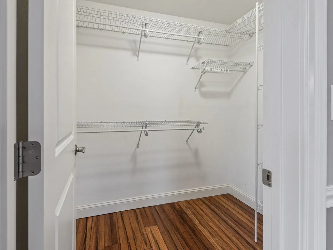
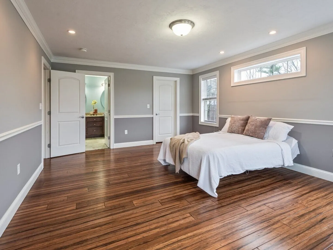
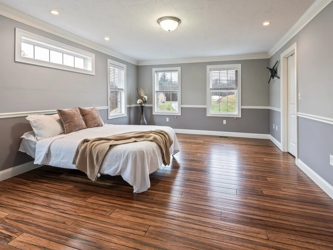
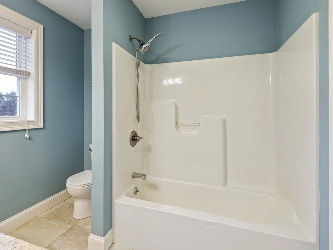
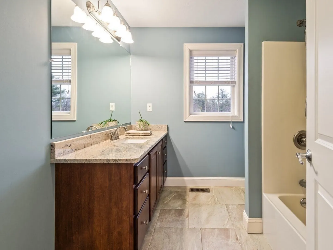
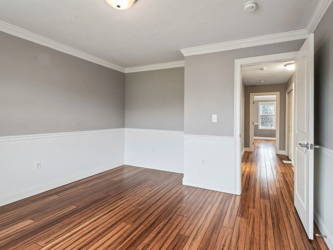
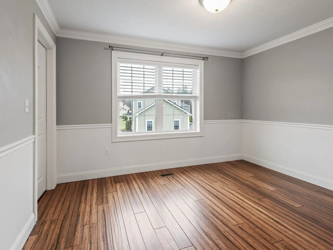
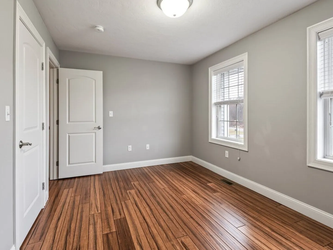
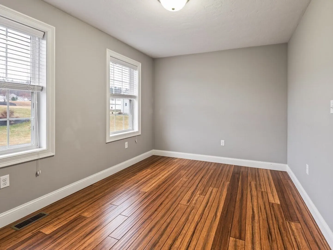
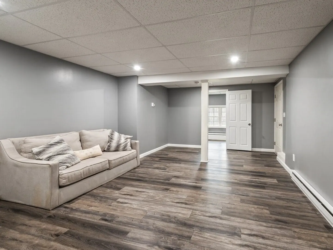
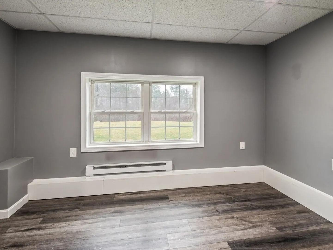
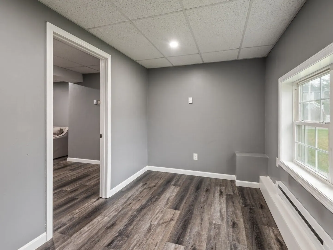
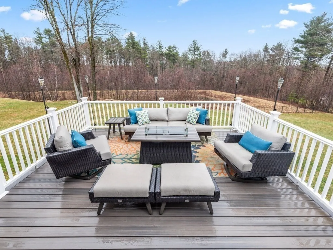
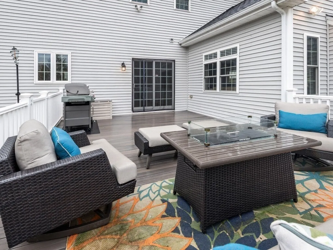
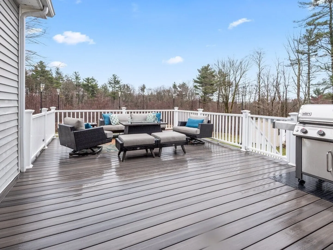
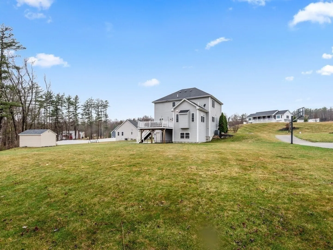
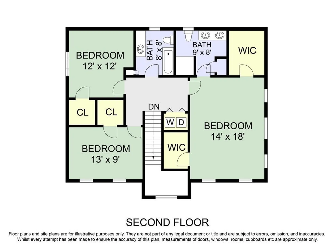
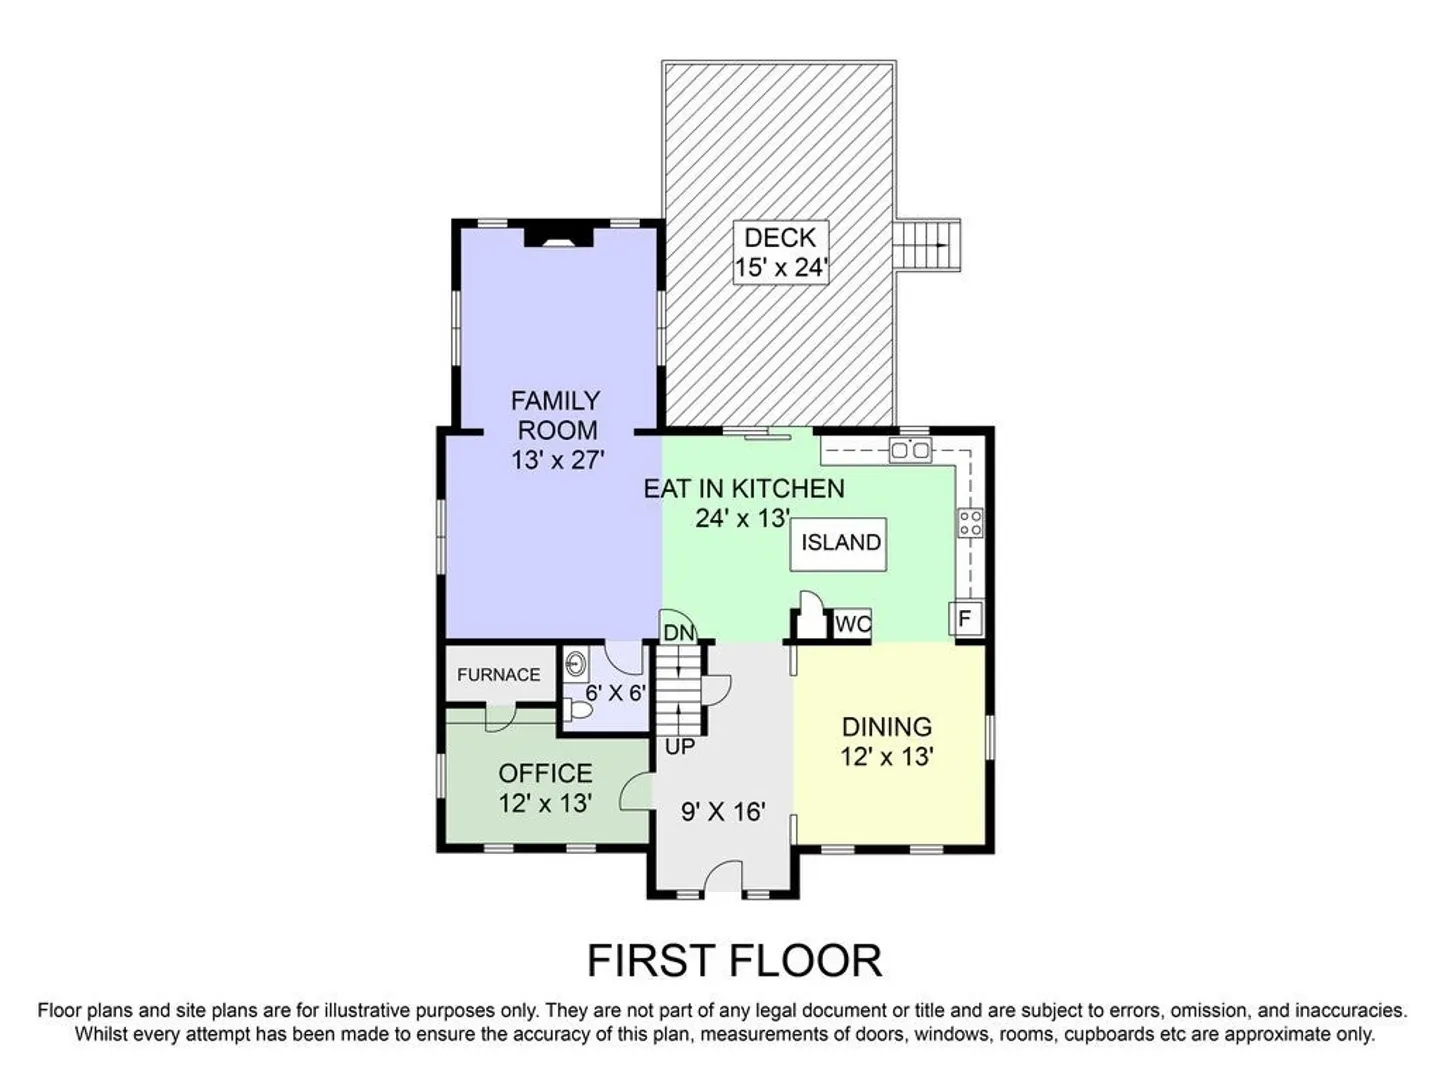
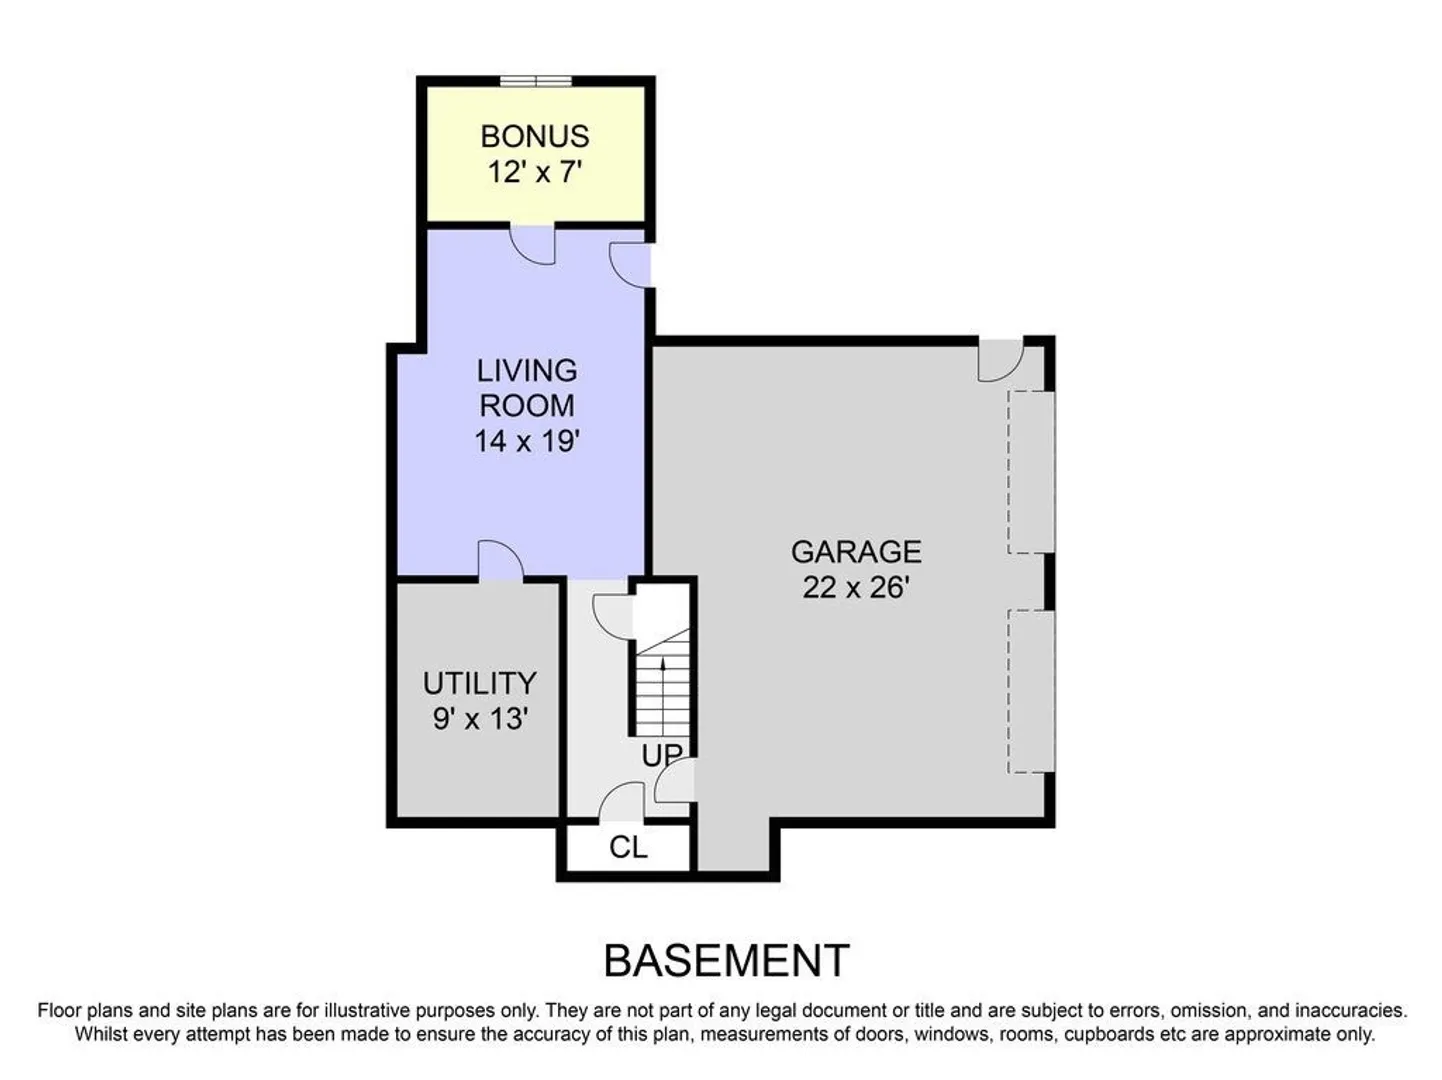
Welcome to 32 Jennings Rd, a beautifully maintained 2015-built home on a 1.03-acre lot. This 3-BR, 2.5-BA Colonial blends modern comfort with peaceful living. The main level offers a bright, open layout featuring a kitchen with a stylish new backsplash. Upstairs, find the primary suite, a true retreat with a private full bath and two walk-in closets. Enjoy the convenience of 2nd-floor room for laundry! Two more bedrooms and a full bath complete the upper level. The partially finished basement offers flexibility for an office or gym (bsmt sq ft not included in living area). Relax on the updated composite deck overlooking the private yard, while the new stone walkway adds instant curb appeal. Complete with an attached 2-car garage in a desirable Charlton setting, this home is move-in ready.
-
Highlights
- Acres: 1
- Heating: Forced Air, Natural Gas
- Property Class: Residential
- Style: Colonial
- Year Built: 2015
- Cooling: Central Air
- Parking Spots: 10
- Property Type: Single Family Residence
- Total Rooms: 6
- Status: Closed
-
Additional Details
- Basement: Partially Finished, Walk-Out Access, Garage Access
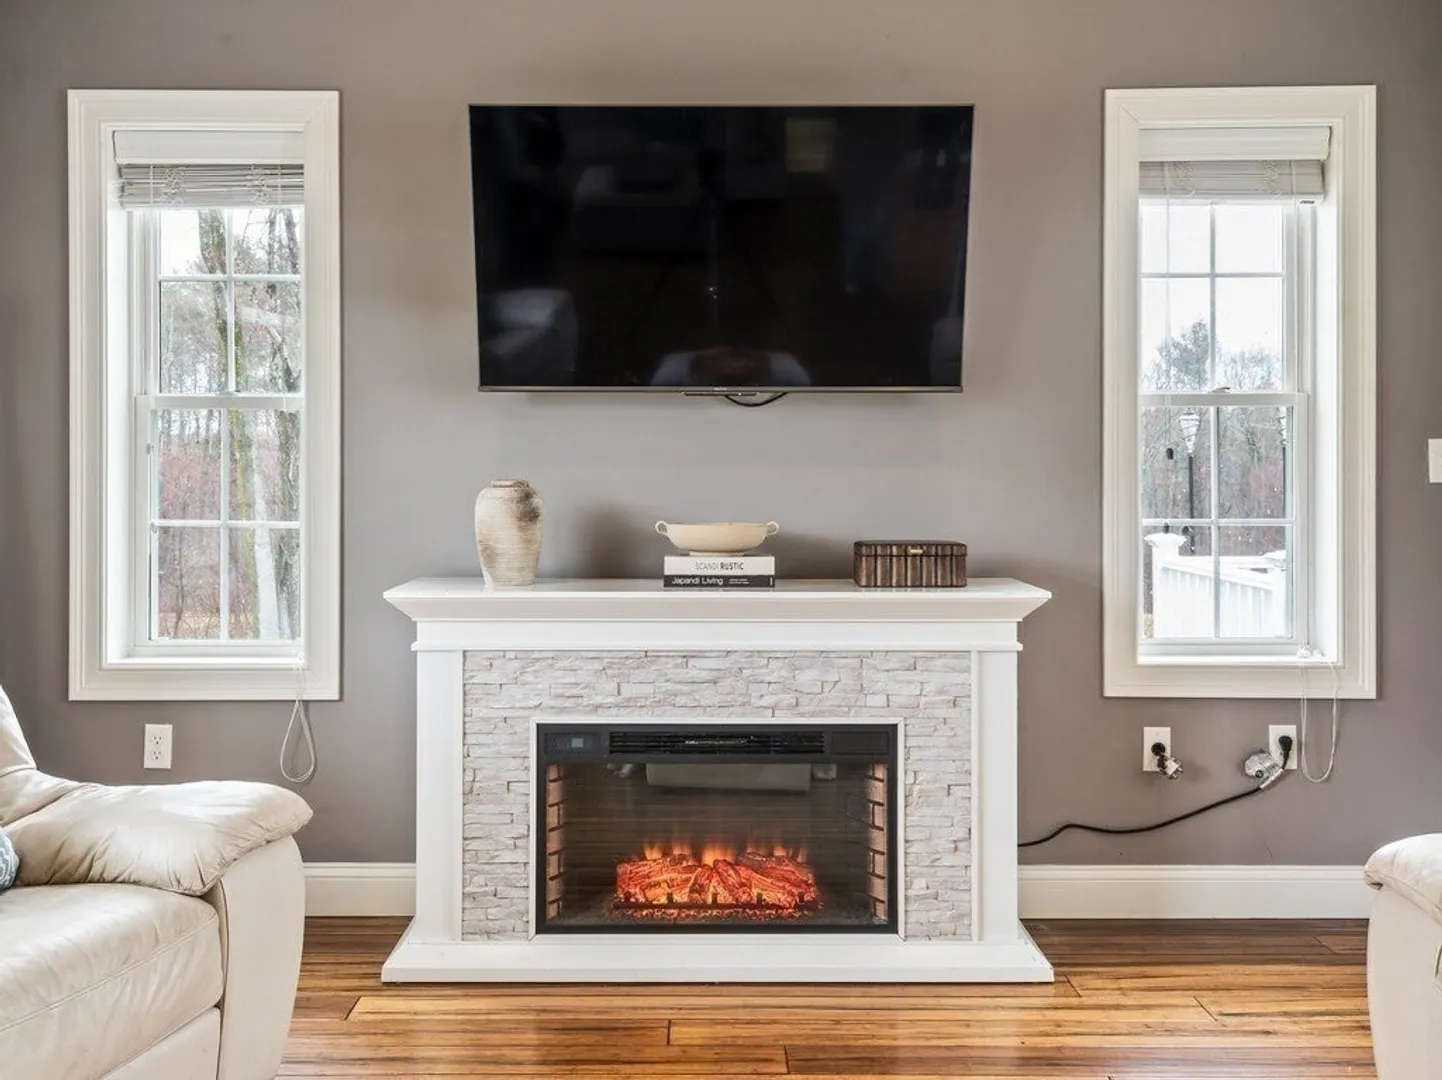
- Fireplaces: 1
- Lot Features: Level
- Year Built Details: Actual
- Zoning: A
- Exterior Features: Deck - Composite
- Foundation: Concrete Perimeter
- SqFt Source: Public Record
- Year Built Source: Public Records
-
Amenities
- Covered Parking Spaces: 2
- Parking Features: Paved Drive
-
Utilities
- Sewer: Private Sewer
- Water Source: Private
-
Fees / Taxes
- Assessed Value: $580,000
- Taxes: $6,455
- Tax Year: 2025
Similar Listings

Sold
NEW CONSTRUCTION
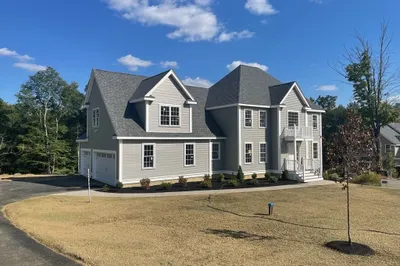
31 Photos
Sold
NEW CONSTRUCTION

26 Photos
Sold
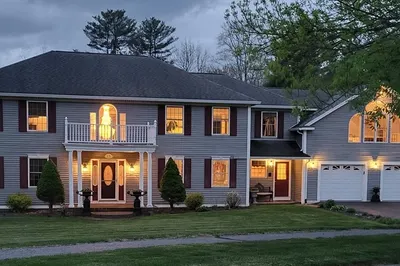
37 Photos
Sold
NEW CONSTRUCTION

24 Photos
Content © 2026 MLS Property Information Network, Inc. The information in this listing was gathered from third party resources including the seller and public records.
Listing information provided courtesy of Costello Realty.
MLS Property Information Network, Inc. and its subscribers disclaim any and all representations or warranties as to the accuracy of this information.
