
Sold!
$391,000
3
Beds
1
Bath
1,613
Living Area
-
Property Description
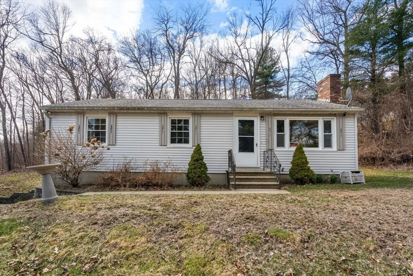
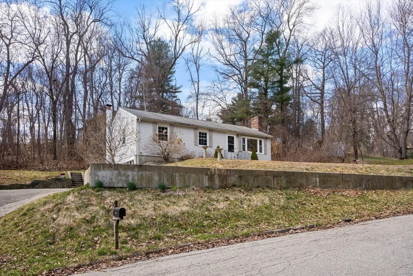
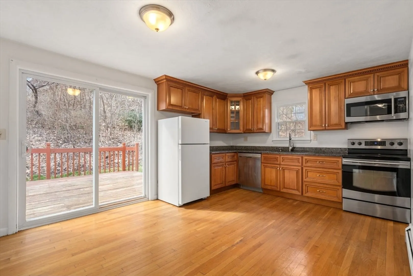
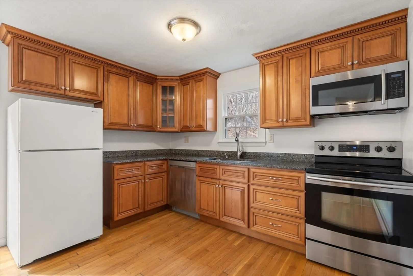
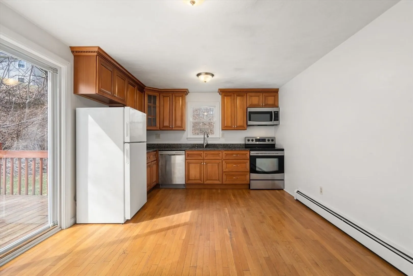
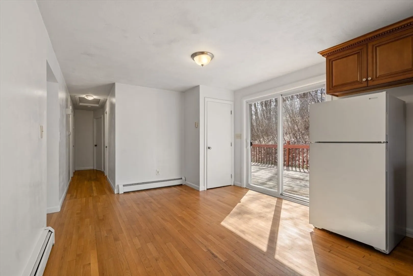
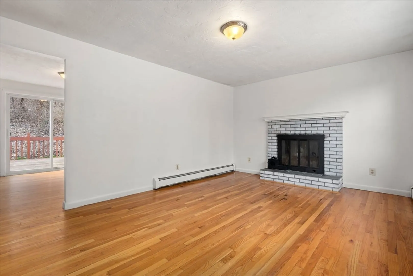
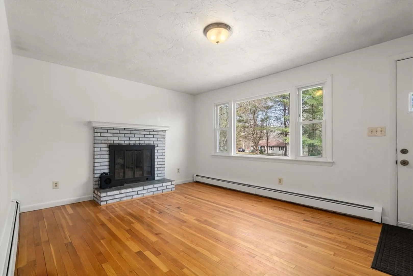
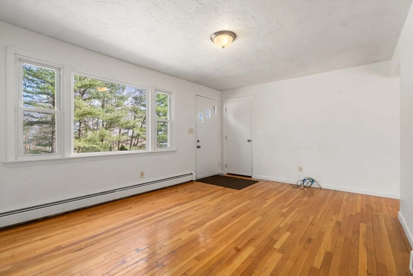
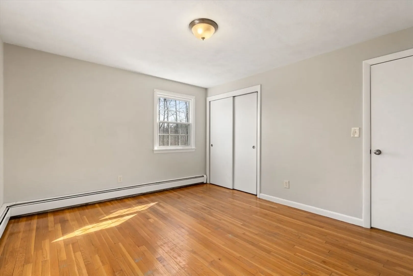
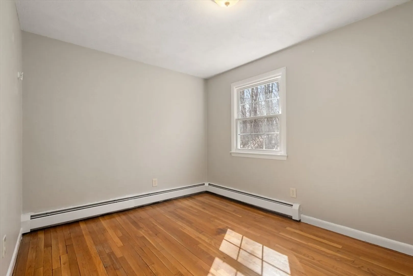
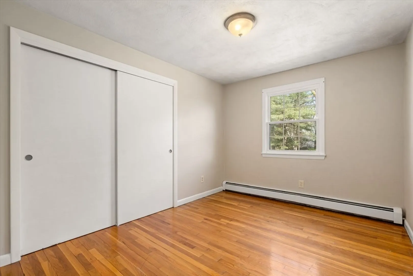
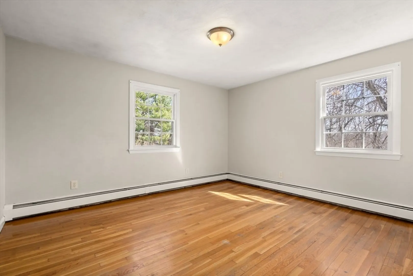
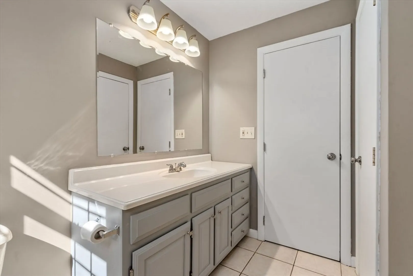
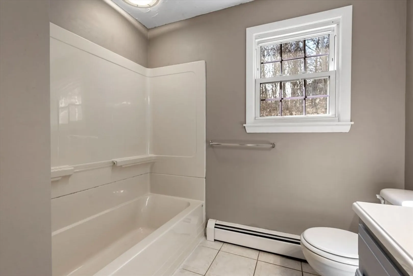
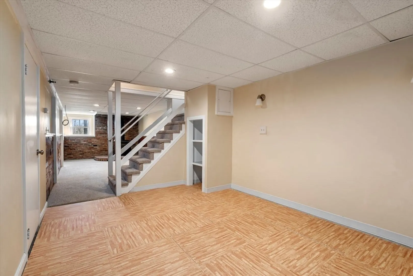
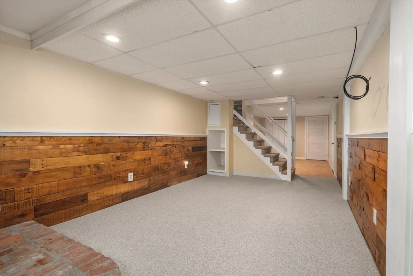
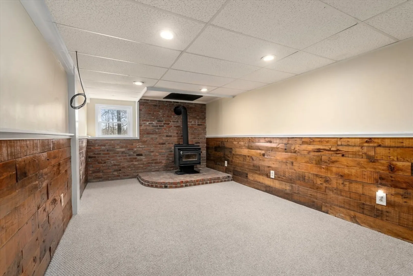
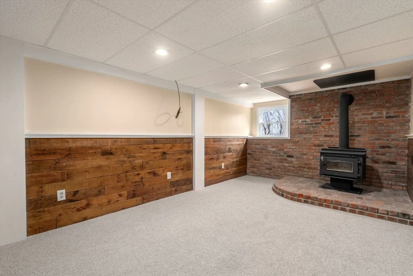
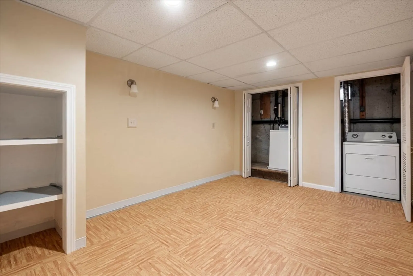
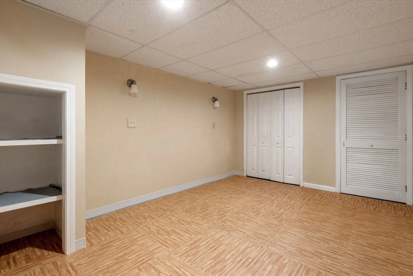
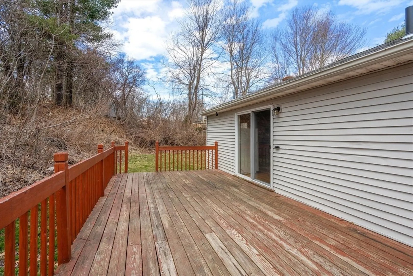
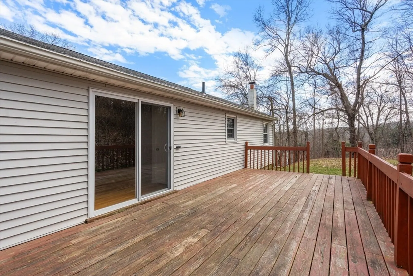
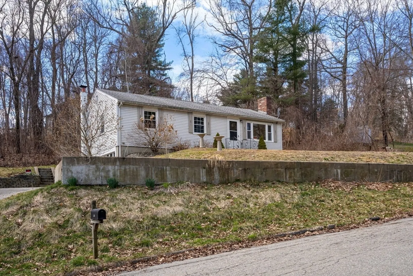
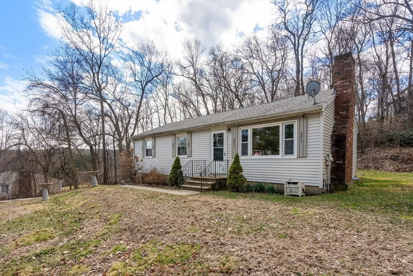
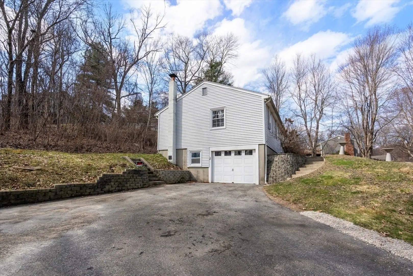
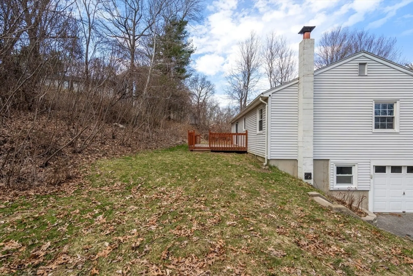
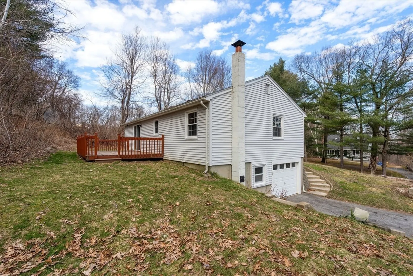
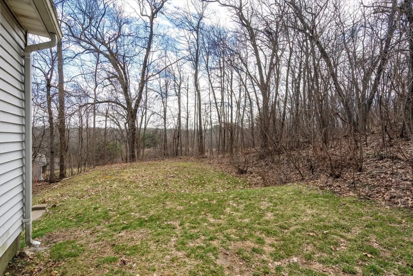
Nestled just beyond the Worcester/Leicester border, this ranch-style home offers an easy reach to Webster Square. With six rooms, including three bedrooms, it provides ample space for comfortable living. A welcoming living room with a fireplace, ideal for chilly nights. The kitchen features granite countertops, complemented by a dining area with a slider opening onto an expansive deck and backyard. Throughout the home, gleaming hardwood floors add warmth and charm. Enjoy energy efficiency and aesthetic appeal with replacement windows. The lower level is tastefully finished with wall-to-wall carpet and wainscoting, while a wood stove promises to keep winters cozy. A one-car garage, complete with a door opener, ensures convenience. Architectural shingle roofing adds durability and style, while outside, retainer walls and steps enhance the landscape's allure.
-
Highlights
- Heating: Oil
- Property Class: Residential
- Style: Ranch
- Year Built: 1973
- Parking Spots: 4
- Property Type: Single Family Residence
- Total Rooms: 6
- Status: Closed
-
Additional Details
- Appliances: Range, Dishwasher, Refrigerator
- Construction: Frame
- Fireplaces: 1
- Foundation: Concrete Perimeter
- Road Frontage Type: Public
- Year Built Details: Approximate
- Zoning: R1
- Basement: Partial, Finished, Walk-Out Access, Interior Entry, Garage Access
- Exterior Features: Deck
- Flooring: Wood, Carpet
- Lot Features: Cleared
- Roof: Shingle
- Year Built Source: Public Records
-
Amenities
- Community Features: Public Transportation, Shopping, Golf, Medical Facility, Laundromat, House of Worship, Public School
- Parking Features: Under, Off Street
- Covered Parking Spaces: 1
-
Utilities
- Electric: Circuit Breakers
- Water Source: Public
- Sewer: Private Sewer
-
Fees / Taxes
- Assessed Value: $313,200
- Compensation Based On: Net Sale Price
- Tax Year: 2023
- Buyer Agent Compensation: 2%
- Facilitator Compensation: 2%
- Taxes: $4,028
Similar Listings
Sold
40 Photos
Sold
30 Photos
Sold
40 Photos
Sold
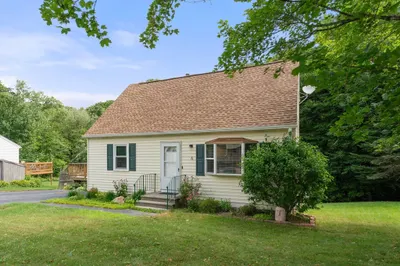
41 Photos
Content © 2026 MLS Property Information Network, Inc. The information in this listing was gathered from third party resources including the seller and public records.
Listing information provided courtesy of Cameron Real Estate Group.
MLS Property Information Network, Inc. and its subscribers disclaim any and all representations or warranties as to the accuracy of this information.
