
Sold!
$510,000
2
Beds
2/1
Baths
1,488
Living Area
-
Property Description
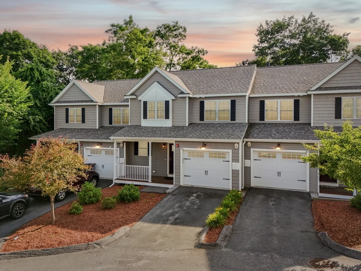
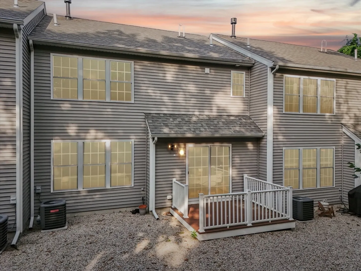
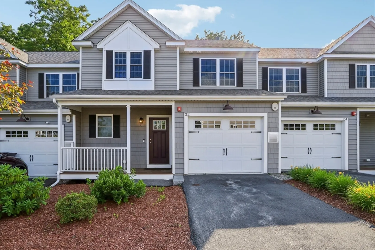
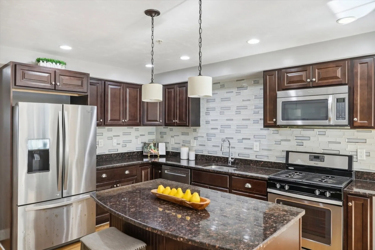
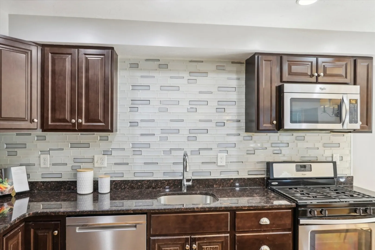
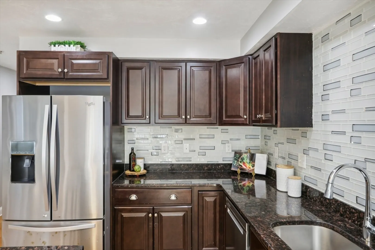
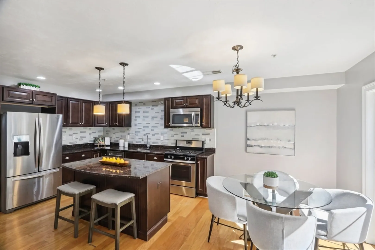
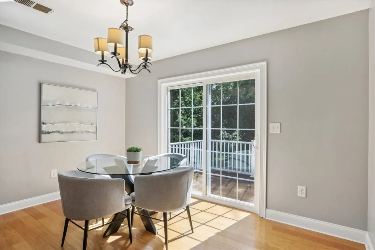
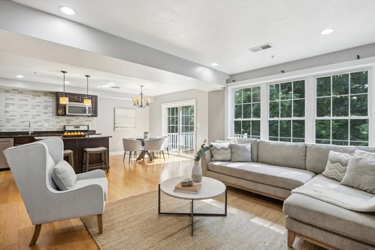
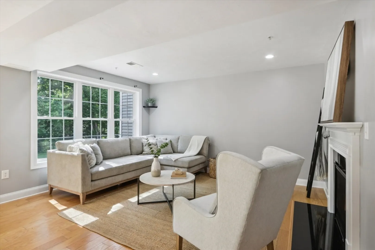
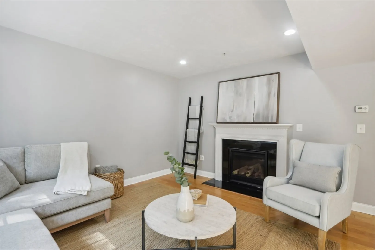
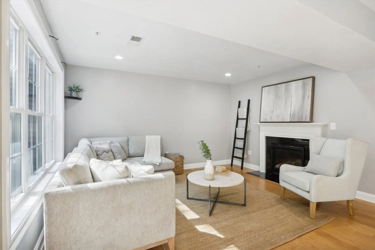
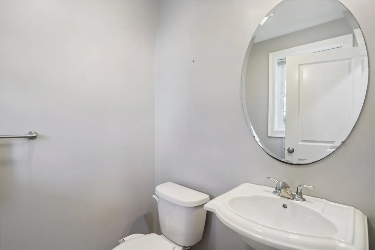
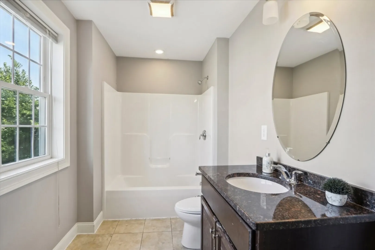
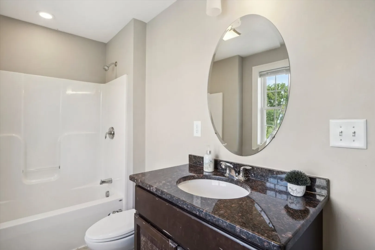
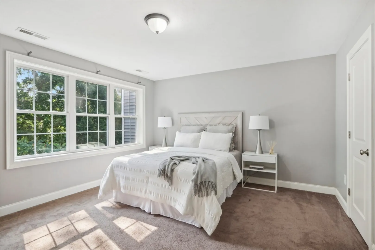
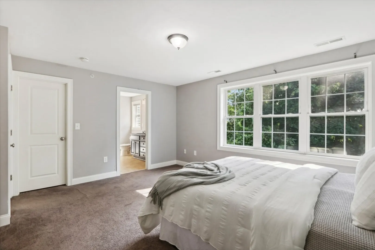
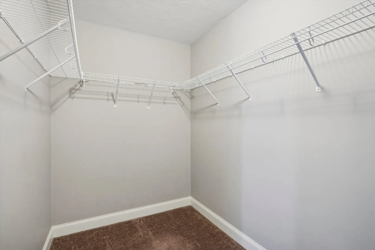
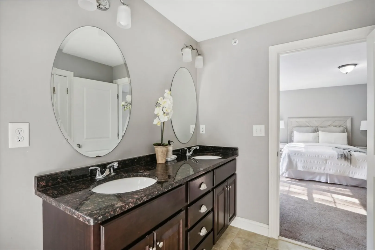
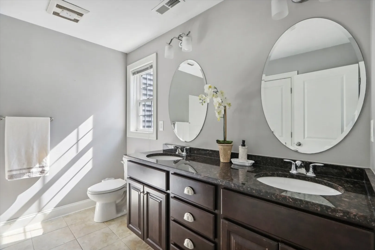
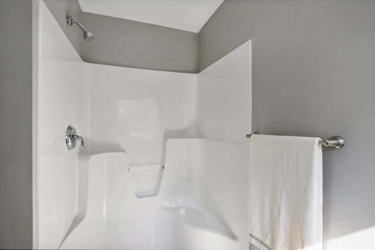
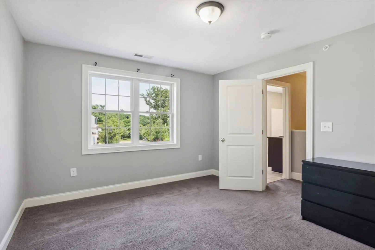
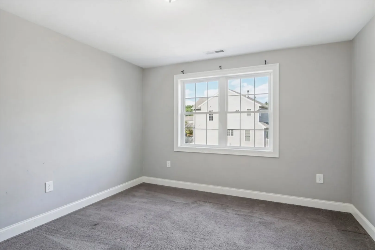
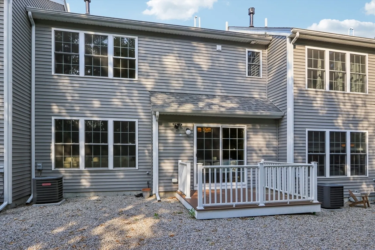
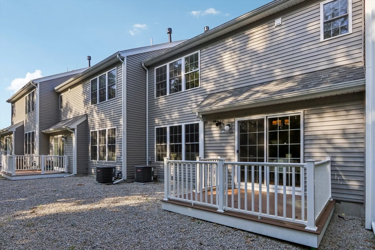
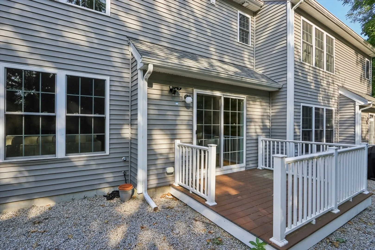
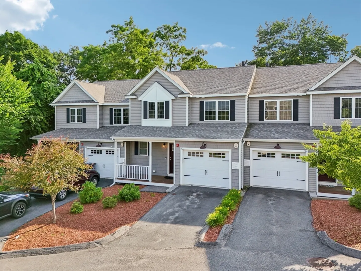
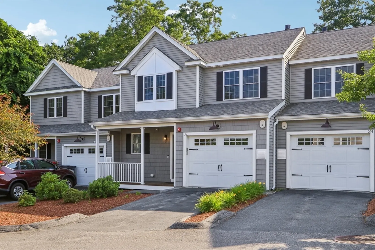
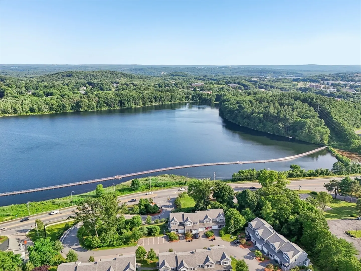
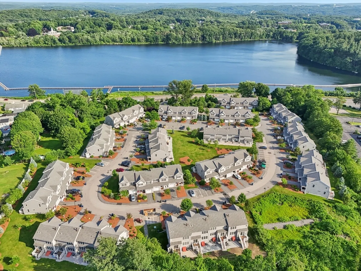
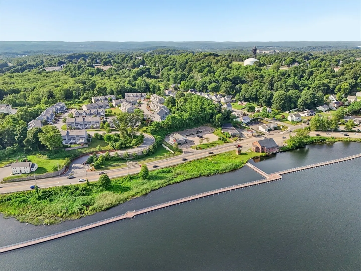
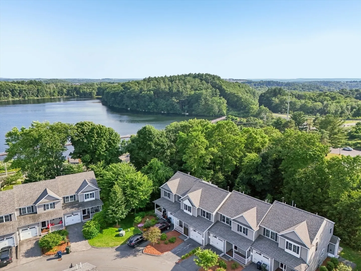
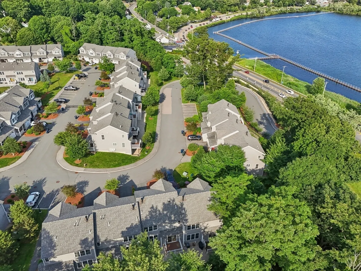
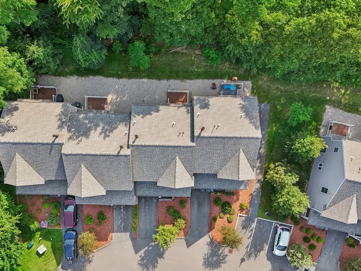
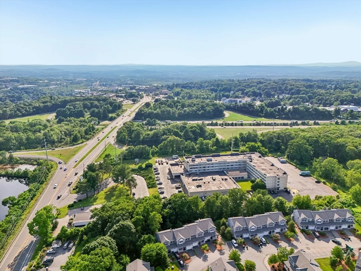
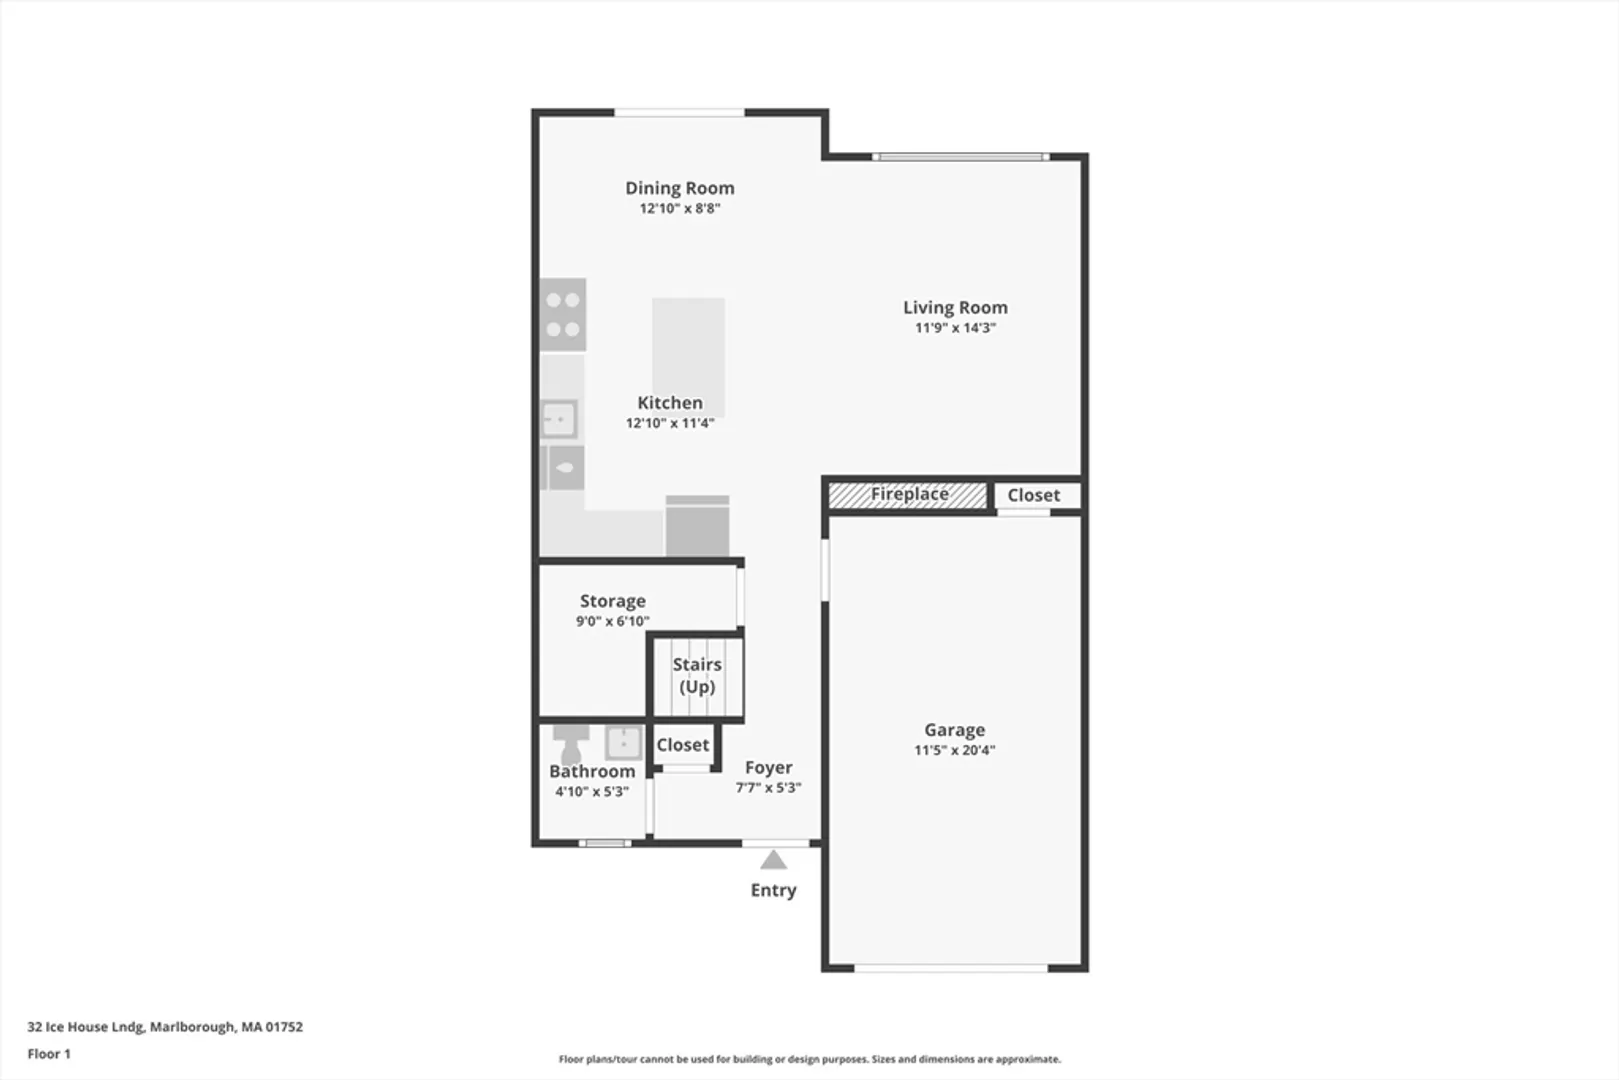
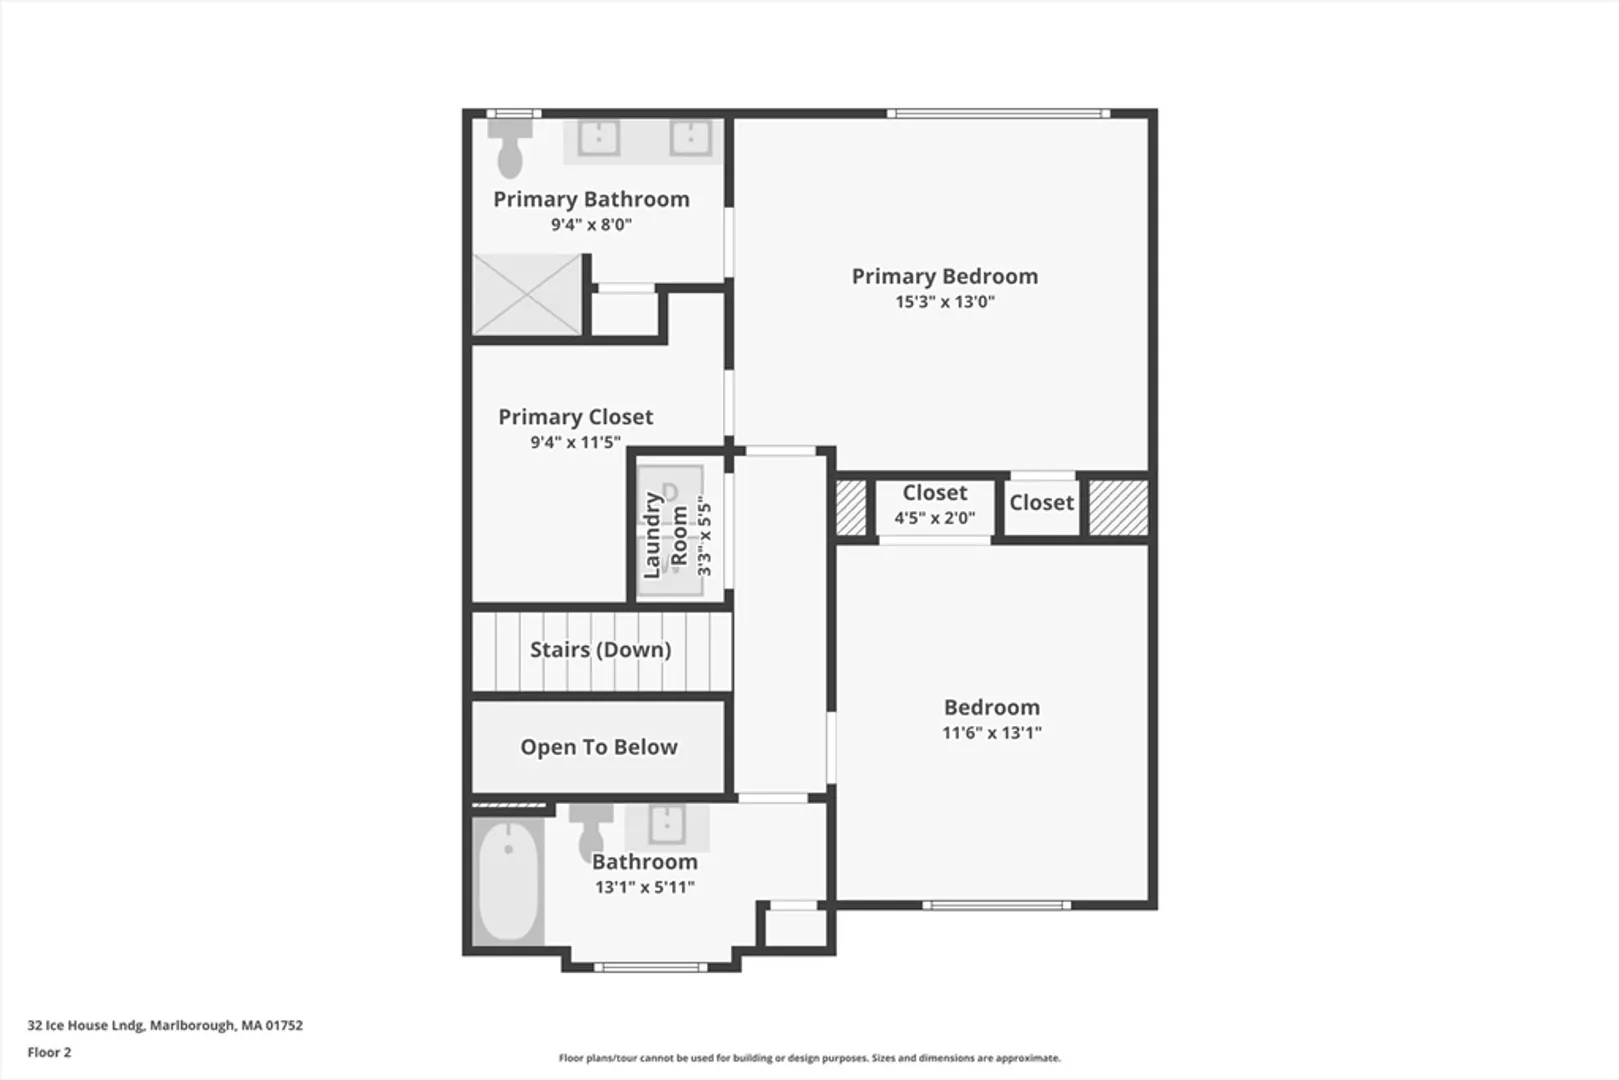
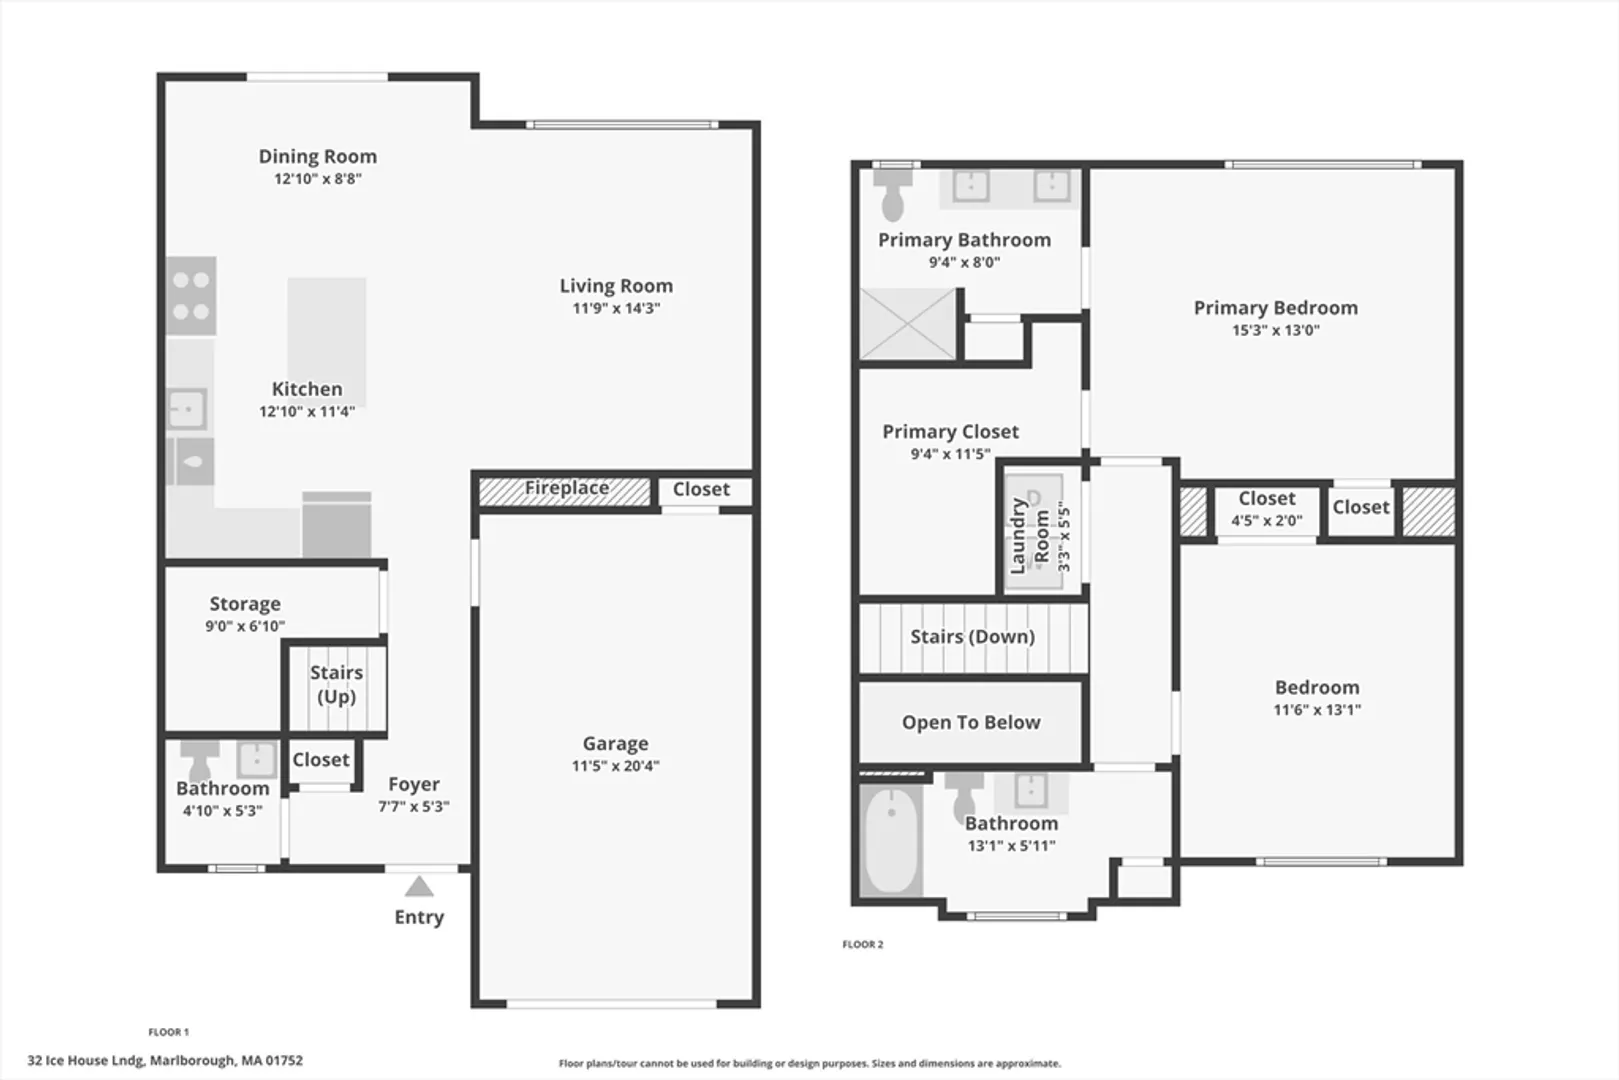
Welcome to Overlook at Lake Williams, where elegance meets comfort. This beautiful townhome features an open floor plan with 2 bedrooms, 2.5 baths, and a 1-car garage with direct entry. The first floor boasts a modern kitchen with a center island, granite countertops, stainless steel appliances, and a pantry. The kitchen flows seamlessly into the dining and living areas, highlighted by a cozy gas fireplace and hardwood floors. A stylish half bath with tile flooring completes the first level, and the dining area opens onto an inviting exterior deck. On the second level, you'll find the spacious primary bedroom with a large walk-in closet, an additional closet, and a luxurious en suite bath featuring double vanity sinks and a walk-in shower. The second bedroom is also generously sized with ample closet space. Additionally, there is a convenient in-unit laundry area. Don't miss the opportunity to make this stunning townhome your own!
-
Highlights
- Cooling: Central Air
- HOA Fee: $295
- Property Class: Residential
- Total Rooms: 5
- Year Built: 2015
- Heating: Forced Air, Natural Gas
- Parking Spots: 1
- Property Type: Condominium
- Unit Number: 32
- Status: Closed
-
Additional Details
- Appliances: Range, Dishwasher, Microwave, Refrigerator
- Construction: Frame
- Fireplaces: 1
- Pets Allowed: Yes w/ Restrictions
- Total Number of Units: 60
- Year Built Source: Public Records
- Basement: N
- Exterior Features: Porch, Deck
- Flooring: Tile, Carpet, Hardwood
- Roof: Shingle
- Year Built Details: Actual
- Zoning: 1020
-
Amenities
- Covered Parking Spaces: 1
- Parking Features: Attached, Off Street, Paved
-
Utilities
- Electric: Circuit Breakers
- Water Source: Public
- Sewer: Public Sewer
-
Fees / Taxes
- Assessed Value: $461,200
- HOA Fee Includes: Insurance, Maintenance Structure, Road Maintenance, Maintenance Grounds, Snow Removal, Trash
- Taxes: $4,723
- HOA Fee Frequency: Monthly
- Tax Year: 2024
Similar Listings
Sold
20 Photos
Sold
NEW CONSTRUCTION
8 Photos
Sold
25 Photos
Sold
25 Photos
Content © 2026 MLS Property Information Network, Inc. The information in this listing was gathered from third party resources including the seller and public records.
Listing information provided courtesy of Berkshire Hathaway HomeServices Stephan Real Estate.
MLS Property Information Network, Inc. and its subscribers disclaim any and all representations or warranties as to the accuracy of this information.
