
Sold!
$575,000
4
Beds
4/1
Baths
2,212
Living Area
-
Property Description
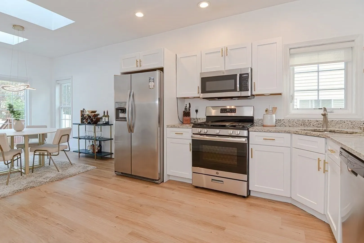
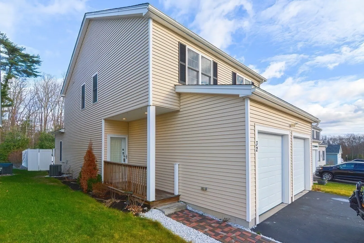
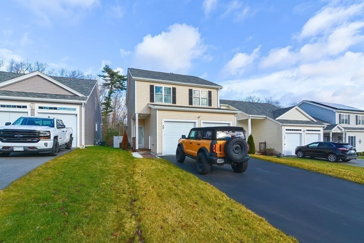
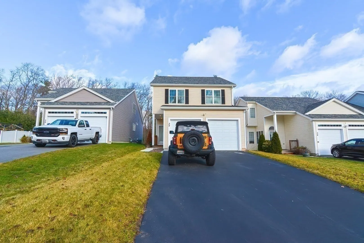
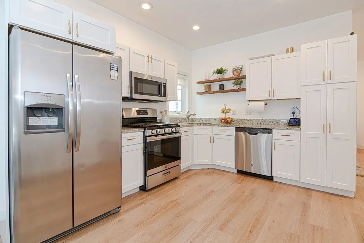
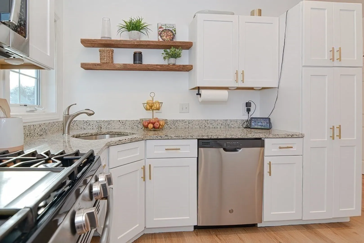
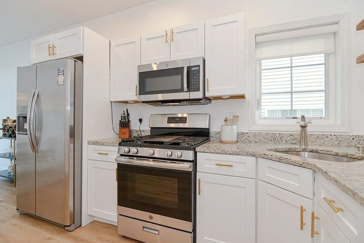
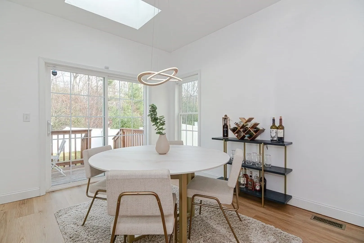
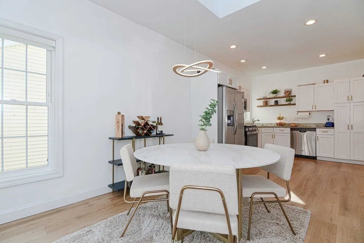
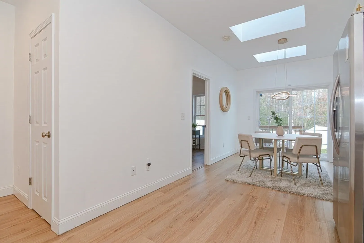
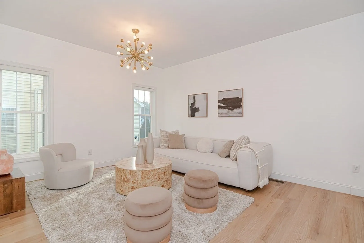
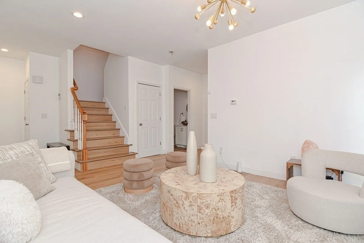
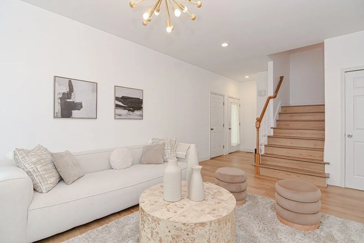
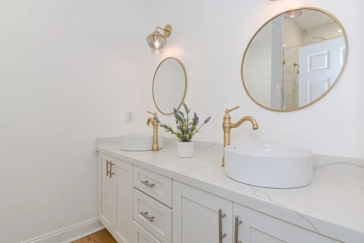
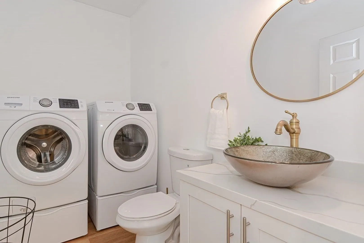
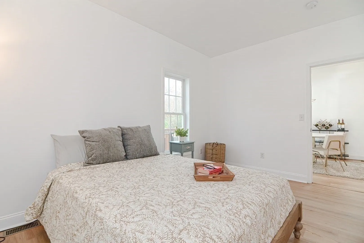
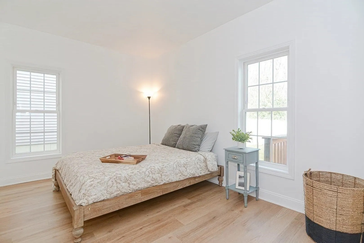
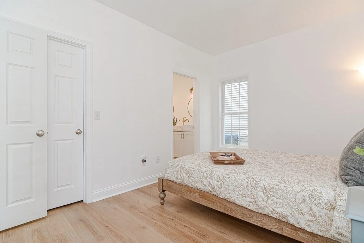
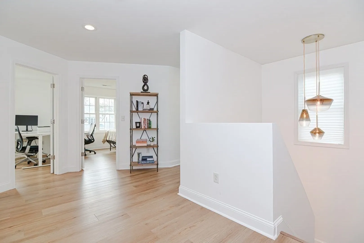
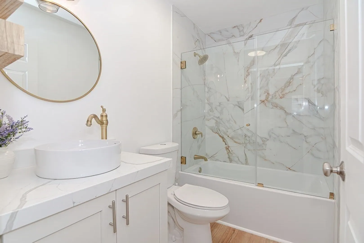
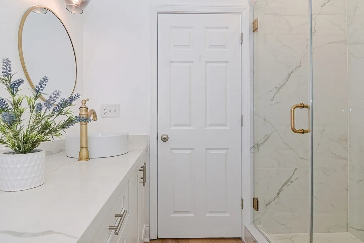
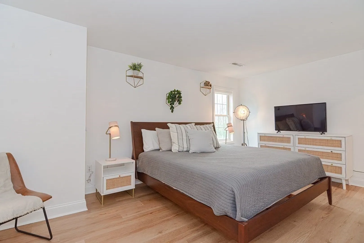
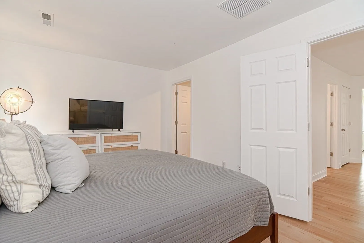
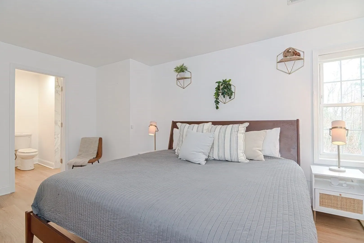
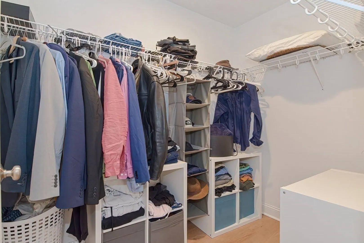
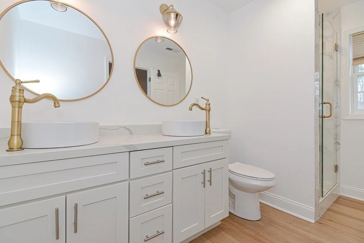
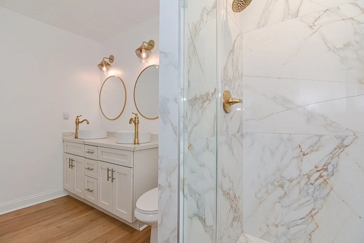
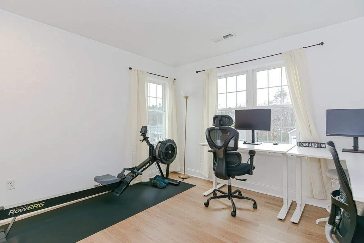
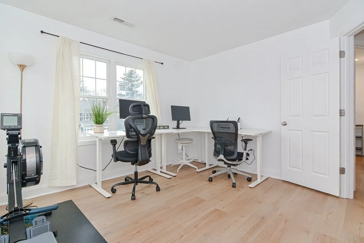
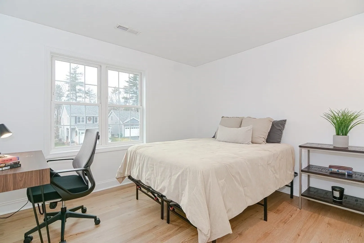
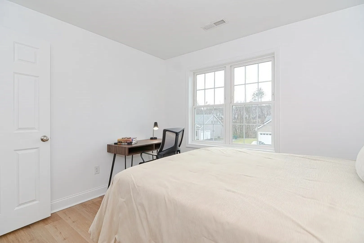
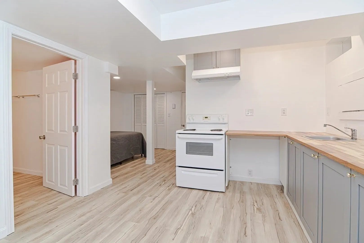
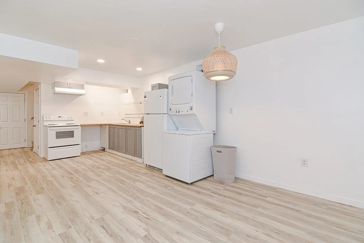
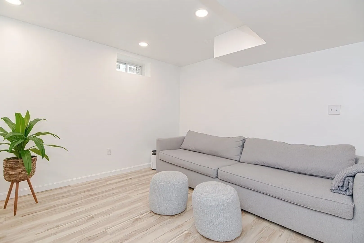
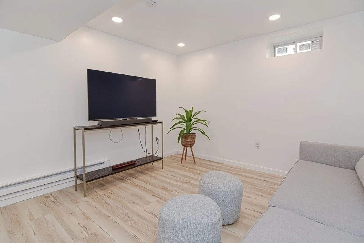
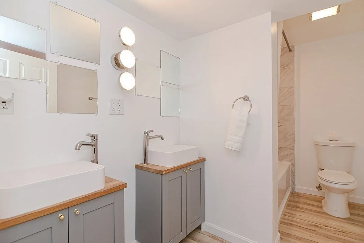
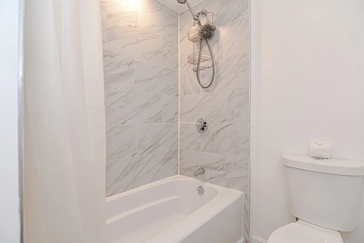
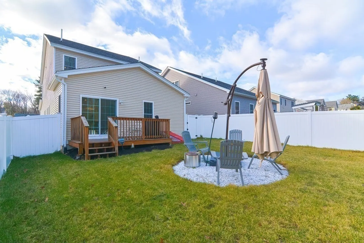
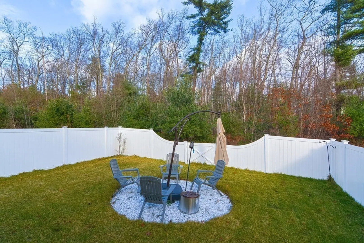
Welcome home to this elegant detached condo where contemporary and fresh meet cozy and inviting! Customized with modern fixtures throughout, the open layout includes a living room, half-bath with laundry, kitchen outfitted with granite, SS appliances and gas range, sunlit dining area overlooking the fenced in backyard and guest suite with double vanity all on the main level. Spacious second level has a primary suite with double vanity and walk-in closet. Another 2 bedrooms, full bath and reading nook complete this level. Love hosting? You'll love the finished basement which offers additional living space, separate laundry, full bath and kitchen with stove, refrigerator and connection for a 2nd dishwasher. Enjoy the convenience of underground utilities, 2 car garage and 4 additional off street parking. New flooring, paint, upgraded bathrooms throughout! Idyllic cul-da-sac street and minutes to 146. Get ready to move in and start living! Showings begin immediately.
-
Highlights
- Building Name: The Village At Autumn Ridge Condominium
- Heating: Forced Air, Electric Baseboard, Electric
- Parking Spots: 6
- Property Type: Condominium
- Total Rooms: 7
- Year Built: 2018
- Cooling: Central Air
- HOA Fee: $73
- Property Class: Residential
- Stories: 3
- Unit Number: 9j
- Status: Closed
-
Additional Details
- Appliances: Range, Dishwasher, Microwave, Refrigerator, Washer, Dryer, Washer/Dryer
- Construction: Frame
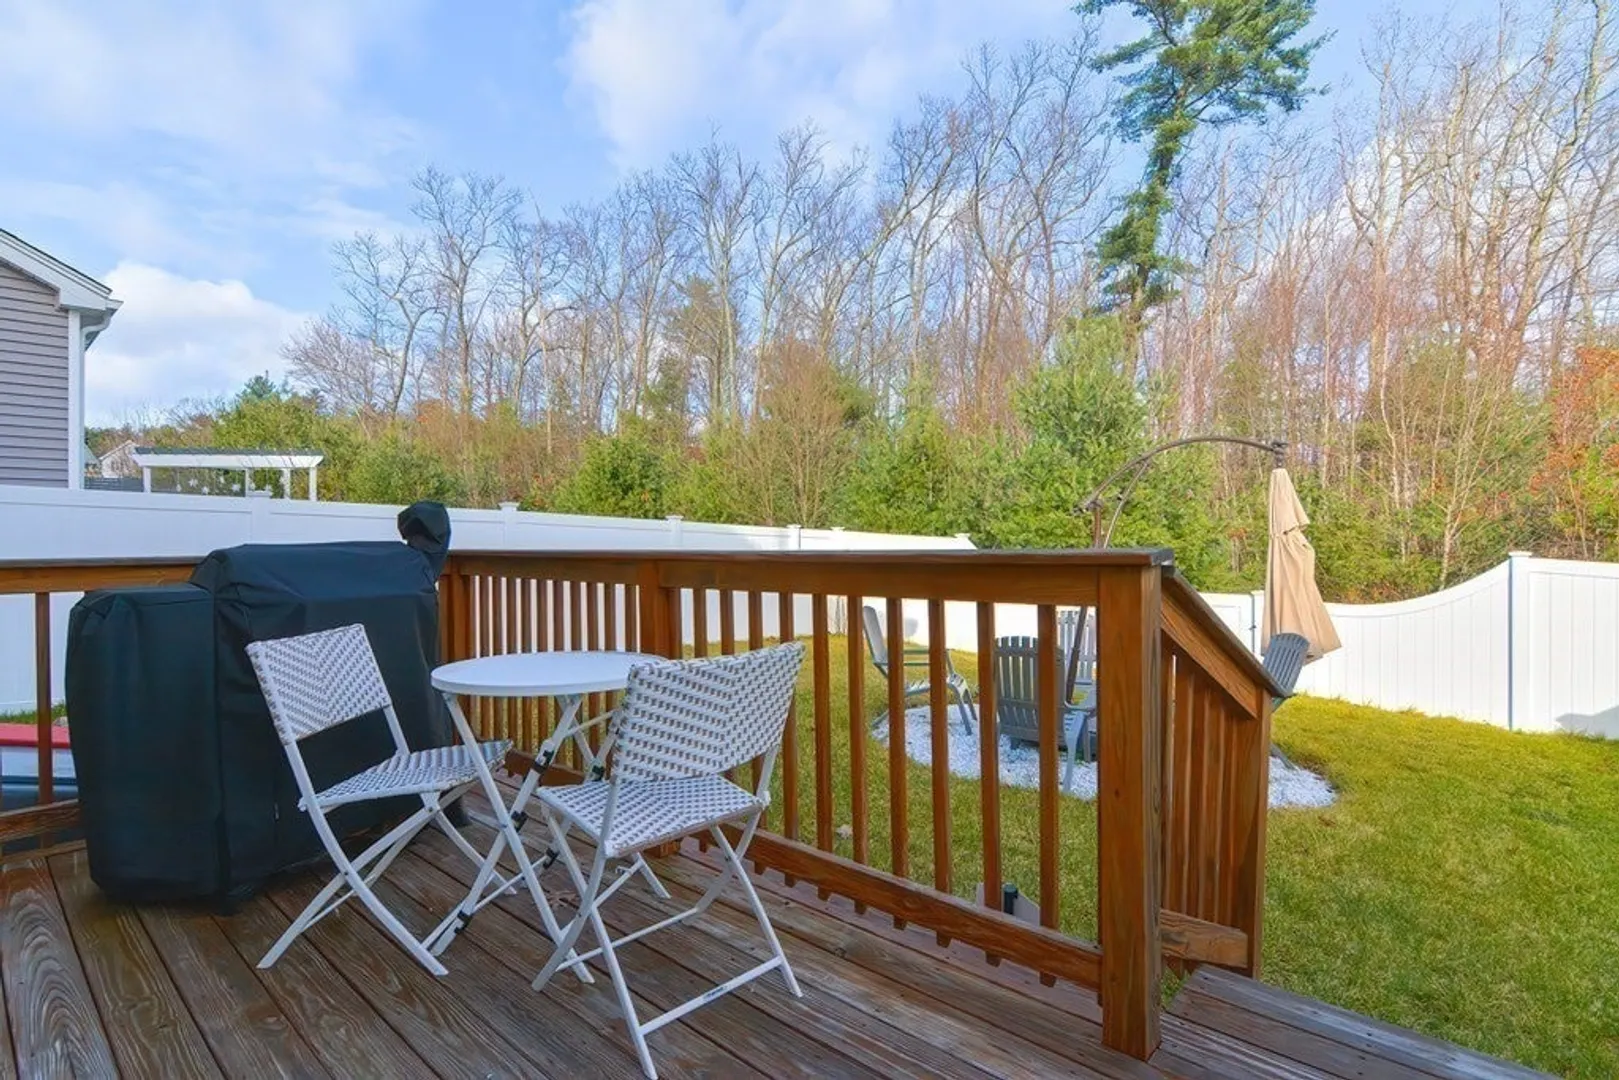
- Exterior Features: Deck - Wood, Fenced Yard, Rain Gutters
- Interior Features: Bathroom - Full, Bathroom - Tiled With Tub & Shower, Recessed Lighting, Dining Area, Lighting - Pendant, Bathroom - Double Vanity/Sink, Lighting - Overhead, Closet, Bathroom, Den, Kitchen, Bonus Room, Internet Available - Unknown
- Roof: Shingle
- Total Number of Units: 38
- Year Built Source: Public Records
- Basement: Y
- Exclusions: Some Furniture Negotiable.
- Flooring: Vinyl, Other
- Pets Allowed: Yes
- SqFt Source: Unit Floor Plan
- Year Built Details: Actual
- Zoning: Ra
-
Amenities
- Community Features: Shopping, Park, Walk/Jog Trails, Golf, Bike Path, Conservation Area, Highway Access, House of Worship, Public School
- Parking Features: Under, Garage Door Opener, Deeded, Off Street, Paved
- Covered Parking Spaces: 2
- Security Features: Security System
-
Utilities
- Electric: Circuit Breakers, 200+ Amp Service
- Water Source: Public
- Sewer: Public Sewer
-
Fees / Taxes
- Assessed Value: $539,800
- HOA Fee Includes: Insurance, Snow Removal, Trash
- Taxes: $7,530
- HOA Fee Frequency: Monthly
- Tax Year: 2023
Similar Listings
Sold
37 Photos
Sold
31 Photos
Sold
31 Photos
Sold
30 Photos
Content © 2026 MLS Property Information Network, Inc. The information in this listing was gathered from third party resources including the seller and public records.
Listing information provided courtesy of A. C. B. Realty Inc..
MLS Property Information Network, Inc. and its subscribers disclaim any and all representations or warranties as to the accuracy of this information.
