
Sold!
$680,000
4
Beds
2
Baths
1,731
Living Area
-
Property Description
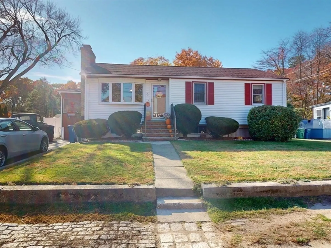
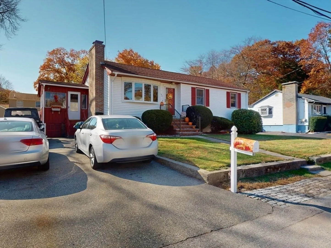
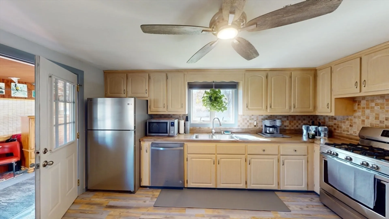
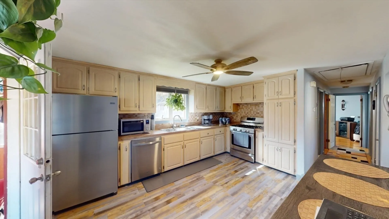
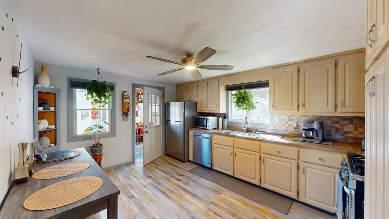
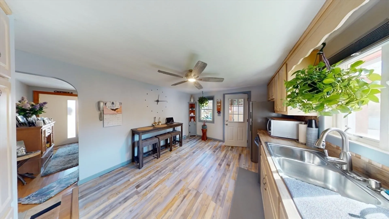
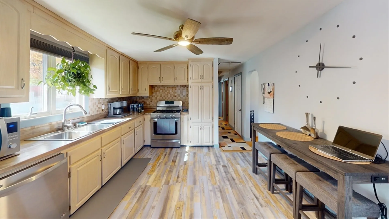
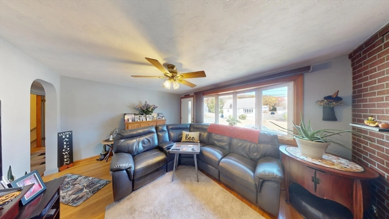
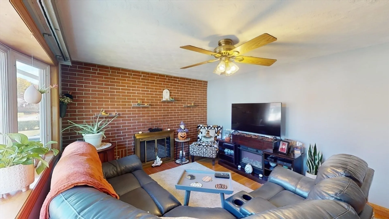
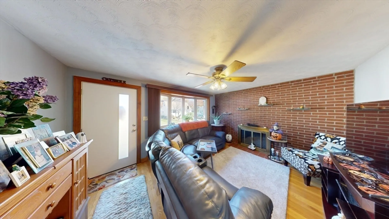
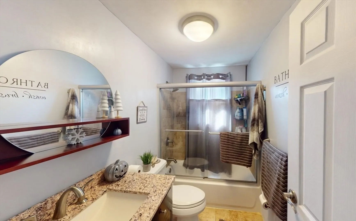
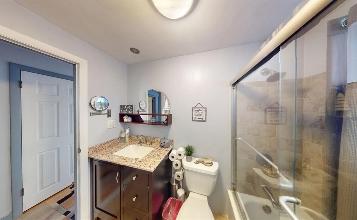
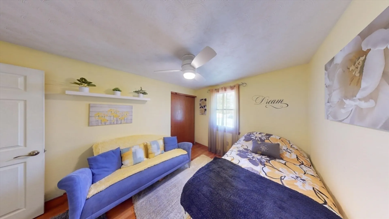
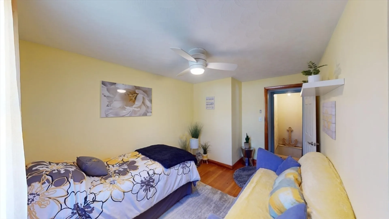
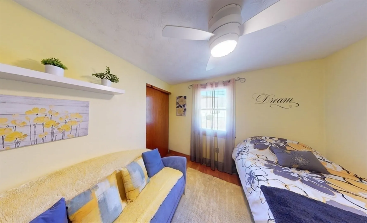
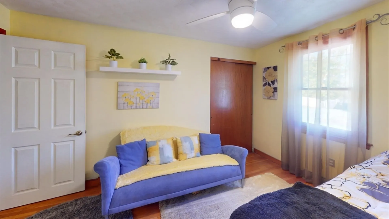
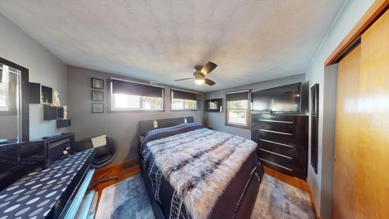
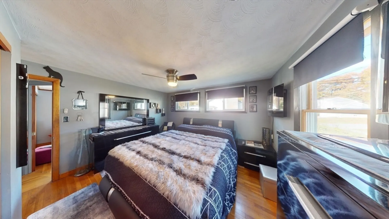
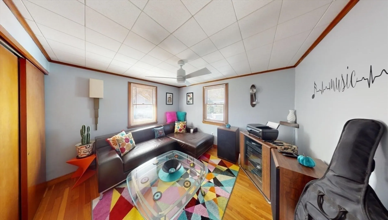
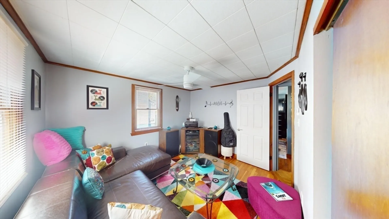
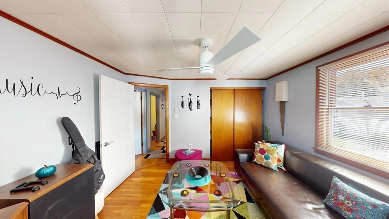
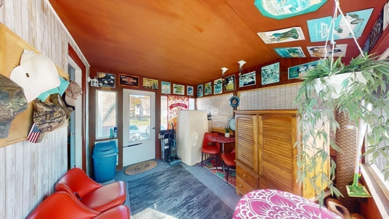
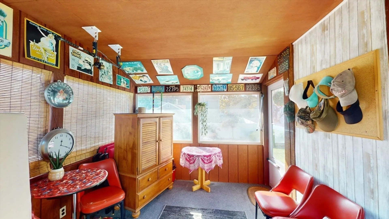
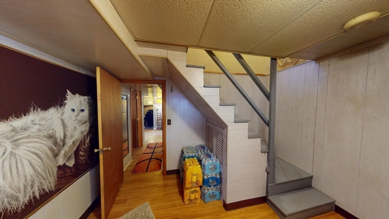
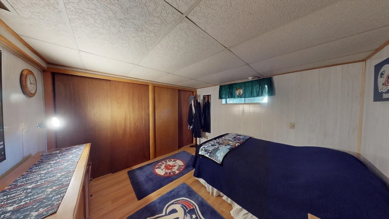
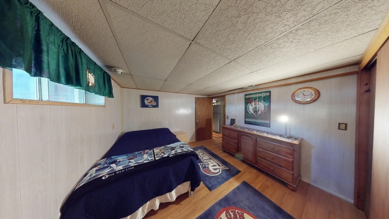
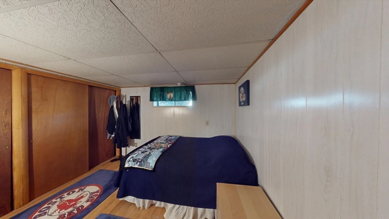
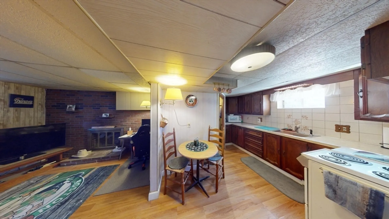
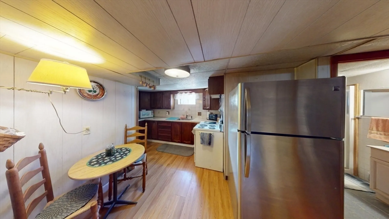
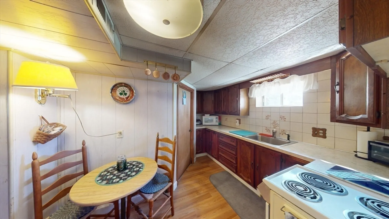
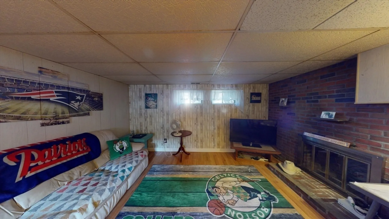
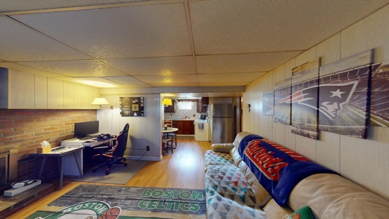
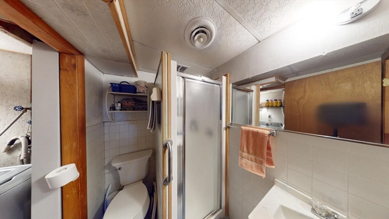
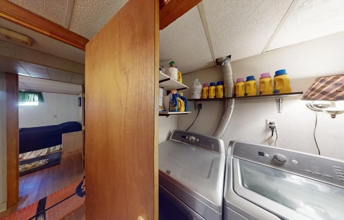
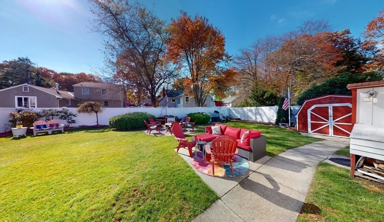
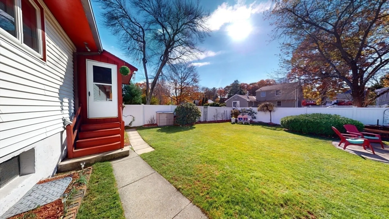
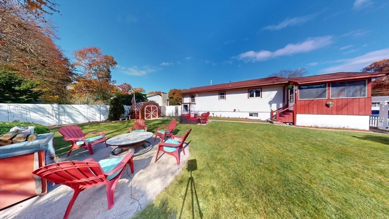
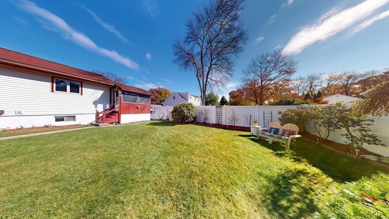
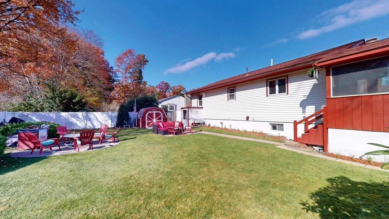
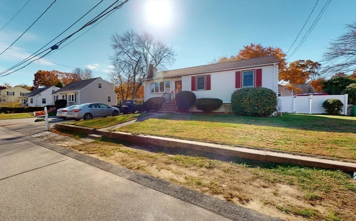
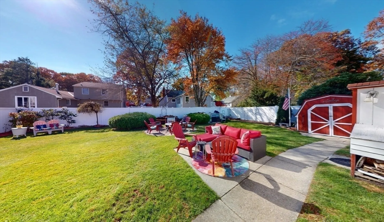
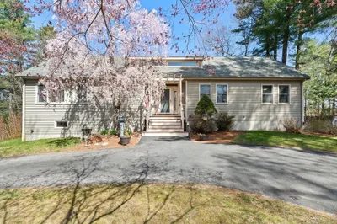
Welcome to this delightful mid-century ranch nestled on a peaceful dead-end street. This meticulously maintained home boasts a desirable lower-level living space, complete with separate exterior access, a bathroom, kitchen, fireplace, and a fourth bedroom—perfect guest suite or multi-generational set-up! As you step inside, the main-level family room greets you with a charming brick accent wall, cozy fireplace, and bright bay window. An arched doorway leads to an eat-in kitchen, featuring light cabinetry, a gas stove, and stainless steel appliances. A three-season sunroom connects the driveway to the backyard and kitchen, an ideal spot for relaxation. The fenced backyard is truly an oasis, complete with a shed and beautifully landscaped with perennials awaiting spring. On the opposite side of the home, you’ll find three comfortable bedrooms, a full bath, and lower level access. Conveniently located near I-93, I-95, US Route 3, shopping, dining, Lahey Hospital, and schools.
-
Highlights
- Heating: Forced Air, Natural Gas
- Property Class: Residential
- Style: Ranch, Spanish Colonial
- Year Built: 1961
- Parking Spots: 4
- Property Type: Single Family Residence
- Total Rooms: 8
- Status: Closed
-
Additional Details
- Appliances: Gas Water Heater
- Fireplaces: 2
- Interior Features: Kitchen
- Roof: Shingle
- Year Built Source: Public Records
- Construction: Frame
- Foundation: Concrete Perimeter
- Lot Features: Level
- Year Built Details: Actual
- Zoning: Ro
-
Amenities
- Community Features: Public Transportation, Shopping, Medical Facility, Highway Access, Public School
- Parking Features: Paved Drive, Off Street
-
Utilities
- Sewer: Public Sewer
- Water Source: Public
-
Fees / Taxes
- Assessed Value: $540,300
- Compensation Based On: Net Sale Price
- Tax Year: 2024
- Buyer Agent Compensation: 2%
- Facilitator Compensation: 1%
- Taxes: $4,830
Similar Listings
Sold
42 Photos
Sold
33 Photos
Sold
42 Photos
Sold
41 Photos
Content © 2026 MLS Property Information Network, Inc. The information in this listing was gathered from third party resources including the seller and public records.
Listing information provided courtesy of Phoenix Real Estate.
MLS Property Information Network, Inc. and its subscribers disclaim any and all representations or warranties as to the accuracy of this information.
