
Sold!
$345,000
3
Beds
2
Baths
1,008
Living Area
-
Property Description
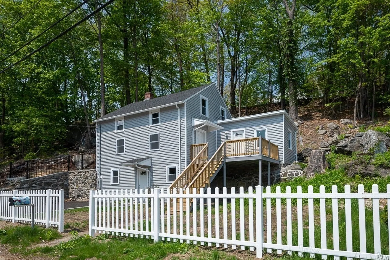
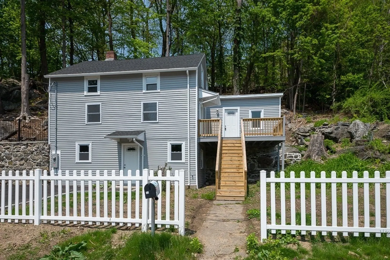
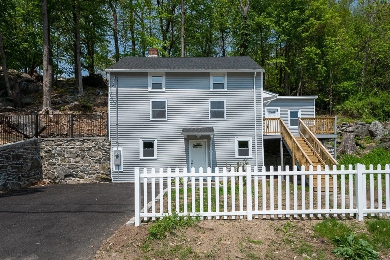
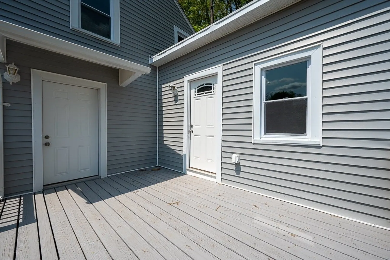
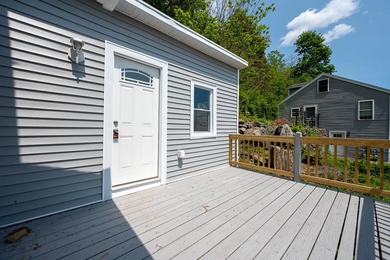
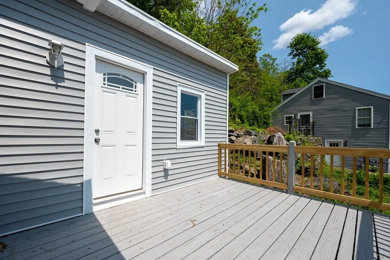
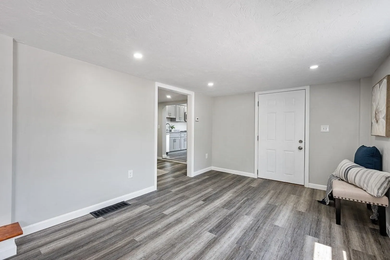
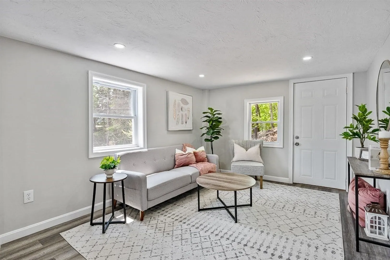
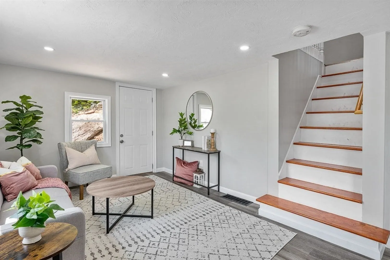
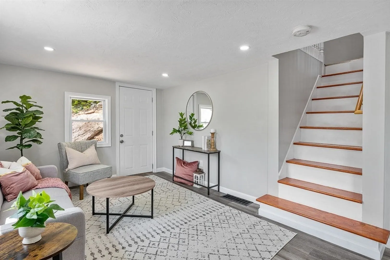
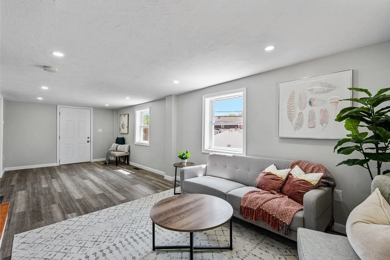
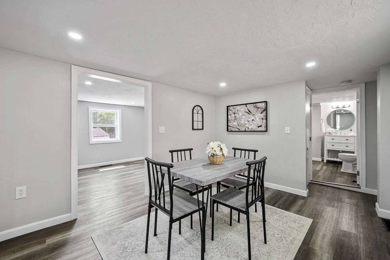
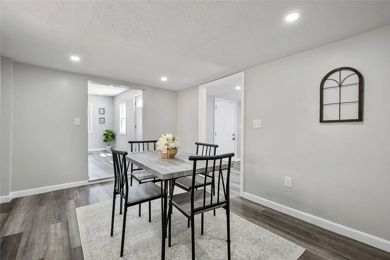
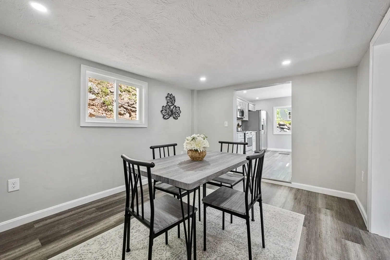
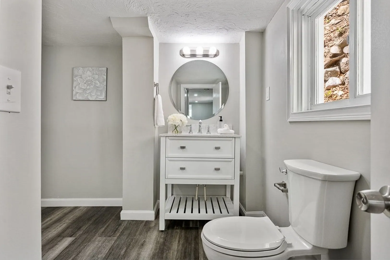
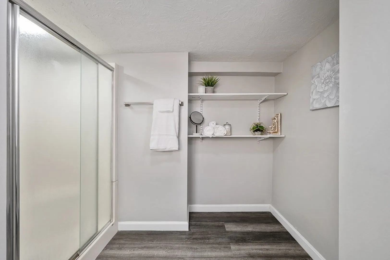
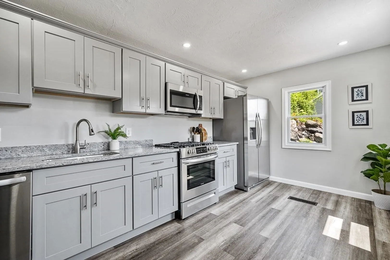
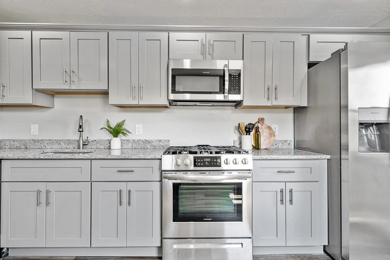
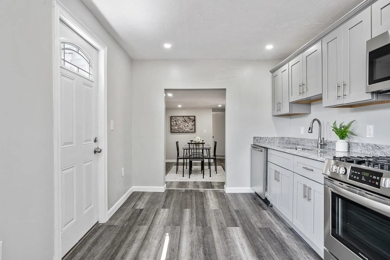
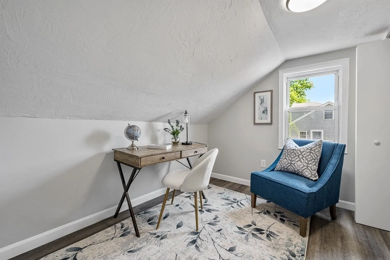
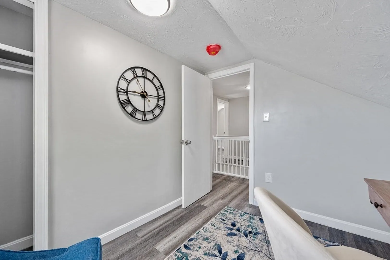
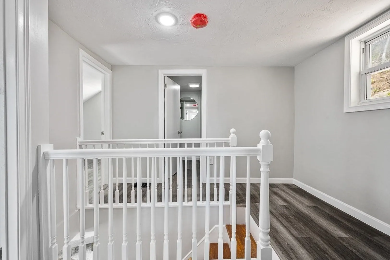
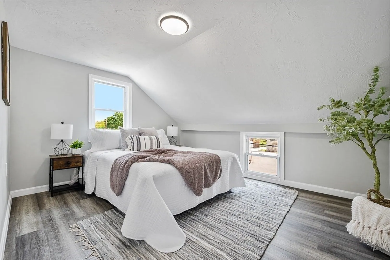
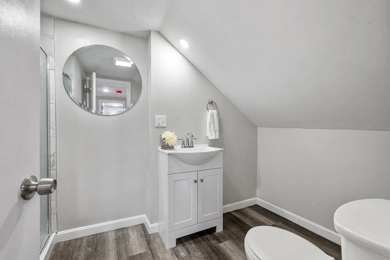
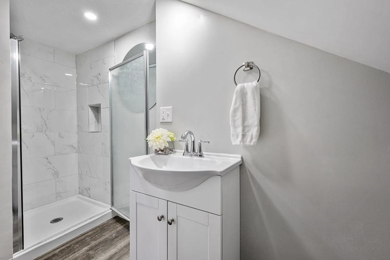
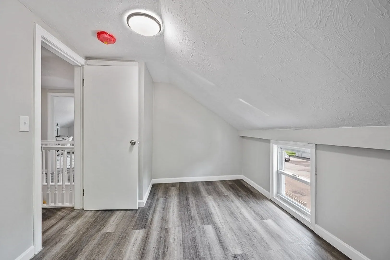
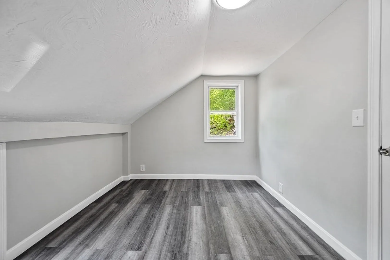
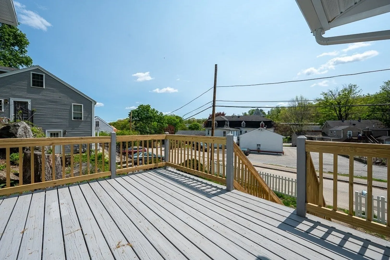
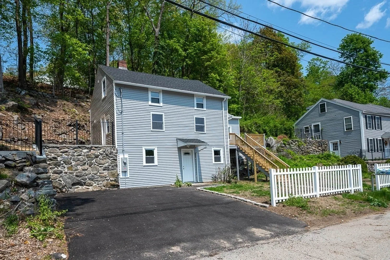
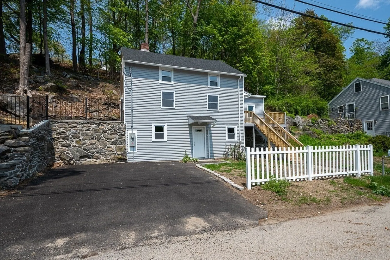
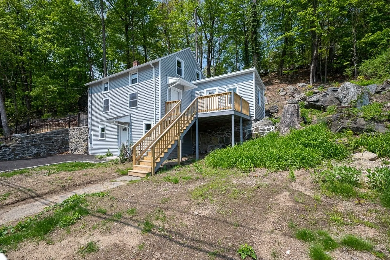
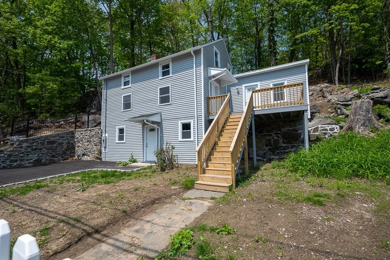
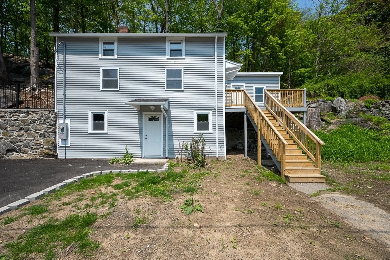
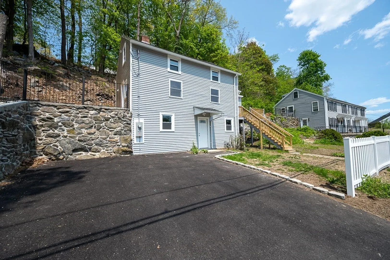
A beautiful move in ready home! Recently charmingly renovated, this 3 bedroom 2 full bath colonial located in Millbury is ready for you to make it your own! This home offers a fully updated kitchen boasting granite countertops, updated cabinets, stainless steel appliances and recess lighting! The kitchen, spacious living room and dining room as well as a large full bath with tiled shower are all located on the first floor. Upstairs you will find 3 bedrooms and a second full bath! Enjoy relaxing on your spacious front deck off the kitchen. The full basement offers laundry hookups and plenty of storage space. A perfect commuter location for anyone, just minutes to Rt. 20, 146, 290, and the Pike! A short distance to town center, all the local amenities & The Shoppes of Blackstone Valley! Come see this home!
-
Highlights
- Cooling: Window Unit(s), None
- Parking Spots: 3
- Property Type: Single Family Residence
- Total Rooms: 7
- Status: Closed
- Heating: Forced Air, Natural Gas
- Property Class: Residential
- Style: Colonial
- Year Built: 1860
-
Additional Details
- Appliances: Range, Microwave, Refrigerator, Utility Connections for Gas Range
- Construction: Frame
- Fireplaces: 1
- Foundation: Stone
- Roof: Shingle
- Year Built Source: Public Records
- Basement: Full, Walk-Out Access, Interior Entry, Concrete
- Exterior Features: Deck, Deck - Wood
- Flooring: Tile, Laminate
- Road Frontage Type: Public
- Year Built Details: Approximate
- Zoning: Res
-
Amenities
- Community Features: Public Transportation, Shopping, Park, Walk/Jog Trails, Stable(s), Medical Facility, Laundromat, Highway Access, House of Worship, Public School, T-Station, University
- Parking Features: Paved Drive, Paved
-
Utilities
- Electric: 100 Amp Service
- Water Source: Public
- Sewer: Public Sewer
-
Fees / Taxes
- Assessed Value: $179,100
- Compensation Based On: Net Sale Price
- Tax Year: 2023
- Buyer Agent Compensation: 2%
- Facilitator Compensation: 2%
- Taxes: $2,588
Similar Listings
Sold
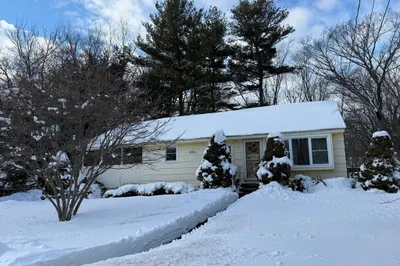
33 Photos
Sold
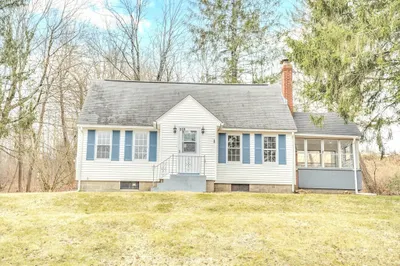
23 Photos
Sold
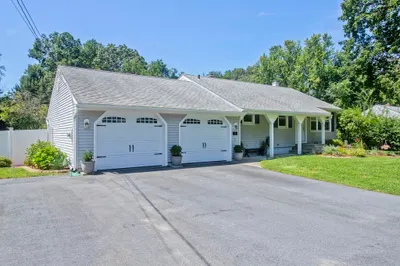
28 Photos
Sold
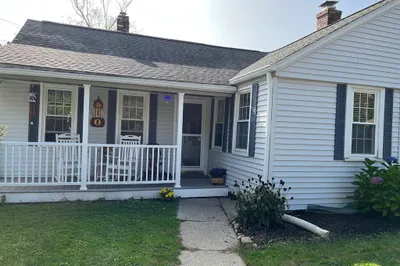
33 Photos
Content © 2026 MLS Property Information Network, Inc. The information in this listing was gathered from third party resources including the seller and public records.
Listing information provided courtesy of Homesmart Success Realty.
MLS Property Information Network, Inc. and its subscribers disclaim any and all representations or warranties as to the accuracy of this information.
