
Sold!
$680,000
2
Beds
2
Baths
1,208
Living Area
-
Property Description
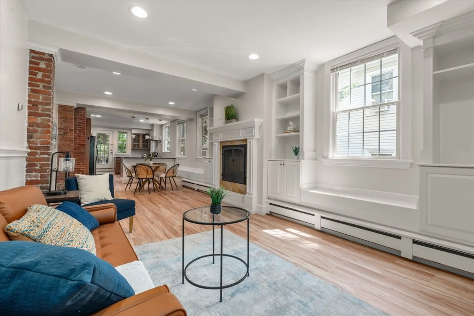
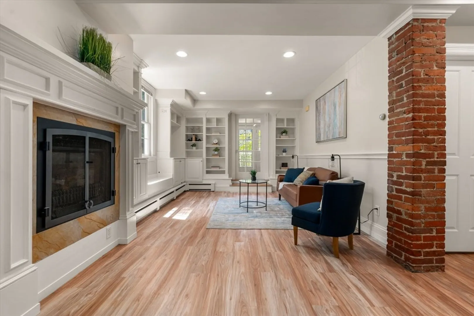
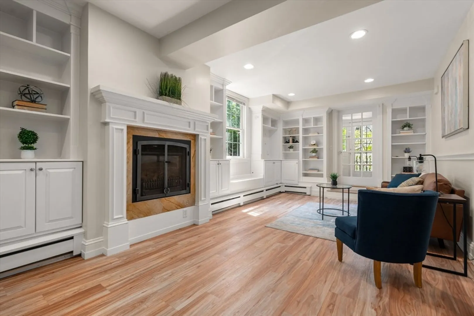
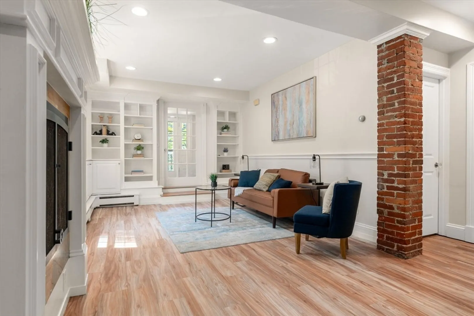
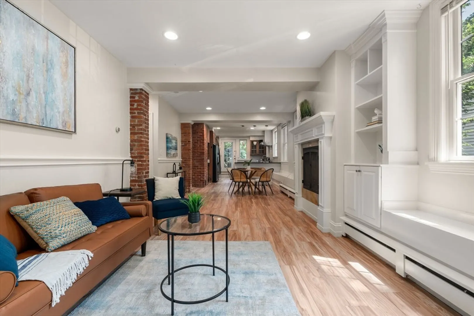
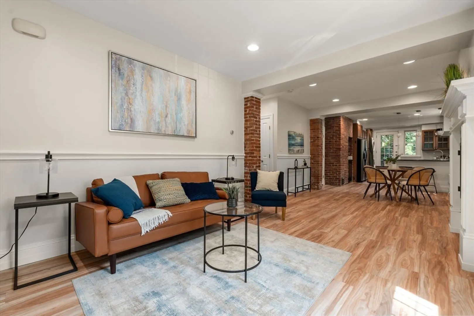
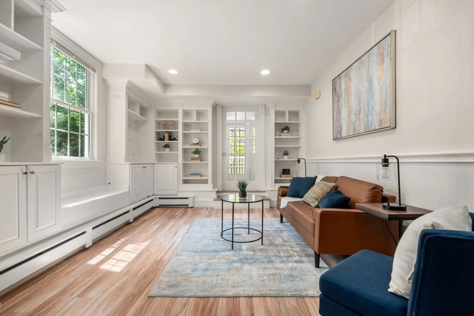
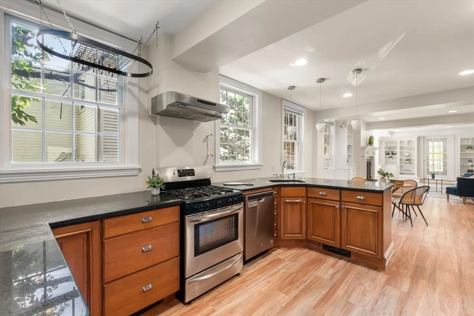
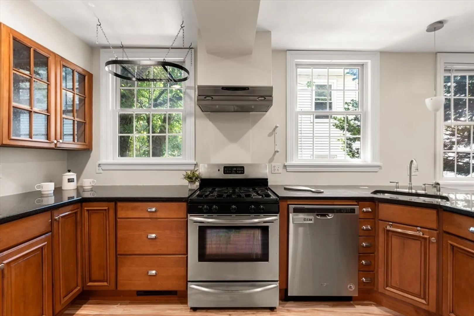
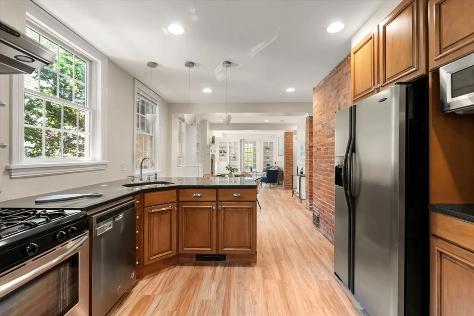
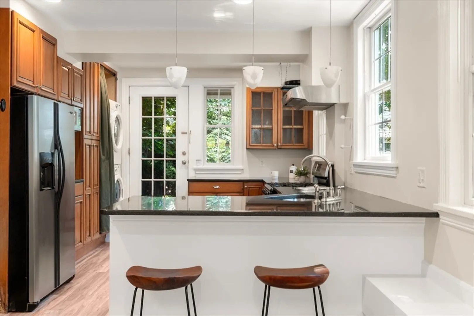
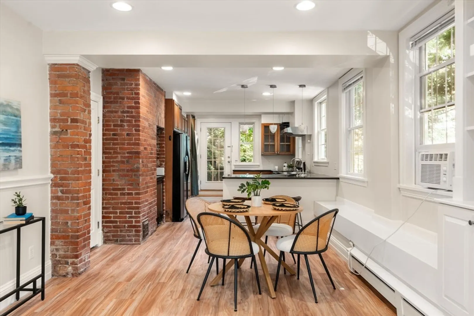
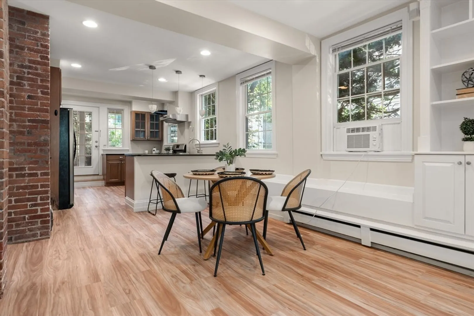
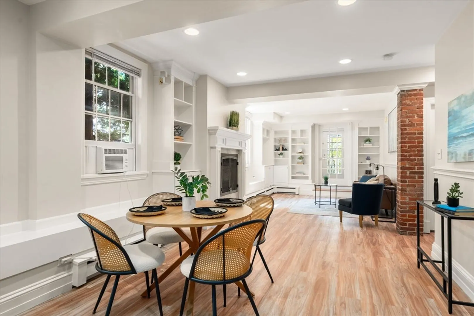
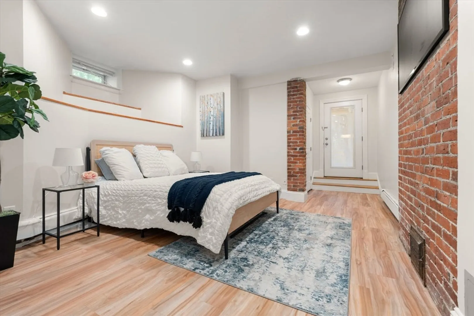
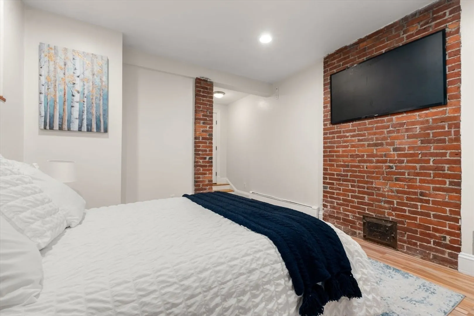
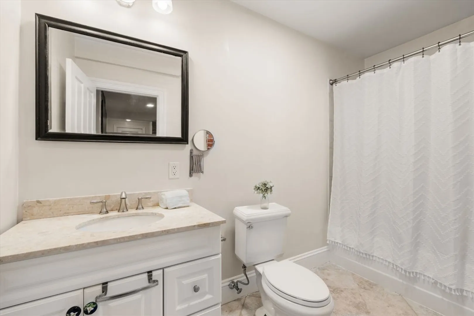
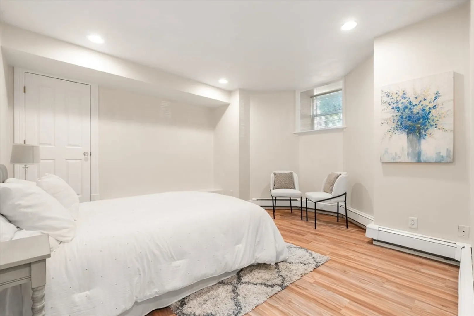
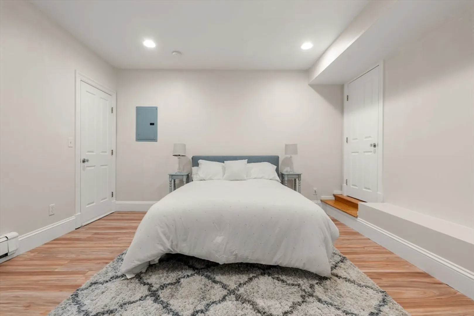
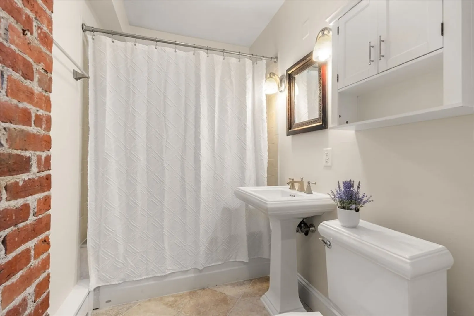
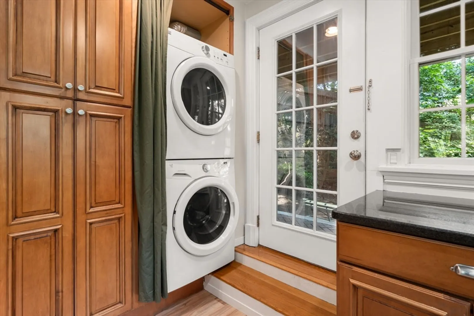
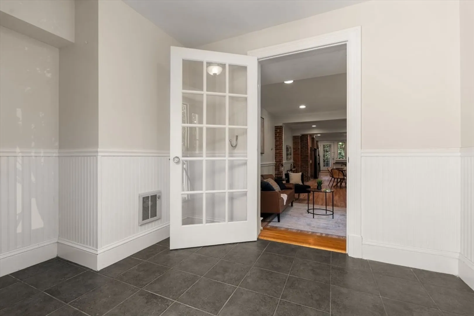
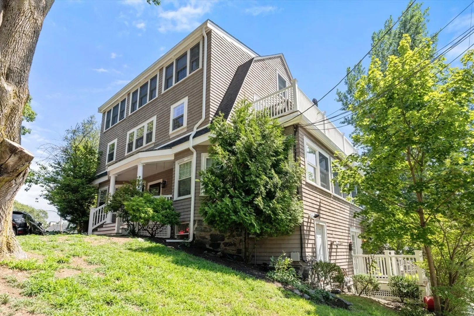
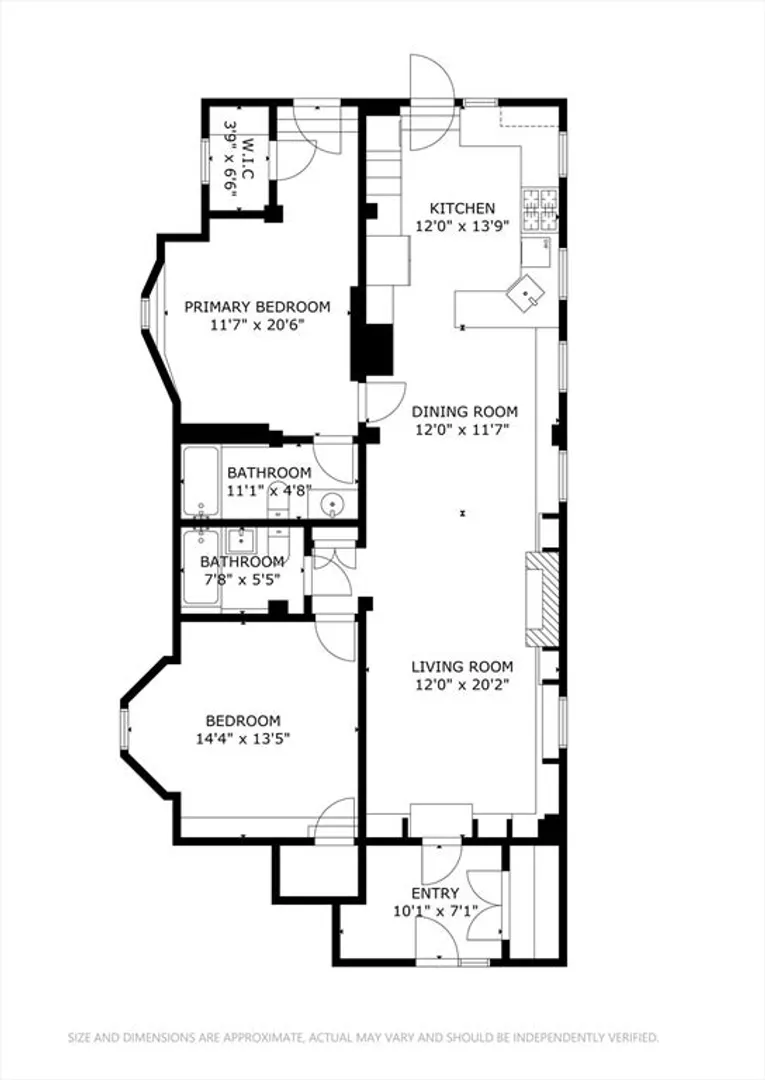
Tucked away on a side street in the heart of Allston, this beautifully appointed 2-bedroom, 2-bath condo offers a perfect blend of style and comfort. Step inside through your private entrance into the spacious foyer. Then be welcomed by the open layout filled with natural light. The eat-in kitchen features sleek stone counters, stainless steel appliances, ample cabinetry, and flows seamlessly into the dining and living area that complete this space with a cozy gas fireplace, decorative molding, and built-in shelving for both function and charm. The primary bedroom comes complete with a full bathroom, walk-in closet and access to your private patio. Located just minutes from the Green B Line, 57 & 66 Bus stops, Brighton Ave/Harvard Ave restaurant strip, and easy access to Rt 90 as well as Allston Yards. This home offers the perfect balance of peaceful living and city convenience. Call for offers Tuesday 8/19 by 2pm
-
Highlights
- Area: Allston
- Heating: Baseboard, Natural Gas
- Property Class: Residential
- Stories: 1
- Unit Number: 1
- Status: Closed
- Cooling: Window Unit(s)
- HOA Fee: $218
- Property Type: Condominium
- Total Rooms: 5
- Year Built: 1890
-
Additional Details
- Appliances: Range, Dishwasher, Disposal, Refrigerator, Washer, Dryer
- Construction: Frame
- Fireplaces: 1
- Interior Features: Internet Available - Broadband, High Speed Internet
- Roof: Shingle
- Total Number of Units: 3
- Year Built Source: Public Records
- Zoning: Cd
- Basement: N
- Exterior Features: Patio
- Flooring: Tile, Laminate
- Pets Allowed: Yes w/ Restrictions
- SqFt Source: Unit Floor Plan
- Year Built Details: Renovated Since
- Year Converted: 2005
-
Amenities
- Community Features: Public Transportation, Tennis Court(s), Park, Medical Facility, Highway Access, House of Worship, Private School, Public School, T-Station, University
- Parking Features: On Street
-
Utilities
- Electric: 220 Volts, Circuit Breakers, 100 Amp Service
- Water Source: Public
- Sewer: Public Sewer
-
Fees / Taxes
- Assessed Value: $599,900
- HOA Fee Includes: Water, Sewer, Insurance, Maintenance Grounds
- Taxes: $6,947
- HOA Fee Frequency: Monthly
- Tax Year: 2025
Similar Listings
Sold

15 Photos
Sold

10 Photos
Sold

16 Photos
Sold

25 Photos
Content © 2026 MLS Property Information Network, Inc. The information in this listing was gathered from third party resources including the seller and public records.
Listing information provided courtesy of Coldwell Banker Realty - Brookline.
MLS Property Information Network, Inc. and its subscribers disclaim any and all representations or warranties as to the accuracy of this information.
