
32 Hanson St #1
$3,200,000
3
Beds
3/1
Baths
2,004
Sqft
- Request Info
- Call
- Save
-
More
- Mortgage Calculator

Property Tools
$3,200,000
3
Beds
3/1
Baths
2,004
Living Area
-
Property Description
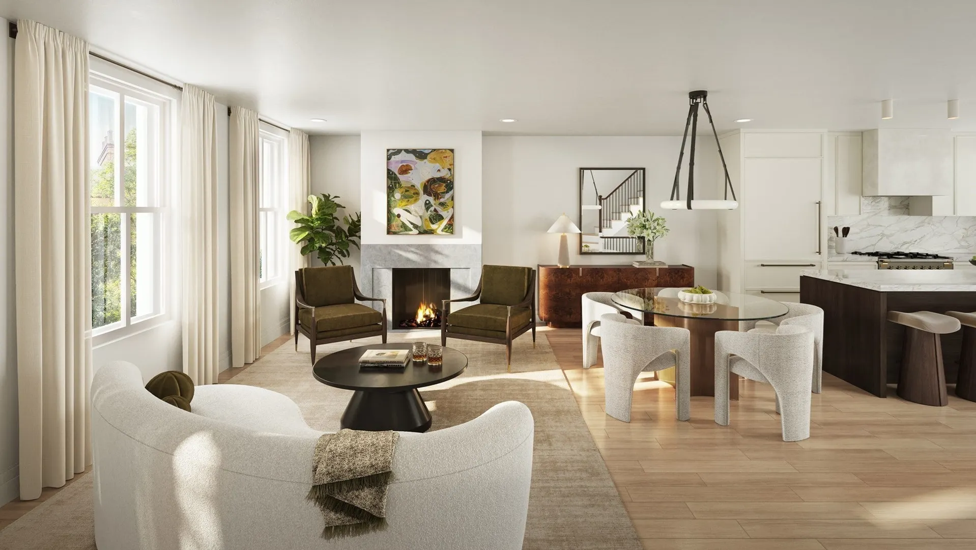
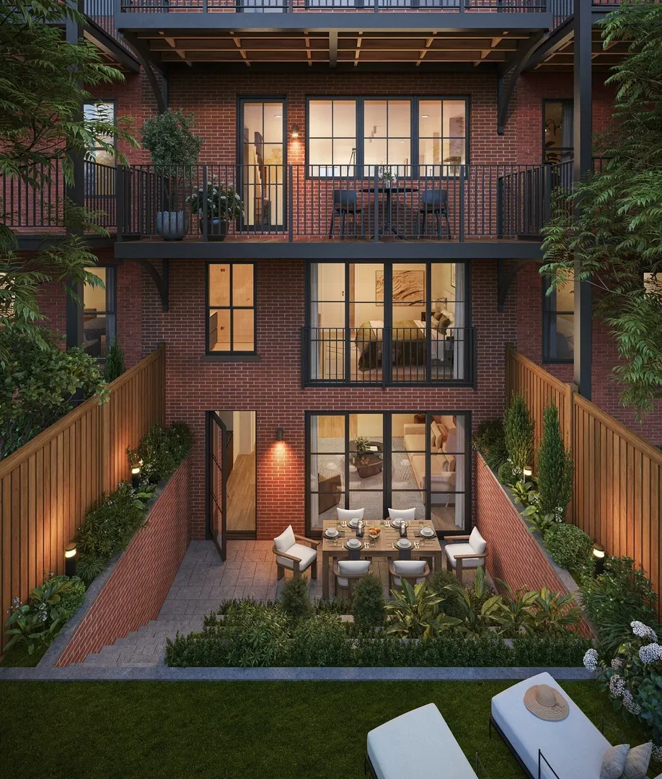
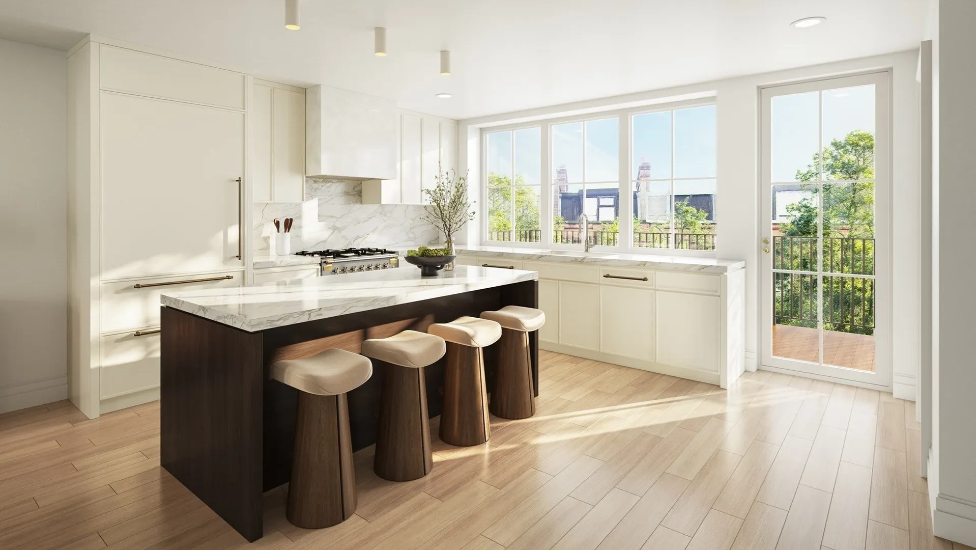
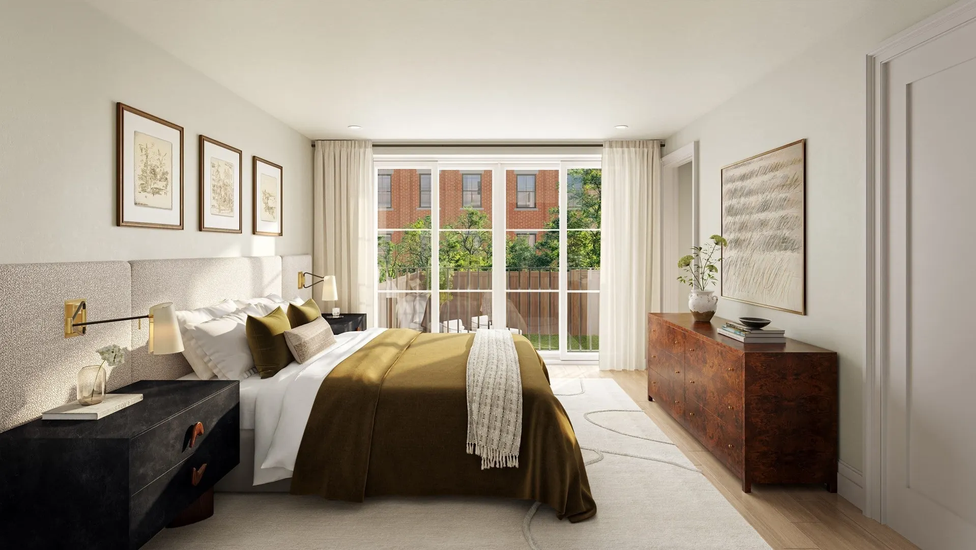
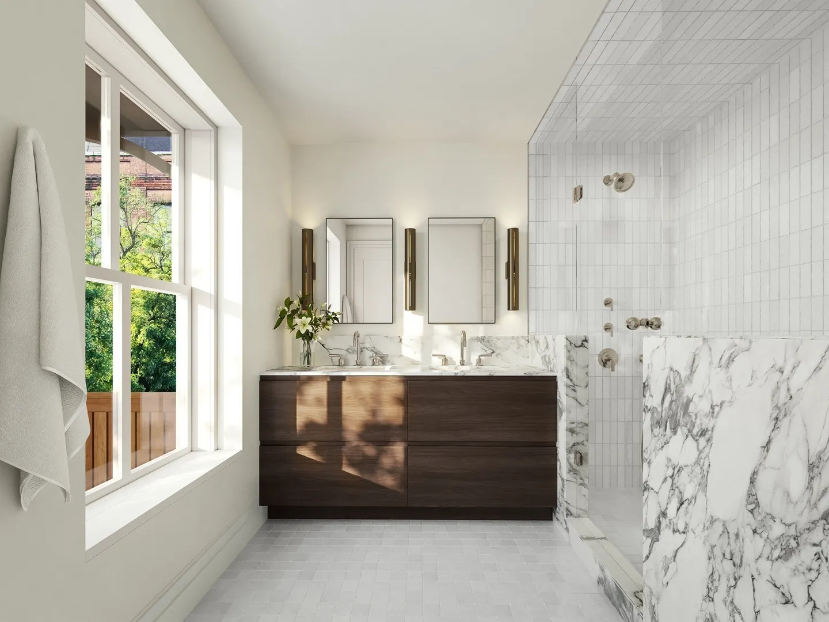
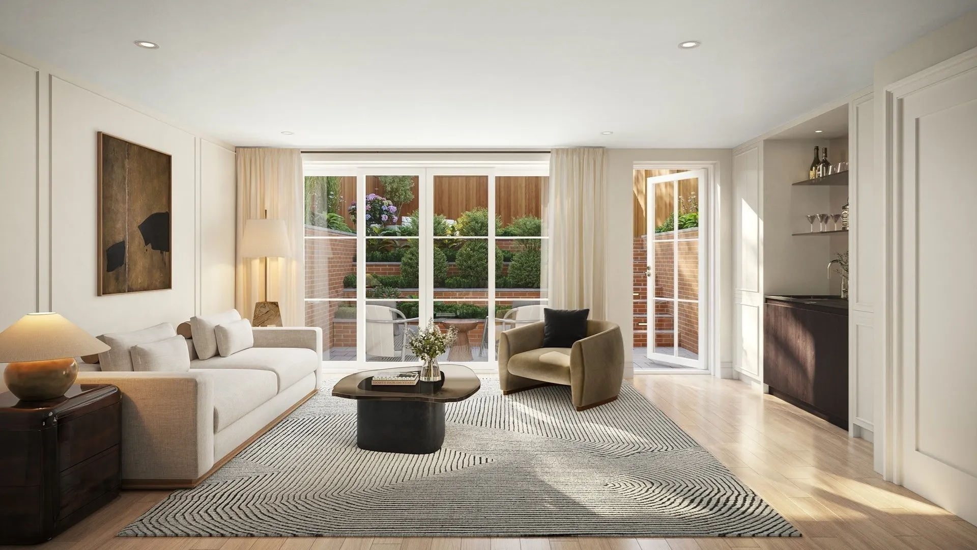
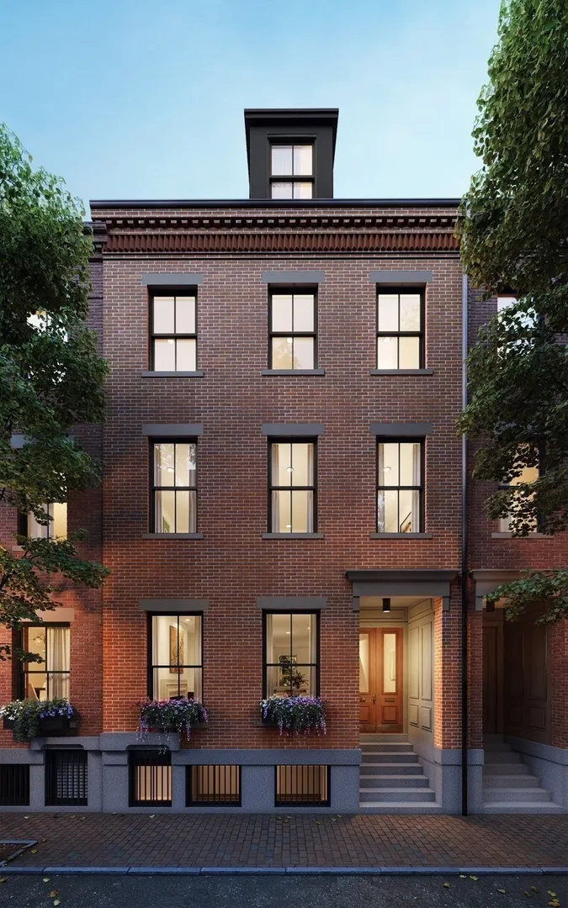
NEW CONSTRUCTION. A sophisticated 3-bedroom plus study, 3.5-bath home offers a remarkable connection between beautifully designed interiors and extraordinary private outdoor spaces. The main living level is designed for everyday living and entertaining, with a marble-surround gas fireplace and a beautifully appointed kitchen featuring an AGA range, custom cabinetry, SubZero refrigeration + beverage center. A wall of windows extend the kitchen and living space directly onto a private deck, creating a seamless transition outdoors that overlooks the tiered garden with brick and stone hardscape, and a generous lawn area. Outdoor spaces are plumbed for natural gas grilling. The serene primary suite includes a Juliette balcony overlooking the garden, a walk-in closet, and a luxe bathroom w dual vanities, Ann Sacks tile and Arabescato marble. Two additional bedrooms and a separate study provide exceptional flexibility, along with a wet bar in the family room. Three and a half luxurious Waterworks-appointed baths showcase sophisticated materials and detailing throughout. Ideally situated in the coveted Eight Streets neighborhood, moments from the restaurants and shops of Tremont Street, Ringgold Park and Peter’s Park. A rare opportunity to enjoy the scale and character of a South End townhouse, the refinement of new construction, and an extraordinary indoor/outdoor lifestyle in the heart of the city. Brought to you by Highstreet Development and design by Embarc.
-
Highlights
- Area: South End
- Heating: Forced Air, Heat Pump
- Parking Spots: 1
- Property Type: Condominium
- Total Rooms: 9
- Year Built: 2026
- Cooling: Central Air
- HOA Fee: $614
- Property Class: Residential
- Stories: 3
- Unit Number: 1
- Status: Active
-
Additional Details
- Appliances: Range, Dishwasher, Disposal, Microwave, Refrigerator, Freezer, Washer, Dryer, Wine Refrigerator, Range Hood
- Construction: Brick
- Fireplaces: 1
- Interior Features: Wet Bar
- Roof: Rubber
- Total Number of Units: 2
- Year Built Source: Builder
- Basement: N
- Exterior Features: Deck - Wood, Patio, Decorative Lighting, Fenced Yard, Garden
- Flooring: Hardwood
- Pets Allowed: Yes w/ Restrictions
- SqFt Source: Unit Floor Plan
- Year Built Details: Actual
- Zoning: res
-
Amenities
- Community Features: Public Transportation, Shopping, Pool, Tennis Court(s), Park, Walk/Jog Trails, Stable(s), Golf, Bike Path, Conservation Area, Highway Access, Marina, Private School, T-Station, University
- Parking Features: Detached, Under
- Covered Parking Spaces: 1
- Security Features: Intercom
-
Utilities
- Sewer: Public Sewer
- Water Source: Public
-
Fees / Taxes
- Assessed Value: $1
- HOA Fee Includes: Water, Sewer, Insurance, Reserve Funds
- Tax Year: 2027
- HOA Fee Frequency: Monthly
- Home Warranty: 1
- Taxes: $1
Similar Listings




Sold

14 Photos
Sold
18 Photos
Sold
NEW CONSTRUCTION
14 Photos
Sold
31 Photos
Content © 2026 MLS Property Information Network, Inc. The information in this listing was gathered from third party resources including the seller and public records.
Listing information provided courtesy of Cabot & Company.
MLS Property Information Network, Inc. and its subscribers disclaim any and all representations or warranties as to the accuracy of this information.