
Sold!
$531,000
5
Beds
2
Baths
1,866
Living Area
-
Property Description
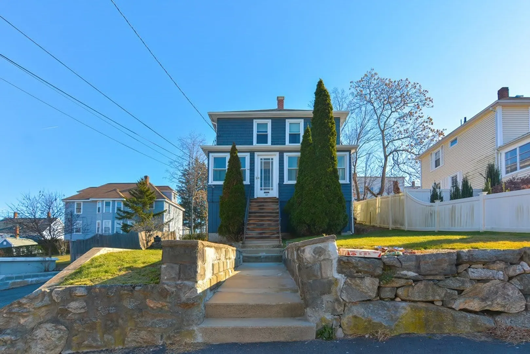
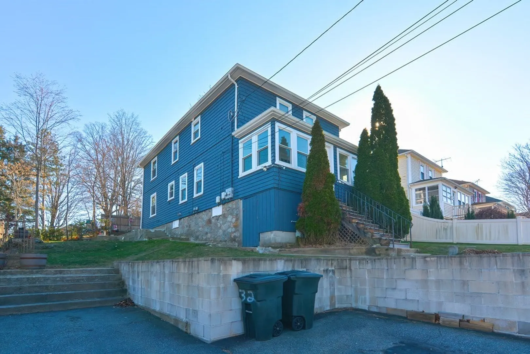
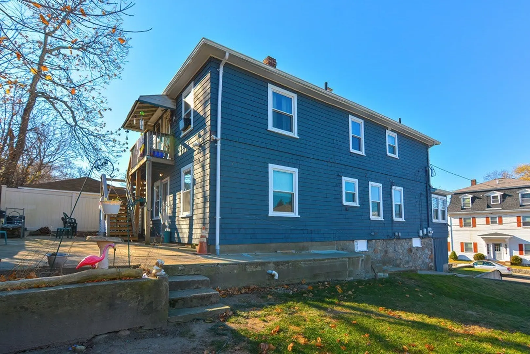
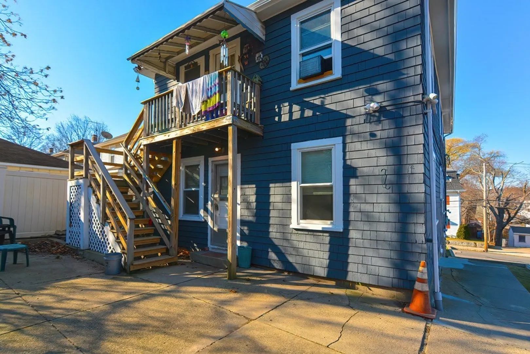
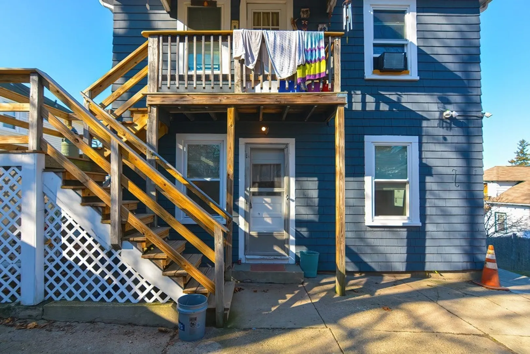
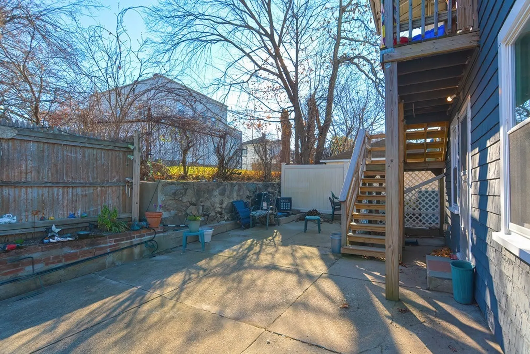
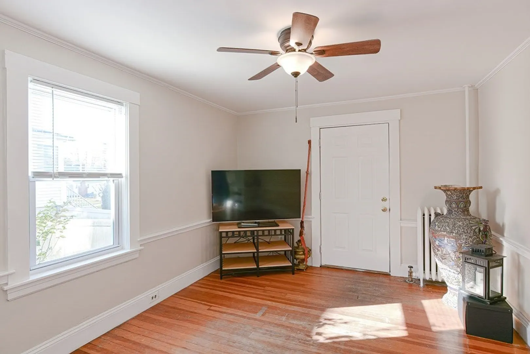
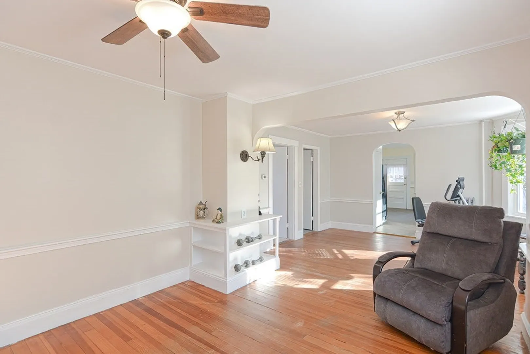
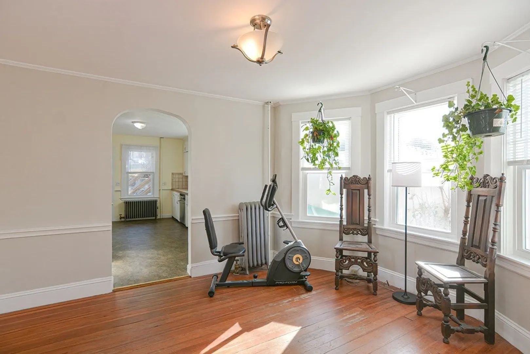
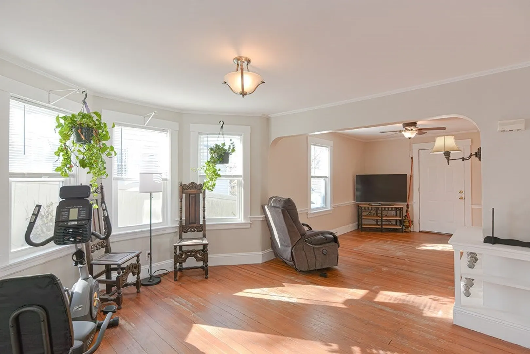
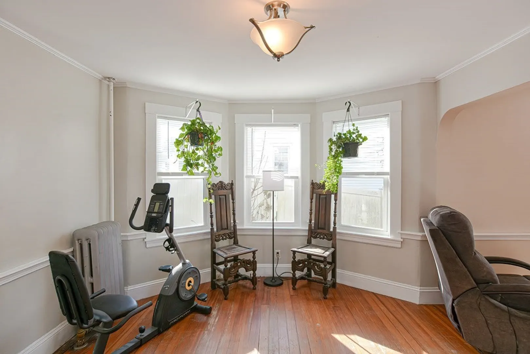
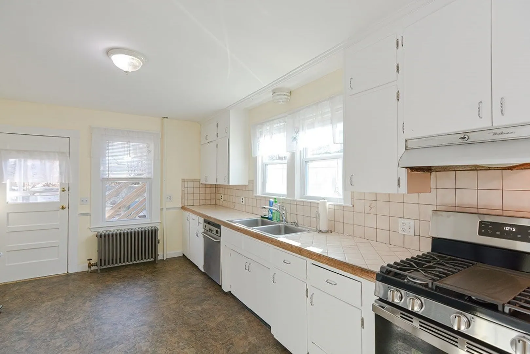
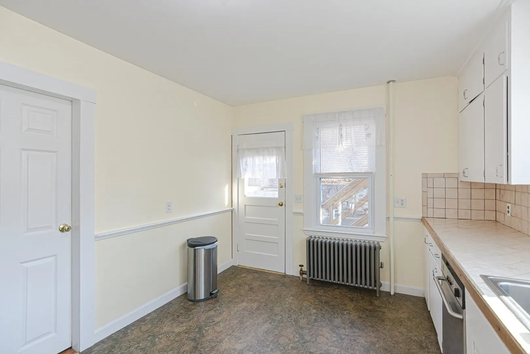
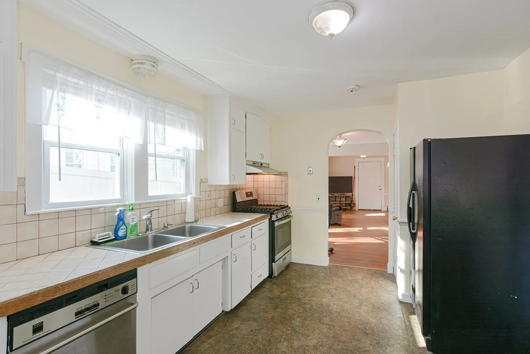
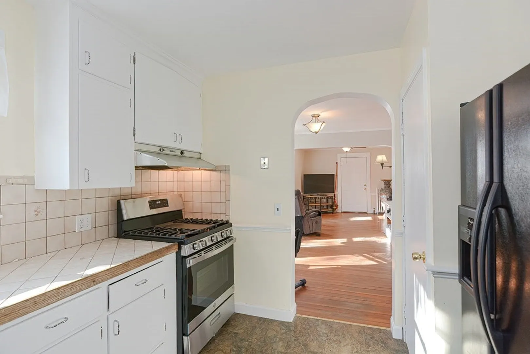
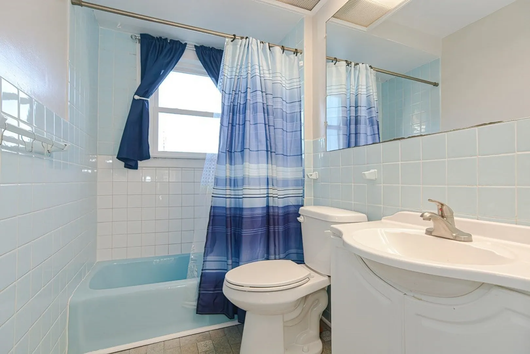
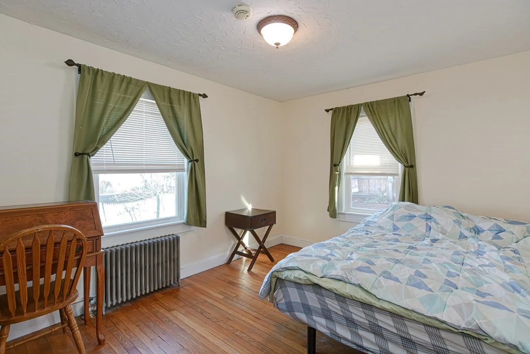
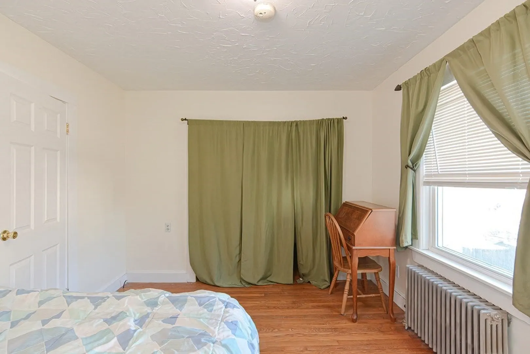
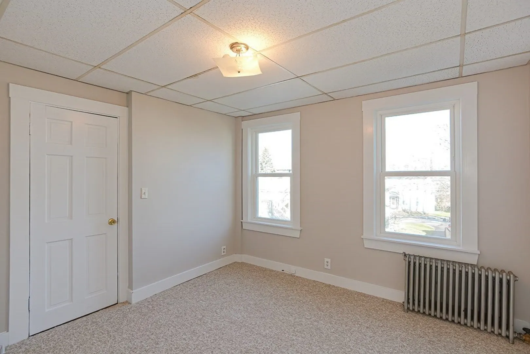
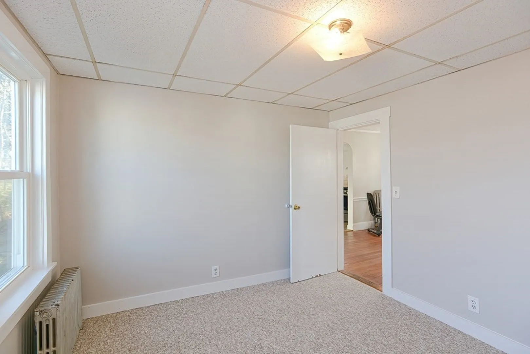
Here's what you have been waiting for!! An excellent opportunity to owner occupy or invest in a 2-family home in Milford! Property is very close to Milford center, shopping, restaurants and 495. The first floor unit offers an open floor plan living room and dining room, large work in kitchen with brand new gas range, two bedrooms and full bath. Second floor offers three bedrooms, living room and kitchen and full bath with an electric range, All windows were replaced with brand new insulated windows and gutters with Leaf Guard replaced in 2022, Both units have separate updated elec panels, separate newer boilers and separate hot water tanks. Chimney was relined approx. two years ago. Off street parking and spacious patio area behind home! Included in sale are the refrigerators in both units and the washer and dryer for the first unit. Laundry is in basement. Don't miss this one It will not last long!!
-
Highlights
- Cooling: Unit 1(None), Unit 2(None)
- Parking Spots: 3
- Property Type: Multi Family
- Year Built: 1926
- Heating: Unit 1(Central Heat, Steam, Gas), Unit 2(Central Heat, Steam, Gas)
- Property Class: Residential Income
- Total Rooms: 10
- Status: Closed
-
Additional Details
- Appliances: Unit 1(Range, Dishwasher, Refrigerator), Unit 2(Range, Refrigerator), Utility Connections for Gas Range, Utility Connections for Electric Range
- Exclusions: Sellars And Tenants Personal Possessions.
- Flooring: Unit 1(undefined), Unit 2(Hardwood Floors)
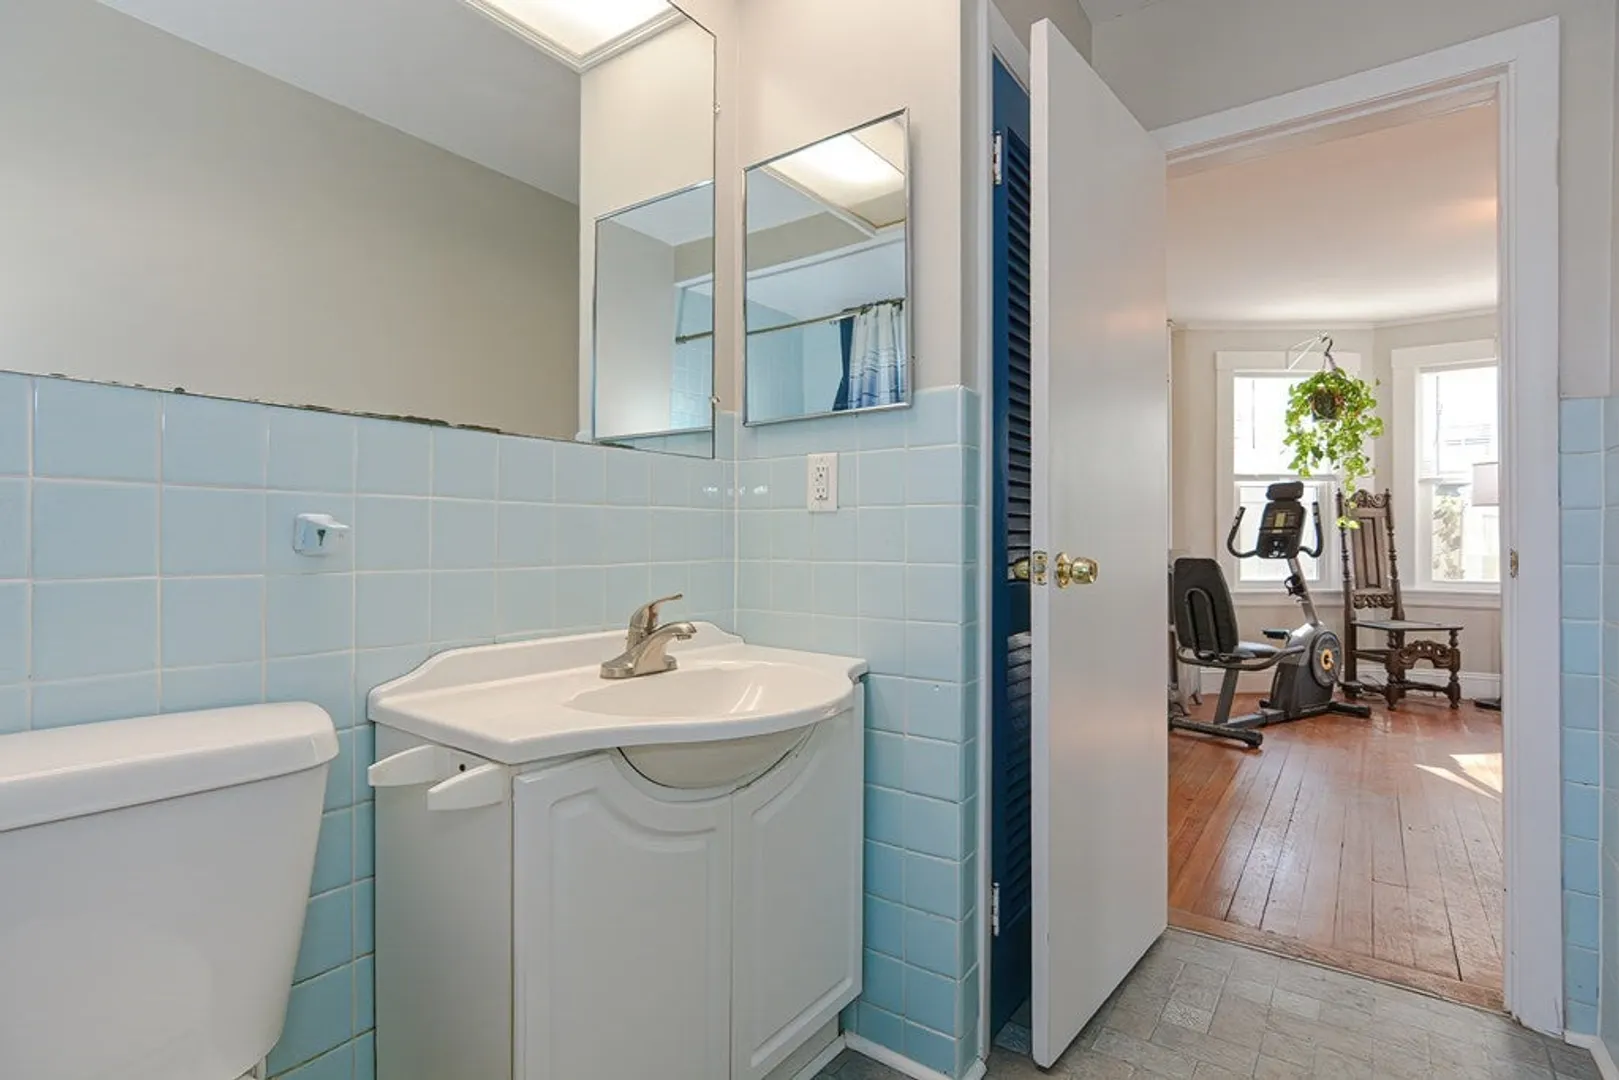
- Interior Features: Unit 1(Ceiling Fans, Bathroom With Tub & Shower), Unit 2(Bathroom With Tub & Shower), Unit 1 Rooms(Living Room, Dining Room, Kitchen), Unit 2 Rooms(Living Room, Kitchen)
- Total Number of Units: 2
- Year Built Source: Public Records
- Basement: Partial, Crawl Space, Interior Entry, Concrete
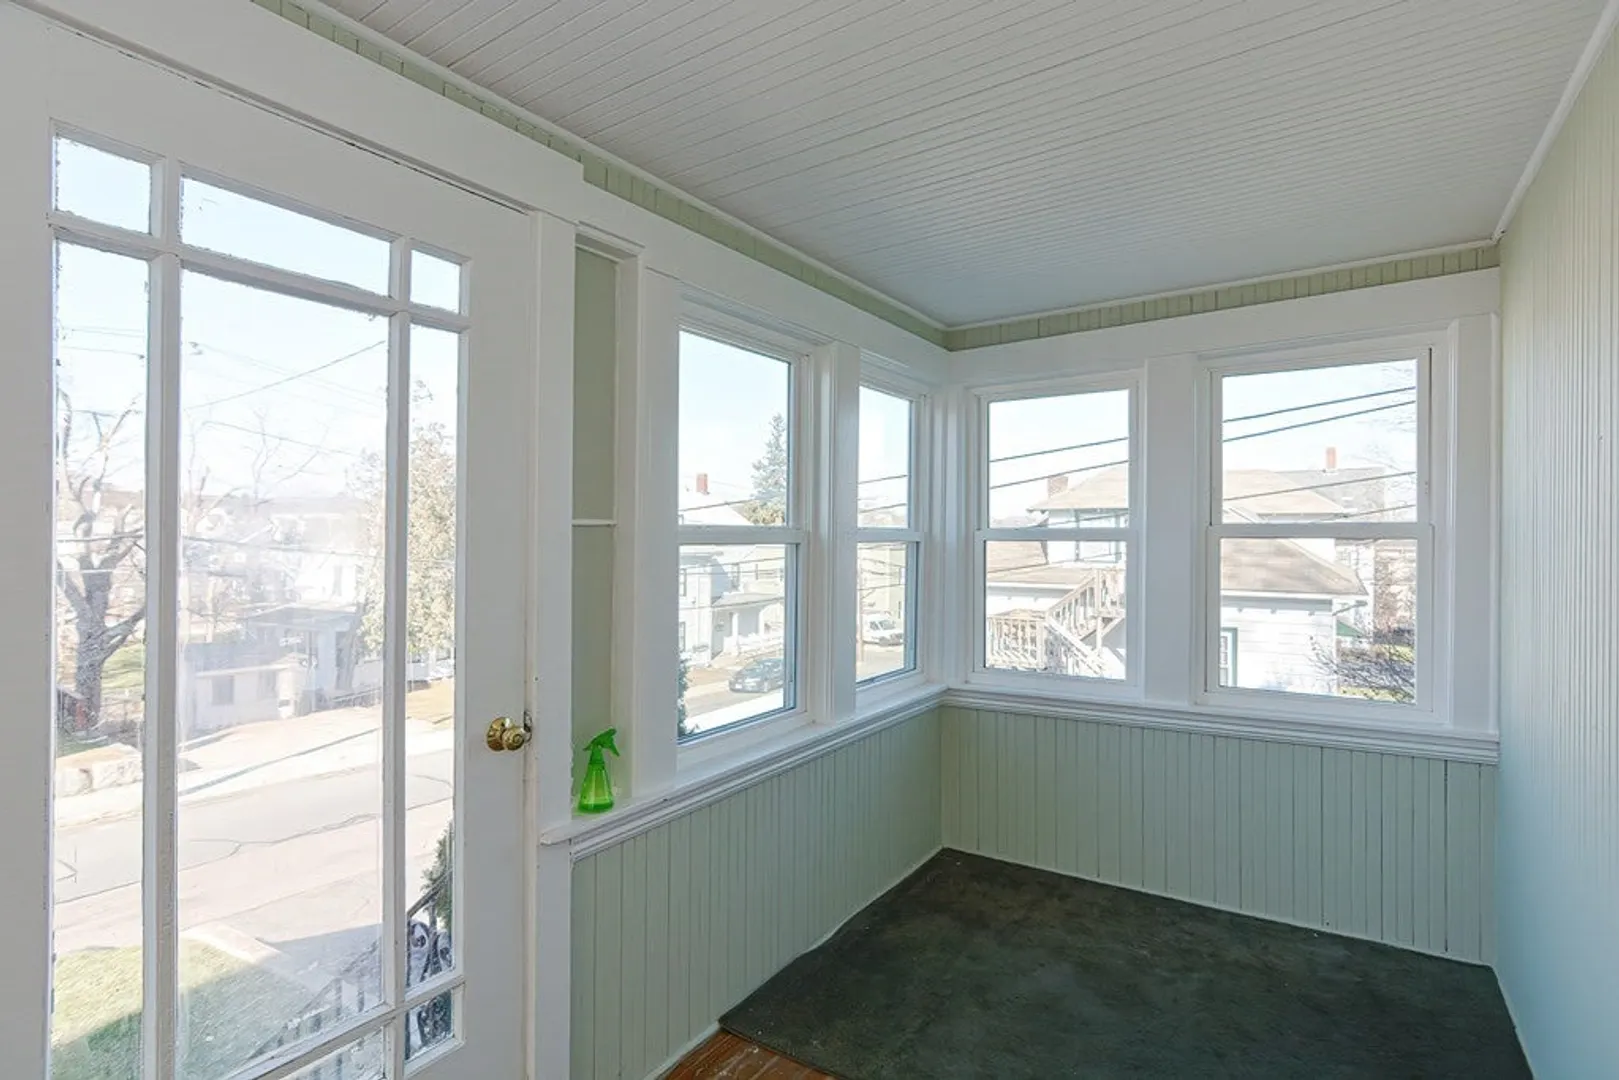
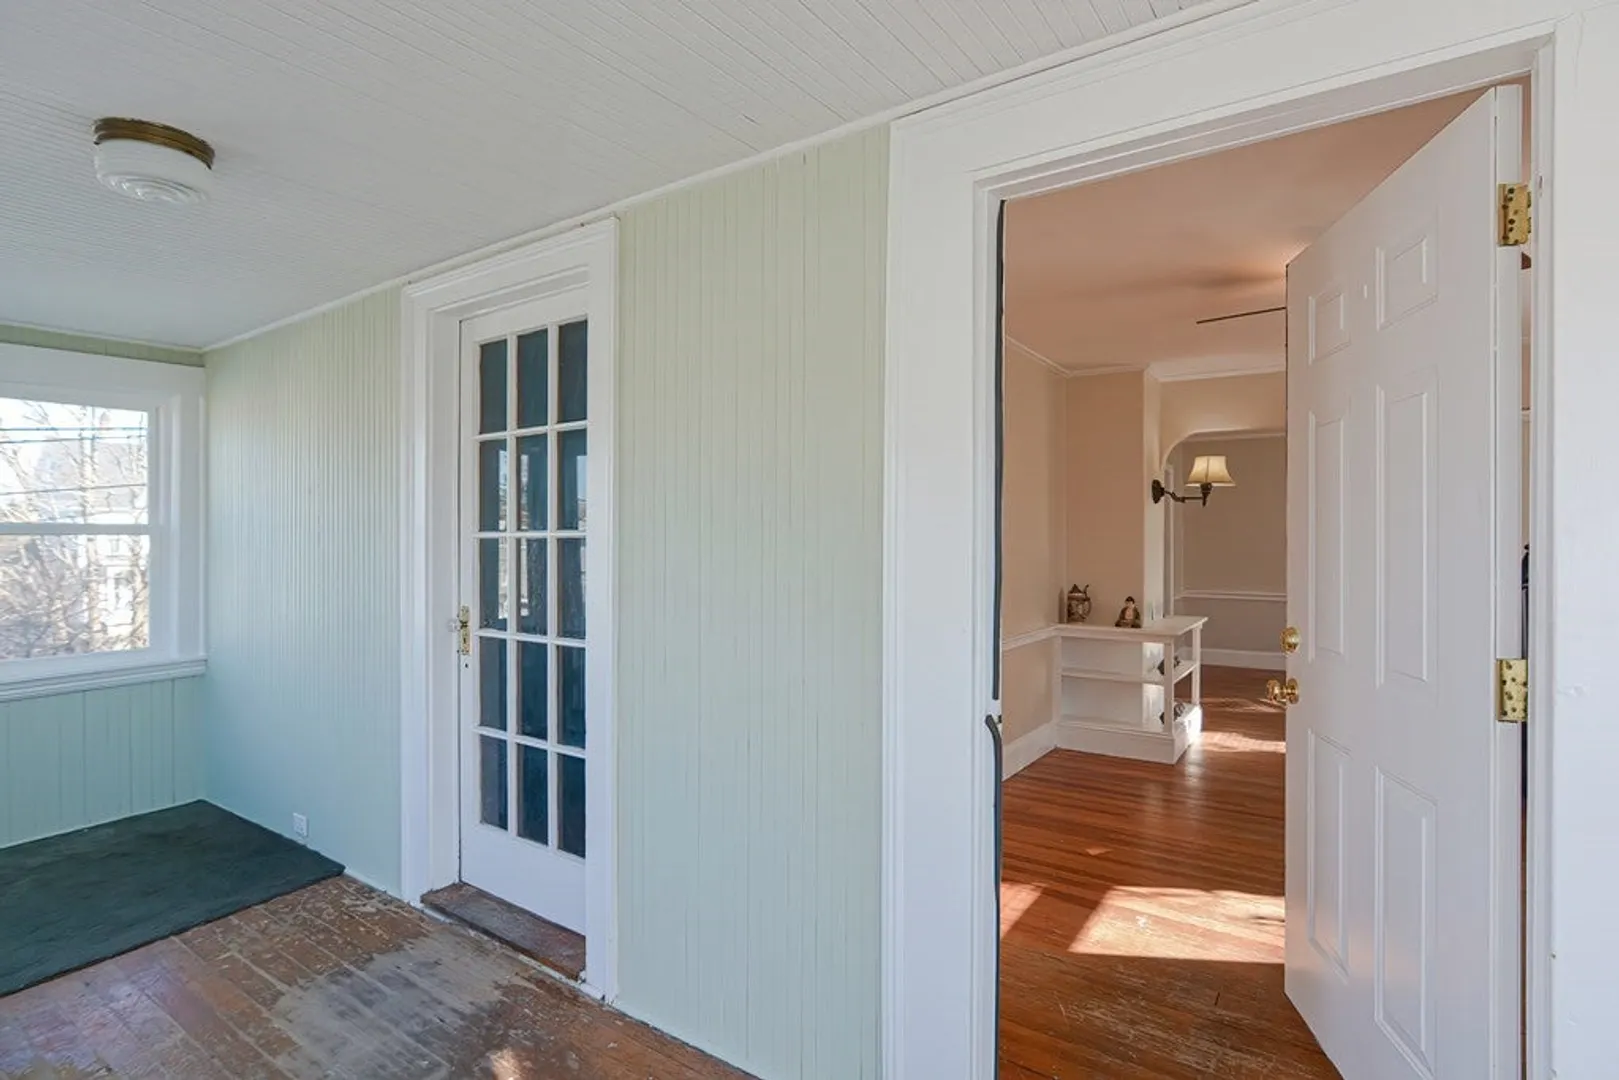
- Exterior Features: Porch - Enclosed, Patio, Gutters
- Foundation: Stone
- Road Frontage Type: Public
- Year Built Details: Actual
- Zoning: Ra
-
Amenities
- Community Features: Sidewalks
- Parking Features: Paved Drive, Off Street, Paved
-
Utilities
- Sewer: Public Sewer
- Water Source: Public
-
Fees / Taxes
- Assessed Value: $359,400
- Compensation Based On: Net Sale Price
- Tax Year: 2023
- Total Rent: $1,150
- Buyer Agent Compensation: 2%
- Facilitator Compensation: 1%
- Taxes: $5,193
Similar Listings
Sold
10 Photos
Sold
40 Photos
Sold
34 Photos
Sold
6 Photos
Content © 2026 MLS Property Information Network, Inc. The information in this listing was gathered from third party resources including the seller and public records.
Listing information provided courtesy of Realty Executives Boston West.
MLS Property Information Network, Inc. and its subscribers disclaim any and all representations or warranties as to the accuracy of this information.
