
Sold!
$655,000
3
Beds
2
Baths
2,024
Living Area
-
Property Description
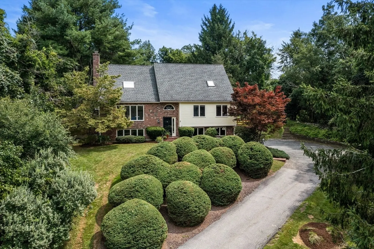
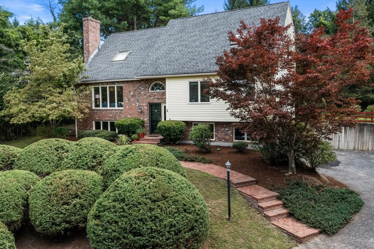
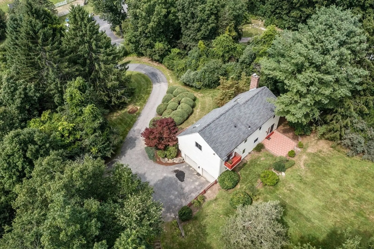
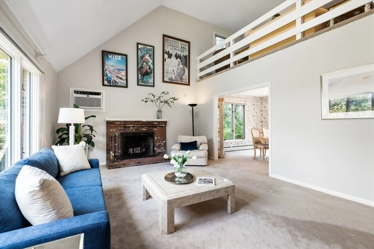
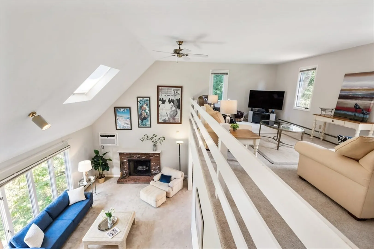
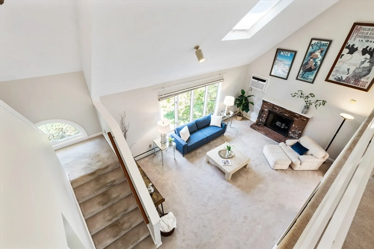
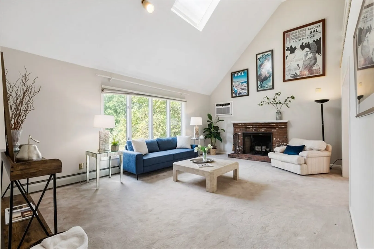
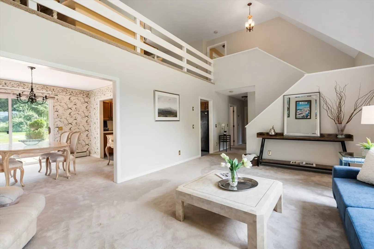
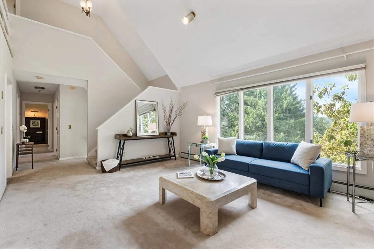
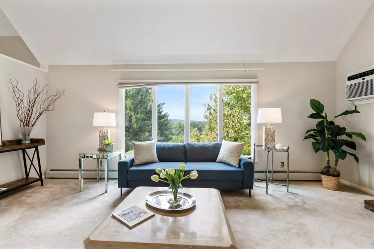
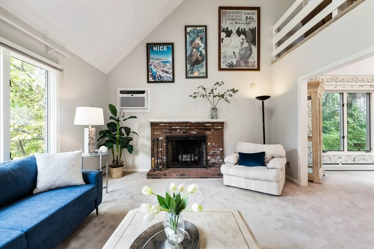
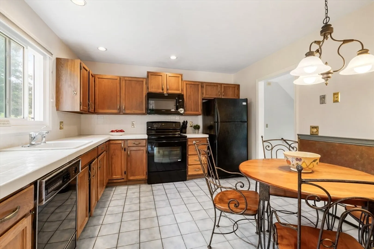
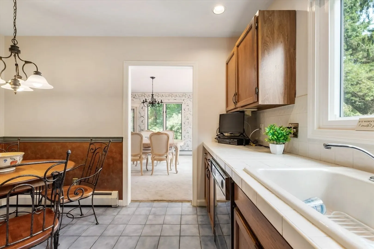
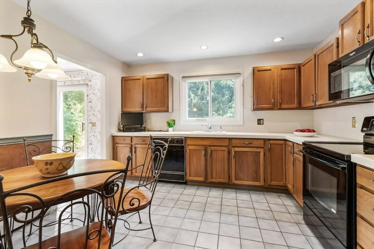
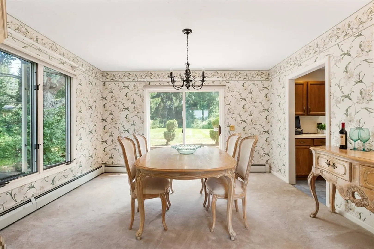
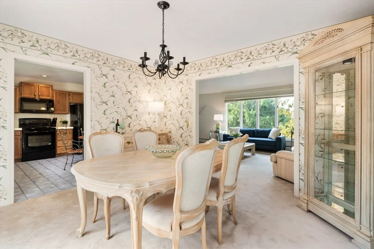
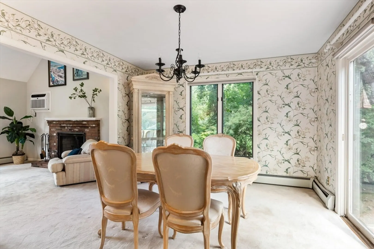
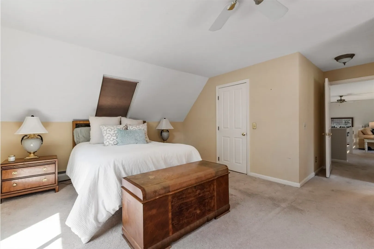
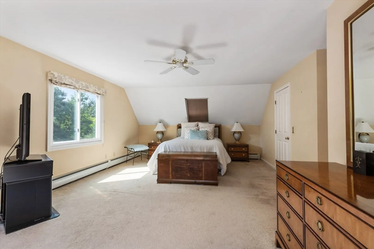
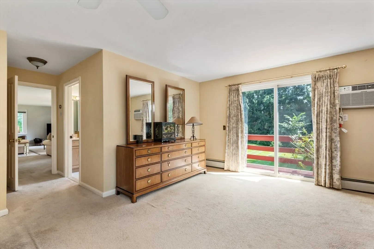
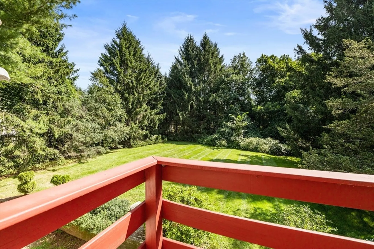
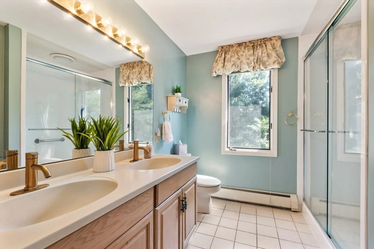
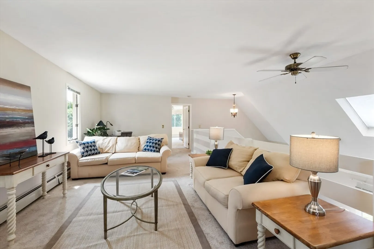
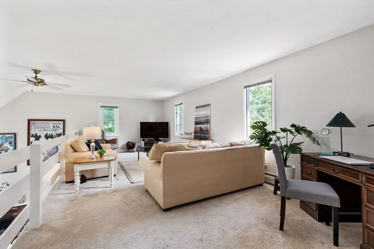
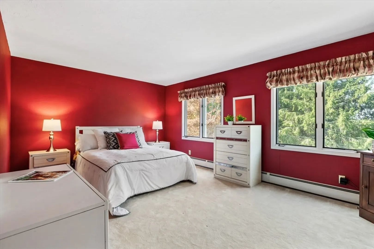
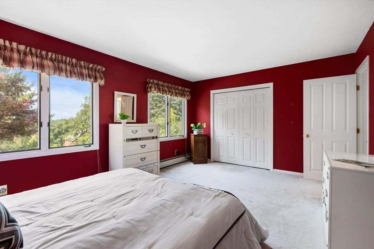
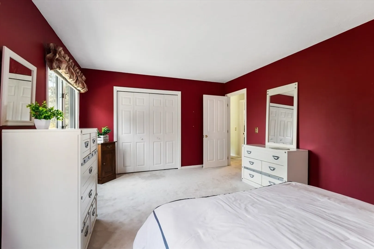
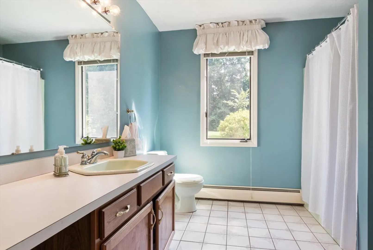
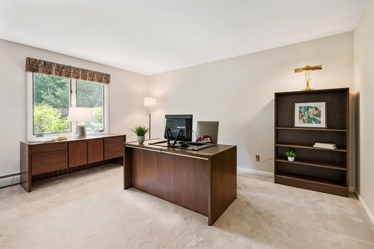
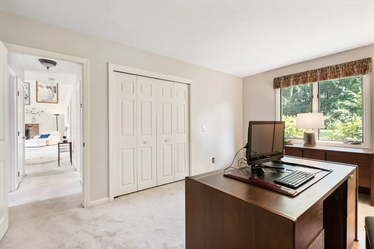
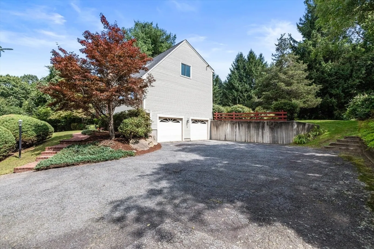
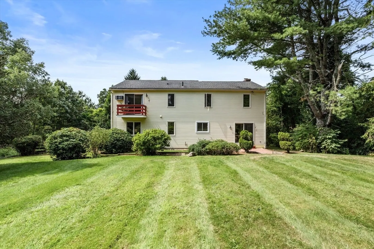
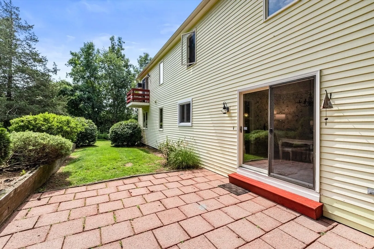
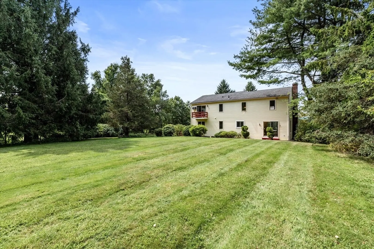
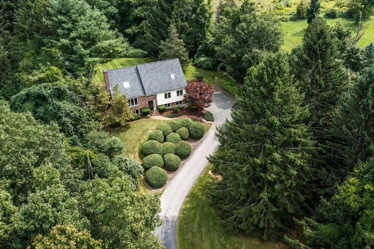
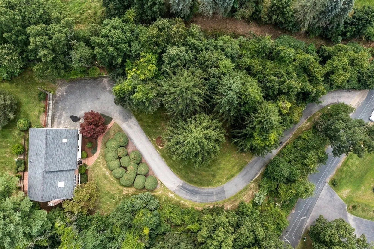
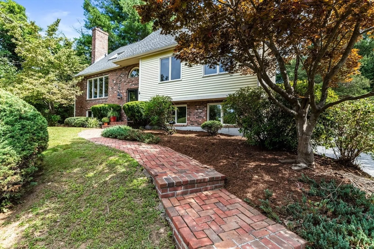
Dramatic & Exciting describes this Aspen-style Modern Contemporary home located on one of Grafton's most picturesque streets on almost a full acre with outrageous views to the west. Welcome to 32 Fay Mountain Rd! The main living area features a stunning vaulted Living Room with soaring brick fireplace & large casement windows. Formal Dining Room w/sliders to the patio and wonderful views of the patio and backyard oasis. The Kitchen features lots of cabinets and an eat-in dining area. The 1st level is complete with a full bath and two large bedrooms. The 2nd living level showcases a loft Family Room - perfect for entertaining or could be dedicated as a home office. This level offers a large Primary Suite w/updated bath & tile shower, walk-in Closet & Juliet balcony. The Unfinished lower level with windows is great for storage, possible extra living space and has access to the 2-car garage. Prime Grafton location near shopping, major routes & beautiful hiking trails!
-
Highlights
- Cooling: Wall Unit(s)
- Heating: Baseboard, Oil
- Property Class: Residential
- Style: Contemporary
- Year Built: 1989
- Has View: Yes
- Parking Spots: 12
- Property Type: Single Family Residence
- Total Rooms: 7
- Status: Closed
-
Additional Details
- Appliances: Tankless Water Heater, Range, Dishwasher, Microwave, Refrigerator, Washer, Dryer
- Exterior Features: Deck - Wood, Patio, Balcony
- Flooring: Tile, Carpet
- Lot Features: Level, Sloped
- Roof: Shingle
- Year Built Details: Approximate
- Zoning: R8
- Basement: Full, Garage Access, Concrete
- Fireplaces: 1
- Foundation: Concrete Perimeter
- Road Frontage Type: Public
- View: Scenic View(s)
- Year Built Source: Public Records
-
Amenities
- Covered Parking Spaces: 2
- Parking Features: Under, Garage Door Opener, Garage Faces Side, Paved Drive, Off Street, Paved
-
Utilities
- Sewer: Private Sewer
- Water Source: Private
-
Fees / Taxes
- Assessed Value: $608,500
- Taxes: $8,708
- Tax Year: 2024
Similar Listings
Sold
38 Photos
Sold
40 Photos
Sold
38 Photos
Sold
36 Photos
Content © 2026 MLS Property Information Network, Inc. The information in this listing was gathered from third party resources including the seller and public records.
Listing information provided courtesy of Venture.
MLS Property Information Network, Inc. and its subscribers disclaim any and all representations or warranties as to the accuracy of this information.
