
Sold!
$380,000
2
Beds
2/1
Baths
1,350
Living Area
-
Property Description
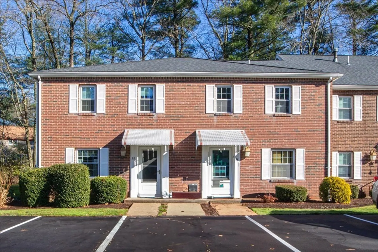
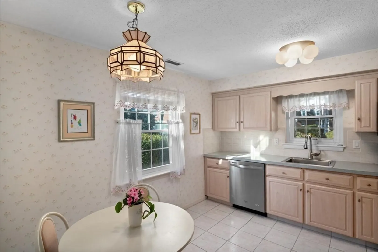
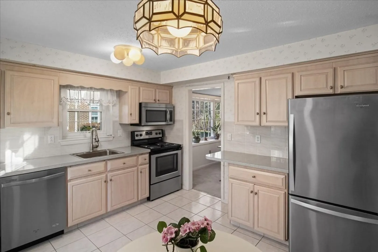
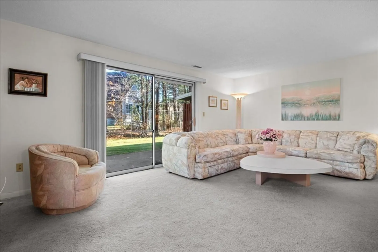
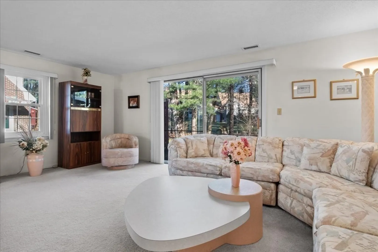
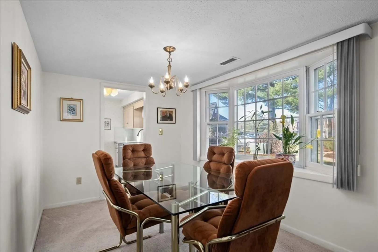
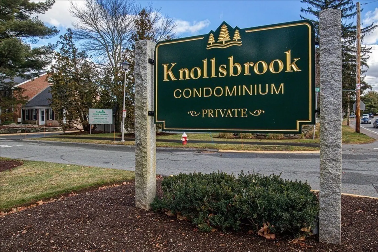
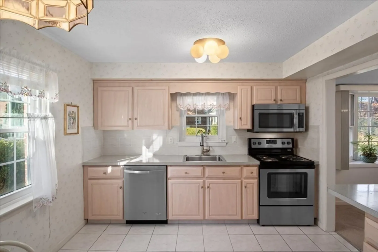
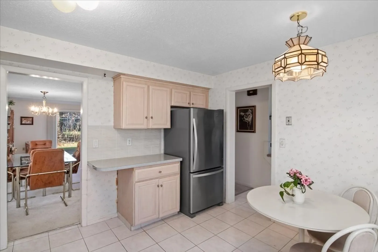
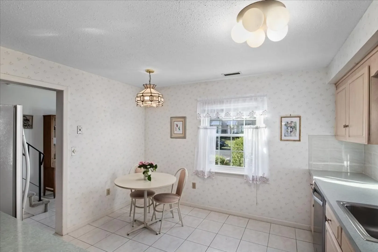
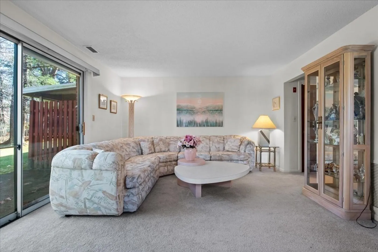
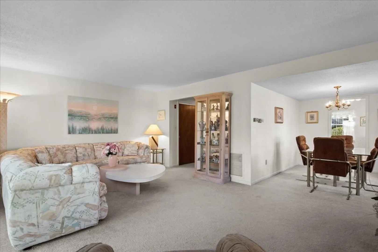
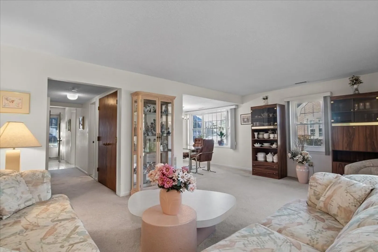
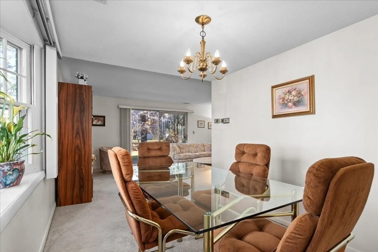
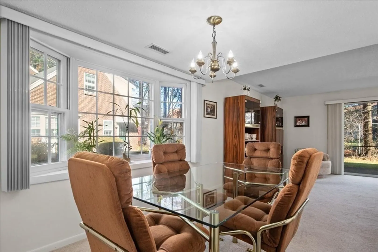
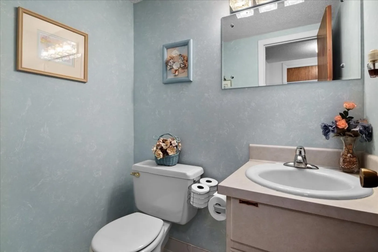
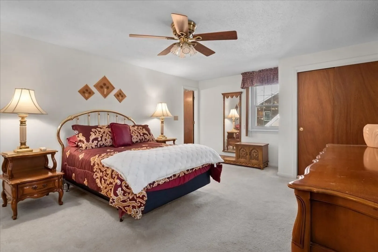
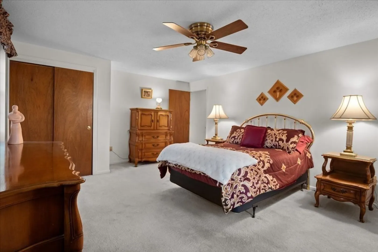
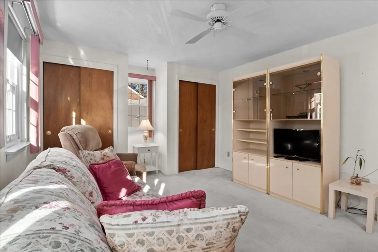
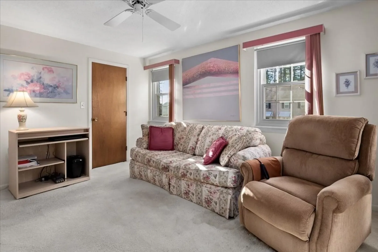
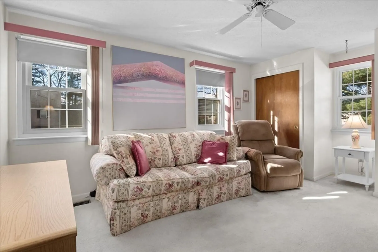
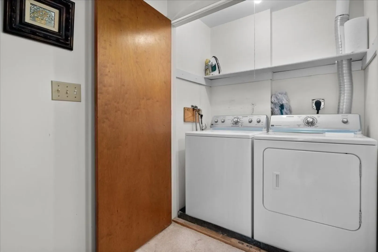
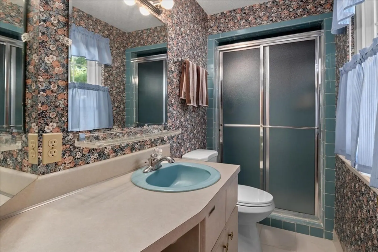
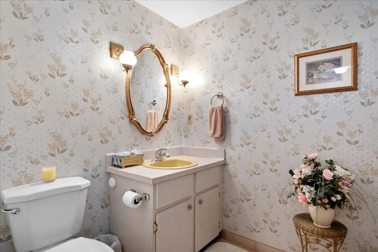
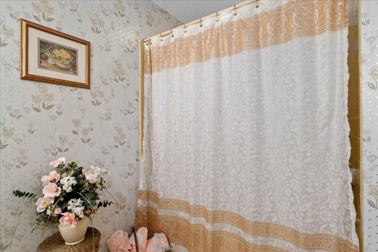
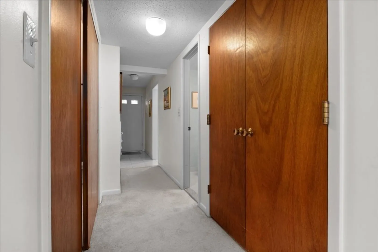
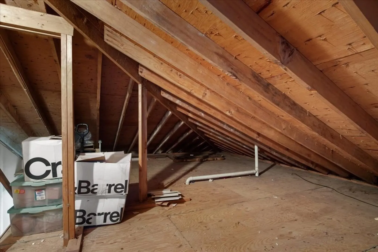
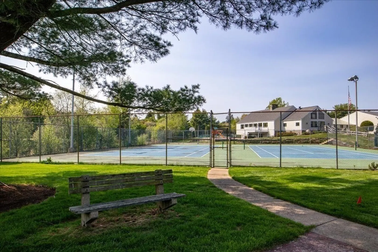
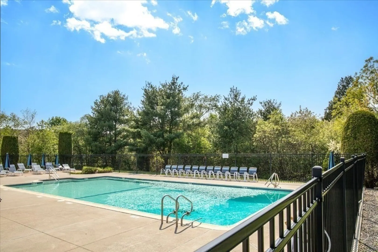
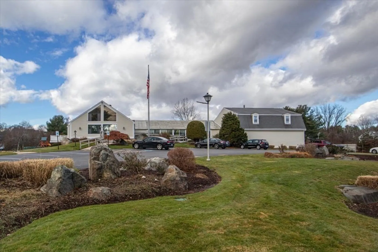
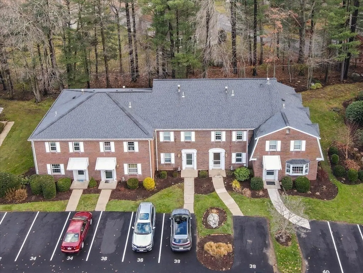
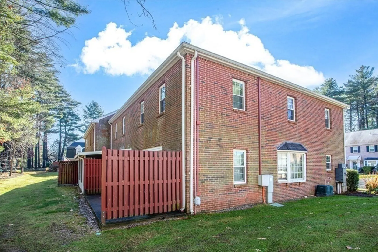
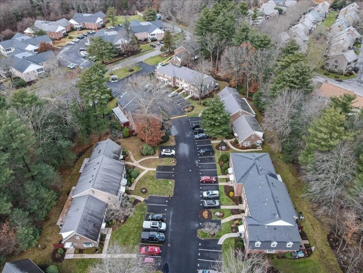
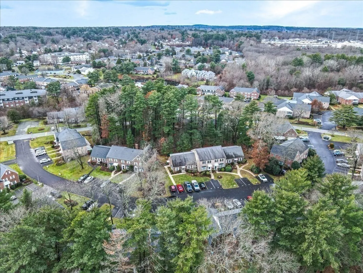
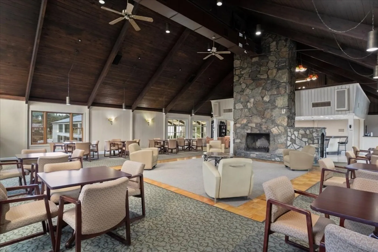
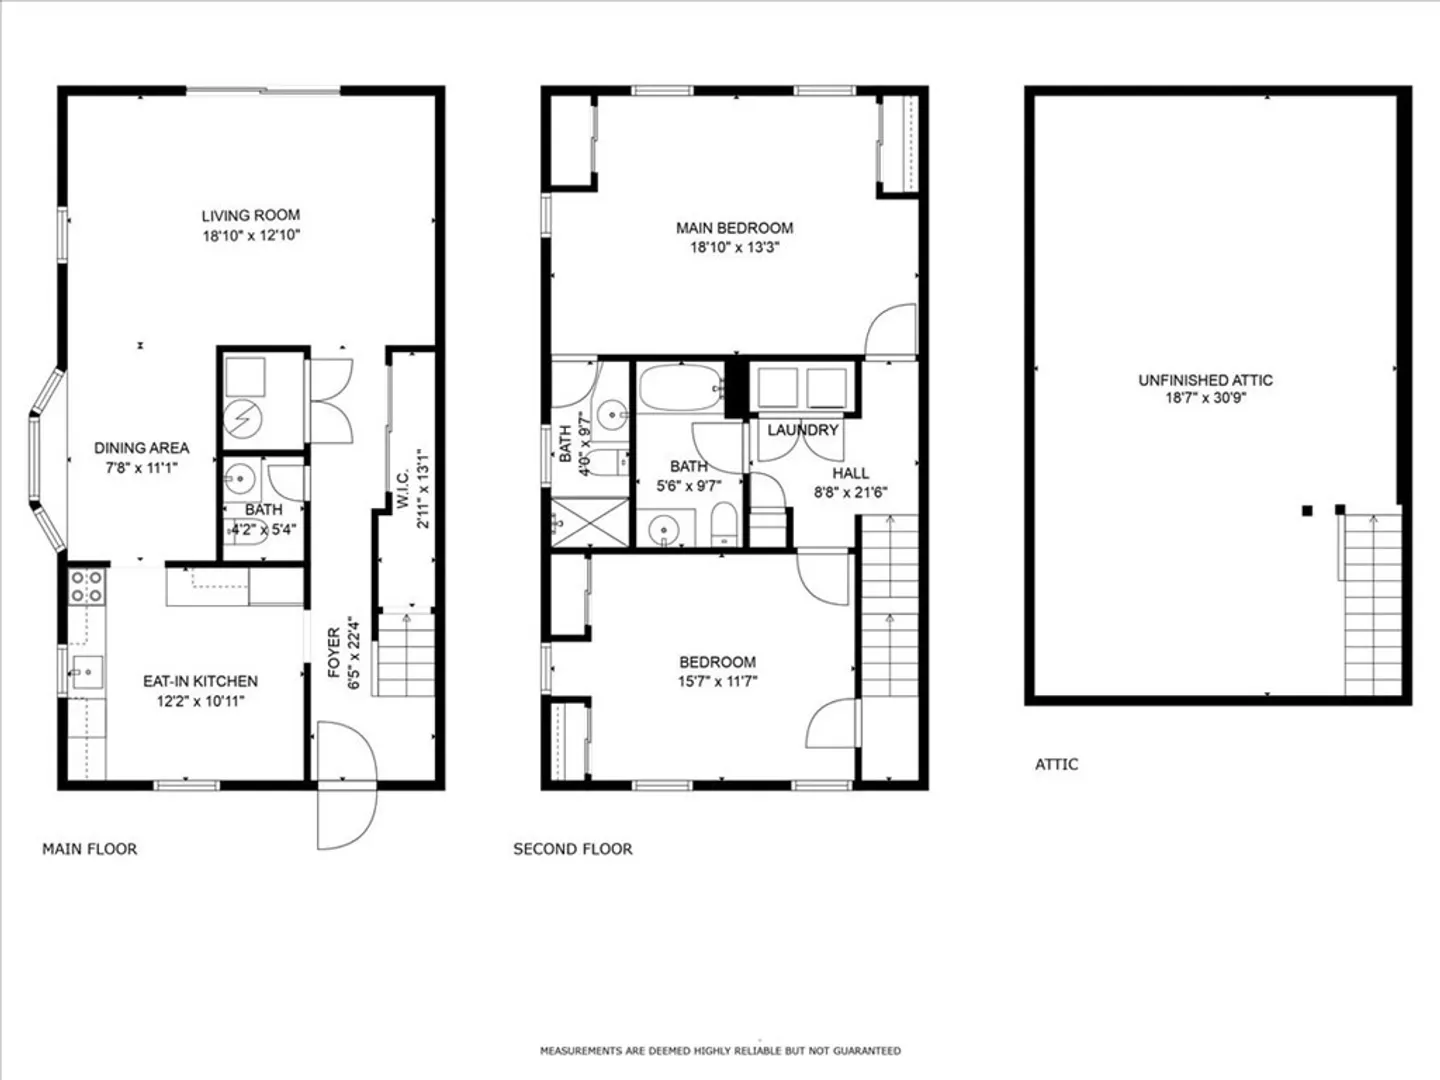
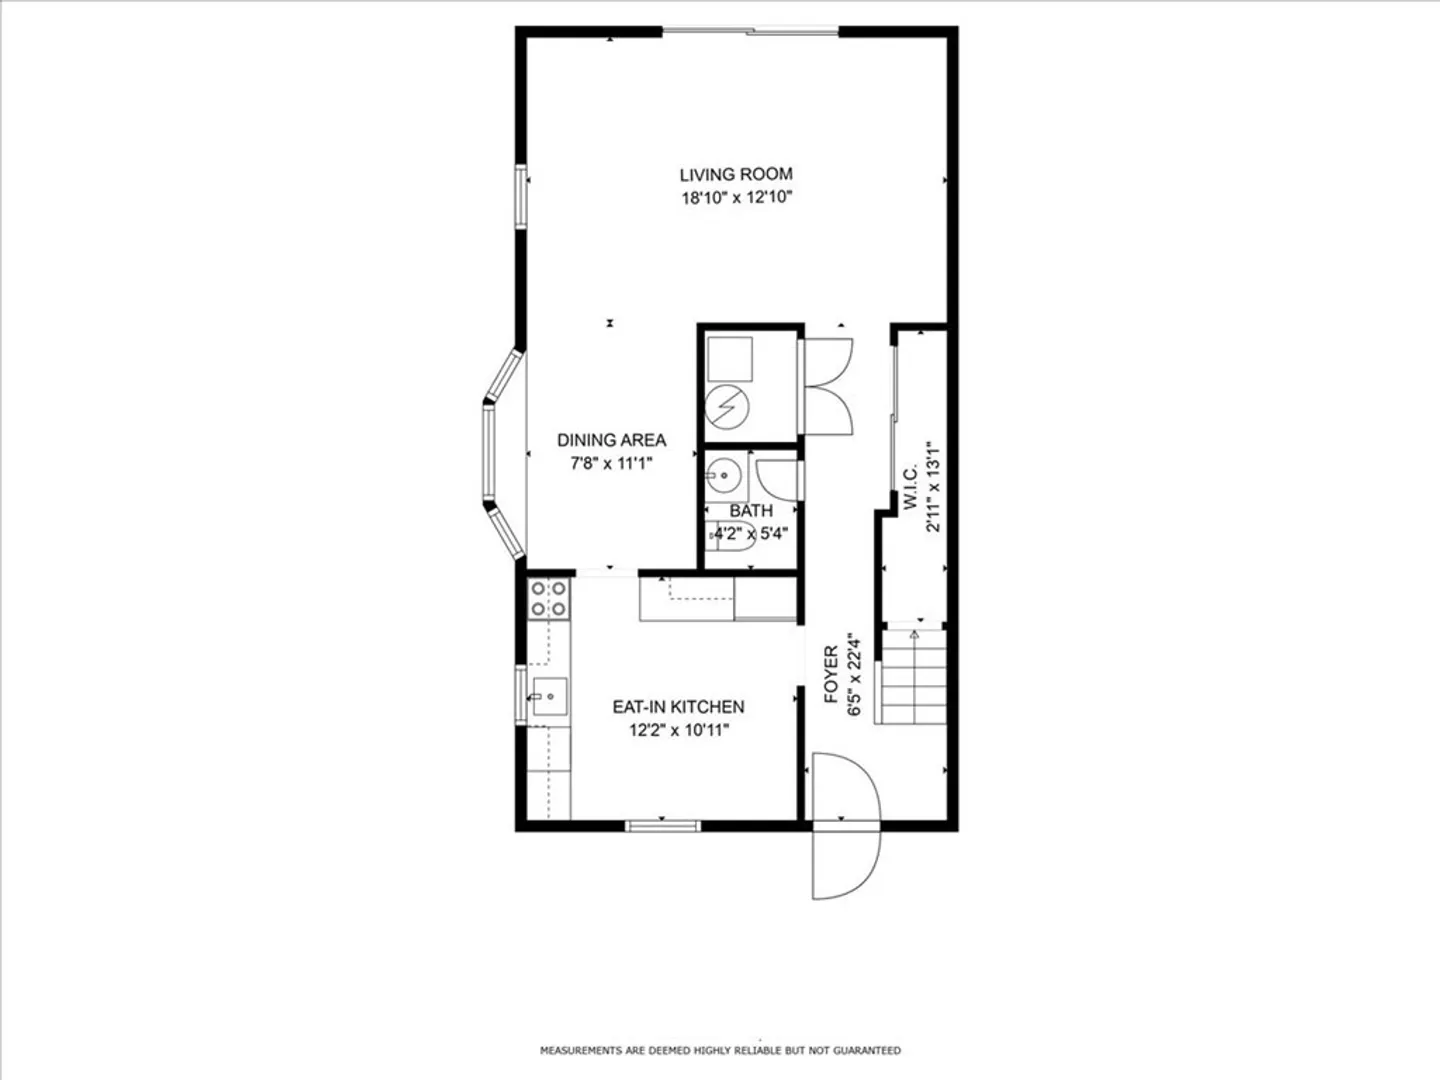
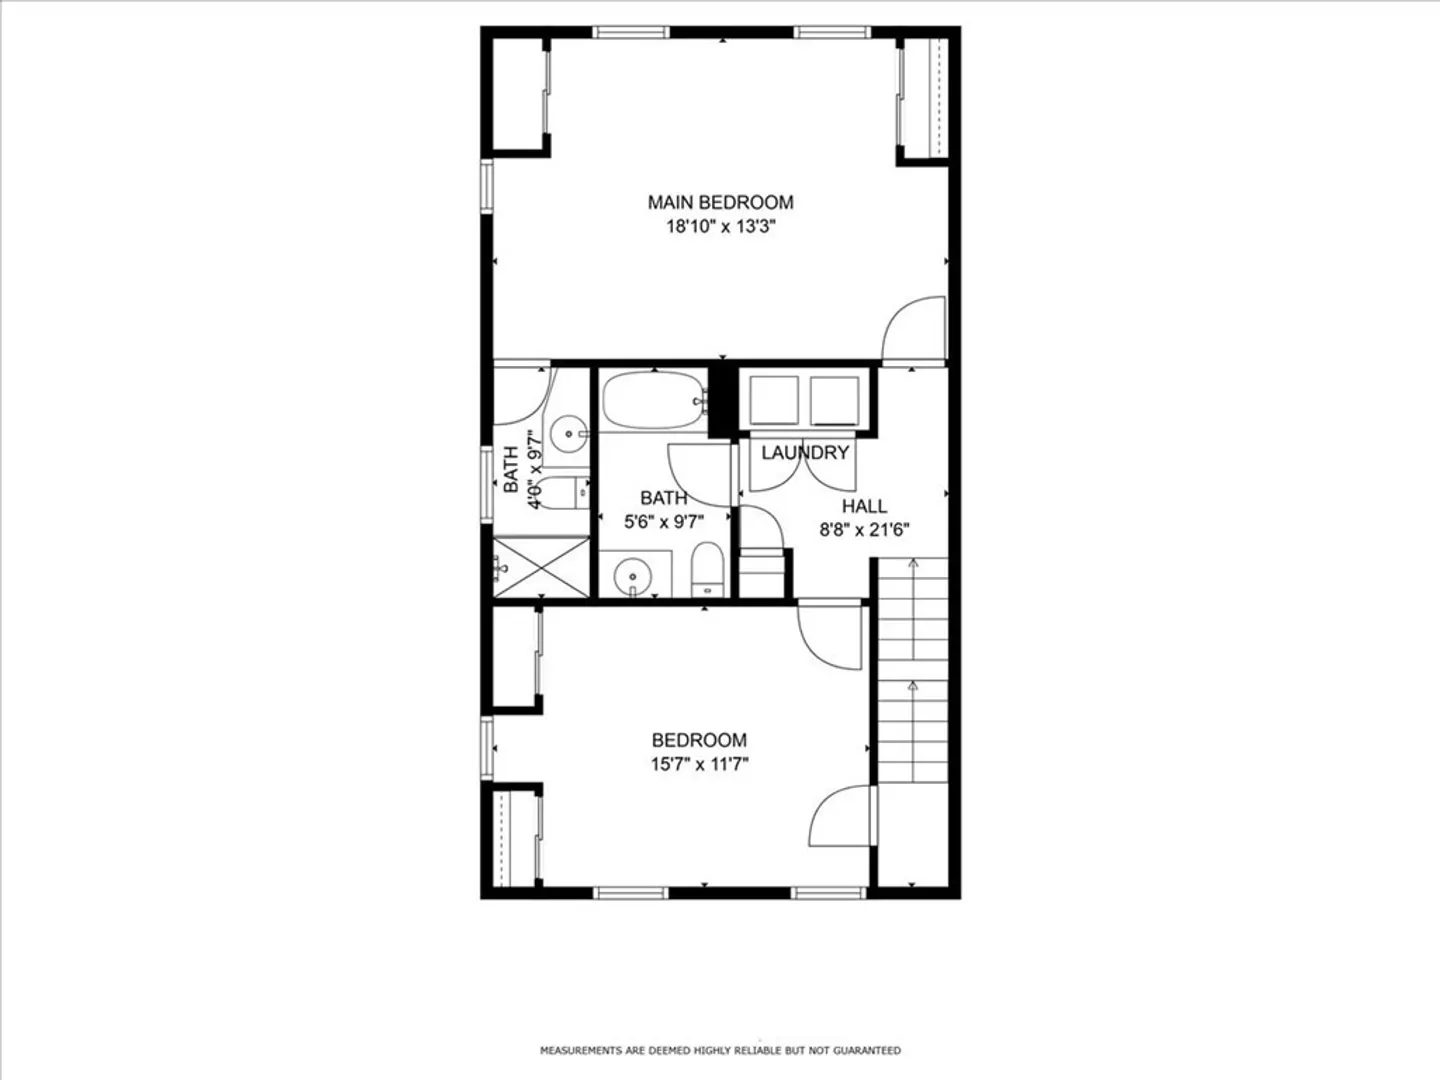
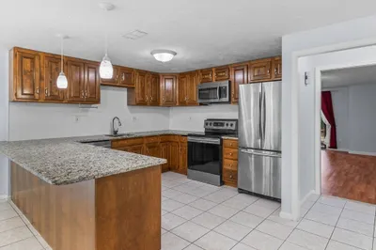
Welcome to Knollsbrook! This brick exterior hip-roof townhouse colonial style home looks and feels like a single family home. Meticulously maintained by the same owner for 30 plus years. This bright and spacious corner unit boasts 2 bedrooms and 2.5 bathrooms. Fantastic floor plan, dining room with bay-window opens to spacious living room with slider to private patio. Updated eat-in kitchen. Newer roof, newly paved street and parking (2 assigned parking). Gas furnace 1998 and hot water tank 2022. Central air conditioning. Half bath on level 1 and spacious double closet. 2 large bedrooms up with laundry and 2 full bathrooms. Walk-up attic for storage. On site management with community building, in-door pool and out-door pool and tennis courts. Dogs may be allowed but must be certified ESA or Service animal and require approval. Whether you are a 1st time buyer or looking to downsize, this is a tremendous value and exceptional opportunity!
-
Highlights
- Cooling: Central Air
- HOA Fee: $360
- Property Class: Residential
- Total Rooms: 5
- Year Built: 1974
- Heating: Forced Air, Natural Gas
- Parking Spots: 2
- Property Type: Condominium
- Unit Number: 32
- Status: Closed
-
Additional Details
- Appliances: Range, Refrigerator, Washer, Dryer
- Exterior Features: Patio
- Pets Allowed: Yes w/ Restrictions
- Total Number of Units: 405
- Year Built Source: Public Records
- Basement: N
- Flooring: Tile, Carpet
- Roof: Shingle
- Year Built Details: Approximate
- Zoning: Rm
-
Amenities
- Parking Features: Assigned, Off Street
-
Utilities
- Electric: Circuit Breakers
- Water Source: Public
- Sewer: Public Sewer
-
Fees / Taxes
- Assessed Value: $332,600
- Compensation Based On: Net Sale Price
- HOA: Yes
- HOA Fee Includes: Insurance, Maintenance Structure, Maintenance Grounds, Snow Removal
- Taxes: $4,507
- Buyer Agent Compensation: 2%
- Facilitator Compensation: 2%
- HOA Fee Frequency: Monthly
- Tax Year: 2023
Similar Listings
Sold
23 Photos
Sold
36 Photos
Sold
34 Photos
Sold
32 Photos
Content © 2026 MLS Property Information Network, Inc. The information in this listing was gathered from third party resources including the seller and public records.
Listing information provided courtesy of Village Realty HM, LLC.
MLS Property Information Network, Inc. and its subscribers disclaim any and all representations or warranties as to the accuracy of this information.
