
Rented!
$4,500/mo
3
Beds
1/1
Bath
1,423
Living Area
-
Property Description
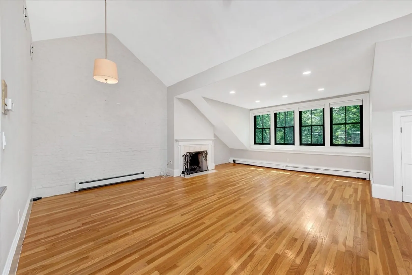
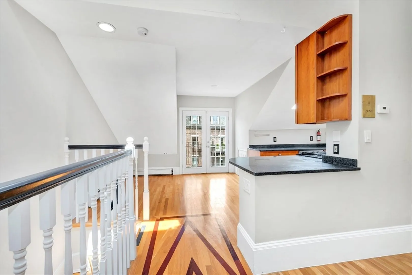
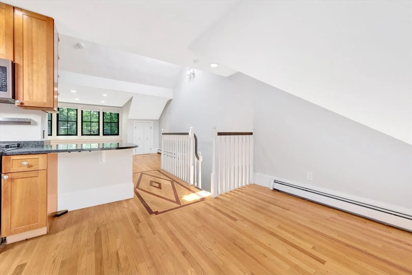
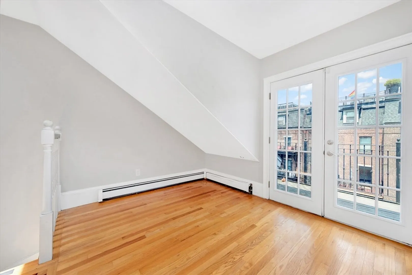
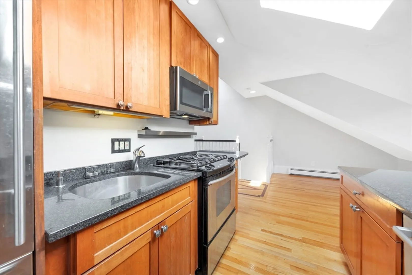
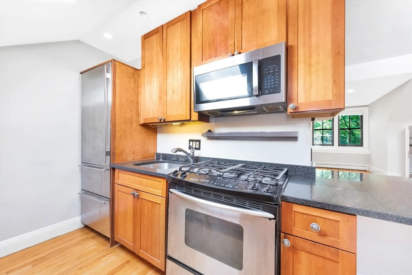
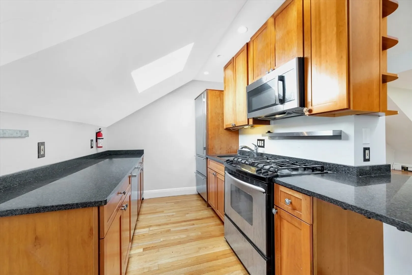
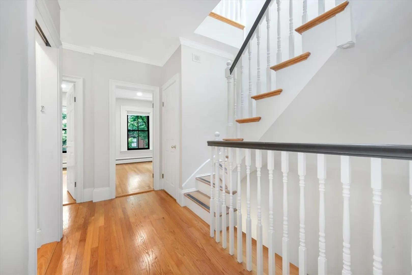
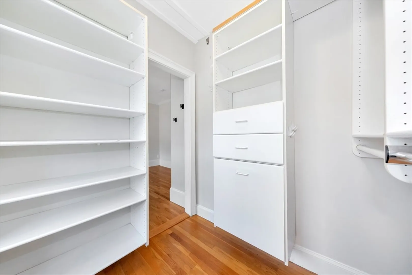
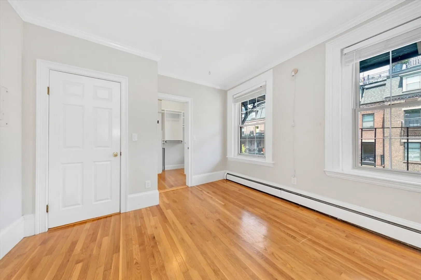
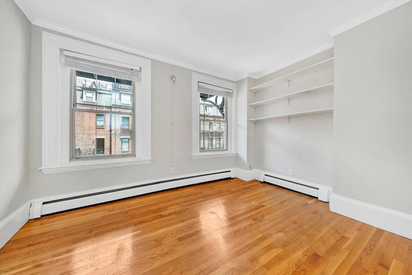
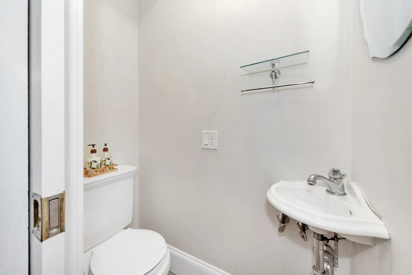
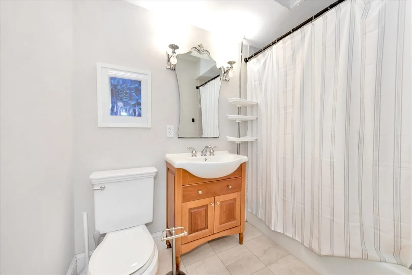
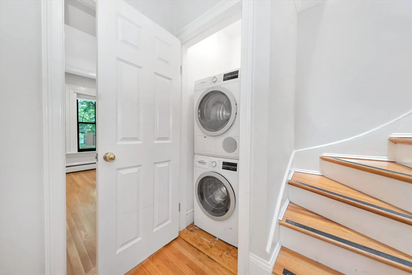
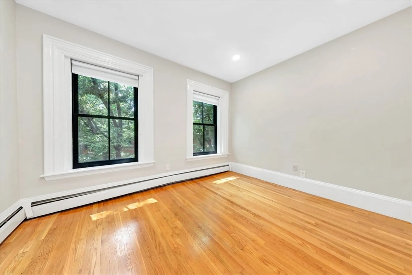
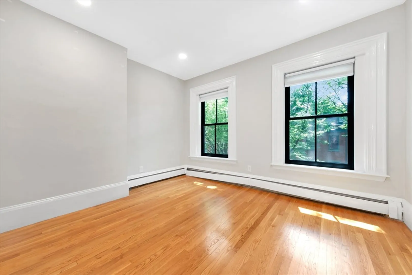
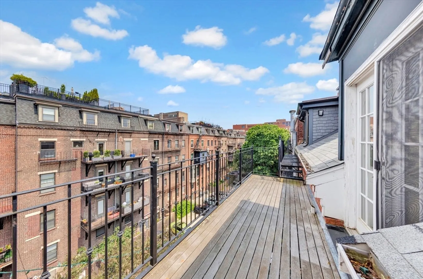
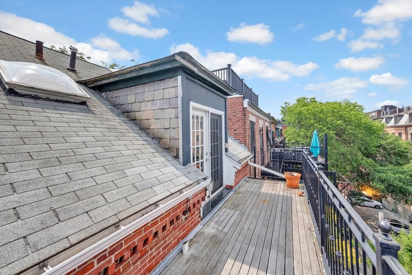
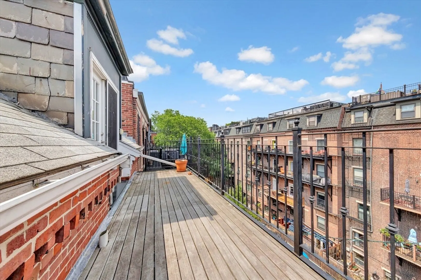
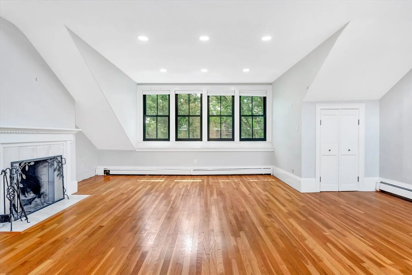
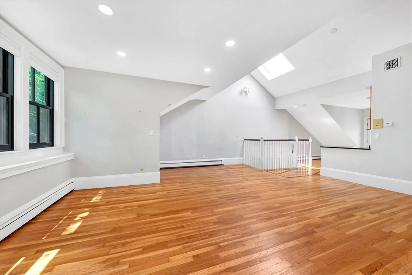
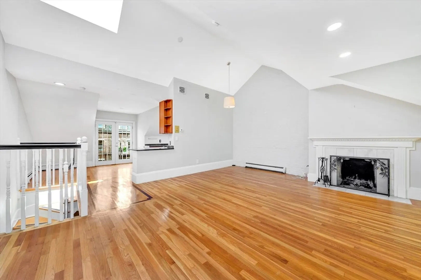
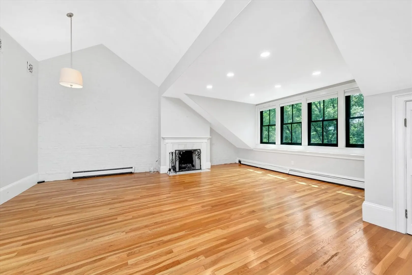
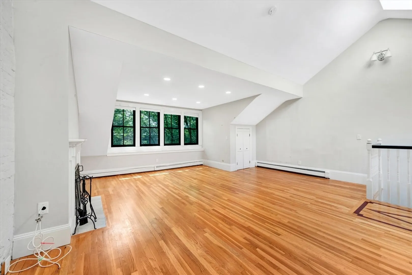
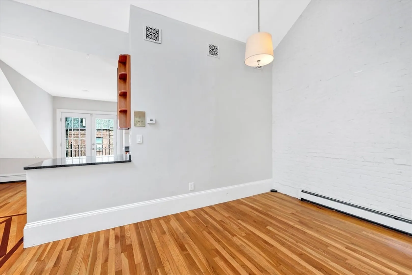
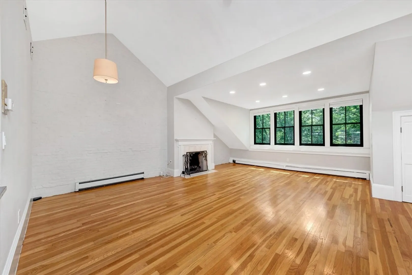
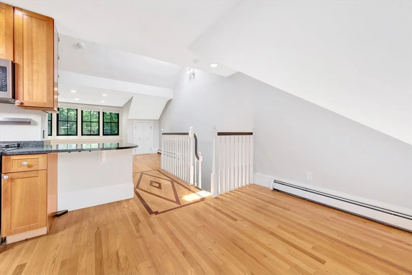
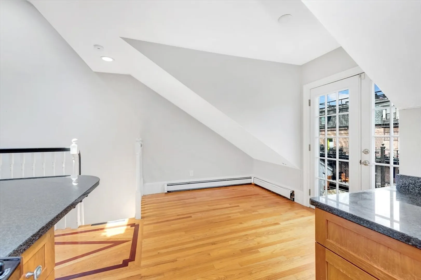
Magnificent top floor duplex with private balcony! Magnificent space features 3 bedrooms, 1.5 bathrooms, private balcony and in-unit laundry. The first level has the bedrooms and bathrooms, bedrooms have hardwood floors throughout, high ceilings and excellent light. Two bedrooms are very large with great closet space, with bedroom 1 featuring a walk-in closet and bedroom 2 having a large double closet. The third bedroom is smaller but still functional. The top floor is a wide living space with gleaming hardwood floors, high ceilings, and light coming in from the new windows, french door leading to balcony and skylights. Kitchen has granite counters and high-end stainless steel appliances. One off street parking space available for $250 per month.All of this on a beautiful tree-lined street close to Boston Medical Center and all of the amazing restaurants and shops that the South End has to offer!
-
Highlights
- Area: South End
- Parking Spots: 1
- Property Type: Condominium
- Unit Number: 3
- Heating: Natural Gas
- Property Class: Residential Lease
- Total Rooms: 6
- Status: Closed
-
Additional Details
- Appliances: Range, Dishwasher, Disposal, Microwave, Refrigerator, Washer/Dryer
- Pets Allowed: Yes w/ Restrictions
- Available Date: August 1, 2025
- SqFt Source: Other
-
Amenities
- Community Features: Public Transportation, Shopping, Park, Walk/Jog Trails, Public School, T-Station, University
-
Fees / Taxes
- Rental Fee Includes: Heat, Hot Water, Gas, Water, Sewer, Trash Collection, Snow Removal
Similar Listings
Sold
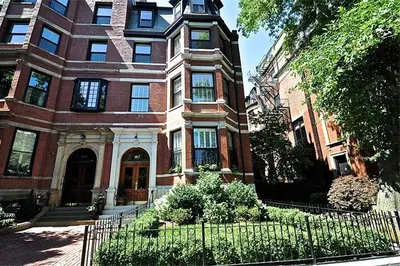
7 Photos
Sold
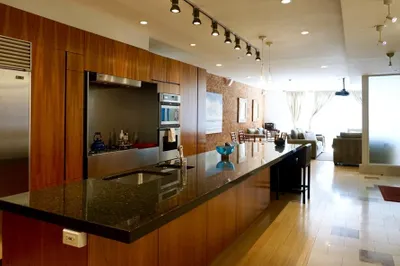
14 Photos
Sold
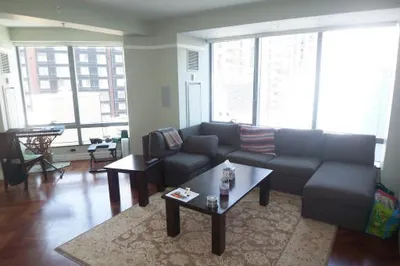
5 Photos
Sold

17 Photos
Content © 2026 MLS Property Information Network, Inc. The information in this listing was gathered from third party resources including the seller and public records.
Listing information provided courtesy of Keller Williams Realty Boston-Metro | Back Bay.
MLS Property Information Network, Inc. and its subscribers disclaim any and all representations or warranties as to the accuracy of this information.
