
Sold!
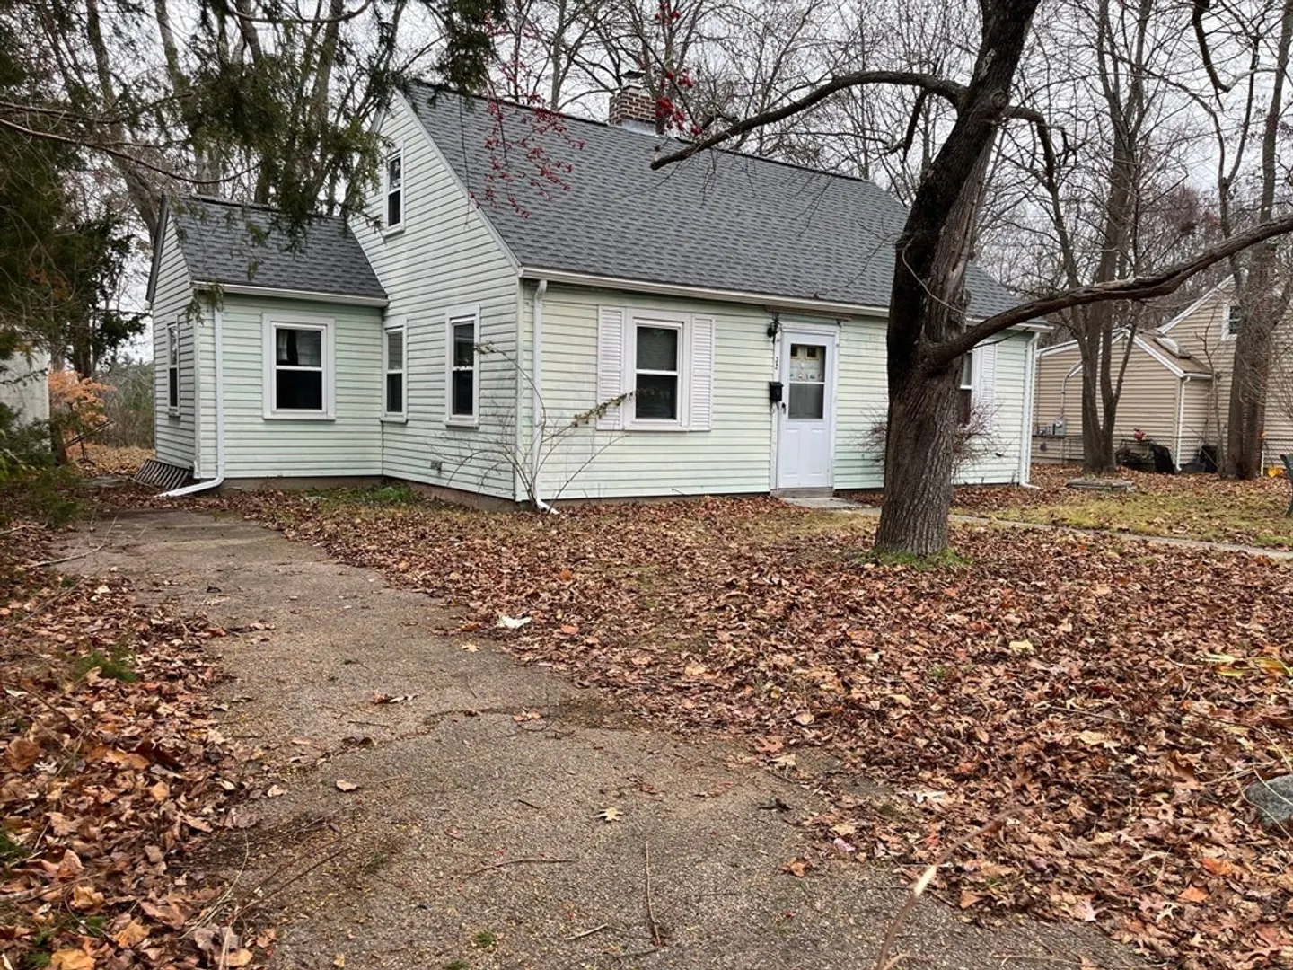
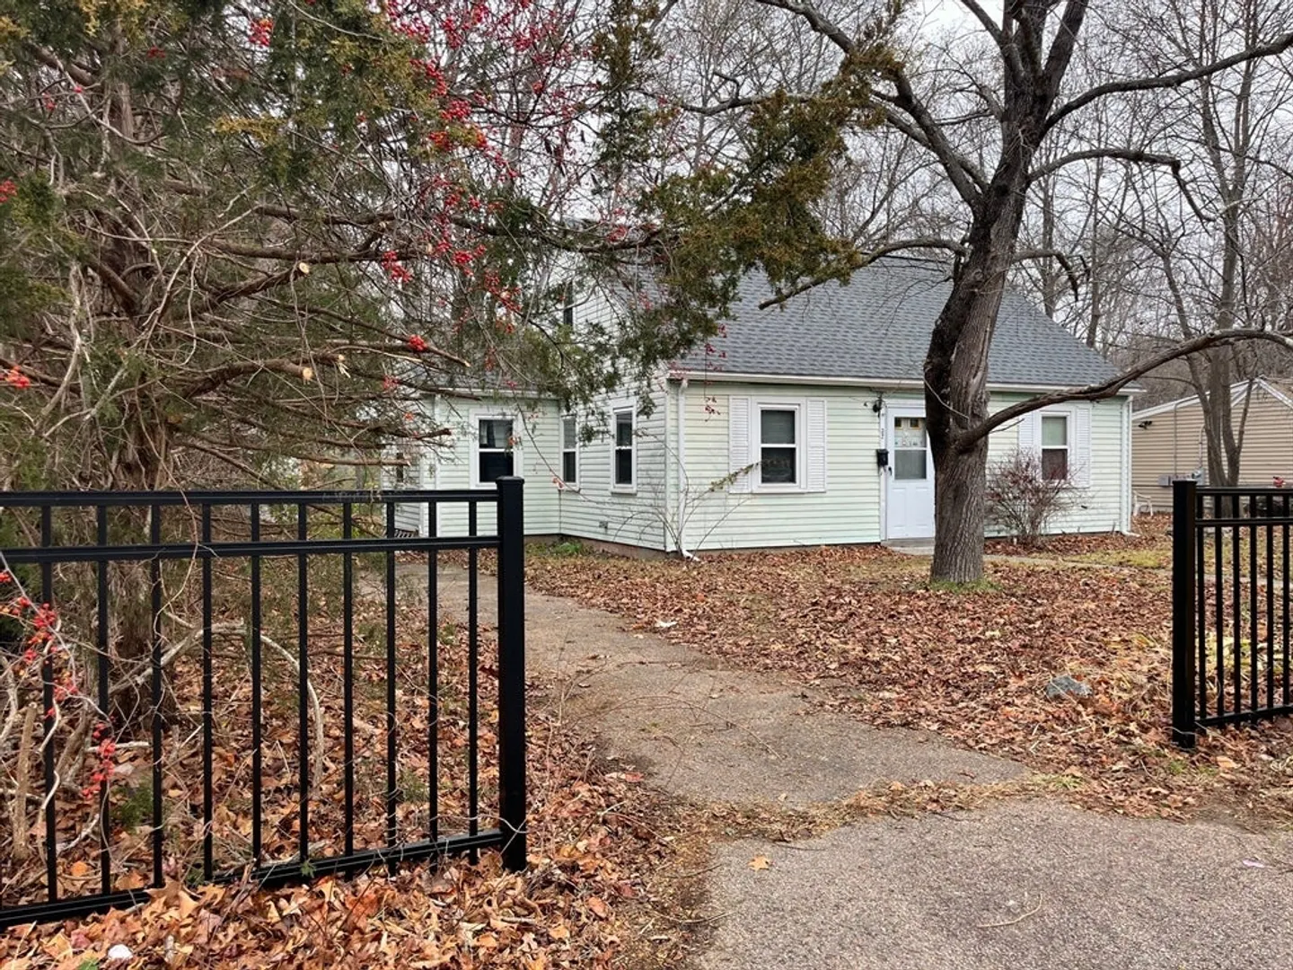
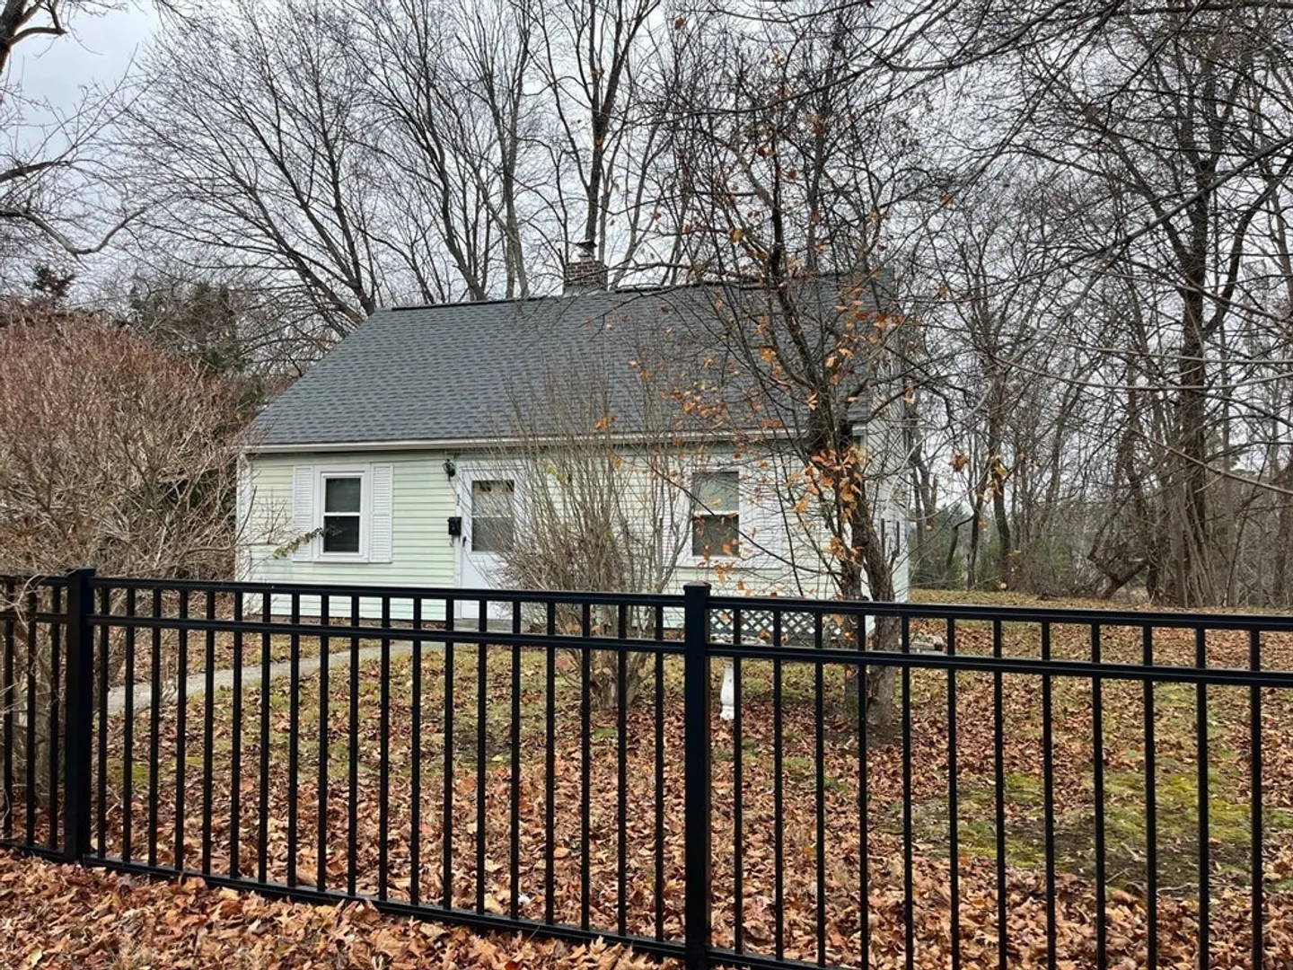
$360,000
4
Beds
1
Bath
1,160
Living Area
-
Property Description
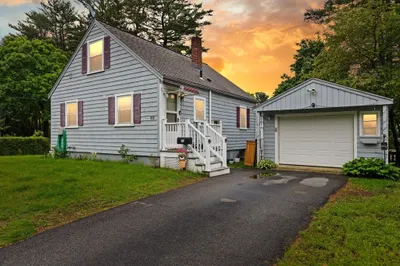
Location Location.... A great lot on a cul-de-sac with a house that requires your LABOR and LOVE with updates and creativity to make this NEW again. A family home for 63+ years just MINUTES to all three schools, Pages, Commuter Rail, Bus Stop, CVS, Stop & Shop and more. First floor has two bedrooms, Living Room, Full Bath, Kitchen and Dining Area, Second floor has two rooms that were used as bedrooms, no doors. There is a large level yard for entertaining, playing and gardening. The Roof and Furnace (was serviced in October,) both look good, age unknown ,Sold "AS IS" ...Priced to Sell...This is a Contractor/Investor Special, Motivated Seller!
-
Highlights
- Heating: Oil
- Property Class: Residential
- Style: Cape
- Year Built: 1948
- Parking Spots: 2
- Property Type: Single Family Residence
- Total Rooms: 6
- Status: Closed
-
Additional Details
- Appliances: Water Heater, Range, Refrigerator
- Exterior Features: Rain Gutters
- Foundation: Slab
- Lot Features: Cul-De-Sac, Gentle Sloping, Level
- Roof: Shingle
- Year Built Details: Actual
- Zoning: Res
- Construction: Block
- Flooring: Tile, Hardwood, Wood Laminate
- Foundation Area: 999
- Road Frontage Type: Public, Dead End
- SqFt Source: Public Record
- Year Built Source: Public Records
-
Amenities
- Community Features: Public Transportation, Shopping, Tennis Court(s), Golf, Laundromat, Highway Access, House of Worship, Public School, T-Station
- Parking Features: Paved Drive, Off Street, Paved
-
Utilities
- Sewer: Public Sewer
- Water Source: Public
-
Fees / Taxes
- Assessed Value: $396,400
- Taxes: $4,907
- Tax Year: 2025
Similar Listings
Sold
1 Photo
Sold
30 Photos
Sold

19 Photos
Sold

40 Photos
Content © 2026 MLS Property Information Network, Inc. The information in this listing was gathered from third party resources including the seller and public records.
Listing information provided courtesy of eXp Realty LLC - Corporate Office.
MLS Property Information Network, Inc. and its subscribers disclaim any and all representations or warranties as to the accuracy of this information.
