
Sold!
$1,055,000
2
Beds
3/1
Baths
2,844
Living Area
-
Property Description
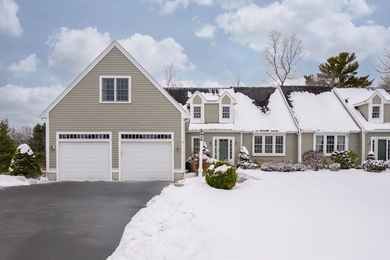
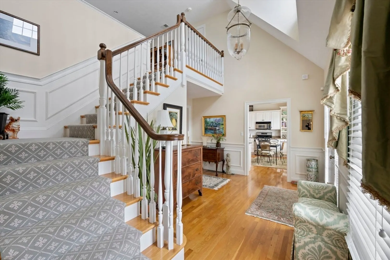
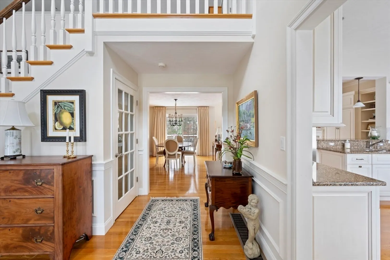
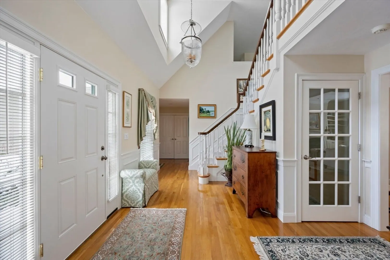
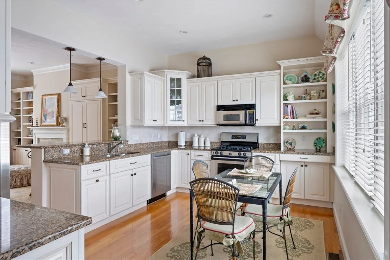
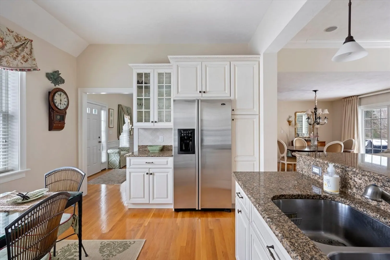
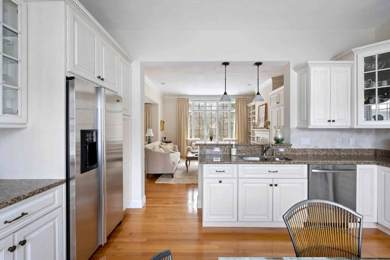
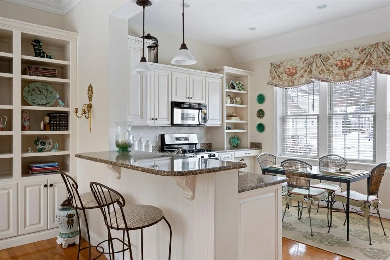
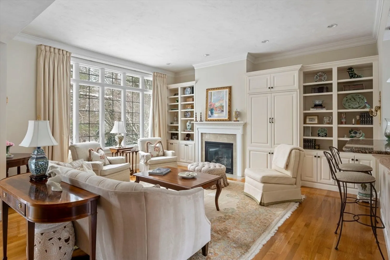
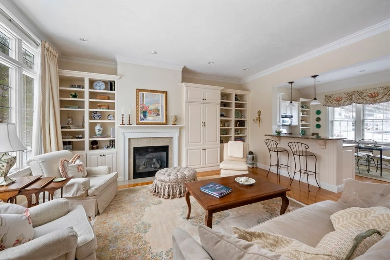
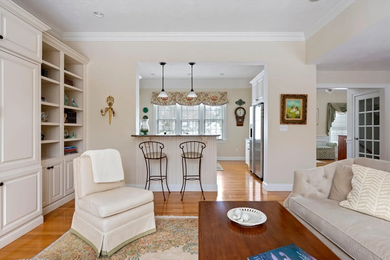
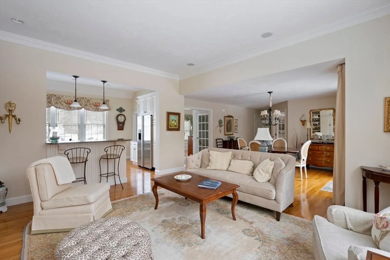
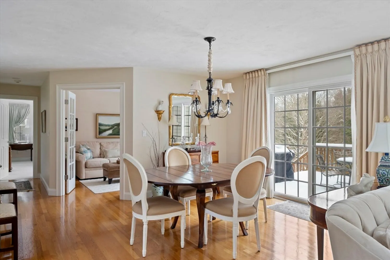
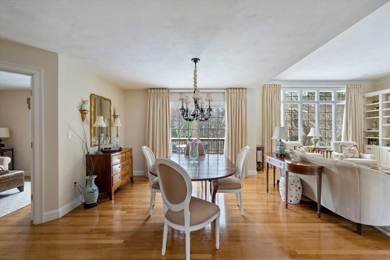
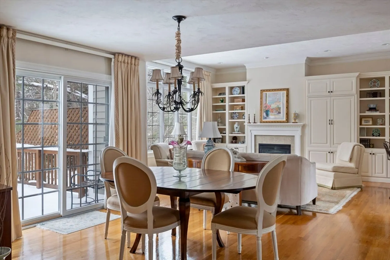
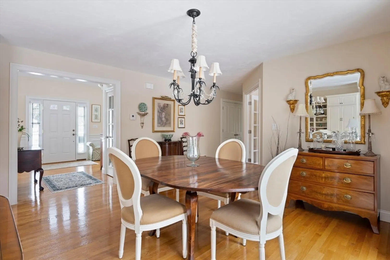
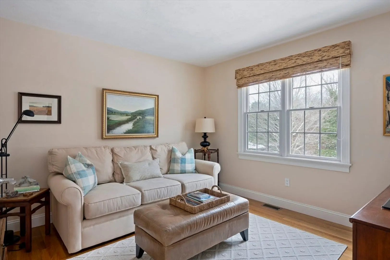
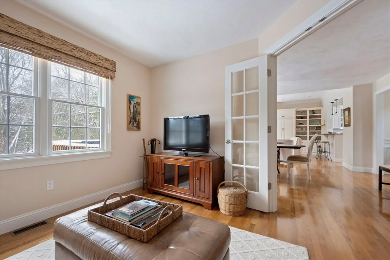
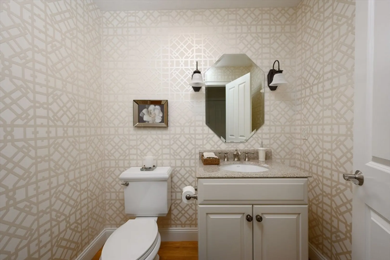
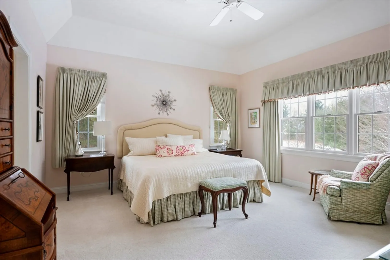
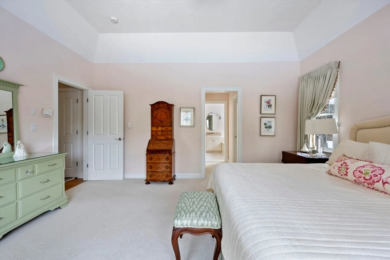
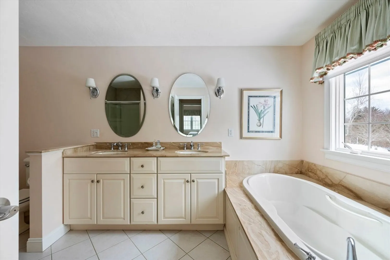
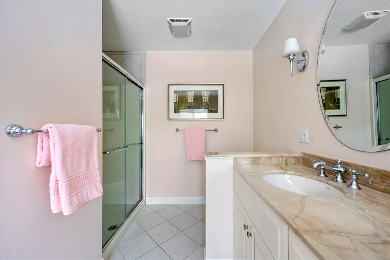
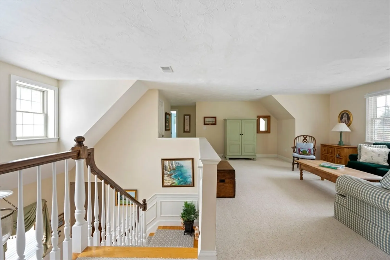
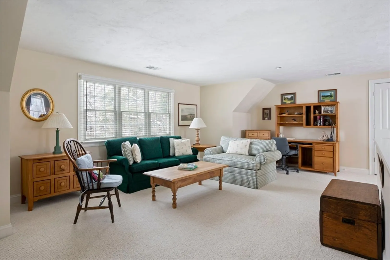
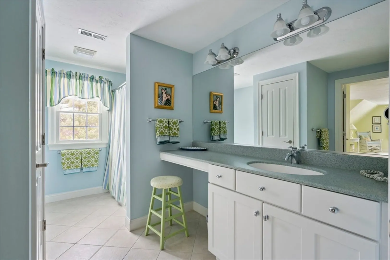
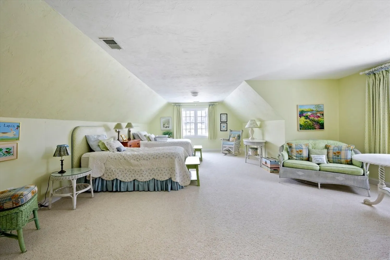
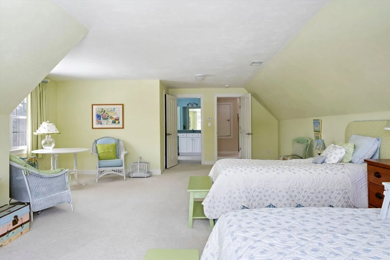
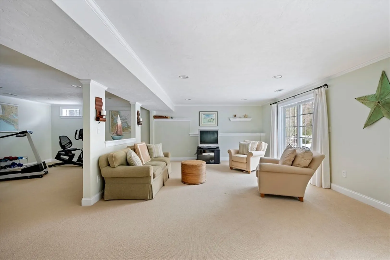
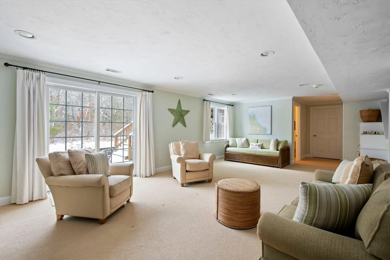
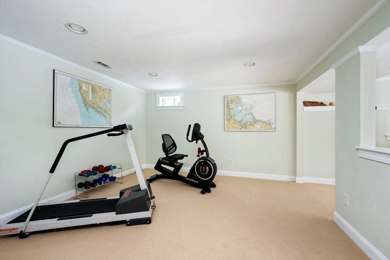
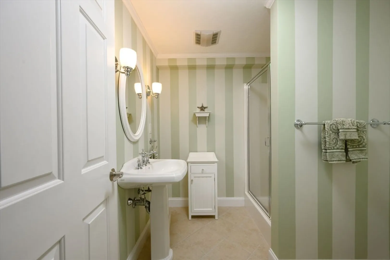
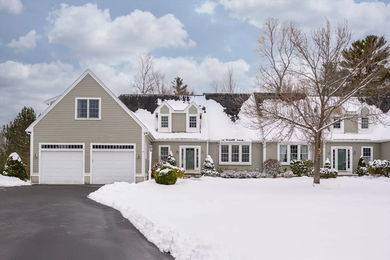
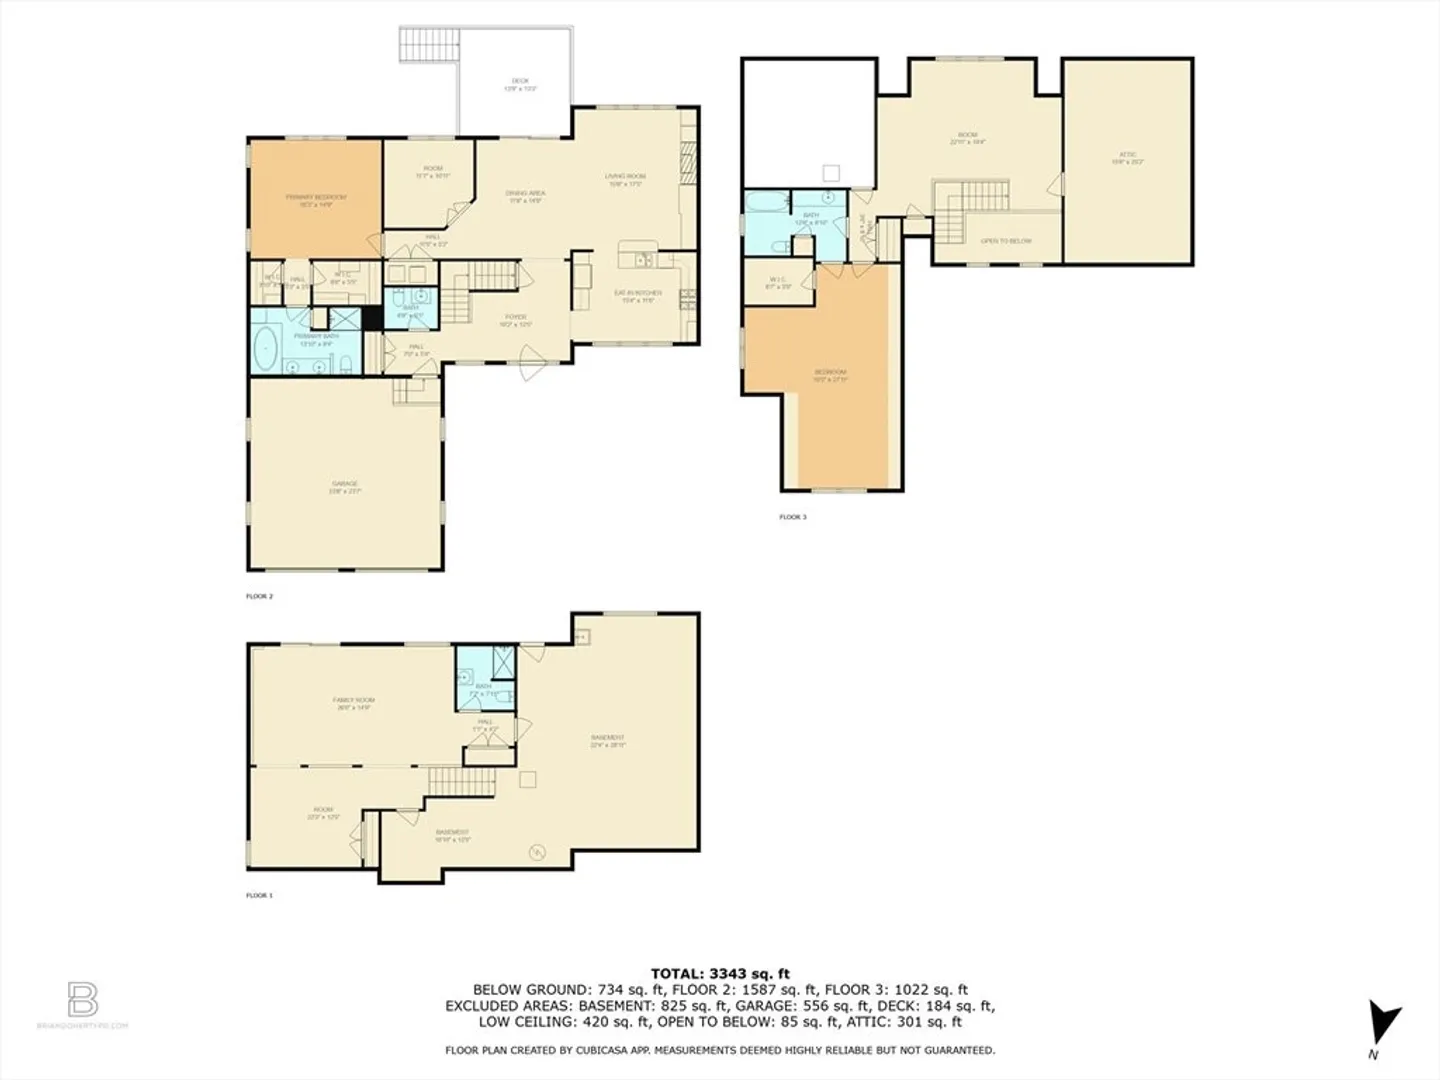
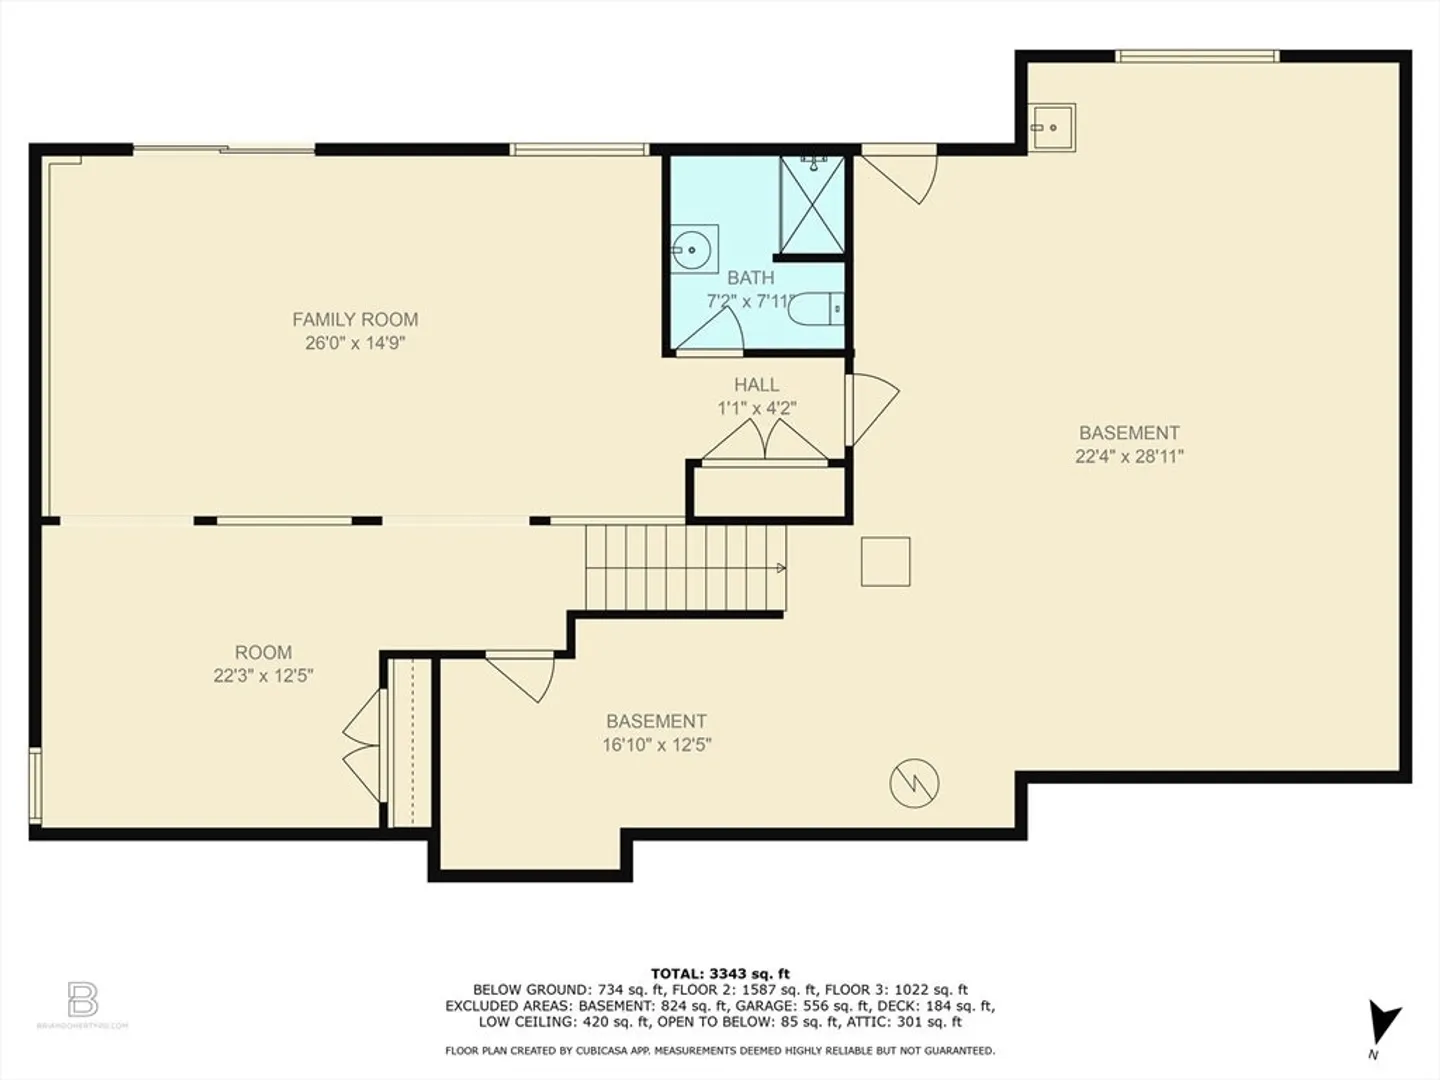
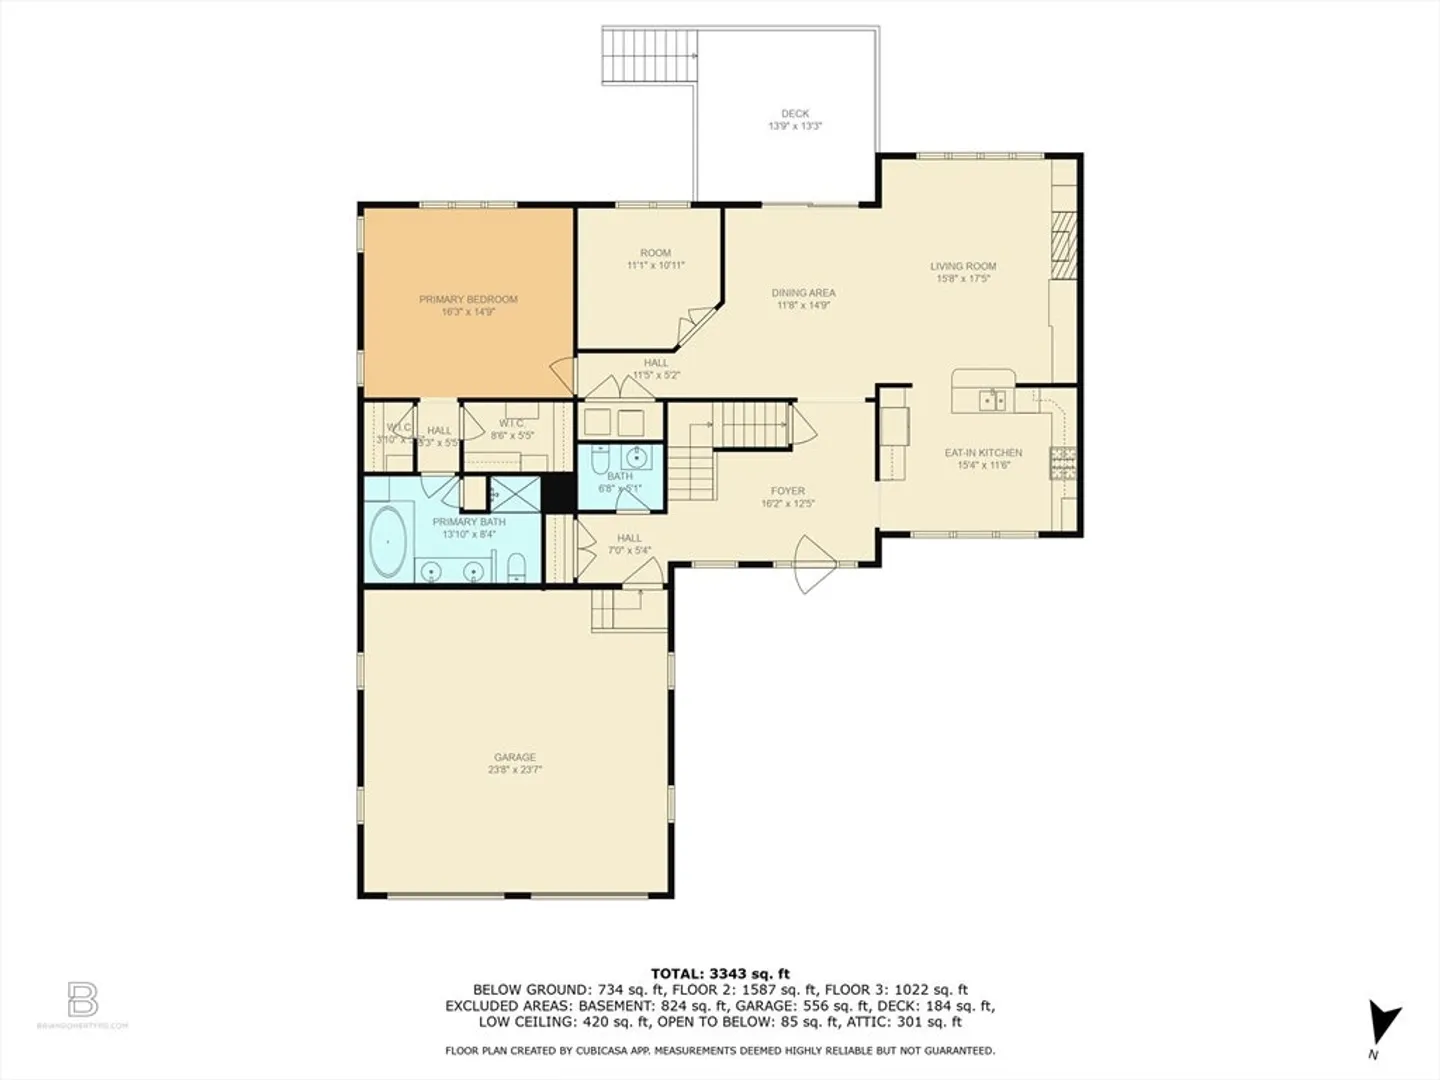
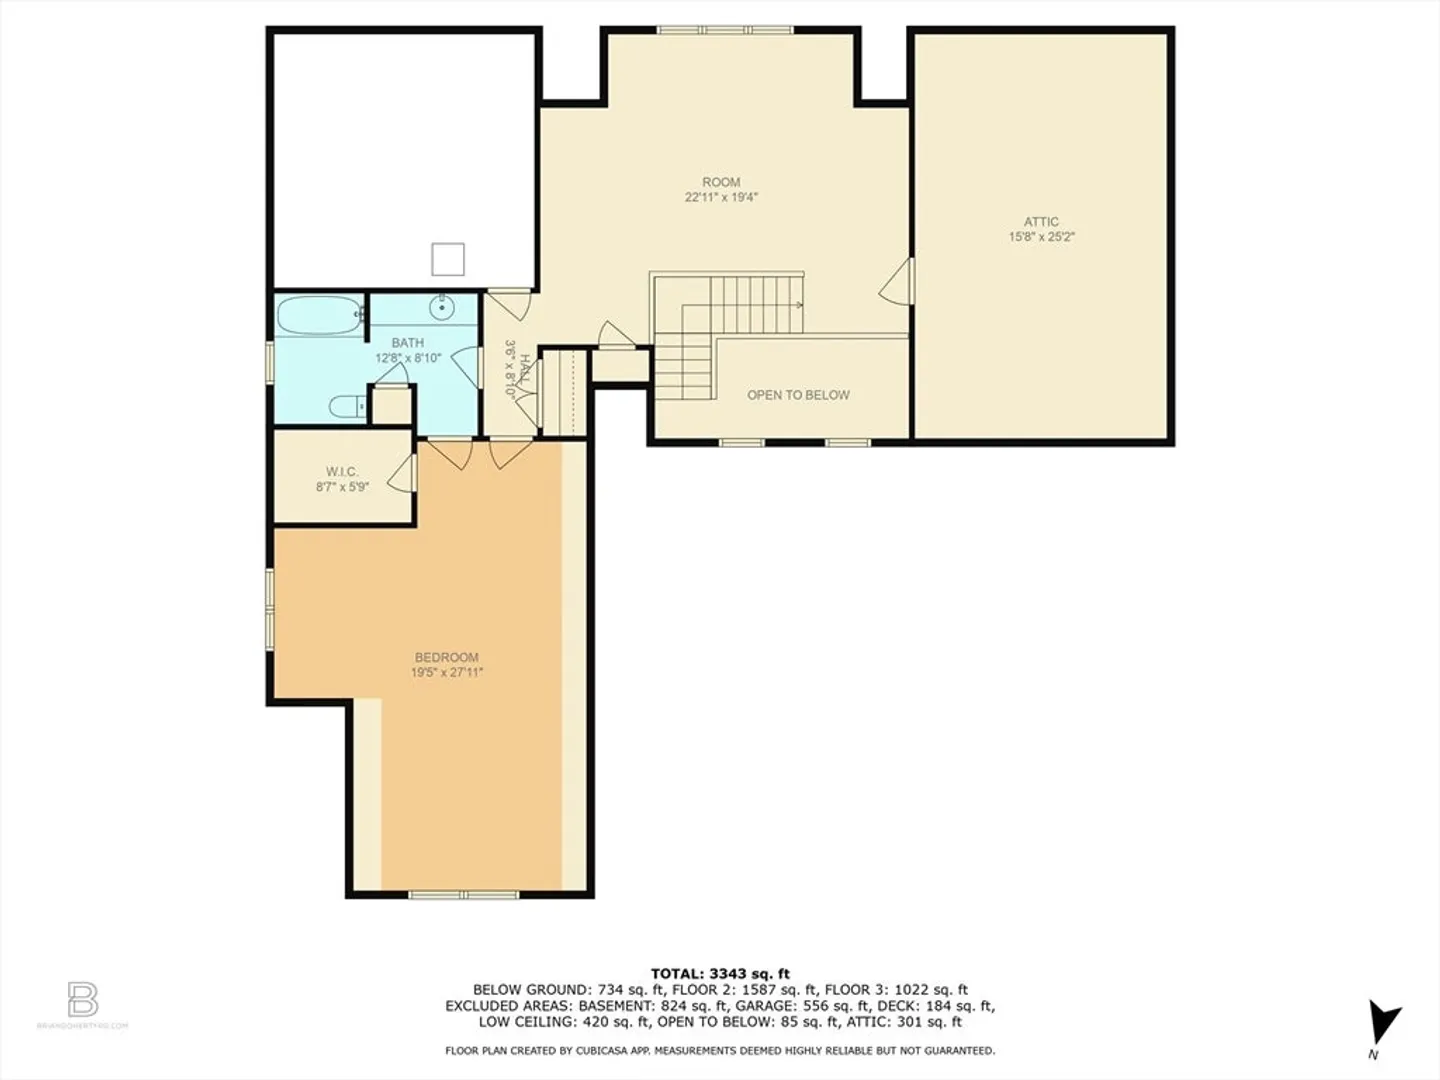
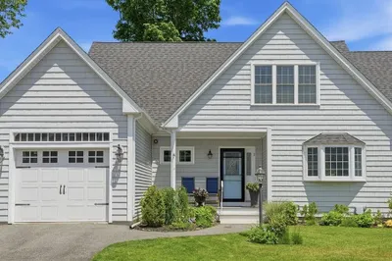
Welcome to Doctors Hill,one of the premier over-55 communities on the South Shore. This meticulously maintained, light-filled home is the perfect blend of elegance and comfort.As you enter, you are greeted by a gracious two-story foyer with an elegant staircase leading to the second floor. The open floor plan is perfect for entertaining, featuring a living room with a gas fireplace and custom-built cabinets. The living room seamlessly flows into the kitchen and dining room, which opens to a spacious back deck .The first floor also includes a private den, a large primary suite with two generous walk-in closets, and a luxurious en-suite bath. Upstairs you’ll find a large bonus room offering incredible storage space, as well as an oversized second bedroom and a full bath.The lower level is a true highlight. It includes a large family room, a full bath, and a dedicated exercise area. This space opens up to a private patio that overlooks a tranquil retreat area. Location Location Location!
-
Highlights
- Cooling: Central Air
- HOA Fee: $650
- Property Class: Residential
- Stories: 3
- Unit Number: 32
- Status: Closed
- Heating: Forced Air, Natural Gas
- Parking Spots: 8
- Property Type: Condominium
- Total Rooms: 6
- Year Built: 2003
-
Additional Details
- Basement: Y
- Fireplaces: 1
- Interior Features: Vaulted Ceiling(s), Closet, Bathroom - 3/4, Bathroom - With Shower Stall, Entrance Foyer, Den, Bonus Room, Bathroom, Exercise Room
- Total Number of Units: 32
- Year Built Source: Public Records
- Exterior Features: Porch, Patio
- Flooring: Flooring - Hardwood, Flooring - Wall to Wall Carpet, Flooring - Stone/Ceramic Tile
- SqFt Source: Public Record
- Year Built Details: Actual
- Zoning: res
-
Amenities
- Covered Parking Spaces: 2
- Waterfront Features: 1 to 2 Mile To Beach
-
Utilities
- Sewer: Private Sewer
- Water Source: Public
-
Fees / Taxes
- Assessed Value: $917,400
- HOA Fee Includes: Sewer, Insurance, Maintenance Structure, Maintenance Grounds, Snow Removal, Trash, Reserve Funds
- Taxes: $9,165
- HOA Fee Frequency: Monthly
- Tax Year: 2025
Similar Listings
Sold
32 Photos
Sold
32 Photos
Sold
40 Photos
Sold
26 Photos
Content © 2026 MLS Property Information Network, Inc. The information in this listing was gathered from third party resources including the seller and public records.
Listing information provided courtesy of William Raveis R.E. & Home Services.
MLS Property Information Network, Inc. and its subscribers disclaim any and all representations or warranties as to the accuracy of this information.
