
Sold!
$425,000
4
Beds
2
Baths
2,102
Living Area
-
Property Description
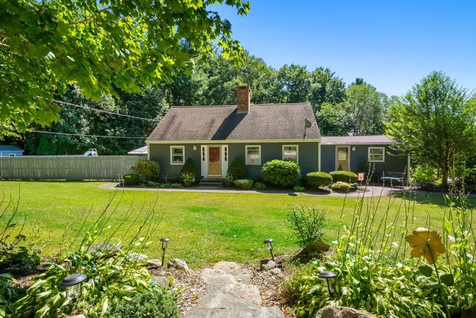
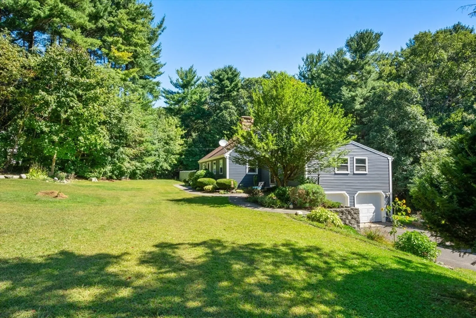
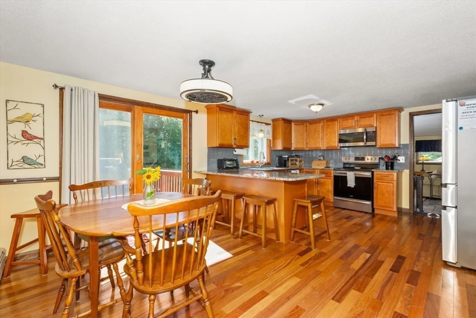
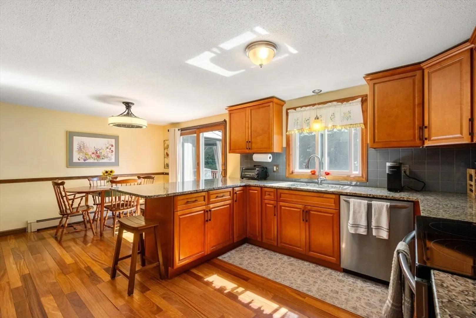
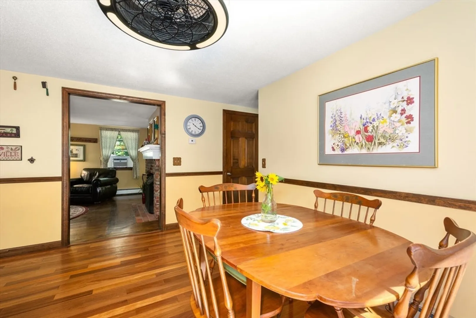
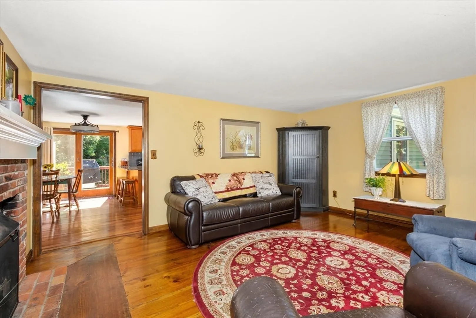
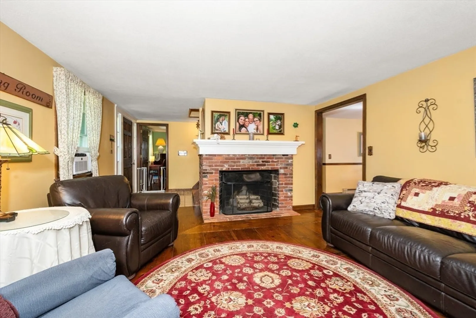
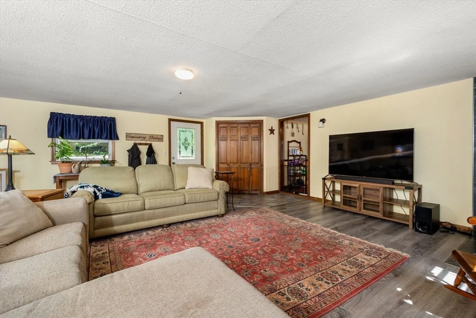
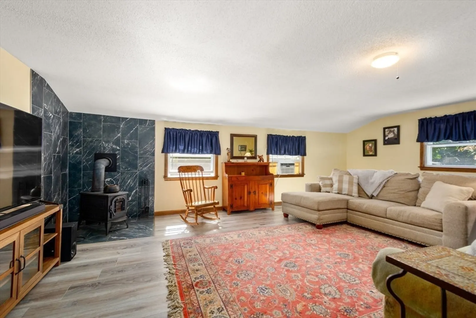
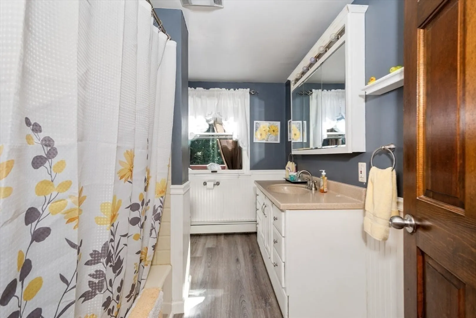
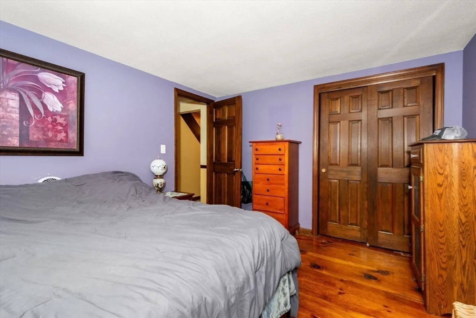
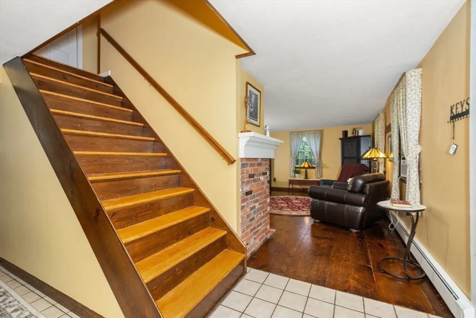
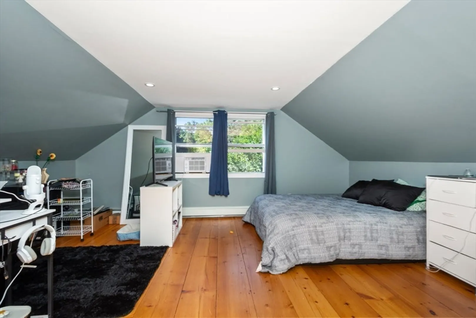
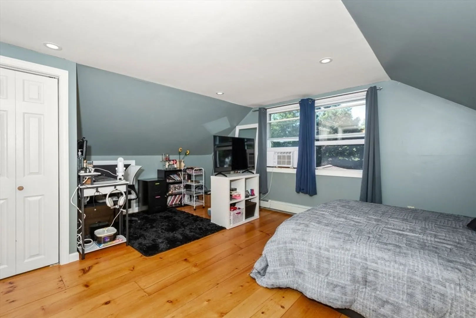
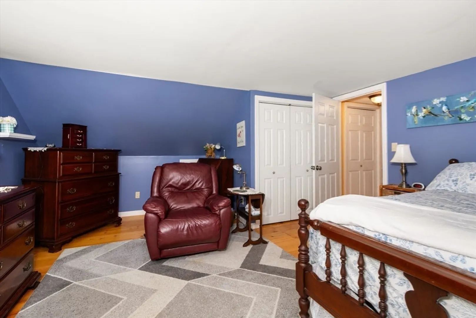
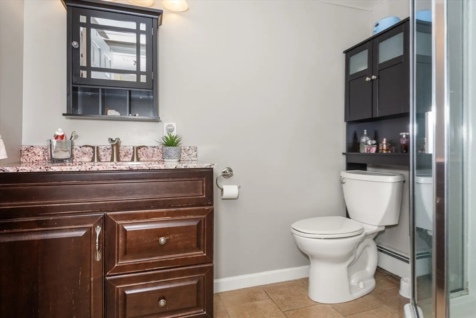
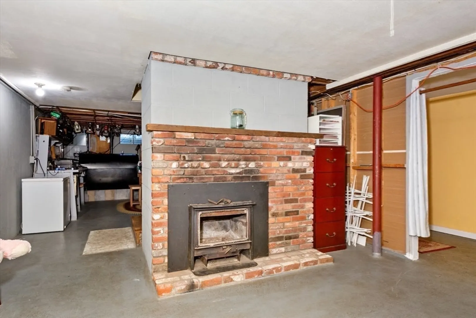
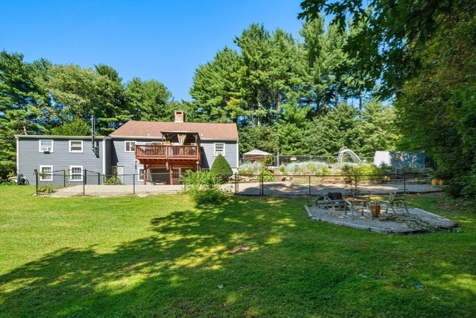
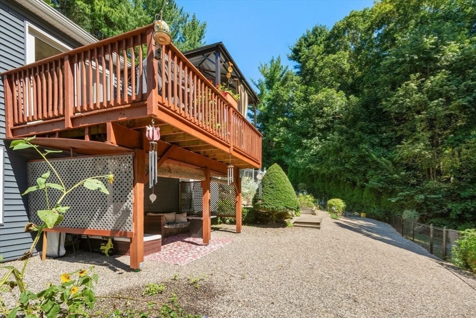
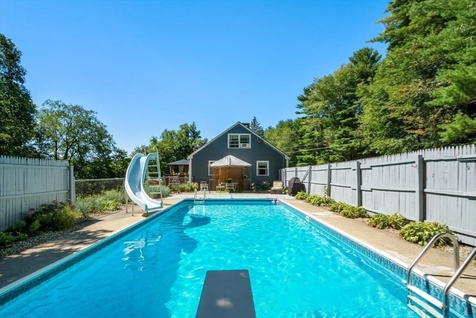
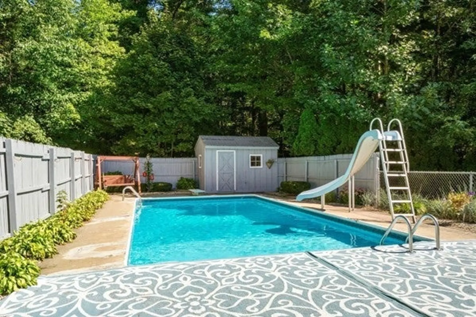
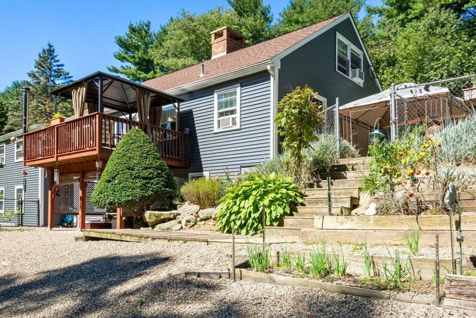
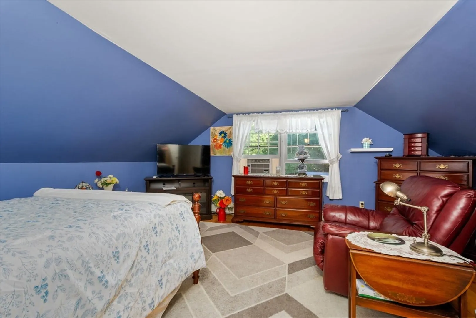
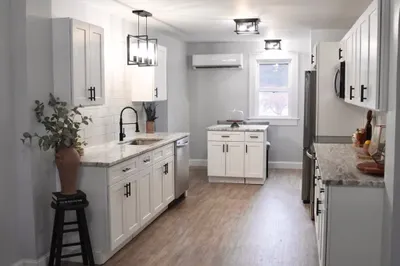
OPEN HOUSE CANCELLED...OFFER ACCEPTED!! WILL CONTINUE TO SHOW PRIVATELY FOR BACKUP OFFERS Nestled on a picturesque 1-acre lot, this 2,100 square-foot home offers the perfect blend of modern updates and classic New England charm. Step inside to discover a brand-new kitchen, stylishly renovated bathrooms, and a cozy living room with a fireplace, perfect for those chilly winter nights. The spacious great room, warmed by a wood stove, is ideal for gatherings, while the large, fenced-in yard provides a safe haven for outdoor activities. Enjoy summer days lounging by the inground pool or entertaining on the newly added deck. For those with a love for the outdoors, the property features a dedicated camper pad, making it easy to embark on your next adventure. Don't miss this opportunity to own a piece of tranquility in Granville—schedule your private showing today!
-
Highlights
- Acres: 1
- Parking Spots: 5
- Property Type: Single Family Residence
- Total Rooms: 8
- Status: Closed
- Heating: Baseboard, Oil, Wood Stove
- Property Class: Residential
- Style: Cape
- Year Built: 1966
-
Additional Details
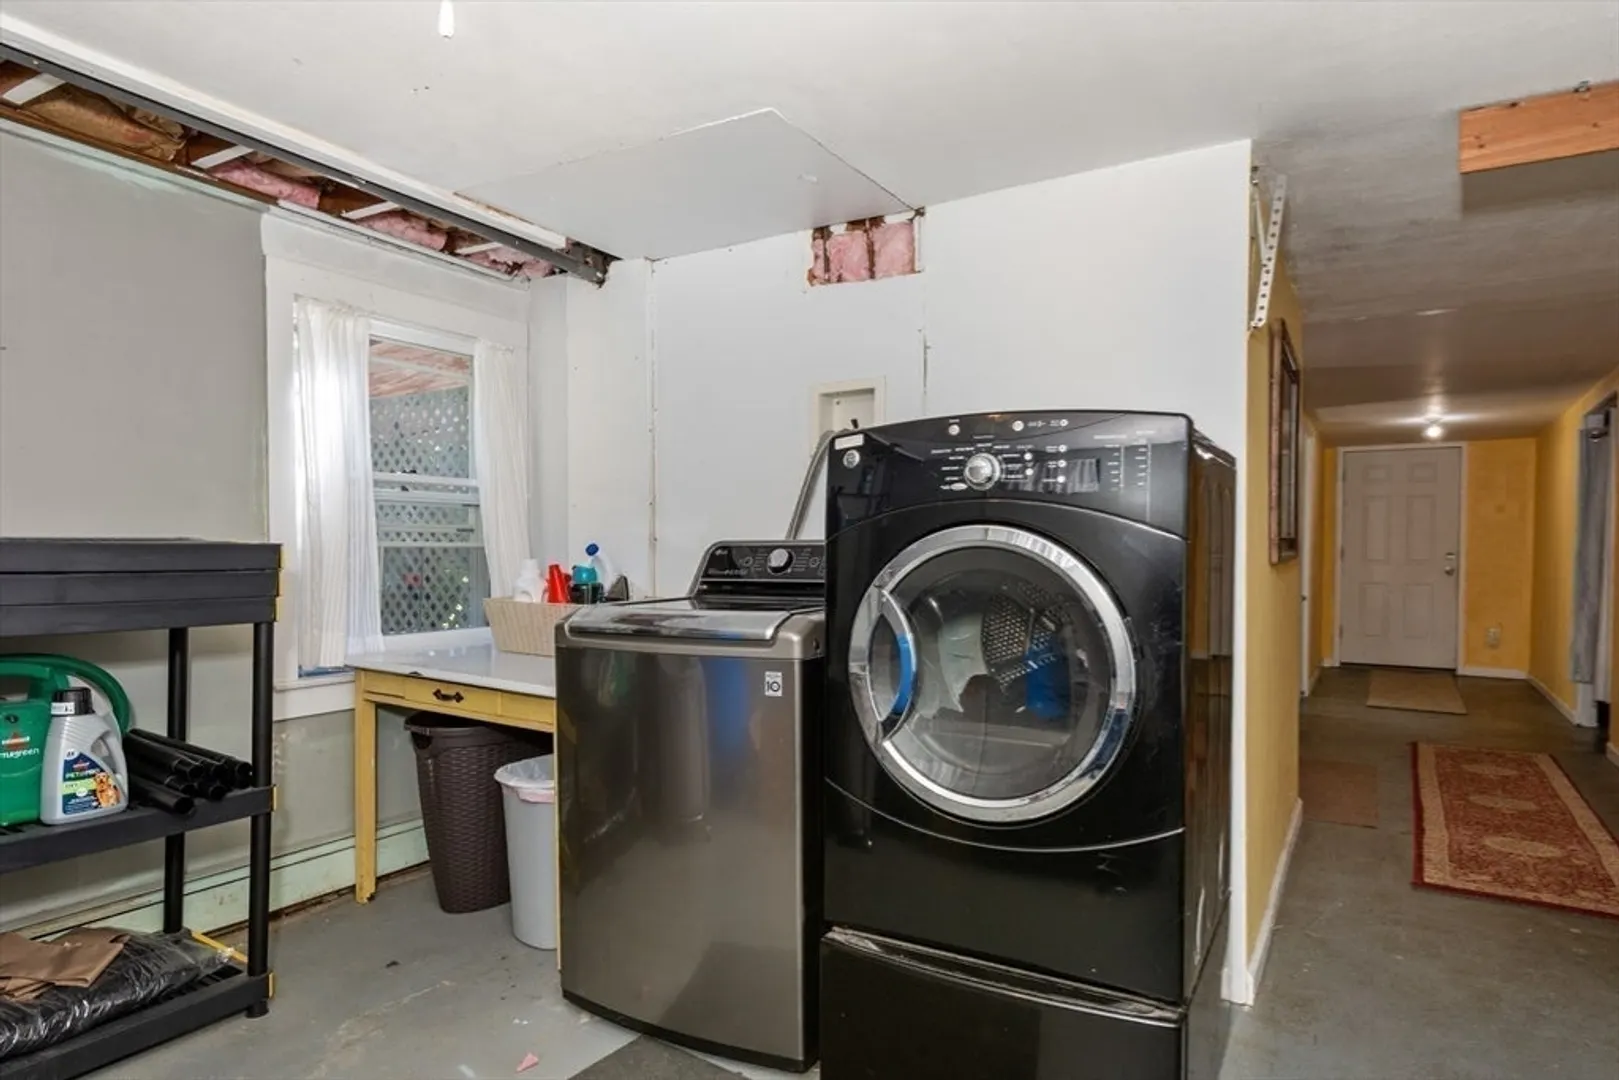
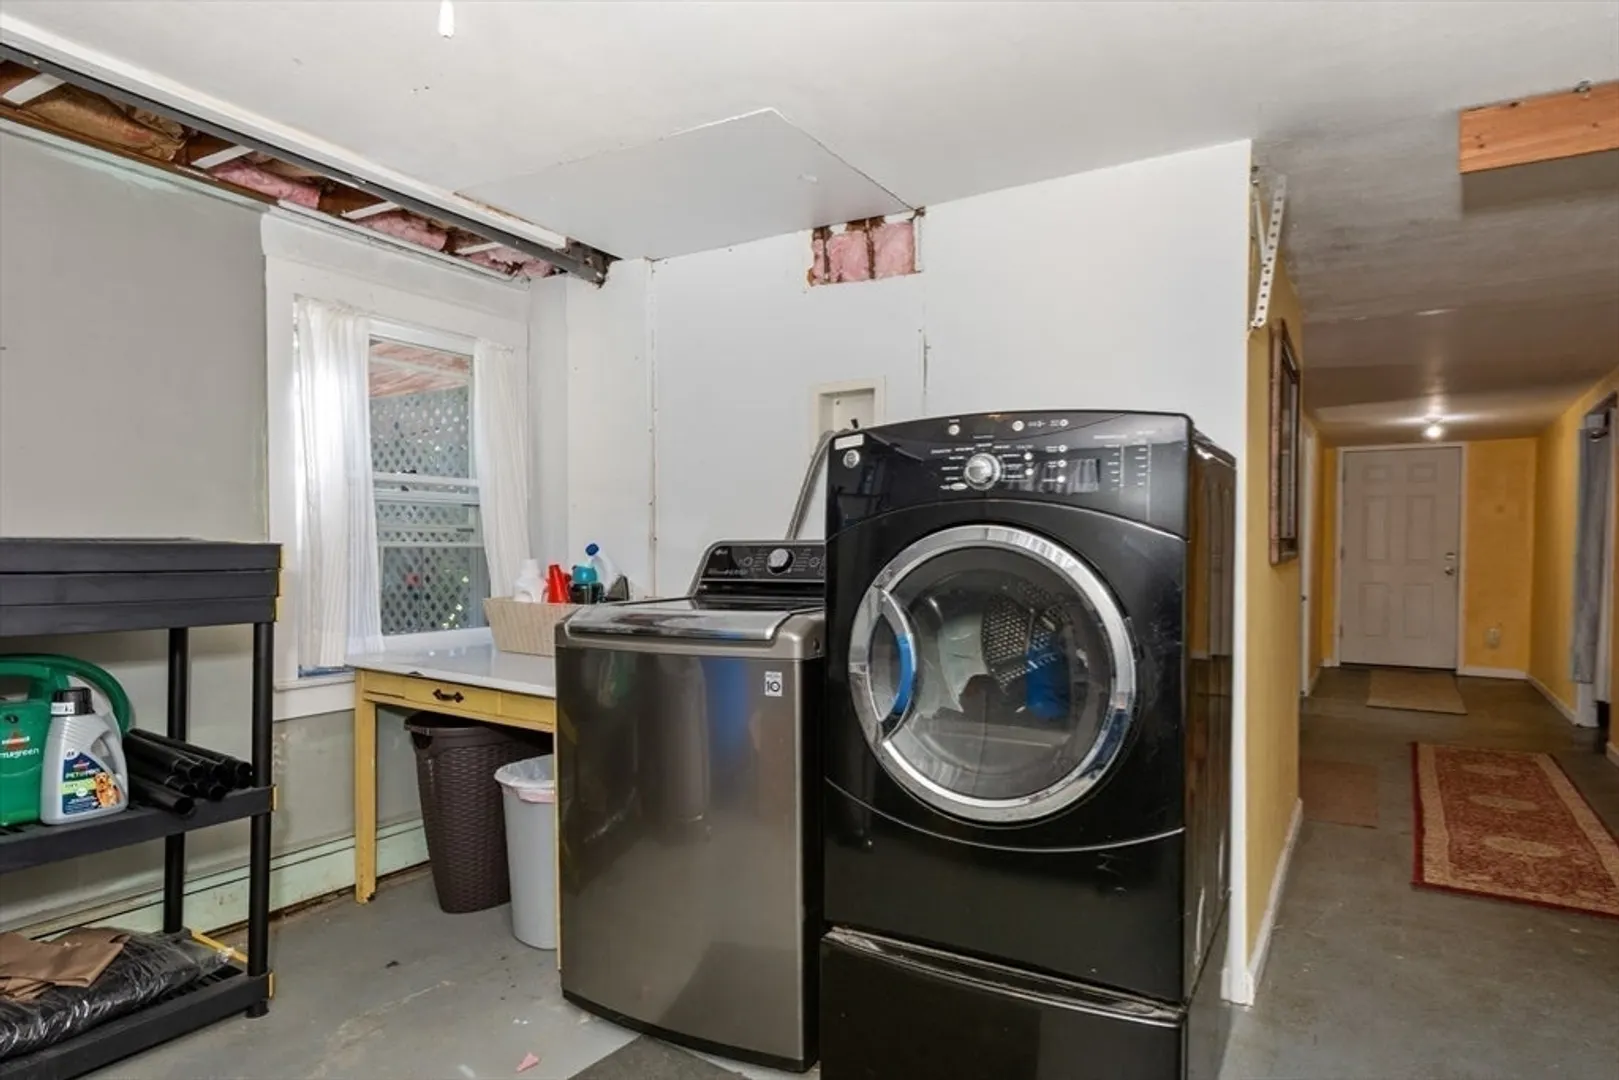
- Appliances: Water Heater, Microwave, Dryer, ENERGY STAR Qualified Refrigerator, ENERGY STAR Qualified Dishwasher, ENERGY STAR Qualified Washer, Range, Oven
- Exterior Features: Deck
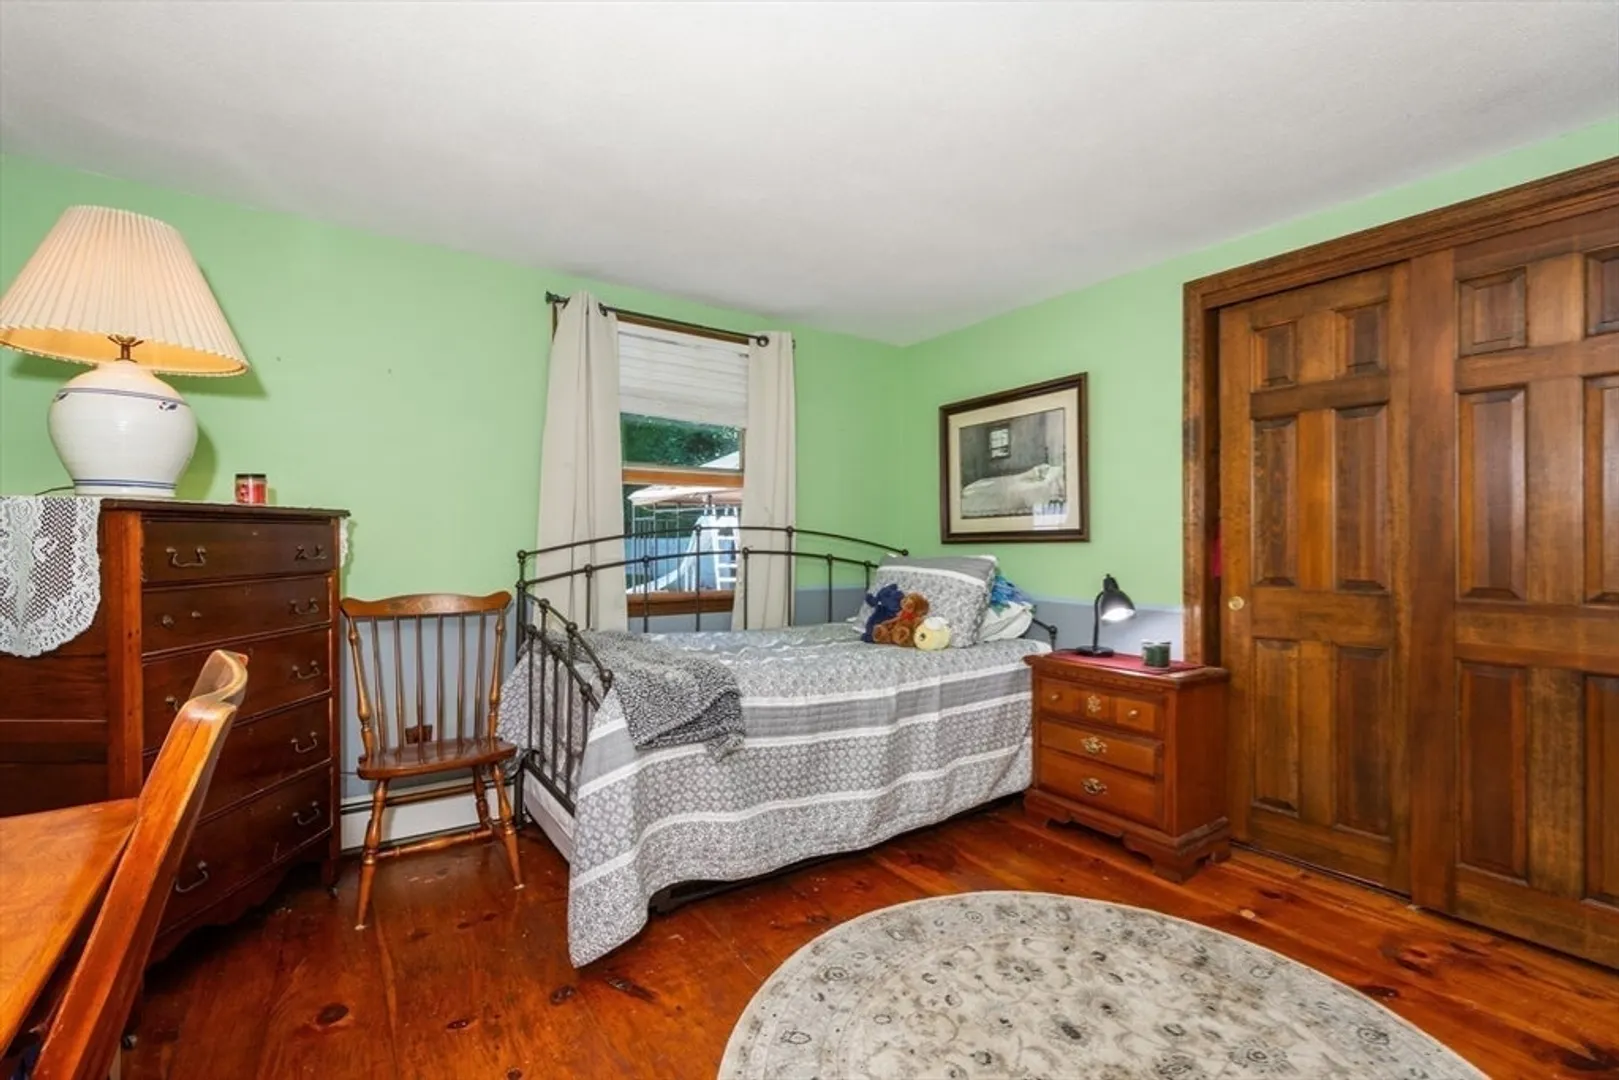
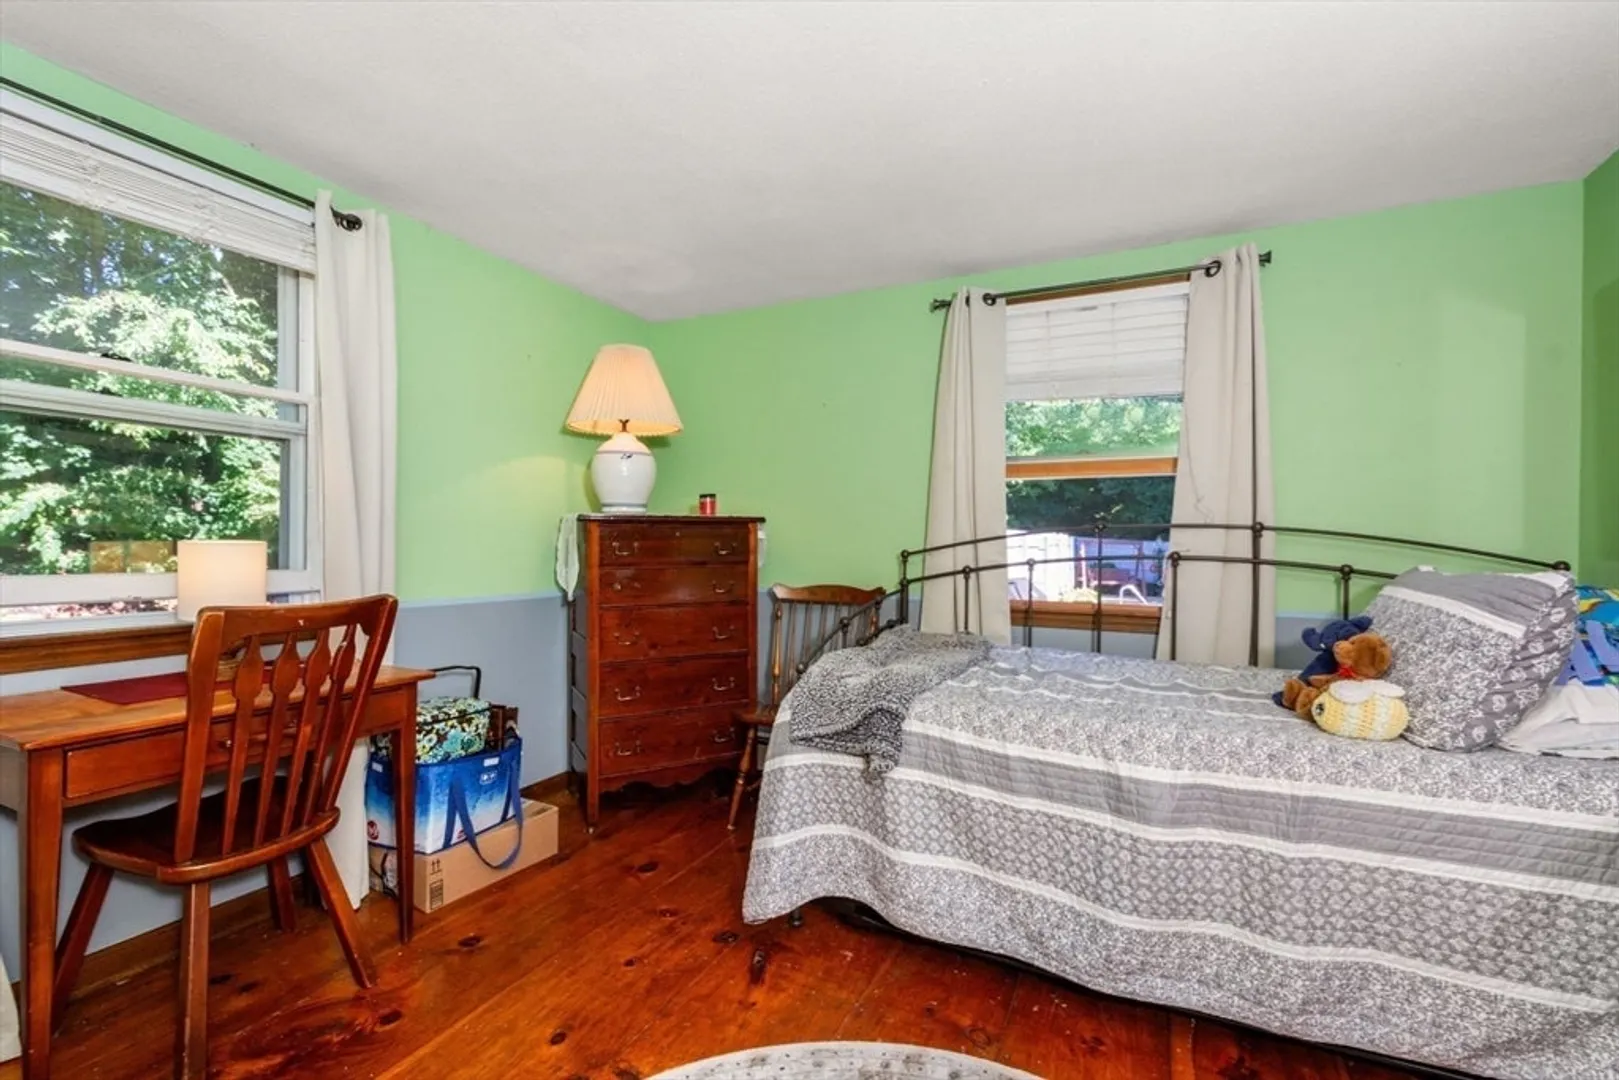
- Flooring: Wood, Tile, Wood Laminate
- Interior Features: Great Room
- Year Built Details: Approximate
- Zoning: Ra
- Basement: Full
- Fireplaces: 2
- Foundation: Concrete Perimeter
- Road Frontage Type: Public, Dead End
- Year Built Source: Public Records
-
Amenities
- Covered Parking Spaces: 2
- Parking Features: Attached, Paved Drive, Off Street
-
Utilities
- Electric: 220 Volts
- Water Source: Private
- Sewer: Private Sewer
-
Fees / Taxes
- Assessed Value: $372,000
- Facilitator Compensation: 2%
- Taxes: $4,918
- Buyer Agent Compensation: 2%
- Tax Year: 2024
Similar Listings
Sold
42 Photos
Sold
41 Photos
Sold
42 Photos
Sold
20 Photos
Content © 2026 MLS Property Information Network, Inc. The information in this listing was gathered from third party resources including the seller and public records.
Listing information provided courtesy of Joseph Artioli.
MLS Property Information Network, Inc. and its subscribers disclaim any and all representations or warranties as to the accuracy of this information.
