
Sold!
$315,000
3
Beds
1
Bath
1,243
Living Area
-
Property Description
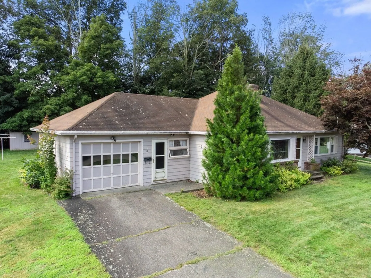
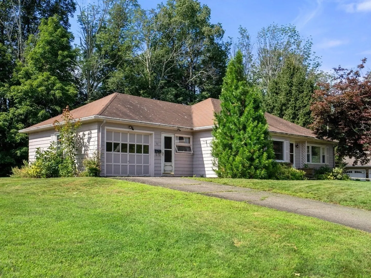
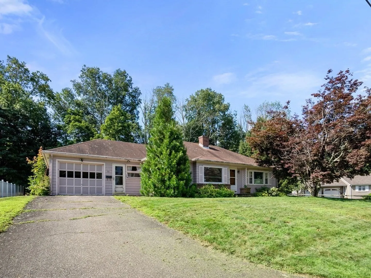
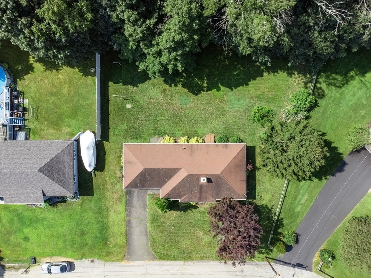
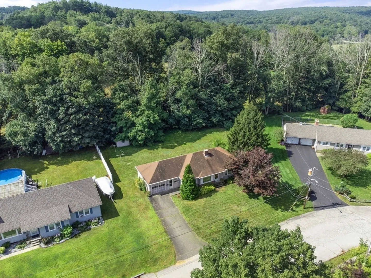
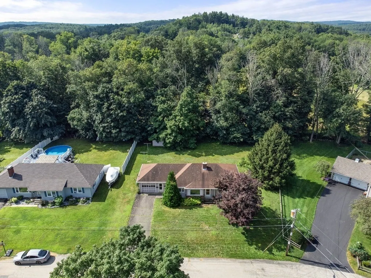
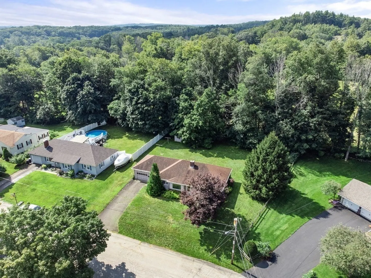
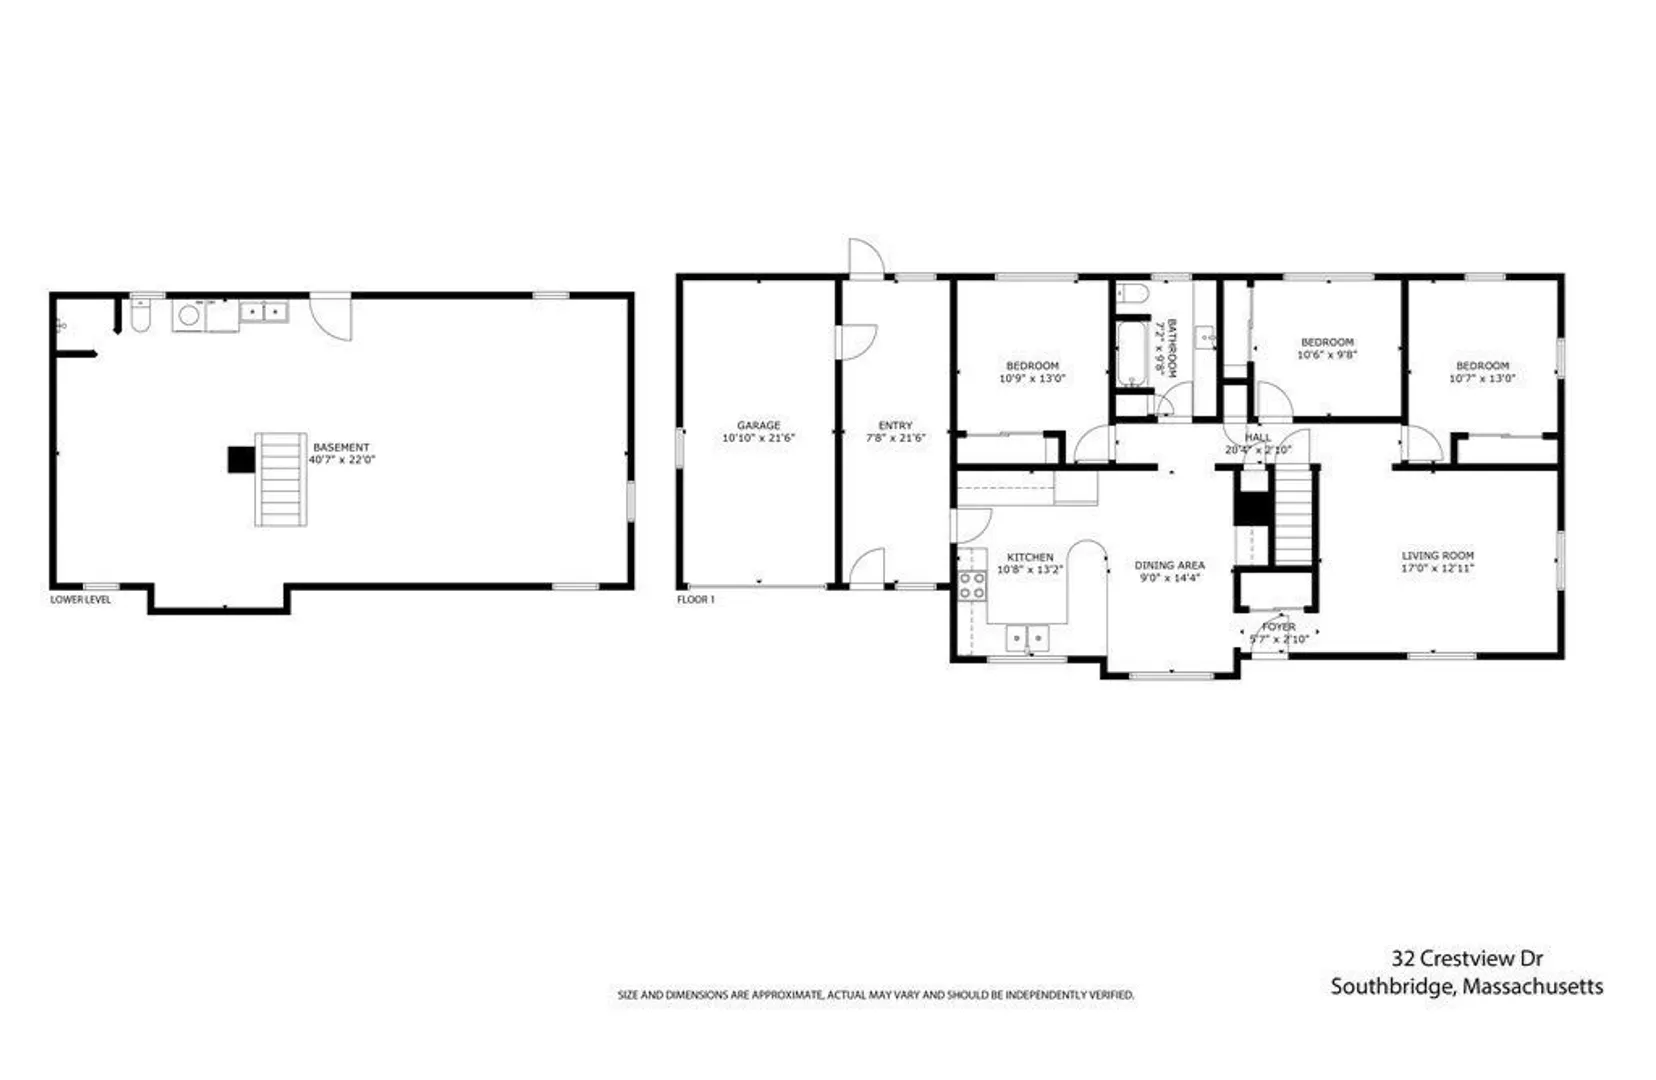
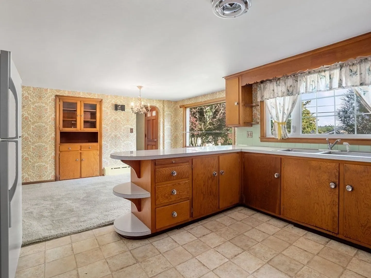
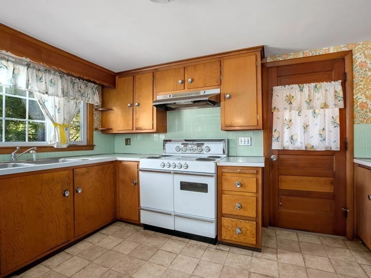
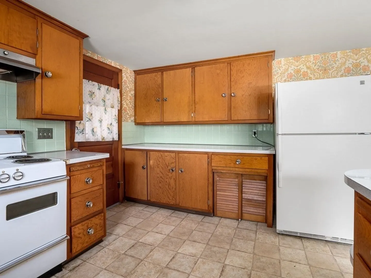
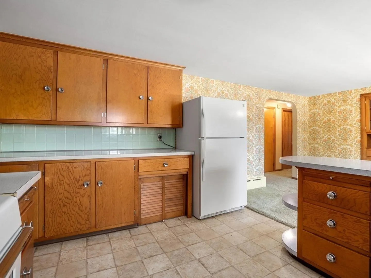
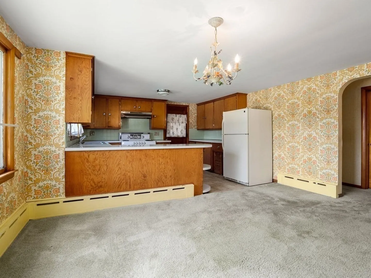
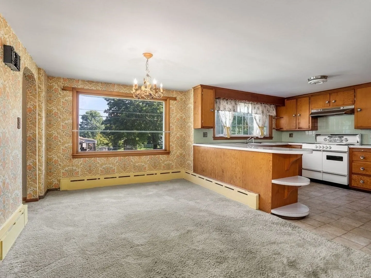
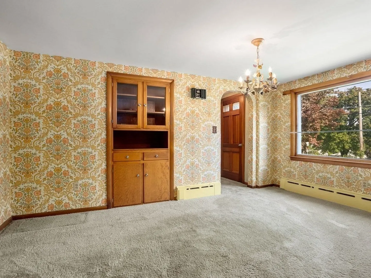
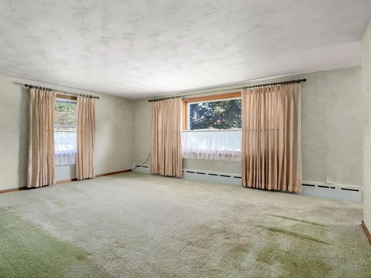
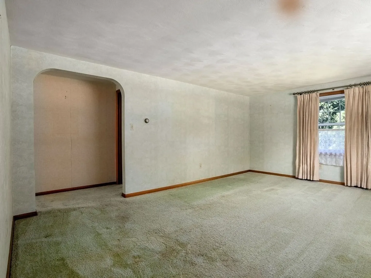
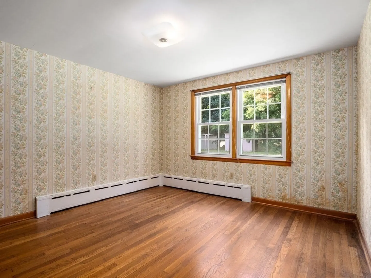
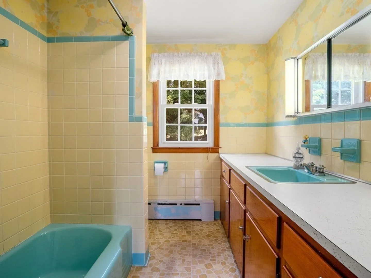
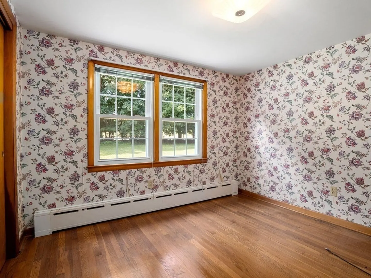
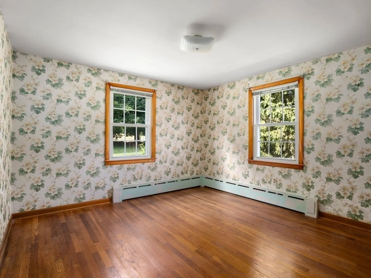
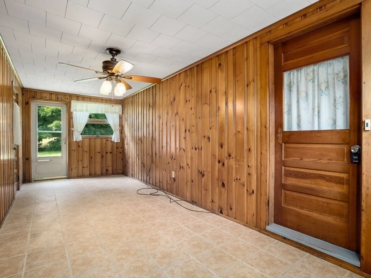
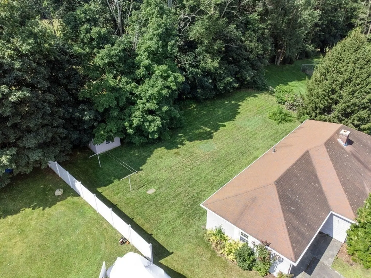
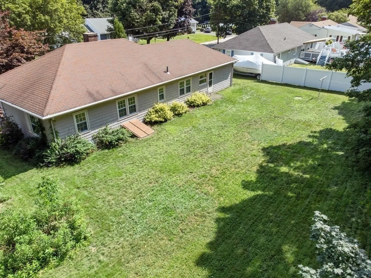
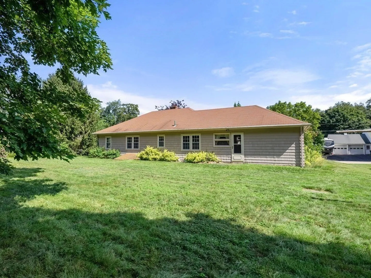
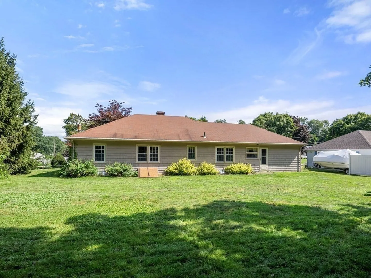
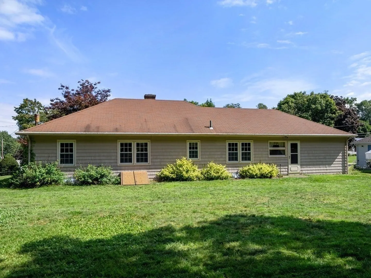
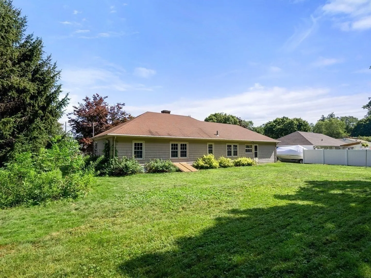
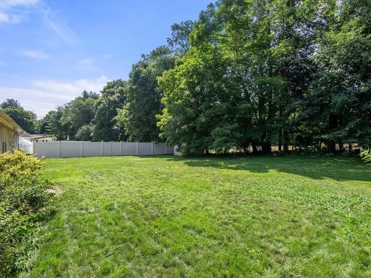
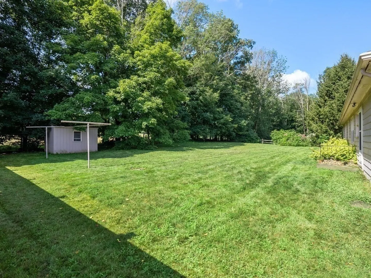
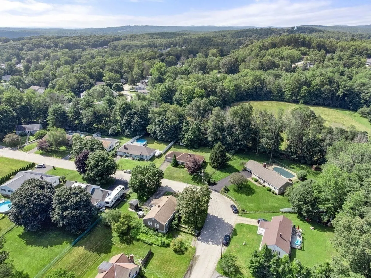
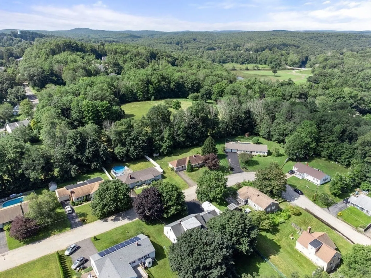
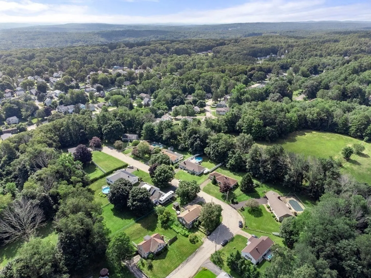
Location, Location, Location! A wonderful cul-de-sac street is the location for this large 3 BR Ranch with great bones. This one owner custom home is ready to live in now or plan your updates. The gracious layout features a huge Living Room with picture window, the Dining Room with a built-in cabinet and the Kitchen with lots of cabinets and an amazing amount of counterspace! 3 good sized Bedrooms with gorgeous hardwood floors and a full Bath complete the main living area plan. For additional space, check out the enclosed and tiled 3 season breezeway between the house and the garage. Think BBQ and marvel at the private and level back yard ready for your outdoor entertaining and/or play sets for the kids. Town Services and close to Westville Recreation Area!
-
Highlights
- Heating: Baseboard, Oil
- Property Class: Residential
- Style: Ranch
- Year Built: 1968
- Parking Spots: 4
- Property Type: Single Family Residence
- Total Rooms: 6
- Status: Closed
-
Additional Details
- Appliances: Range, Refrigerator, Washer, Dryer, Utility Connections for Electric Range, Utility Connections for Electric Dryer
- Construction: Frame
- Flooring: Wood, Vinyl, Carpet
- Foundation Area: 1232
- Roof: Shingle
- Year Built Source: Public Records
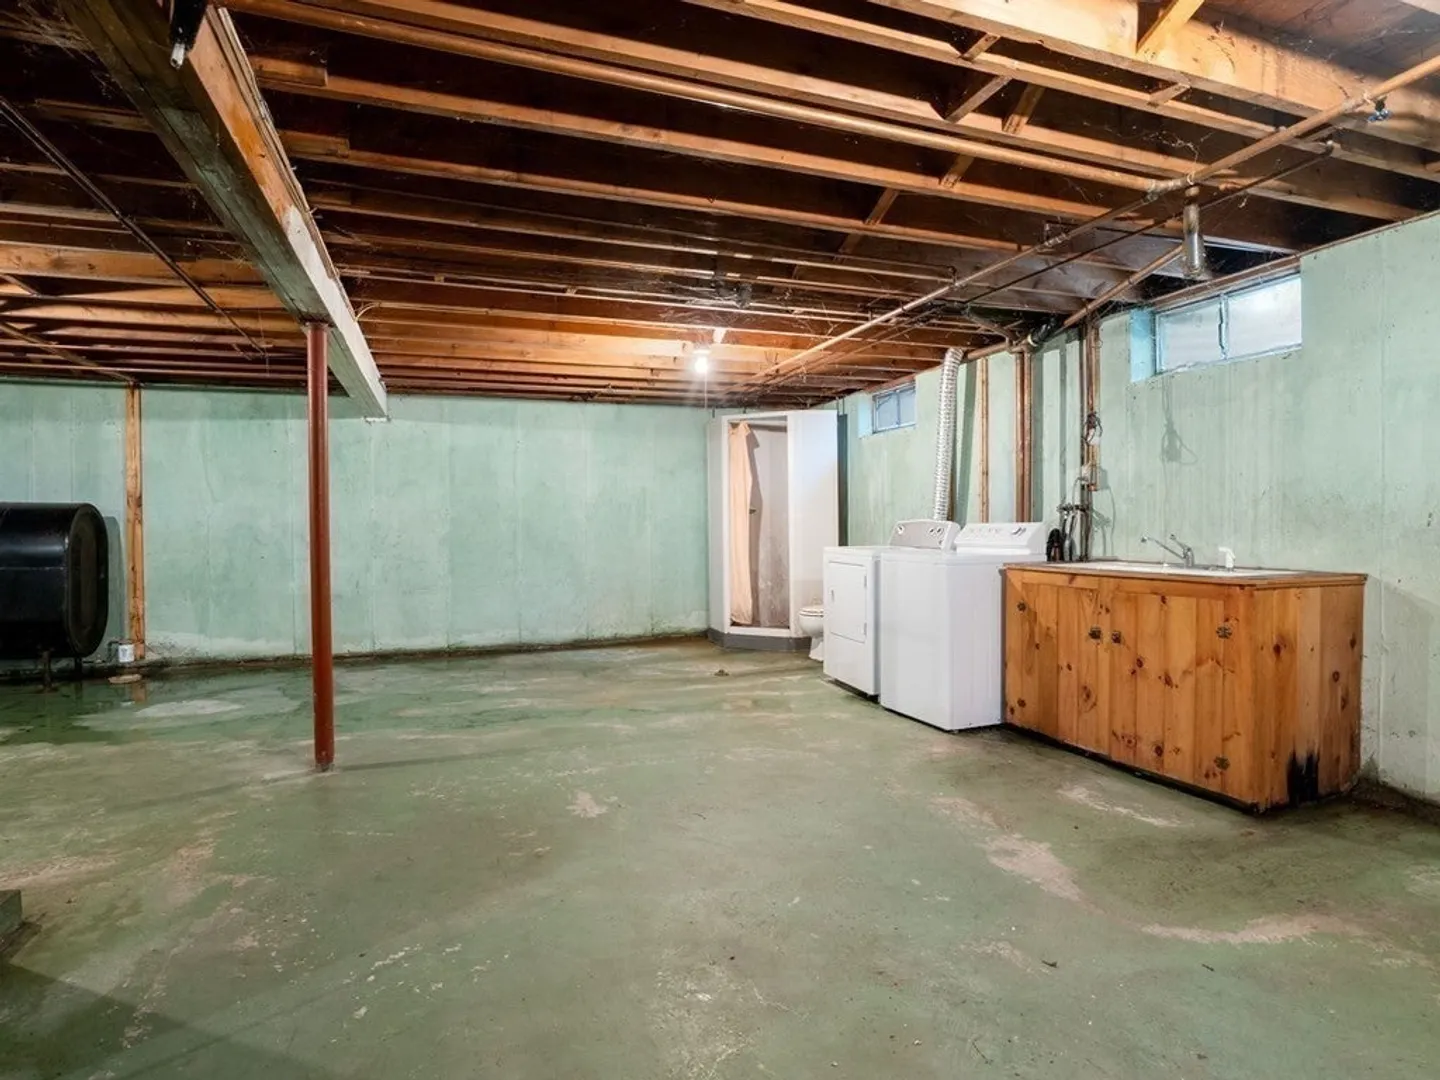
- Basement: Full, Bulkhead, Concrete, Unfinished
- Exterior Features: Rain Gutters, Storage, Screens
- Foundation: Concrete Perimeter
- Lot Features: Cul-De-Sac, Level
- Year Built Details: Actual
- Zoning: R1
-
Amenities
- Covered Parking Spaces: 1
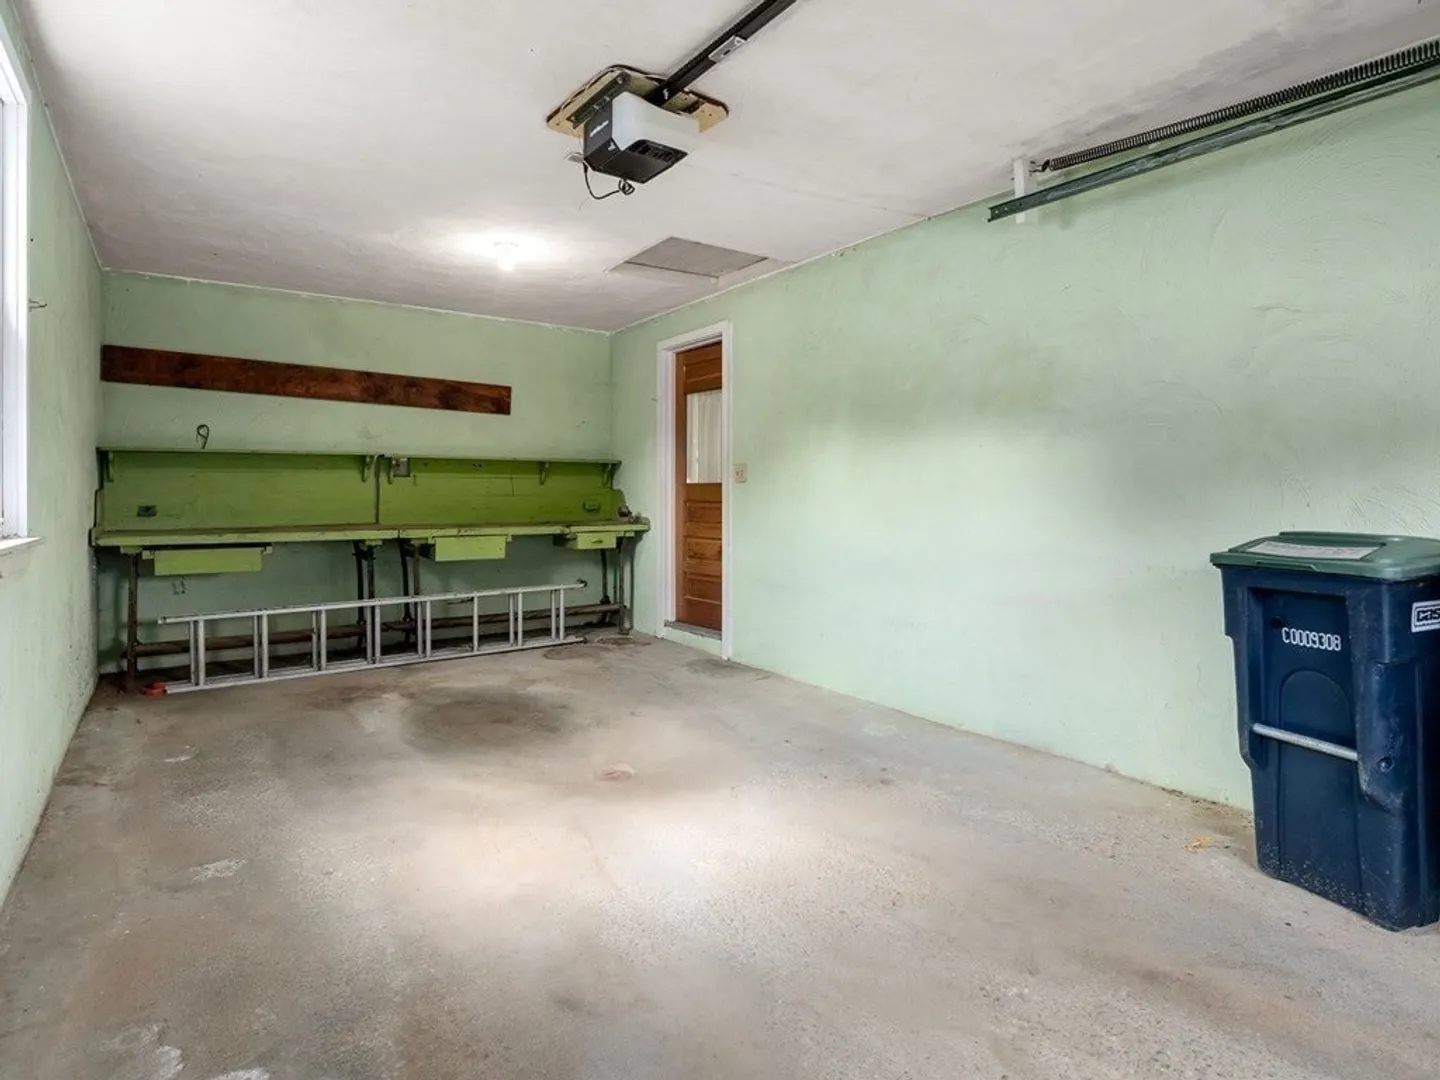
- Parking Features: Attached, Garage Door Opener, Workshop in Garage, Paved Drive, Off Street
-
Utilities
- Electric: Fuses
- Water Source: Public
- Sewer: Public Sewer
-
Fees / Taxes
- Assessed Value: $249,800
- Compensation Based On: Net Sale Price
- Tax Year: 2023
- Buyer Agent Compensation: 2.25%
- Facilitator Compensation: 2.25%
- Taxes: $3,957
Similar Listings
Sold
32 Photos
Sold
33 Photos
Sold
28 Photos
Sold
34 Photos
Content © 2026 MLS Property Information Network, Inc. The information in this listing was gathered from third party resources including the seller and public records.
Listing information provided courtesy of Media Realty LLC.
MLS Property Information Network, Inc. and its subscribers disclaim any and all representations or warranties as to the accuracy of this information.
