
32 Clyde Street
$589,000
3
Beds
2/1
Baths
2,133
Sqft
- Request Info
- Call
- Save
-
More
- Mortgage Calculator

Property Tools
$589,000
3
Beds
2/1
Baths
2,133
Living Area
-
Property Description
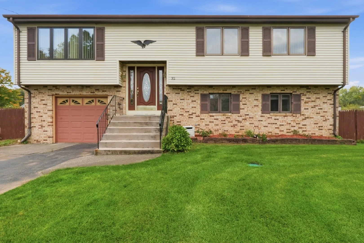
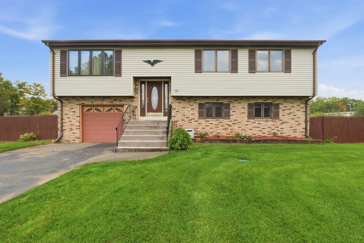
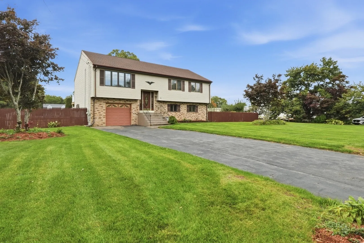
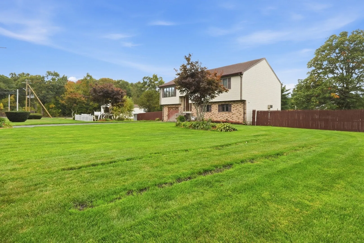
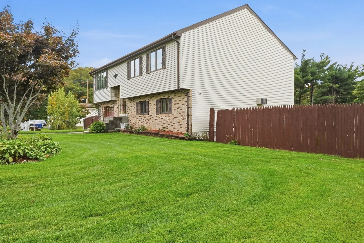
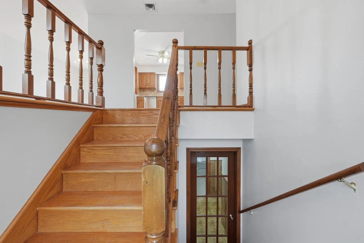
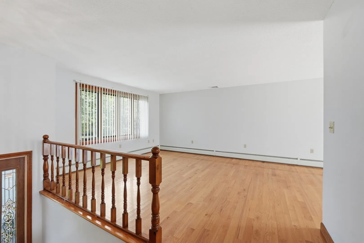
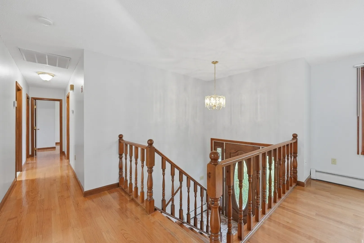
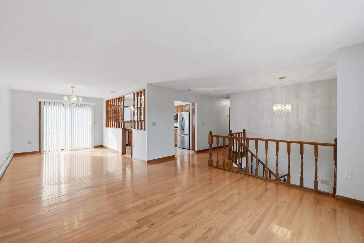
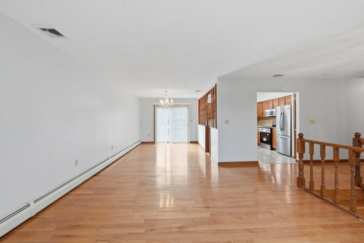
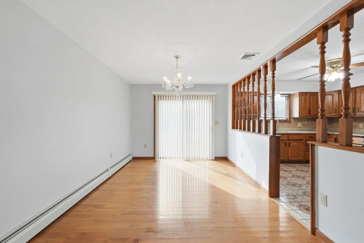
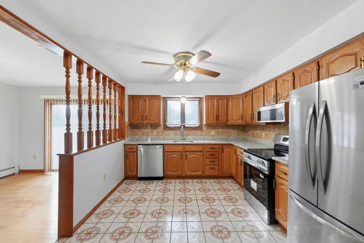
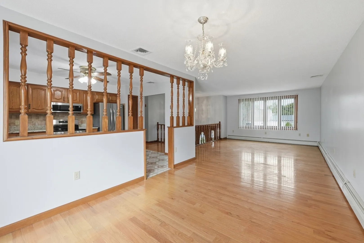
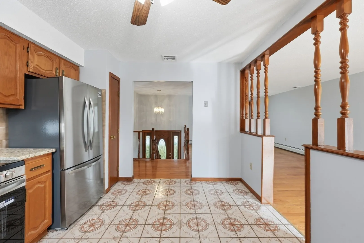
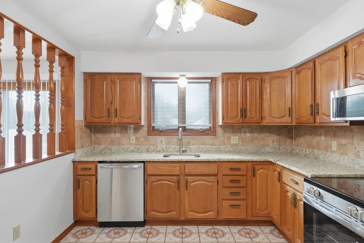
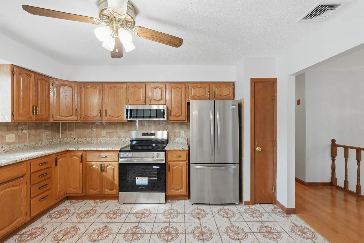
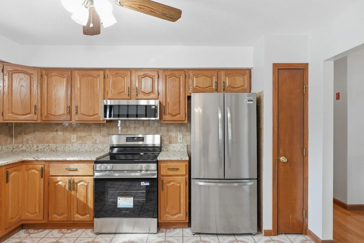
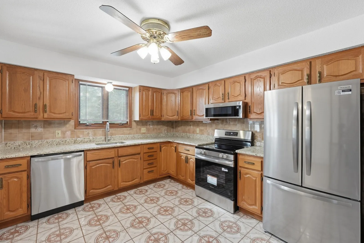
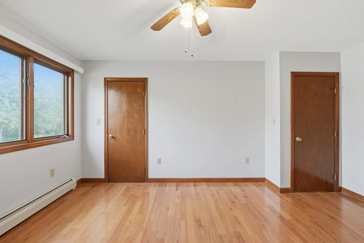
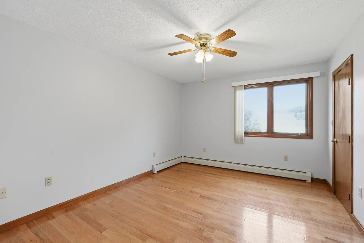
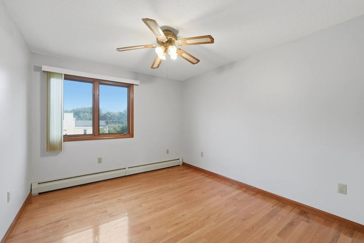
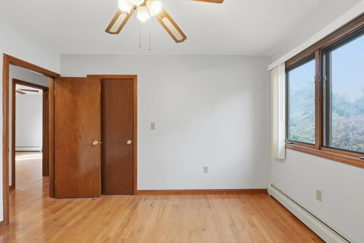
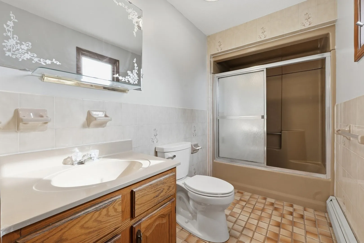
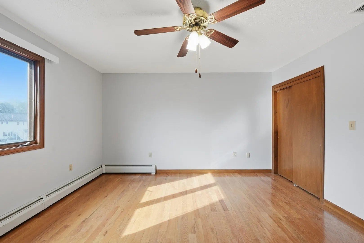
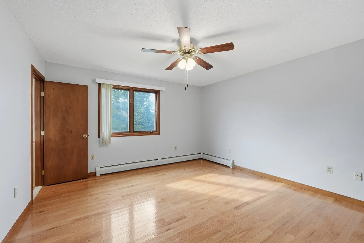
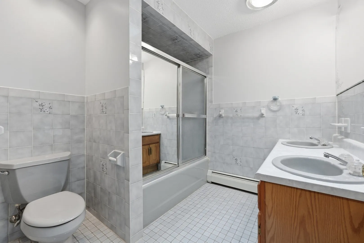
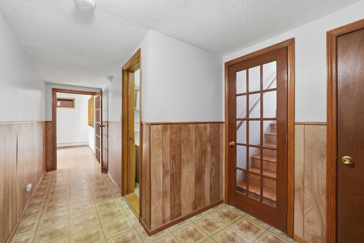
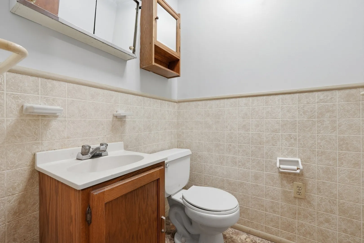
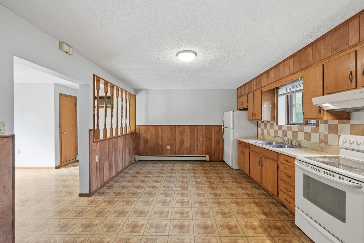
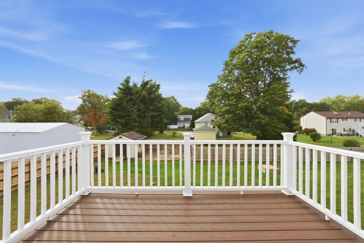
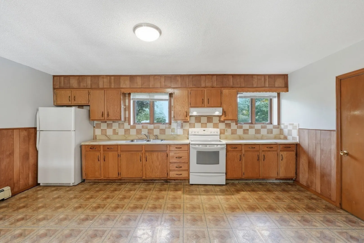
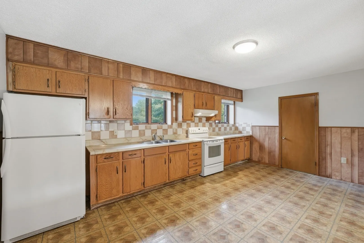
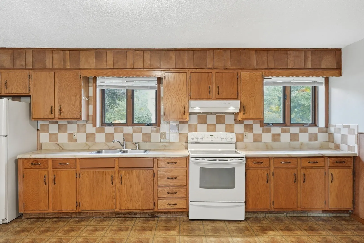
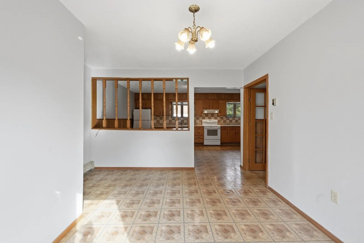
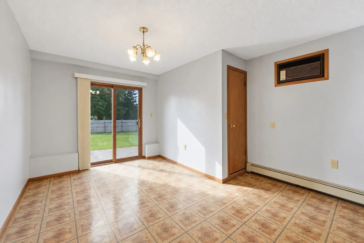
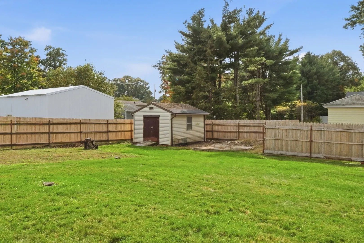
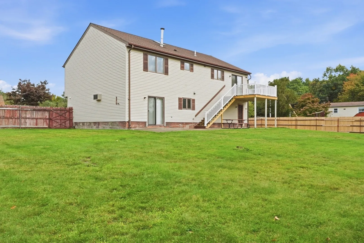
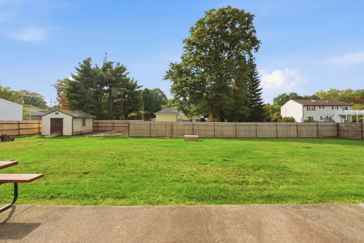
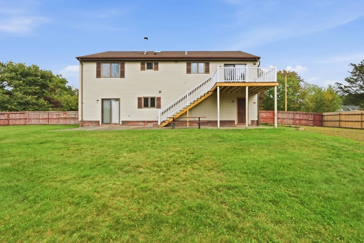
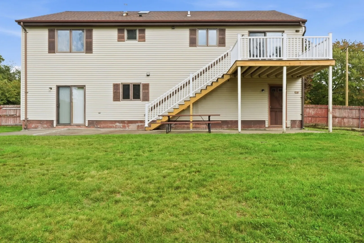
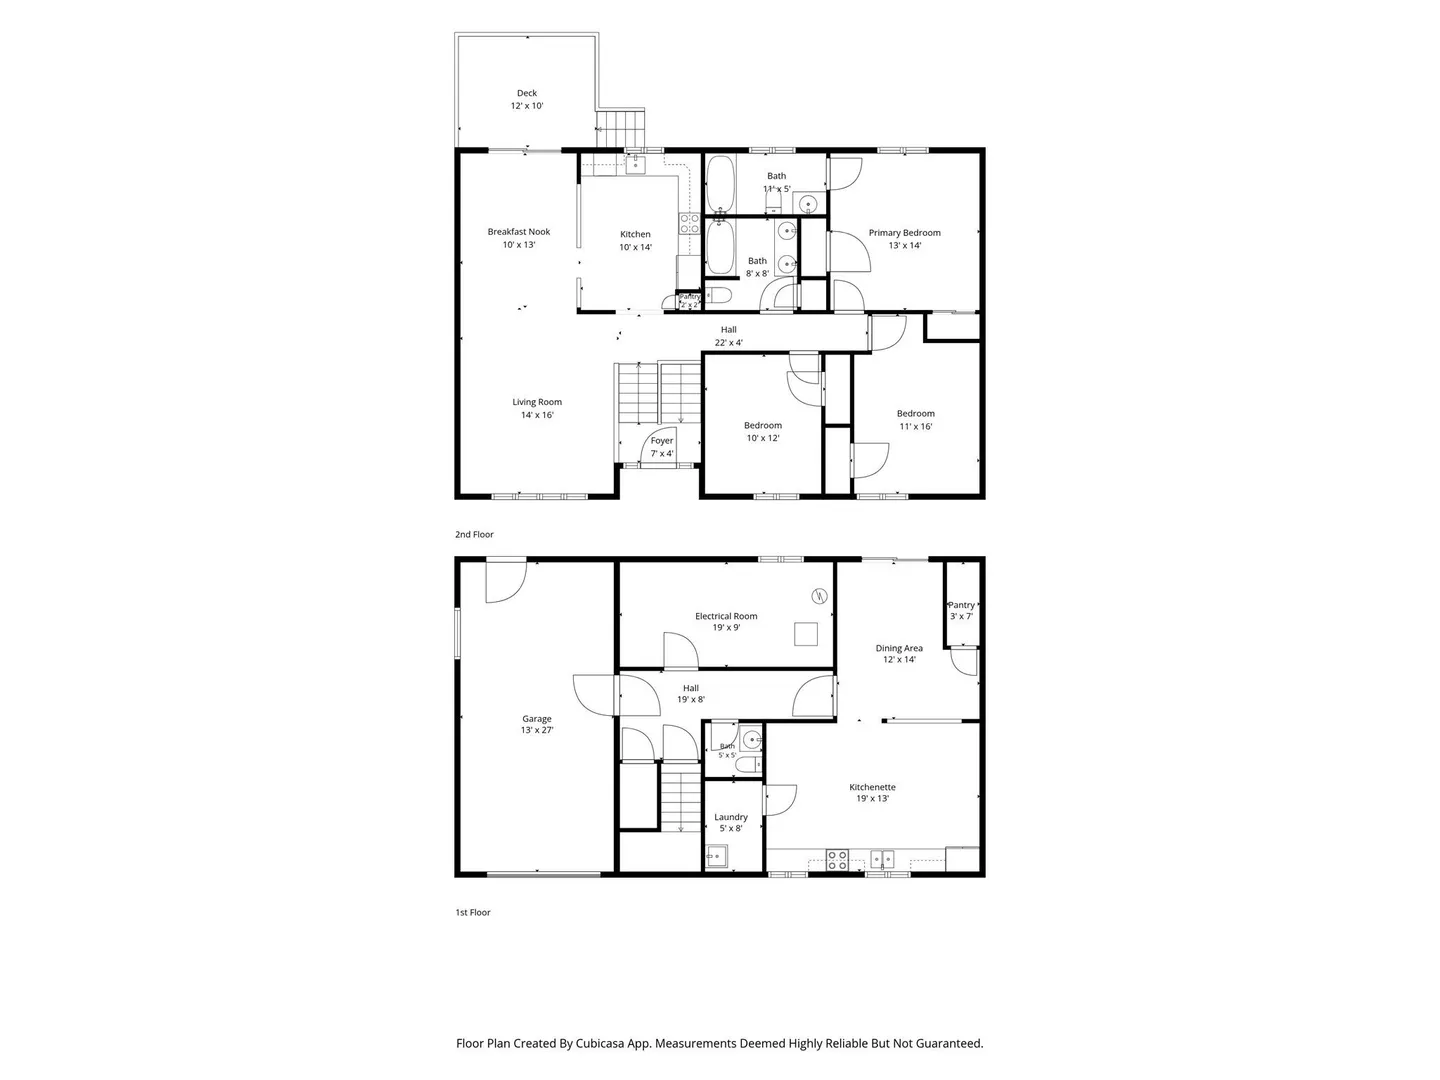
Welcome Home to Seekonk! This well-maintained, one-owner raised ranch offers 3 bedrooms and 2.5 baths. The kitchen features new granite countertops and new appliances, adding a fresh touch to this well-cared-for home. Additional highlights include hardwood floors, central AC, a freshly painted interior, a roof less than 10 years old, and a finished lower level providing additional living space. Enjoy the large, fully fenced backyard, perfect for relaxing, entertaining, or outdoor activities. A solid home with great potential to add your personal touches and make it your own.
-
Highlights
- Cooling: Central Air, Wall Unit(s)
- Parking Spots: 4
- Property Type: Single Family Residence
- Total Rooms: 6
- Status: Active
- Heating: Baseboard, Oil
- Property Class: Residential
- Style: Raised Ranch
- Year Built: 1988
-
Additional Details
- Basement: Full, Partially Finished, Walk-Out Access, Interior Entry, Garage Access
- Flooring: Wood, Tile
- Road Frontage Type: Public
- SqFt Source: Public Record
- Year Built Source: Public Records
- Exterior Features: Deck - Composite, Storage, Sprinkler System, Fenced Yard
- Foundation: Concrete Perimeter
- Roof: Shingle
- Year Built Details: Actual
- Zoning: r1
-
Amenities
- Community Features: Public Transportation, Shopping, Highway Access, Public School, T-Station
- Parking Features: Under, Paved Drive, Off Street
- Covered Parking Spaces: 1
-
Utilities
- Electric: Circuit Breakers
- Water Source: Public, Private
- Sewer: Private Sewer
-
Fees / Taxes
- Assessed Value: $457,100
- Taxes: $5,645
- Tax Year: 2025
Similar Listings
Sold
33 Photos
Sold
41 Photos
Sold

32 Photos
Sold
41 Photos
Content © 2026 MLS Property Information Network, Inc. The information in this listing was gathered from third party resources including the seller and public records.
Listing information provided courtesy of RE/MAX River's Edge.
MLS Property Information Network, Inc. and its subscribers disclaim any and all representations or warranties as to the accuracy of this information.