
Sold!
$390,000
3
Beds
1
Bath
1,802
Living Area
-
Property Description
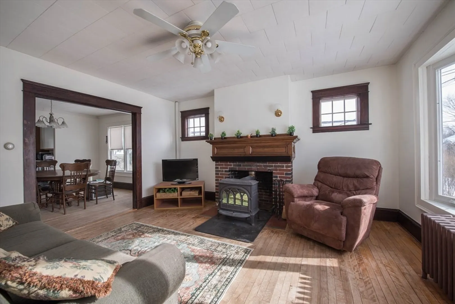
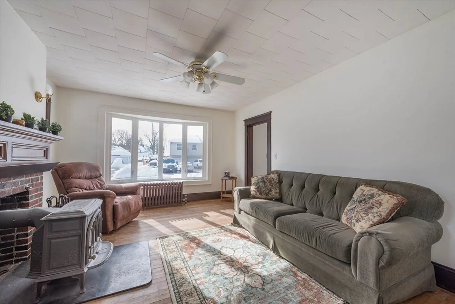
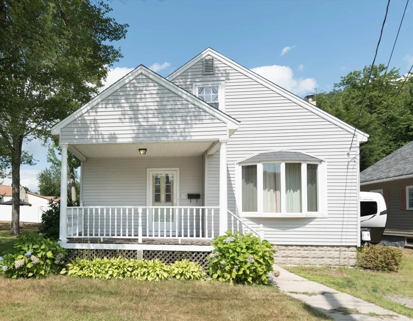
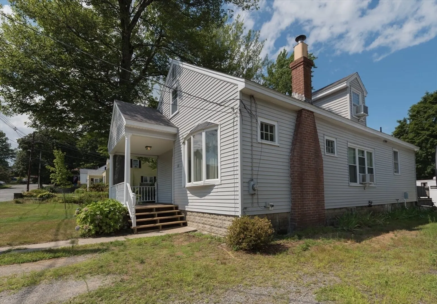
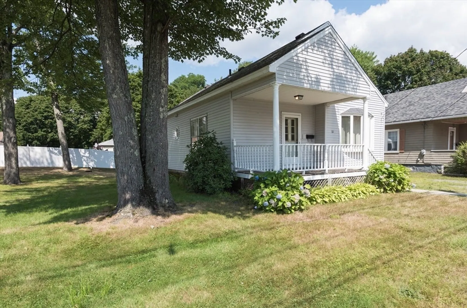
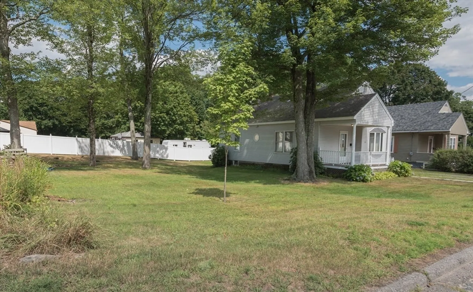
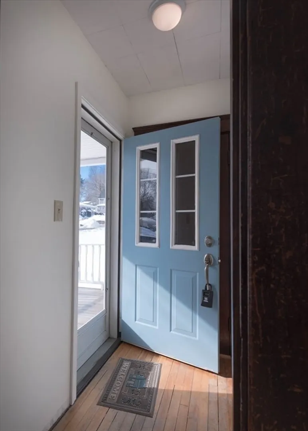
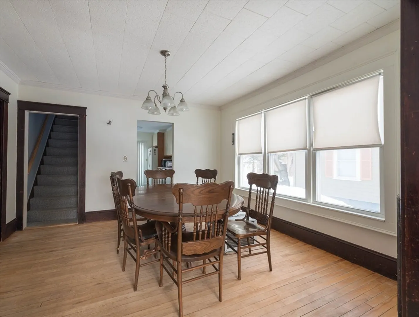
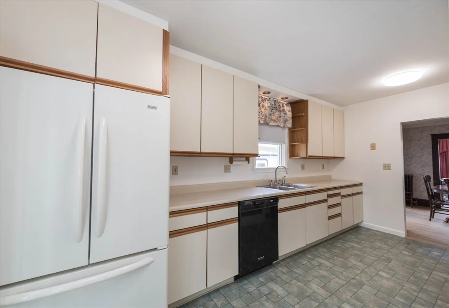
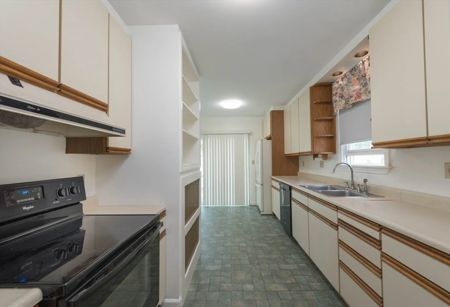
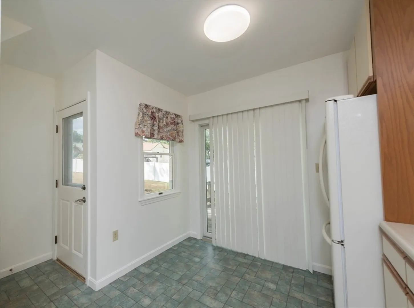
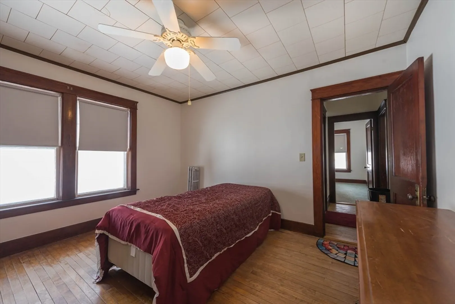
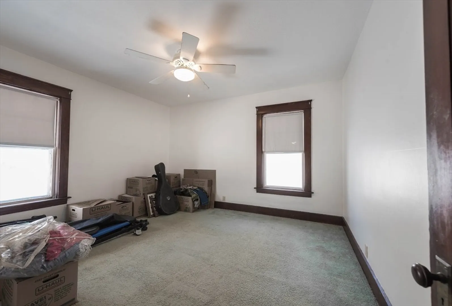
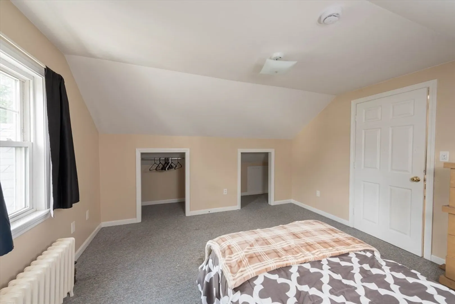
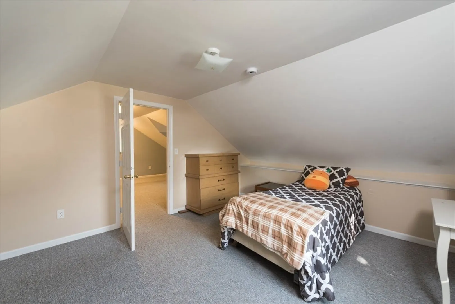
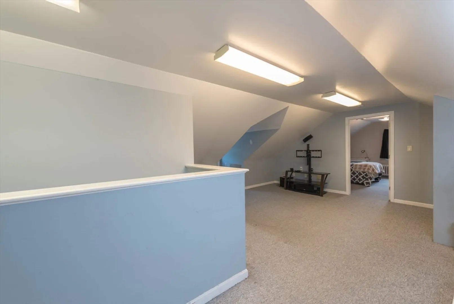
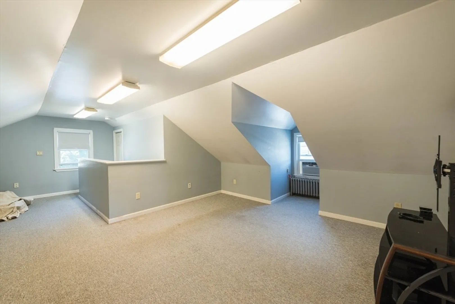
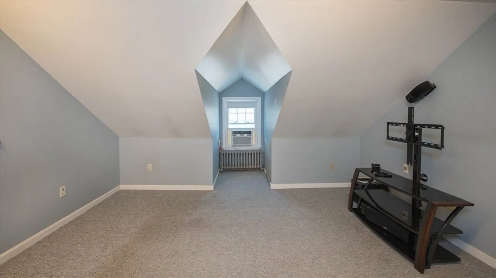
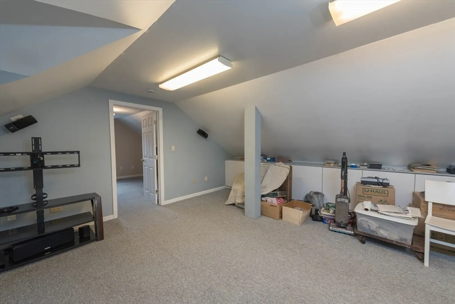
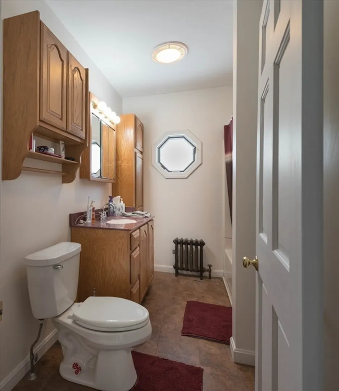
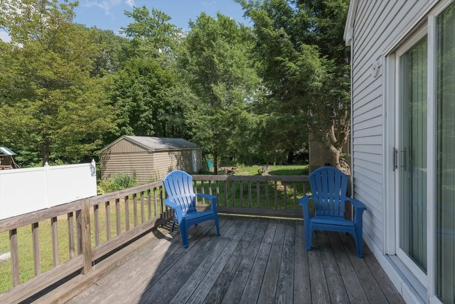
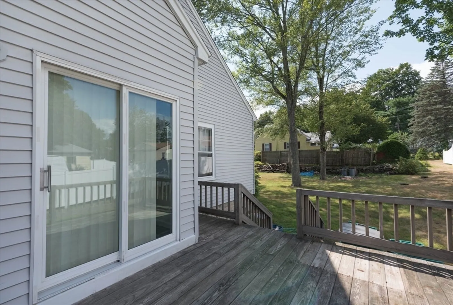
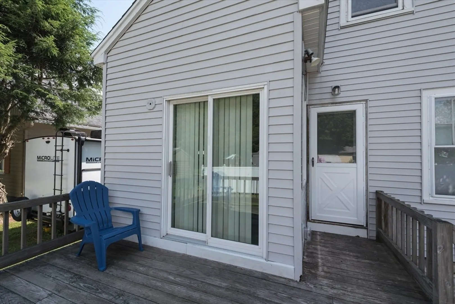
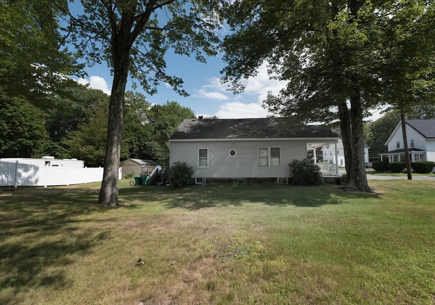
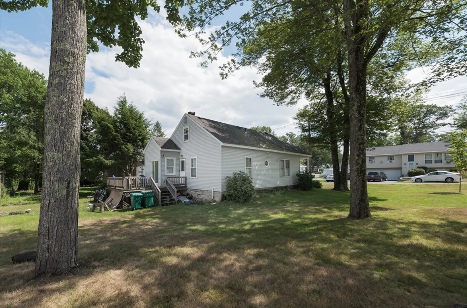
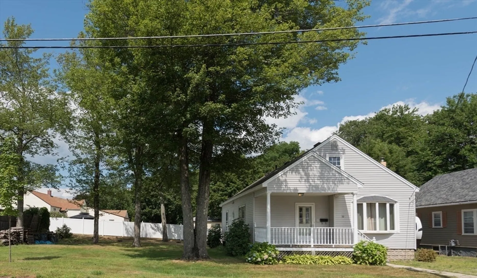
Come check out this 3 bed 1 bath Cape on quaint neighborhood side street. Bright, freshly painted interiors. Spacious living rm is outfitted with large south facing bow window allowing plenty of natural light to fill the house. A handsome brick fireplace with classic mantel and flanking windows is the focal point of the room. Original hardwood floors continue through cased doorway into dining rm with plenty of room to entertain. Nice kitchen provides counter space for meal prep and eat-in area where there's a large slider onto elevated sun deck overlooking the back yard. There are 2 well portioned bedrooms and full bath on the main level. Upstairs the large bonus room is great option for family room/play area/home office. built-in cabinetry for extra storage. A 3rd bedroom completes this floor. Large level yard has space to play, garden & BBQ with friends and family. Conveniently located near MBTA commuter rail station, Rt 2, schools & area amenities.
-
Highlights
- Heating: Steam, Oil
- Property Class: Residential
- Style: Cape
- Year Built: 1920
- Parking Spots: 4
- Property Type: Single Family Residence
- Total Rooms: 7
- Status: Closed
-
Additional Details
- Basement: Full
- Exterior Features: Porch, Deck
- Foundation: Block, Stone
- Road Frontage Type: Public
- SqFt Source: Appraiser
- Year Built Source: Appraiser
- Construction: Frame
- Fireplaces: 1
- Lot Features: Level
- Roof: Shingle
- Year Built Details: Actual
- Zoning: Ra-2
-
Utilities
- Electric: 100 Amp Service
- Water Source: Public
- Sewer: Public Sewer
-
Fees / Taxes
- Assessed Value: $344,400
- Taxes: $4,566
- Tax Year: 2026
Similar Listings
Sold
34 Photos
Sold
31 Photos
Sold
24 Photos
Sold
22 Photos
Content © 2026 MLS Property Information Network, Inc. The information in this listing was gathered from third party resources including the seller and public records.
Listing information provided courtesy of Lamacchia Realty, Inc..
MLS Property Information Network, Inc. and its subscribers disclaim any and all representations or warranties as to the accuracy of this information.
