
Sold!
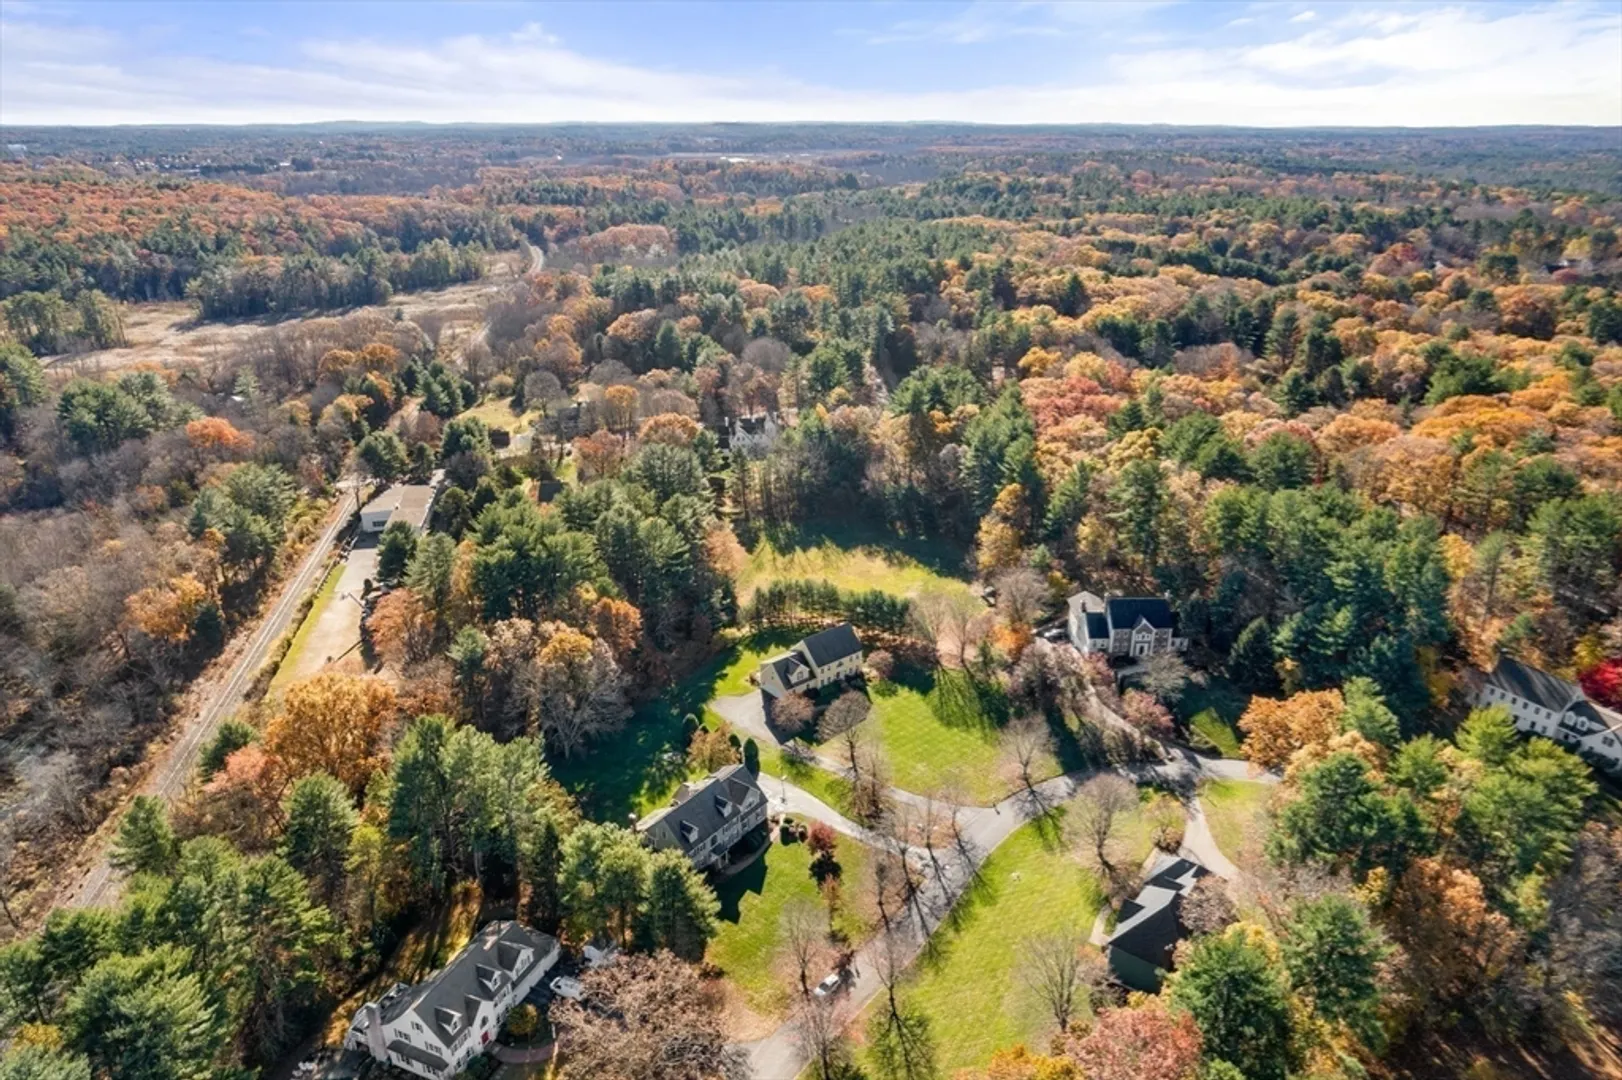
$1,510,000
4
Beds
4
Baths
4,854
Living Area
-
Property Description
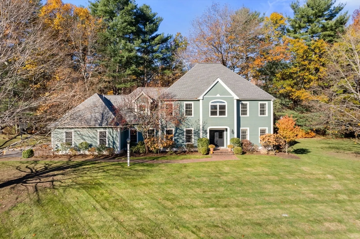
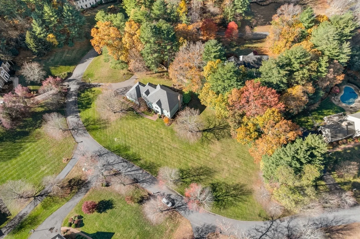
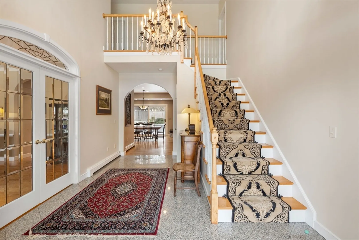
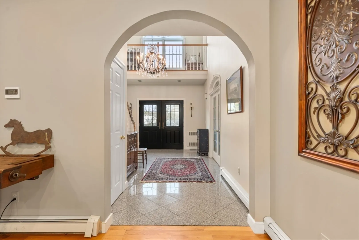
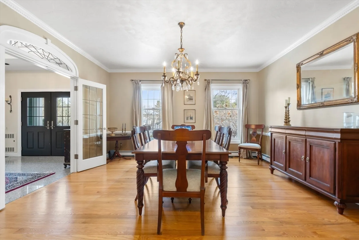
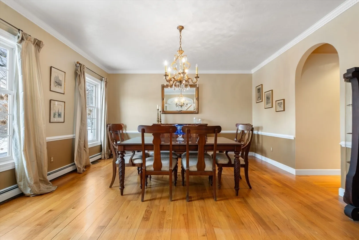
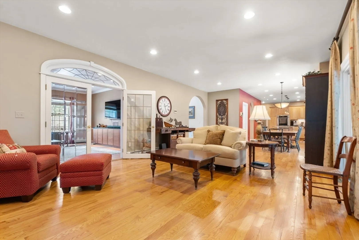
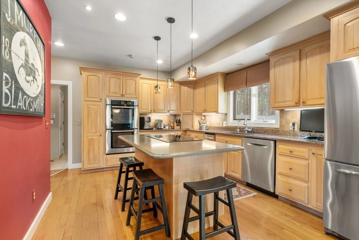
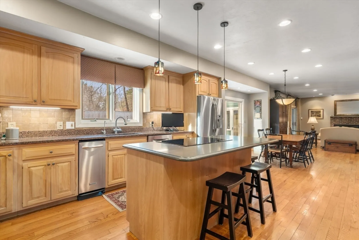
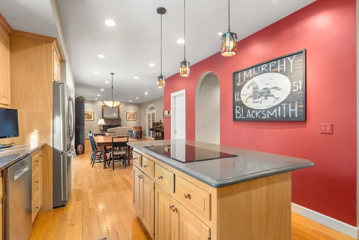
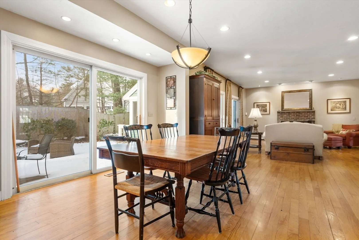
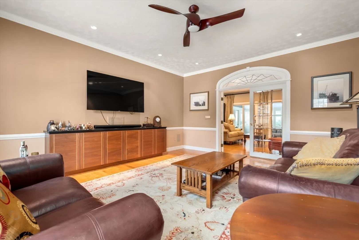
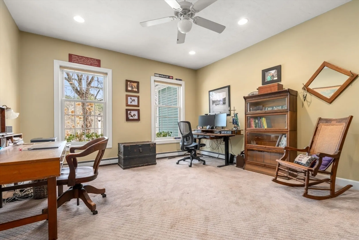
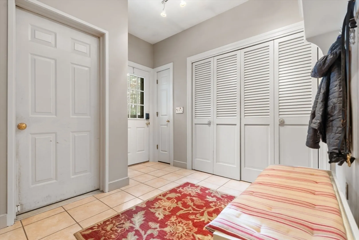
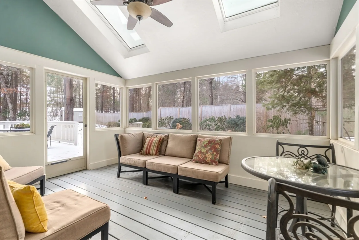
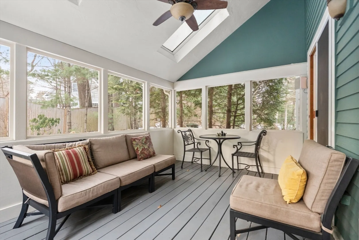
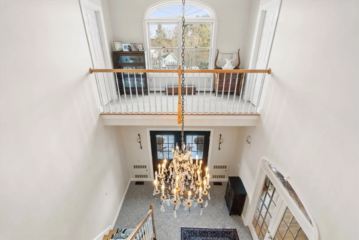
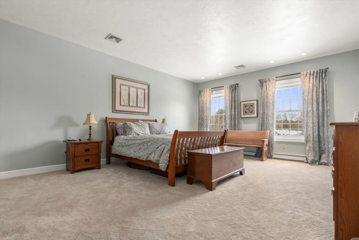
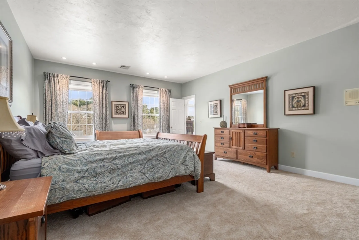
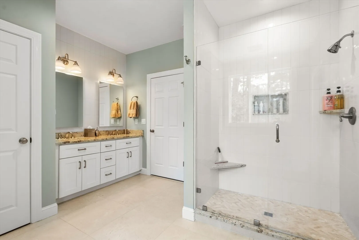
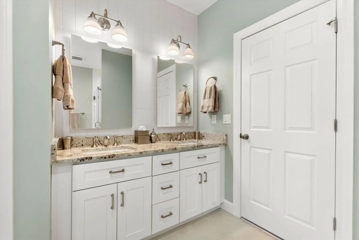
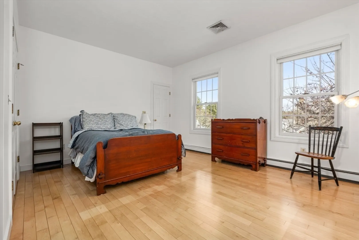
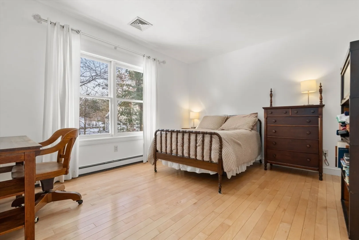
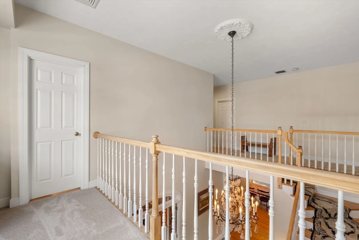
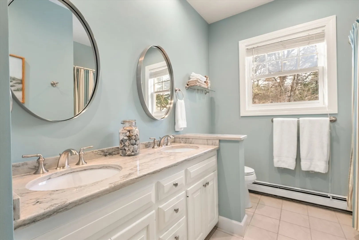
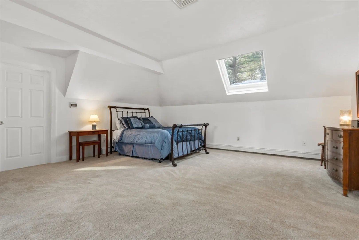
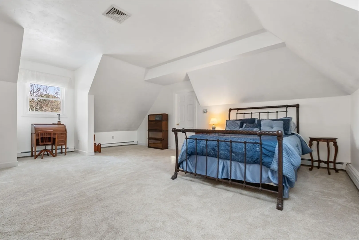
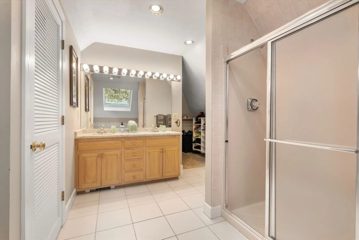
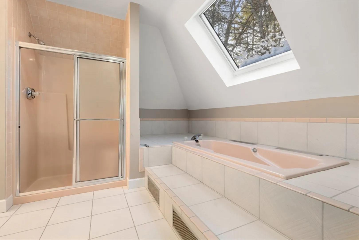
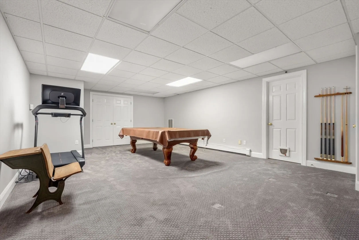
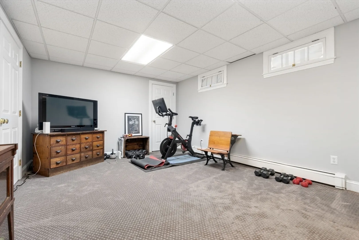
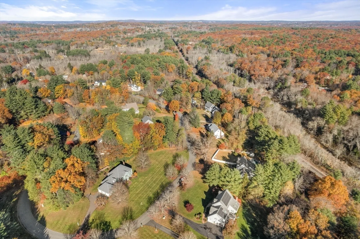
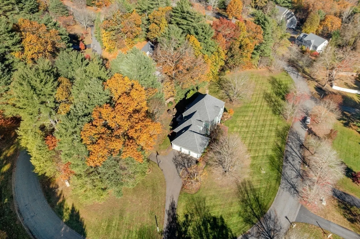
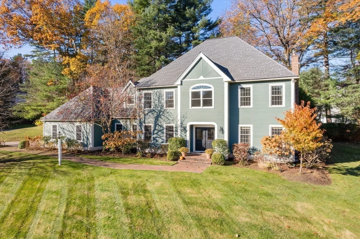
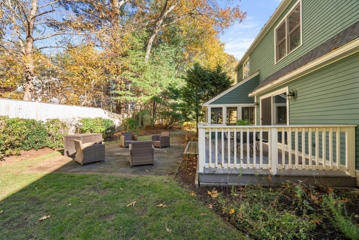
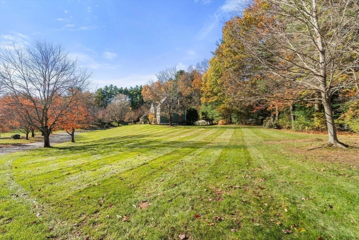
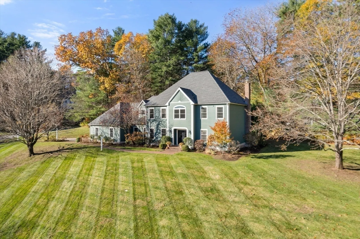
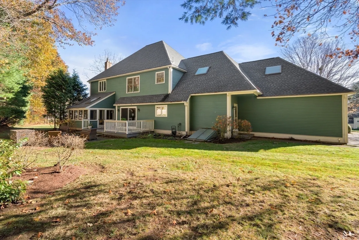
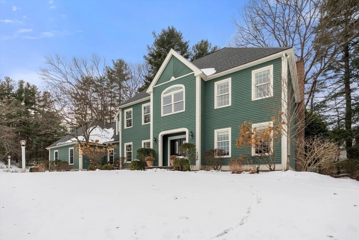
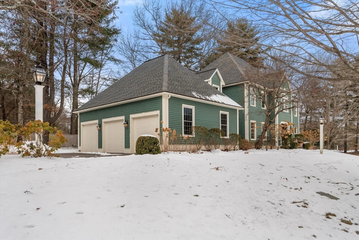
Welcome to the sought-after Cider Hill Lane neighborhood in Sherborn. A bright, sun-filled two-story foyer with opens to the formal dining room with French doors. The well-appointed kitchen features stainless steel appliances including induction cooking, double ovens, granite countertops, center island, dining area & walk in pantry. The inviting family room offers a fireplace and access to a 3-season porch, ideal for indoor-outdoor living. French doors lead to a formal living room, also perfect as a media room or library. A first-floor office just off the kitchen, with convenient access to a full bath, provides flexibility for work or guests. 3-car garage connects directly to the mudroom with laundry. Upstairs are 4 spacious bedrooms, including 2 primary suites, one fully renovated, along with 2 additional bedrooms served by a hall bath. The lower level features playroom, exercise room & abundant storage. 9-foot ceilings enhance the first floor, along with numerous updates throughout.
-
Highlights
- Acres: 1
- Heating: Baseboard, Oil
- Property Class: Residential
- Style: Colonial, Contemporary
- Year Built: 1992
- Cooling: Central Air
- Parking Spots: 9
- Property Type: Single Family Residence
- Total Rooms: 9
- Status: Closed
-
Additional Details
- Appliances: Water Heater, Oven, Dishwasher, Refrigerator, Washer, Dryer
- Construction: Frame
- Fireplaces: 1
- Foundation: Concrete Perimeter
- Lot Features: Easements, Gentle Sloping
- Roof: Shingle
- Year Built Details: Actual
- Zoning: Ra
- Basement: Full, Finished, Partially Finished, Interior Entry, Bulkhead, Sump Pump, Concrete
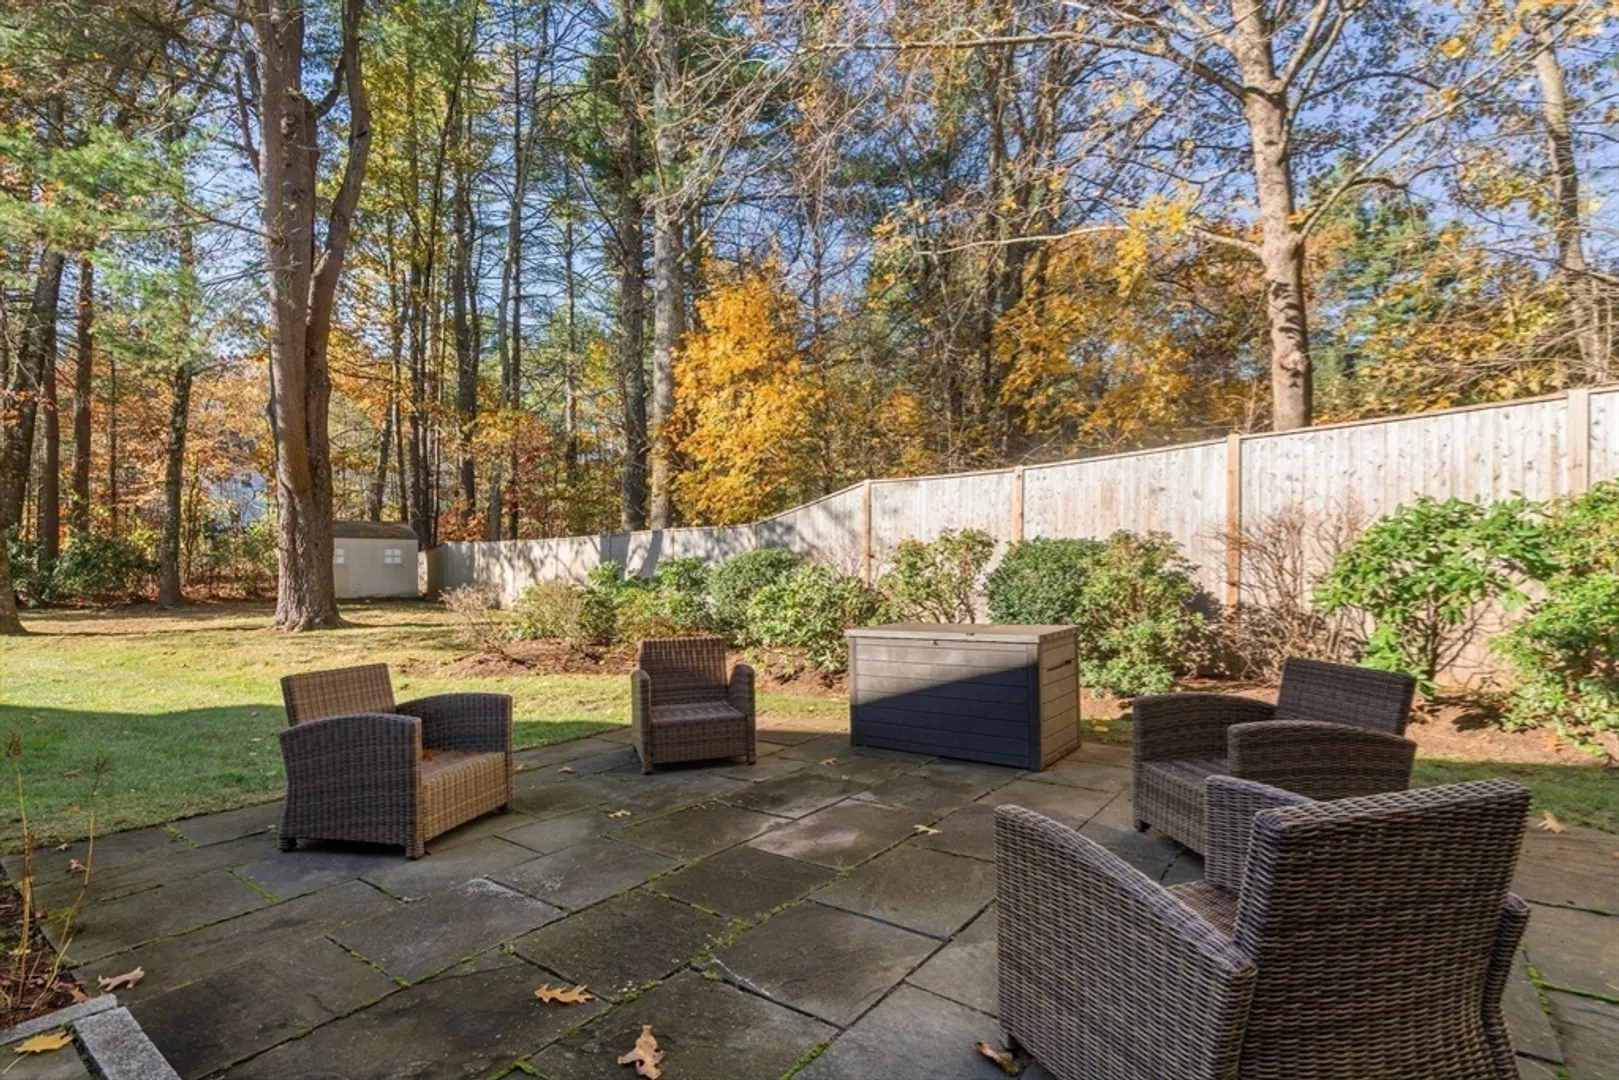
- Exterior Features: Deck, Patio, Rain Gutters, Storage, Professional Landscaping
- Flooring: Hardwood, Stone / Slate, Flooring - Wall to Wall Carpet, Flooring - Stone/Ceramic Tile
- Interior Features: Home Office, Bathroom, Play Room, Exercise Room, Mud Room, Foyer
- Road Frontage Type: Public
- SqFt Source: Public Record
- Year Built Source: Public Records
-
Amenities
- Community Features: Tennis Court(s), Walk/Jog Trails, Stable(s), Bike Path, Conservation Area, Public School
- Parking Features: Attached, Garage Door Opener, Garage Faces Side, Paved Drive, Off Street, Driveway, Paved
- Covered Parking Spaces: 3
- Waterfront Features: Lake/Pond, Beach Ownership(Public)
-
Utilities
- Electric: Circuit Breakers
- Water Source: Private
- Sewer: Private Sewer
-
Fees / Taxes
- Assessed Value: $1,490,000
- Taxes: $23,333
- Tax Year: 2026
Similar Listings
Sold
42 Photos
Sold
42 Photos
Sold
42 Photos
Sold
42 Photos
Content © 2026 MLS Property Information Network, Inc. The information in this listing was gathered from third party resources including the seller and public records.
Listing information provided courtesy of William Raveis R.E. & Home Services.
MLS Property Information Network, Inc. and its subscribers disclaim any and all representations or warranties as to the accuracy of this information.
