
32 Church St
$799,000
4
Beds
2
Baths
3,108
Sqft
- Request Info
- Call
- Save
-
More
- Mortgage Calculator

Property Tools
$799,000
4
Beds
2
Baths
3,108
Living Area
-
Property Description
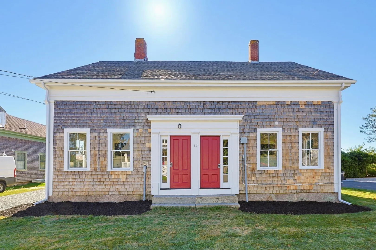
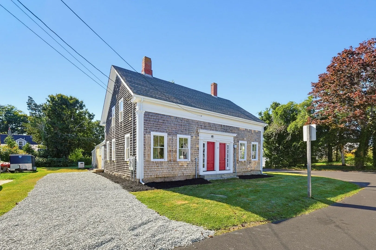
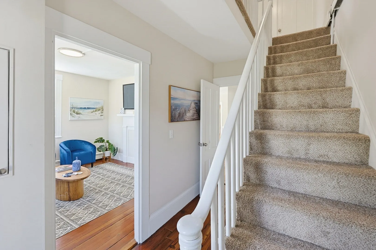
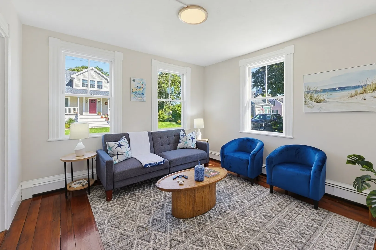
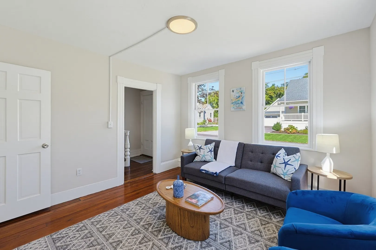
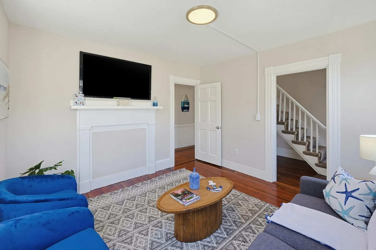
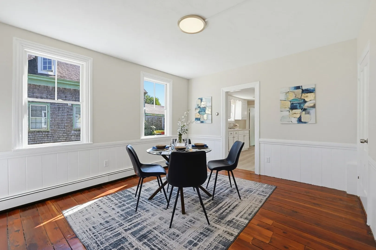
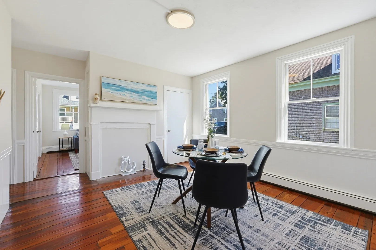
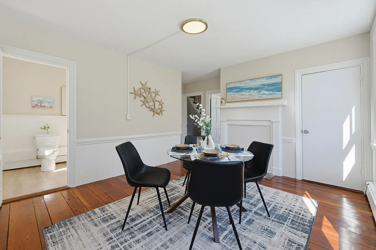
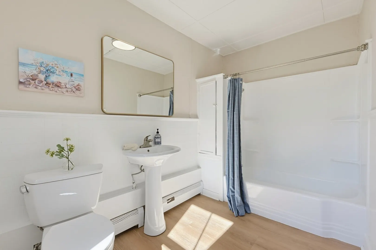
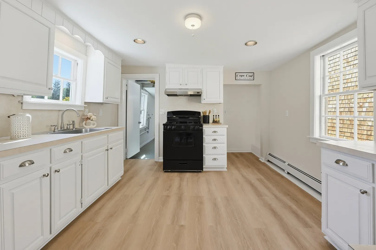
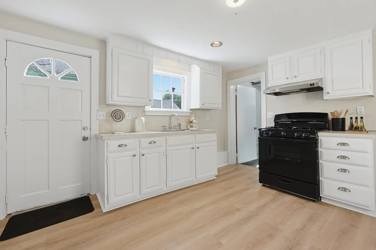
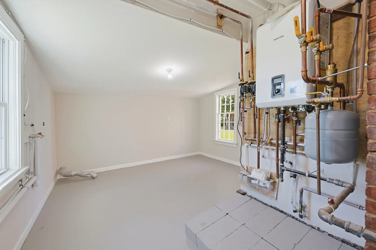
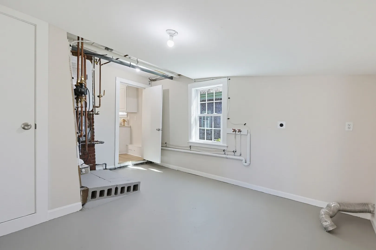
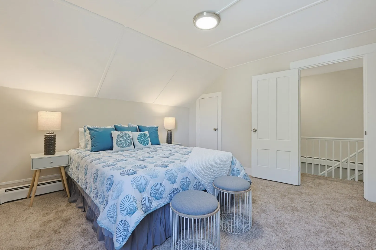
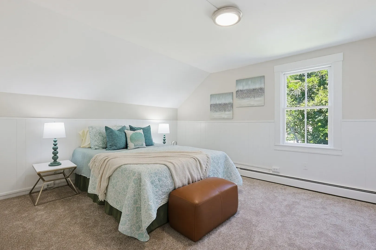
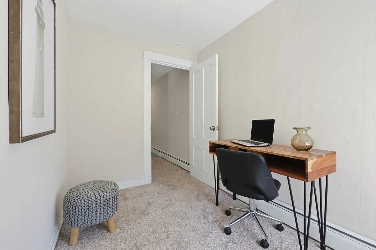
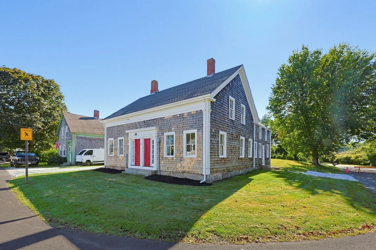
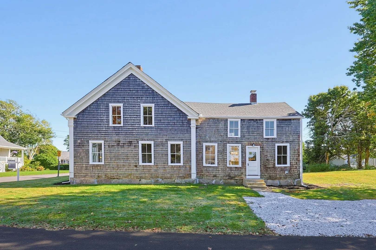
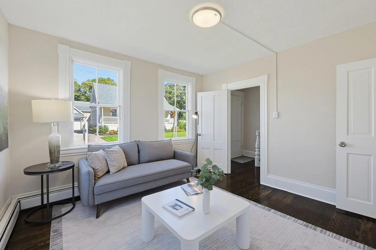
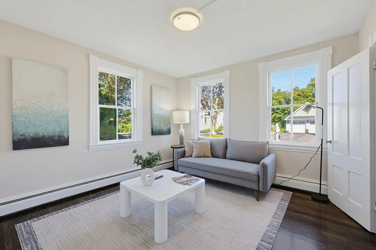
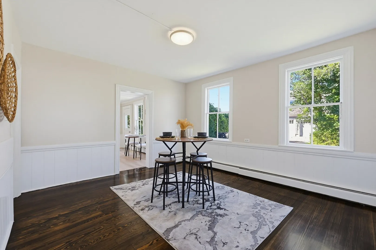
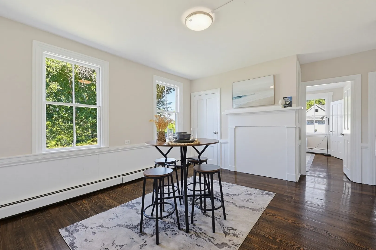
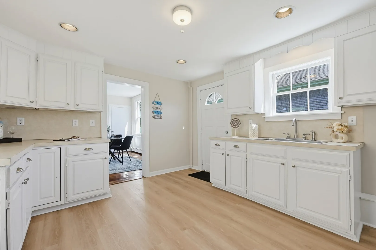
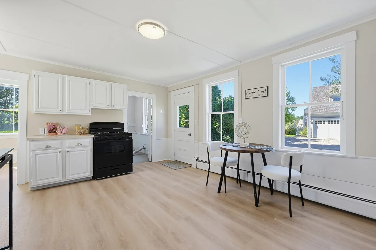
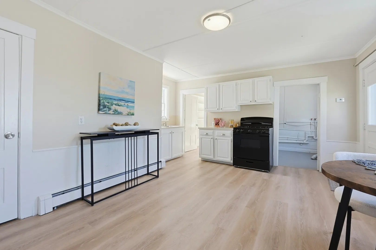
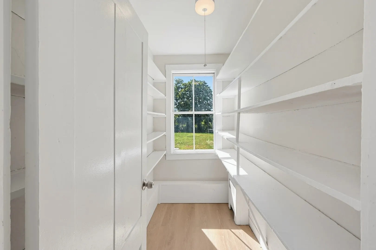
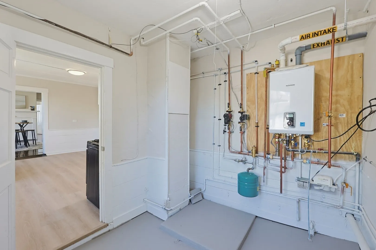
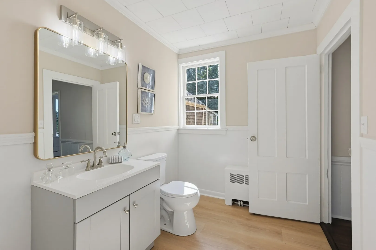
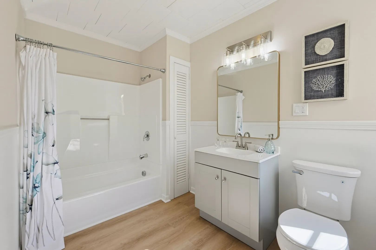
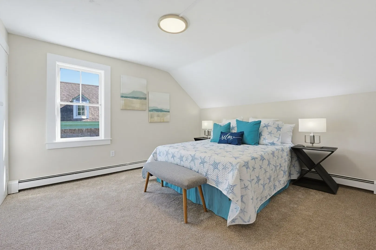
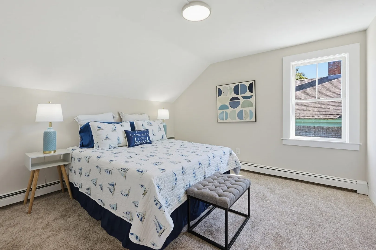
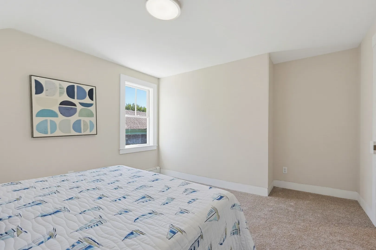
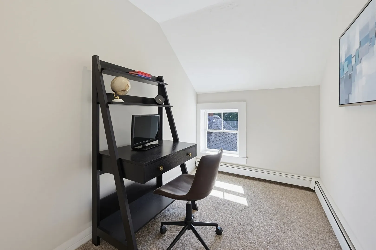
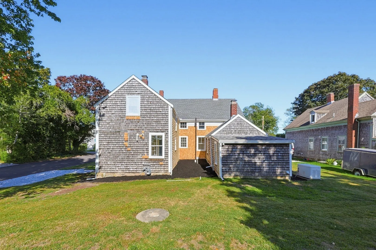
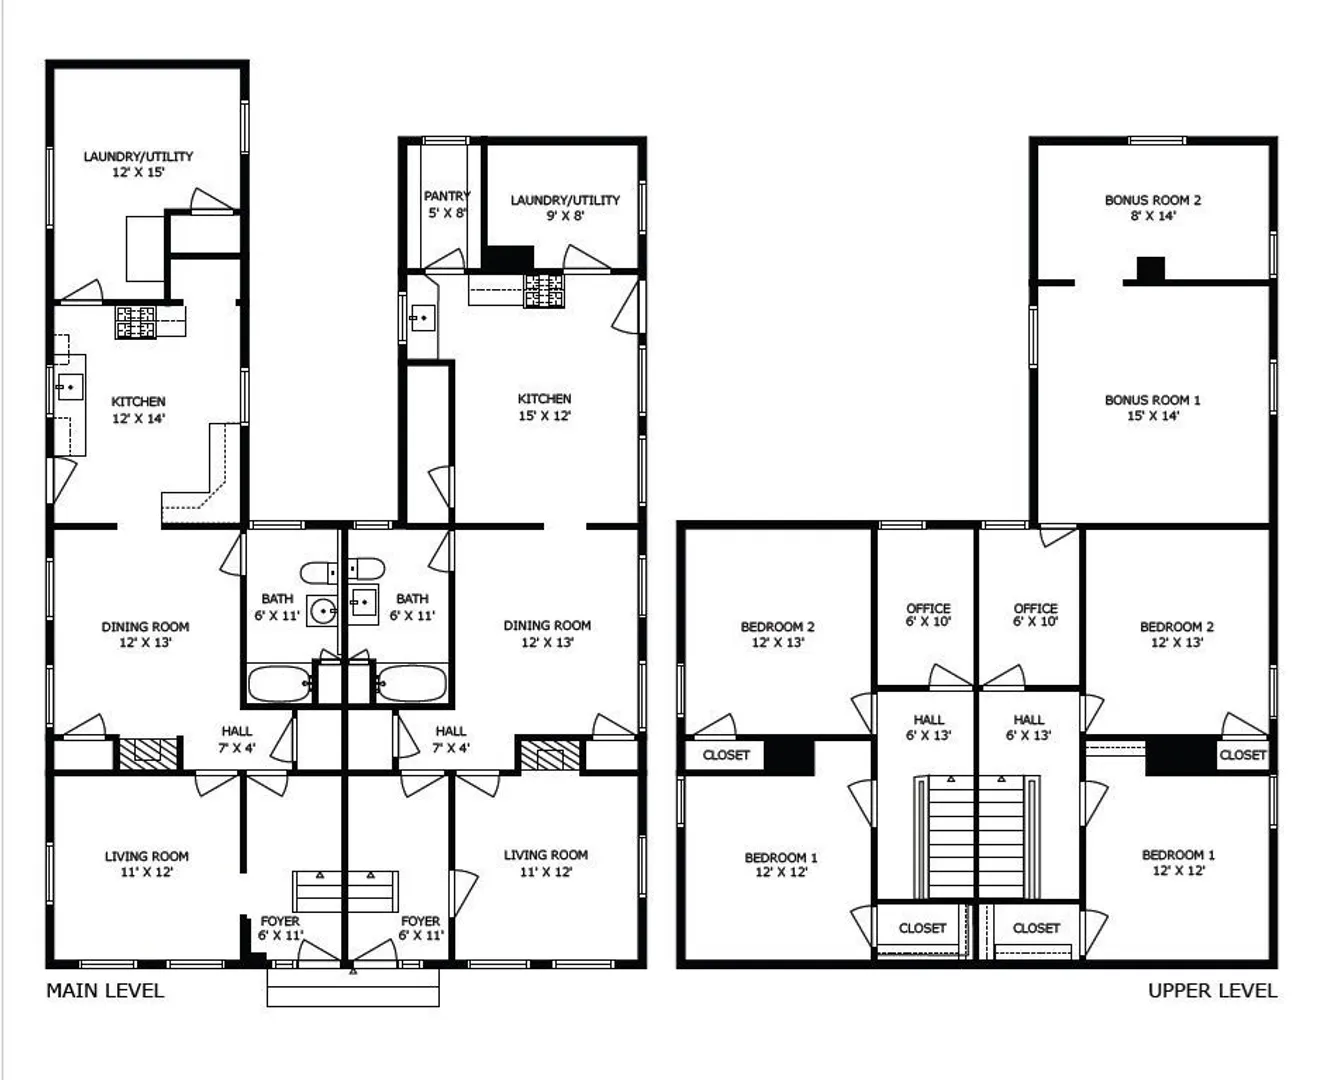
This two-family home in Sandwich offers the perfect owner-occupied or income property opportunity. Each unit offers a charming first floor layout with living room and formal dining, bright sunny kitchen with plenty of storage and a large full bath, and on the second floor are two roomy bedrooms and an office. Updates include fresh paint and flooring throughout, brand new Navien high-efficiency heating systems, and new outside electrical service. Each unit enjoys its own dedicated parking and front as well as side entrances. Main level laundry hookups in each unit. Convenient to the Sandwich Boardwalk and Town Neck Beach.
-
Highlights
- Heating: Baseboard, Natural Gas
- Parking Spots: 4
- Property Type: 2 Family - 2 Units Side by Side
- Total Rooms: 12
- Status: Active
- Levels: 4
- Property Class: Residential Income
- Stories: 4
- Year Built: 1920
-
Additional Details
- Appliances: Range, Range Hood
- Construction: Frame
- Exterior Features: Rain Gutters
- Foundation: Other
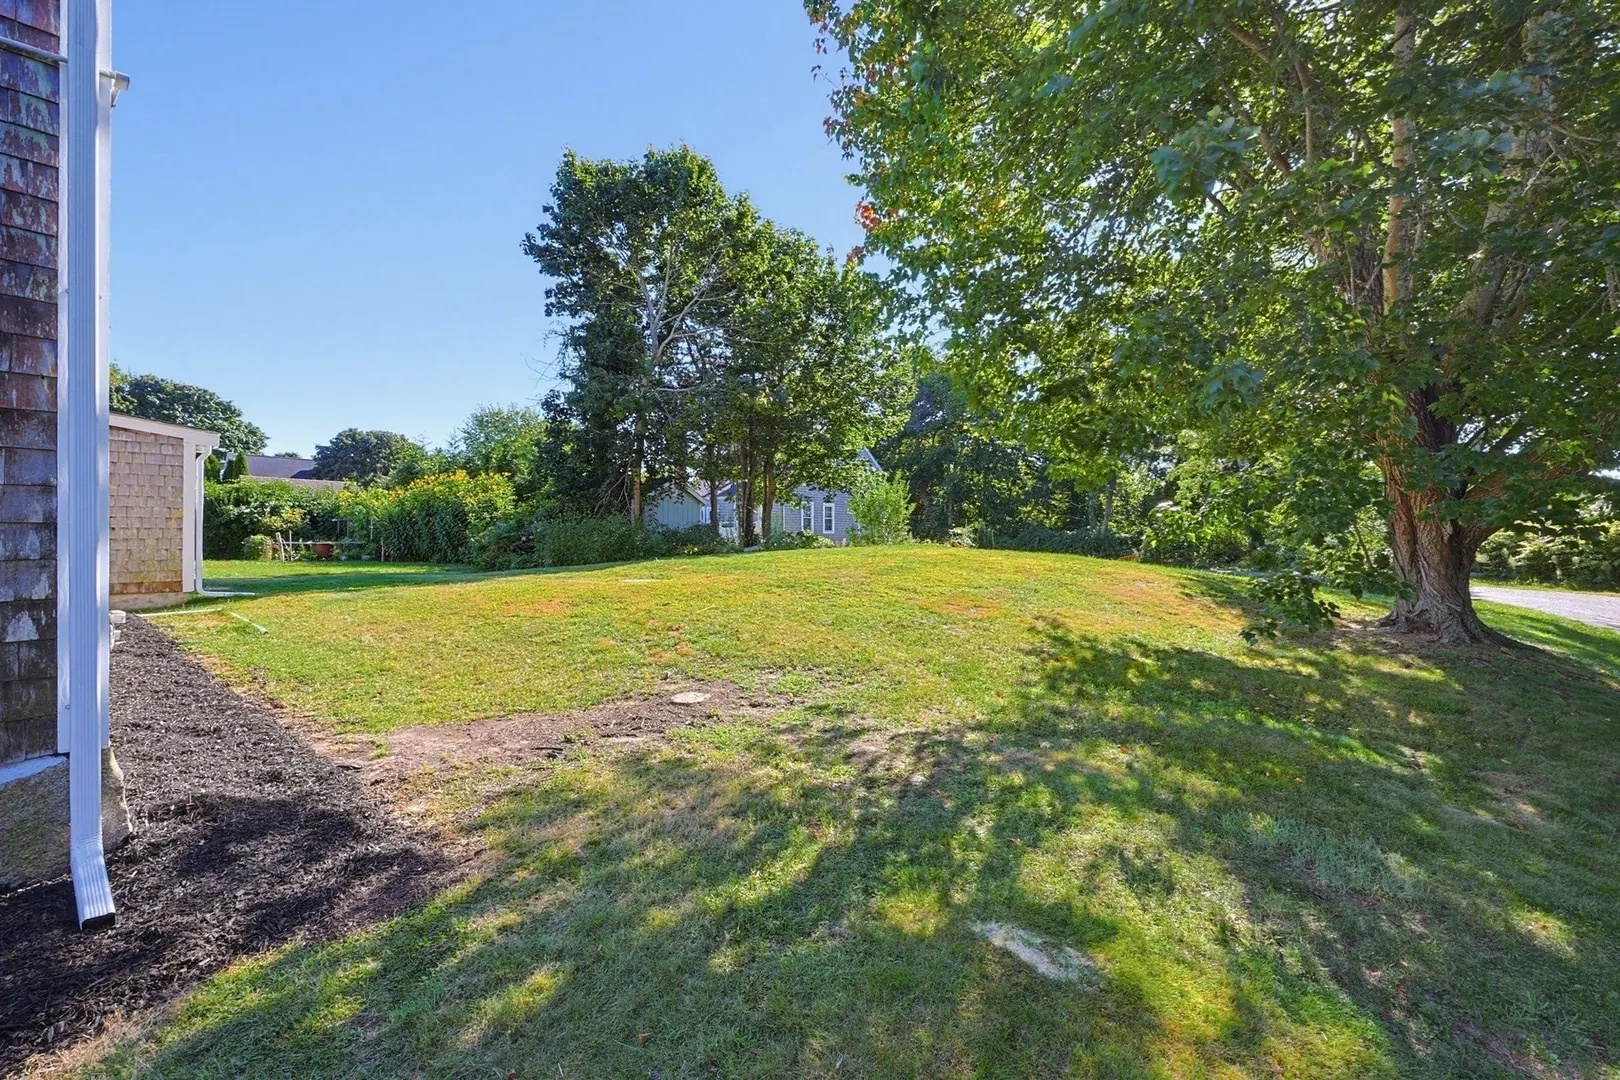
- Lot Features: Corner Lot, Flood Plain, Level
- Roof: Shingle
- Total Number of Units: 2
- Year Built Source: Public Records
- Basement: Crawl Space, Interior Entry, Sump Pump, Unfinished
- Exclusions: Staging
- Flooring: Wood, Vinyl, Carpet, Pine
- Interior Features: Storage, Bathroom With Tub & Shower, Pantry, Living Room, Dining Room, Kitchen, Laundry Room, Office/Den
- Road Frontage Type: Public
- SqFt Source: Public Record
- Year Built Details: Approximate
- Zoning: R-1
-
Amenities
- Community Features: Shopping, Walk/Jog Trails, Conservation Area, Marina
- Waterfront Features: Bay, 1 to 2 Mile To Beach, Beach Ownership(Public)
- Parking Features: Off Street, Stone/Gravel, Paved
-
Utilities
- Electric: Circuit Breakers, 100 Amp Service, Individually Metered
- Water Source: Public
- Sewer: Private Sewer
-
Fees / Taxes
- Assessed Value: $725,000
- Taxes: $7,388
- Tax Year: 2026
Similar Listings
Sold
41 Photos
Sold
29 Photos
Content © 2026 MLS Property Information Network, Inc. The information in this listing was gathered from third party resources including the seller and public records.
Listing information provided courtesy of Moor Realty Group.
MLS Property Information Network, Inc. and its subscribers disclaim any and all representations or warranties as to the accuracy of this information.