
Sold!
$550,000
1
Bed
1
Bath
590
Living Area
-
Property Description
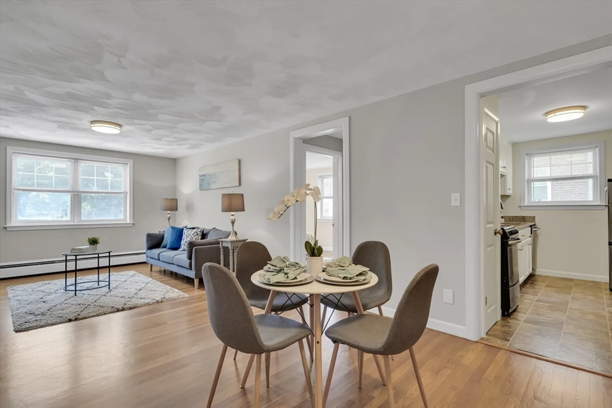
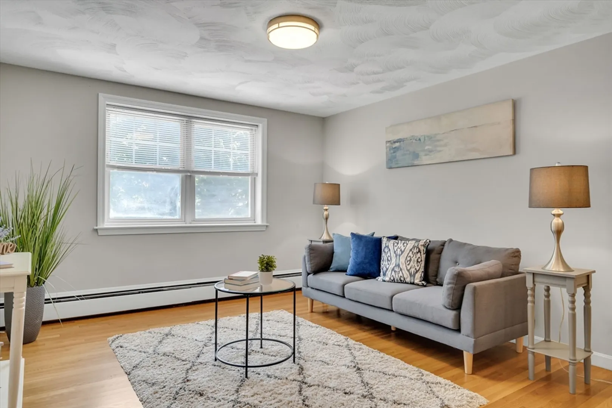
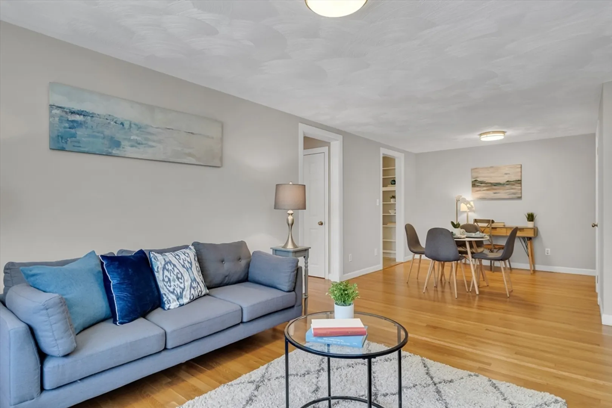
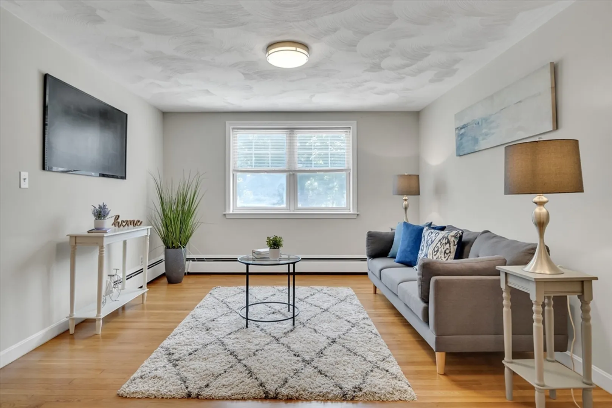
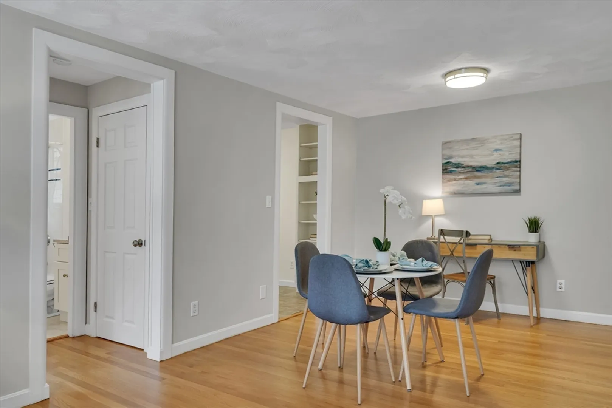
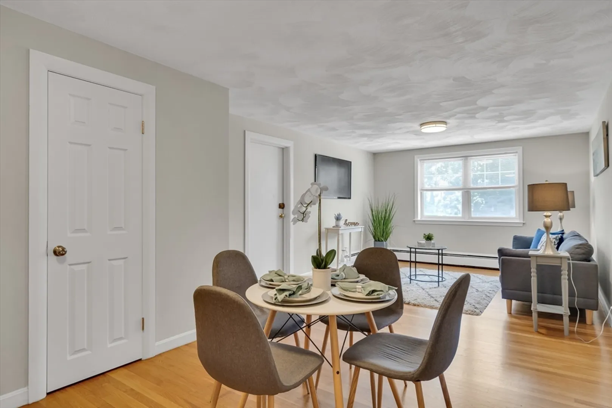
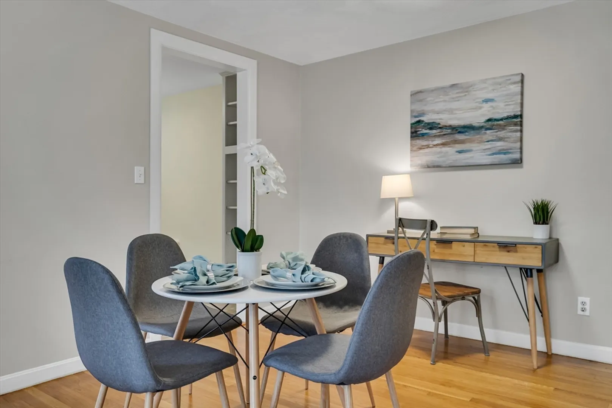
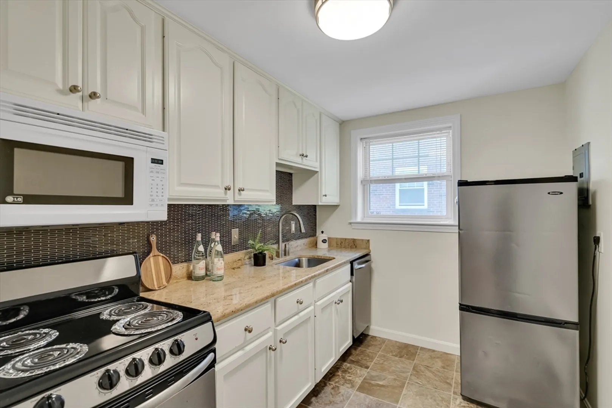
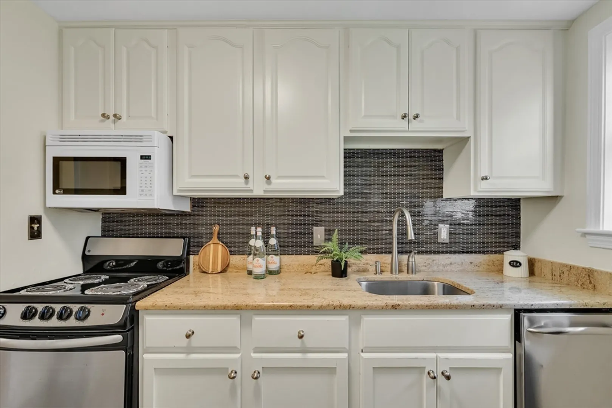
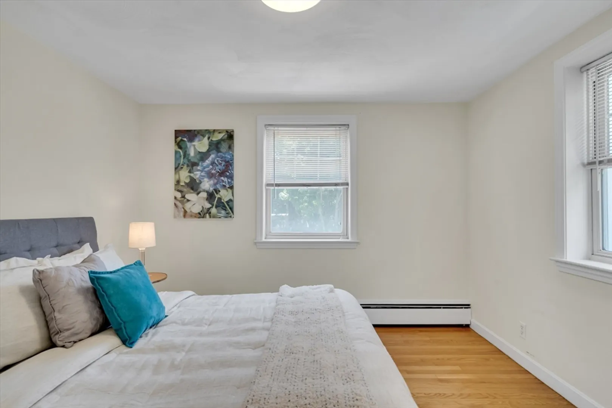
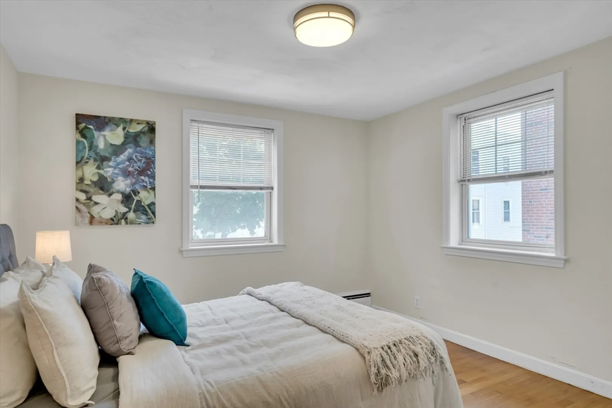
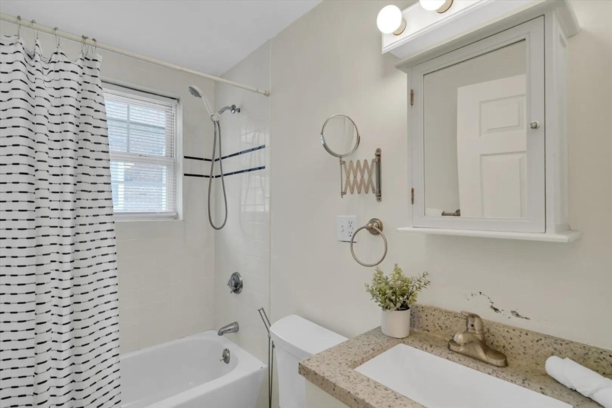
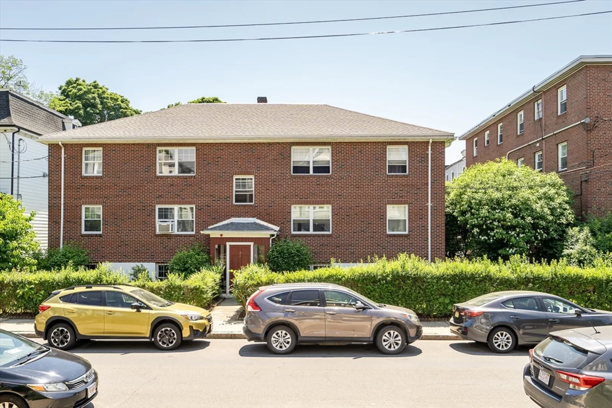
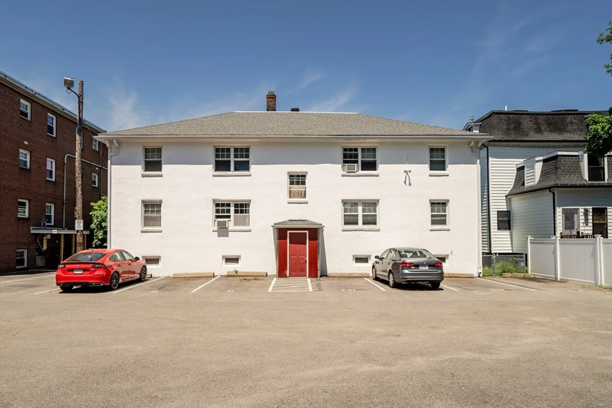
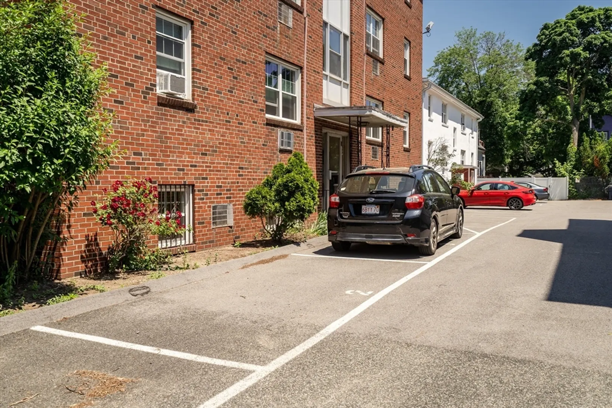
Great Opportunity! Bright one bedroom condominium in Prime Davis Square location. This condo, on tree-lined Chester Street on the fringe of Davis Square, is minutes from Harvard, the Davis T Redline, and Porter Square. This top-floor/rear unit is in a brick building and part of a well run, professionally-managed association. This condo is ideal for an investor or savvy end-user who is tired of paying increasing rents. It has been upgraded with hardwood floors and an updated tile bath. The kitchen has white cabinets, granite counters, stainless steel appliances (dishwasher and disposal to be replaced). There is very generous closet space. The monthly HOA fee is low. Heat and hot water are included in the fee. The condo includes an off street parking space. Laundry and some storage in the lower level complete the package. A wonderful place to call home in an A+ location.
-
Highlights
- Heating: Baseboard, Oil
- Parking Spots: 1
- Property Type: Condominium
- Unit Number: 10
- Status: Closed
- HOA Fee: $433
- Property Class: Residential
- Total Rooms: 3
- Year Built: 1959
-
Additional Details
- Appliances: Range, Dishwasher, Disposal, Microwave, Refrigerator
- Construction: Frame, Brick
- Pets Allowed: Yes w/ Restrictions
- Year Built Details: Approximate
- Zoning: xxxxx
- Basement: Y
- Flooring: Hardwood
- Total Number of Units: 26
- Year Built Source: Public Records
-
Amenities
- Community Features: Public Transportation, Shopping, Walk/Jog Trails, T-Station, University
- Parking Features: Off Street, Assigned
-
Utilities
- Electric: 60 Amps/Less
- Water Source: Public
- Sewer: Public Sewer
-
Fees / Taxes
- Assessed Value: $463,100
- Compensation Based On: Gross/Full Sale Price
- HOA Fee Frequency: Monthly
- Tax Year: 2024
- Buyer Agent Compensation: 2.5%
- Facilitator Compensation: 1%
- HOA Fee Includes: Heat, Water, Sewer, Insurance, Maintenance Grounds, Snow Removal, Trash, Reserve Funds
- Taxes: $4,872
Similar Listings
Sold
12 Photos
Sold
68 Photos
Sold
5 Photos
Sold
28 Photos
Content © 2026 MLS Property Information Network, Inc. The information in this listing was gathered from third party resources including the seller and public records.
Listing information provided courtesy of Payson Realty.
MLS Property Information Network, Inc. and its subscribers disclaim any and all representations or warranties as to the accuracy of this information.
