
Sold!
$517,000
3
Beds
2/1
Baths
1,504
Living Area
-
Property Description
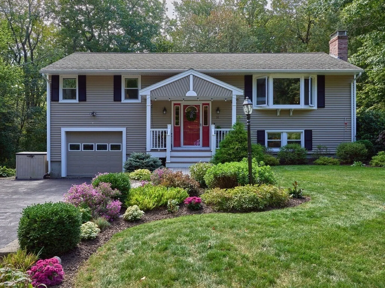
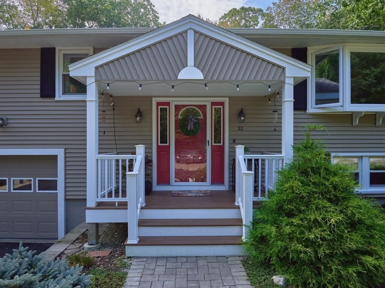
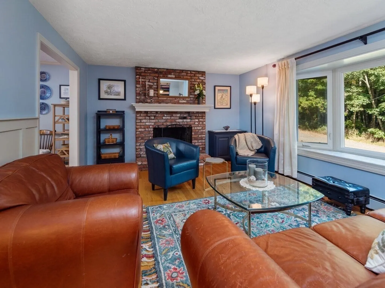
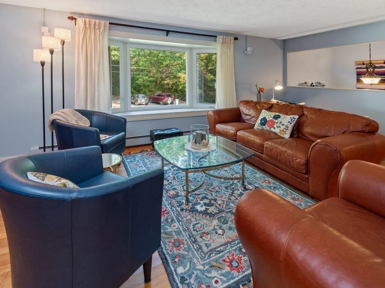
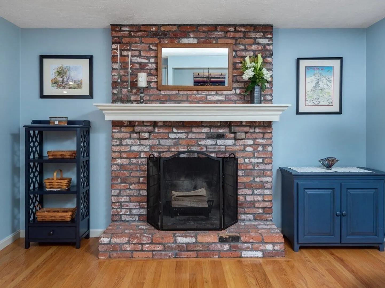
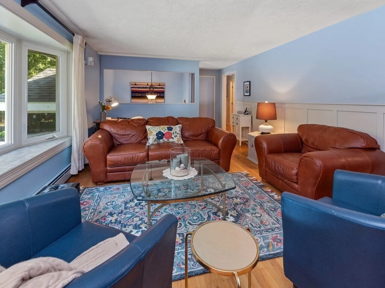
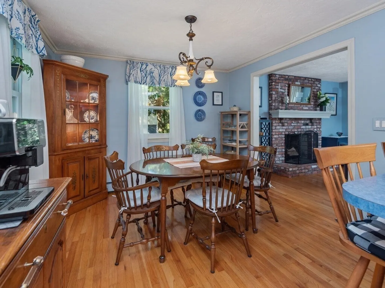
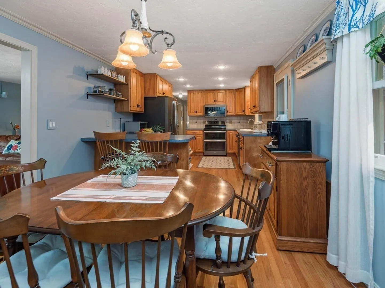
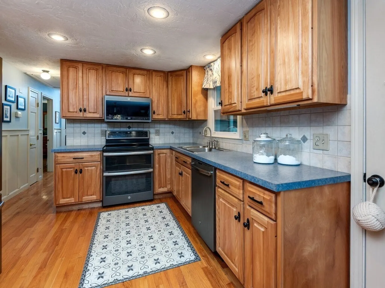
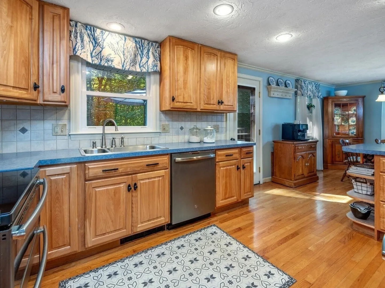
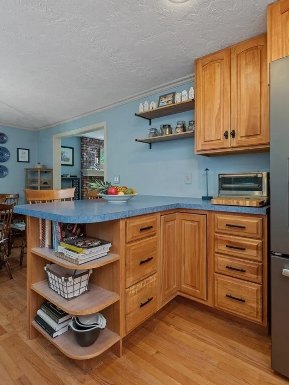
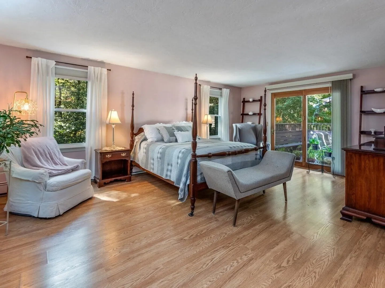
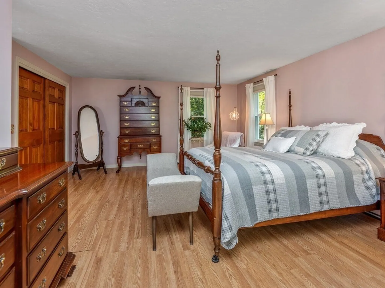
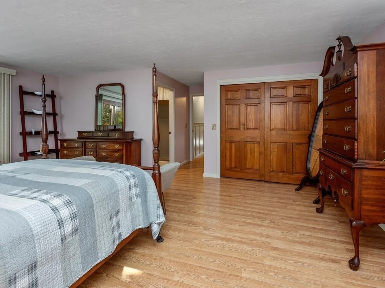
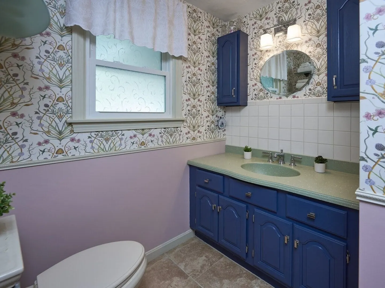
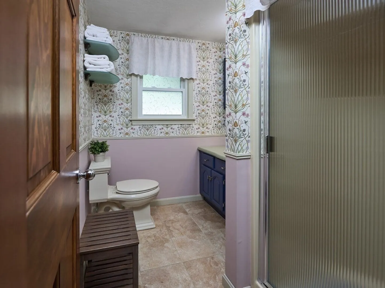
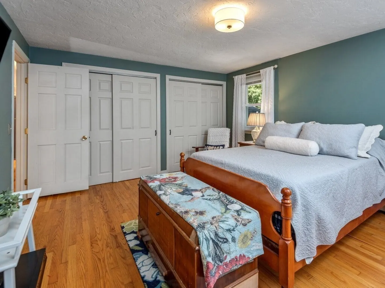
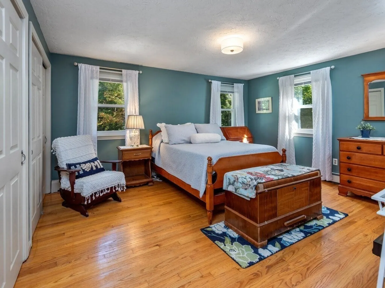
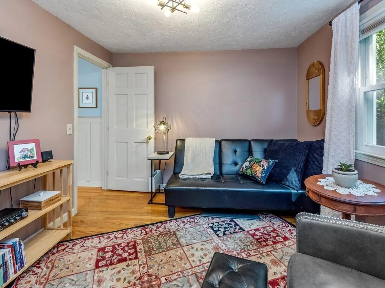
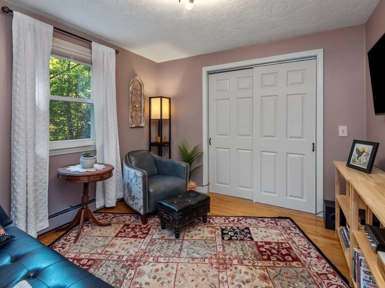
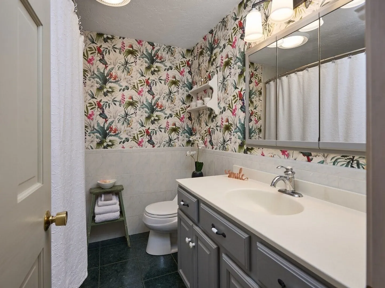
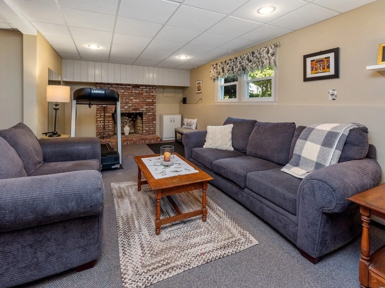
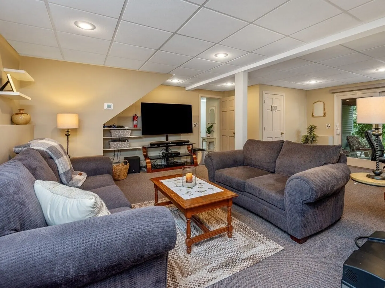
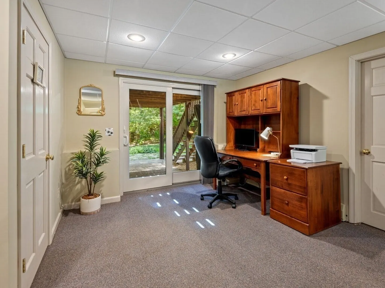
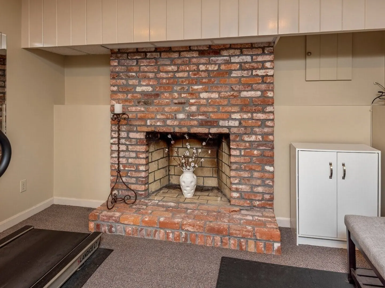
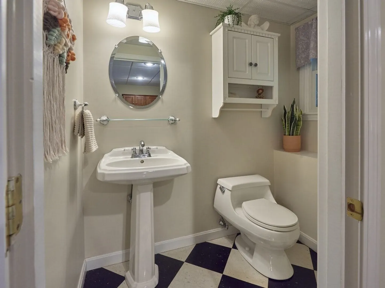
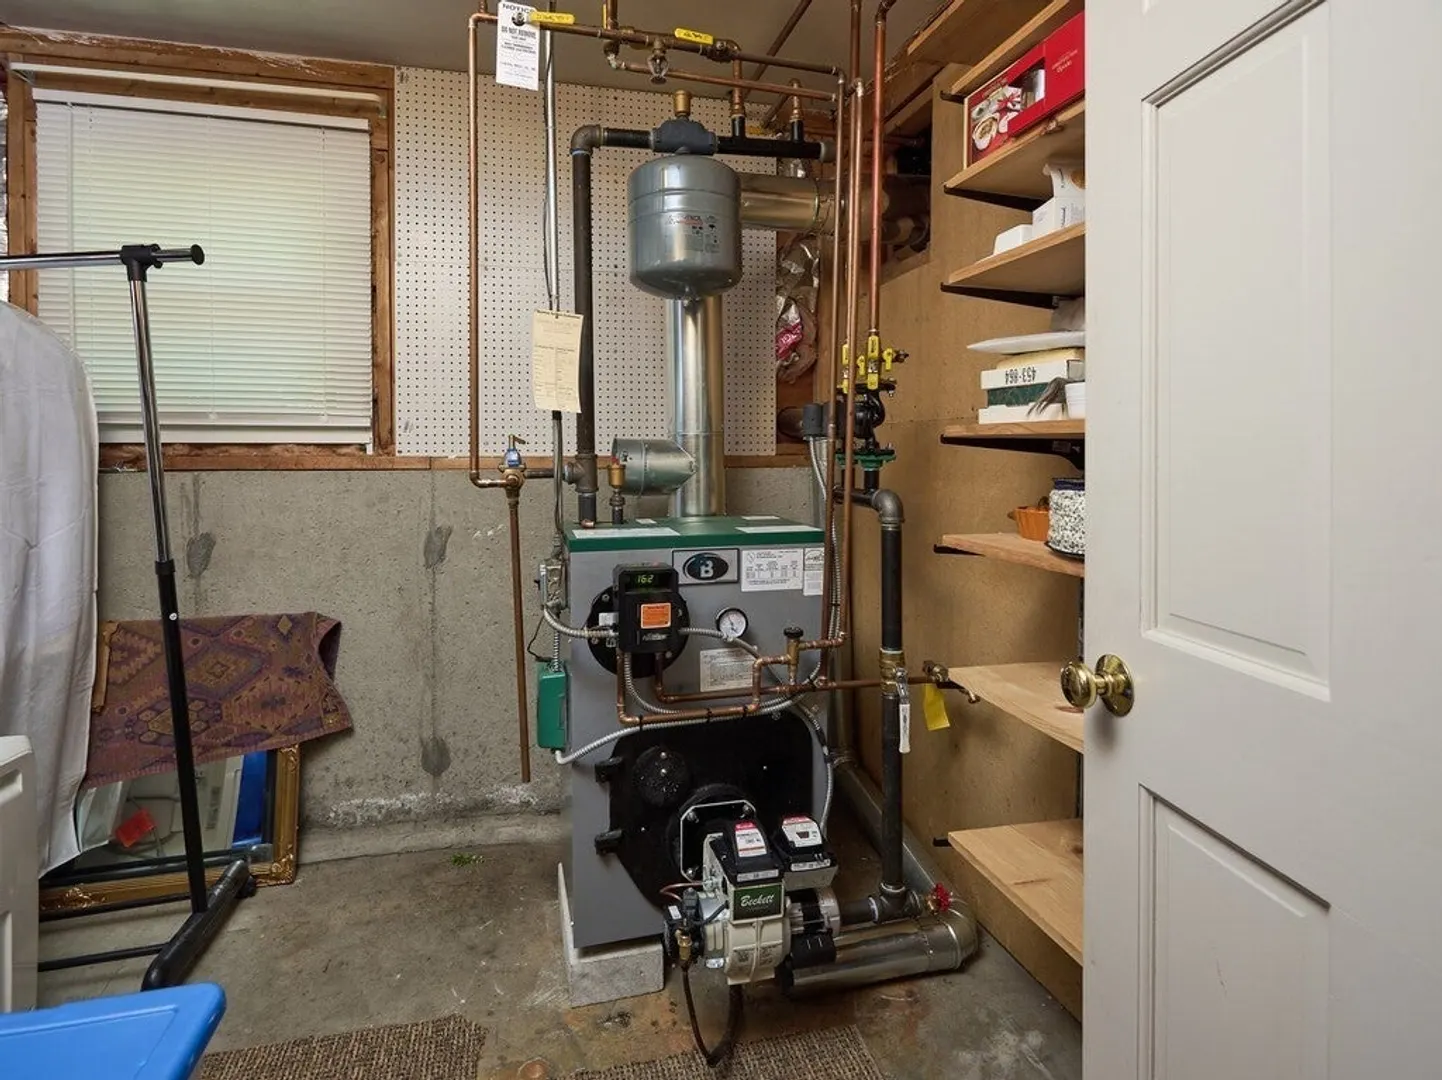
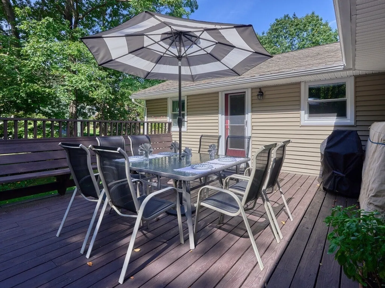
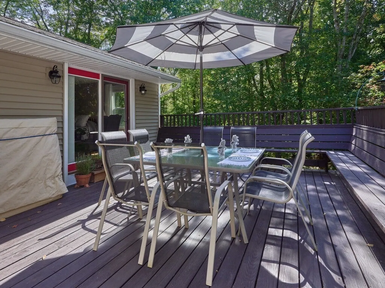
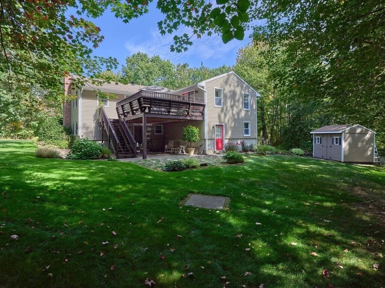
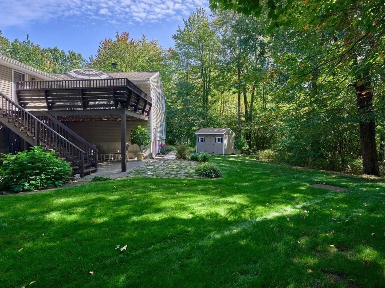
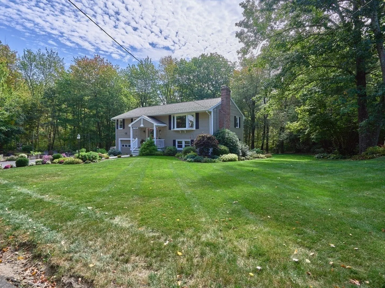
Simply ideal setting for this stylish updated 3BR/2.5Bth Split Entry on a dead-end road. Hardwoods, crown moldings, custom wood trims are found throughoutthis home. Spacious Living Room with Fireplace and Picture Window flows into the open floor plan Kitchen with upgraded cabinets, stainless steel appliances and Dining Area. Spacious Bedrooms and Main En Suite with access to rear deck is the perfect retreat. Bonus space in the lower level include Family Room with Fireplace, Half Bath and Office Area with sliders to the private yard. Boiler 2023, Landscaping, Gutters, Oversized Deck, Fire Pit area, Custom Walkway, 1-Car Garage all in Place and waiting for you – Set in the Wachusett Regional School District, with access to community events, town services and amenities – Welcome Home!
-
Highlights
- Cooling: Window Unit(s), None
- Parking Spots: 3
- Property Type: Single Family Residence
- Total Rooms: 7
- Status: Closed
- Heating: Baseboard, Oil
- Property Class: Residential
- Style: Split Entry
- Year Built: 1977
-
Additional Details
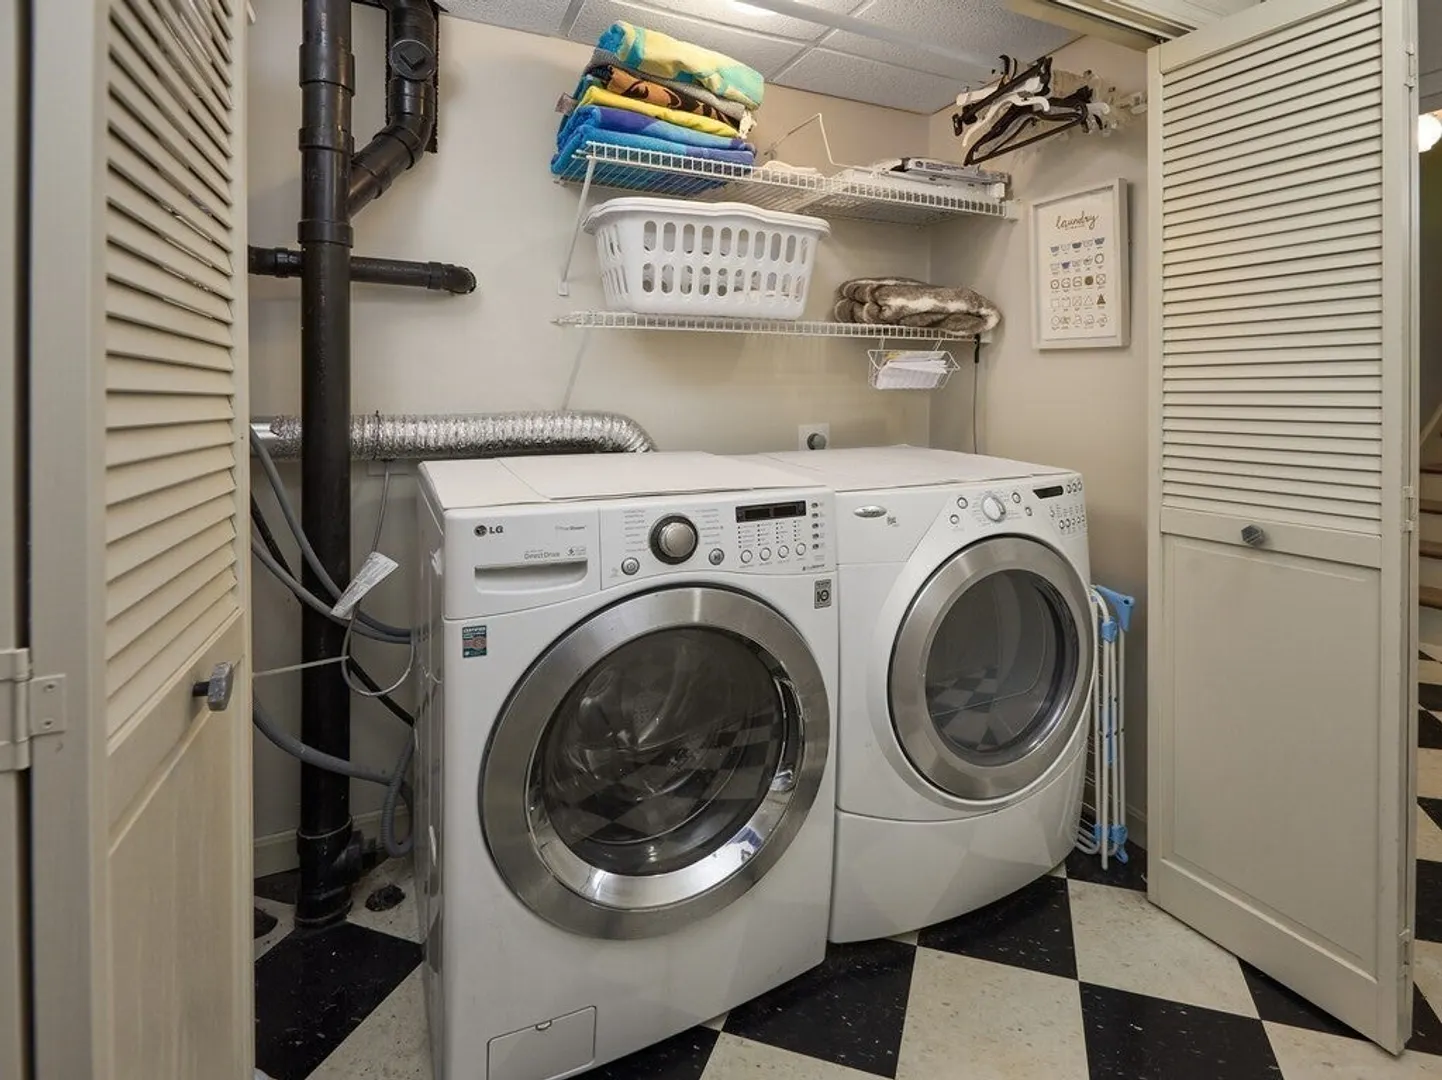
- Appliances: Water Heater, Tankless Water Heater, Range, Dishwasher, Microwave, Refrigerator, Washer, Dryer
- Construction: Frame
- Exterior Features: Deck - Wood, Rain Gutters, Professional Landscaping, Screens
- Flooring: Carpet, Hardwood, Vinyl / VCT
- Road Frontage Type: Public
- Year Built Details: Actual, Renovated Since
- Zoning: R10
- Basement: Full, Partially Finished, Walk-Out Access, Interior Entry, Concrete
- Exclusions: Personal Property
- Fireplaces: 2
- Foundation: Concrete Perimeter
- Roof: Shingle
- Year Built Source: Public Records
-
Amenities
- Covered Parking Spaces: 1
- Parking Features: Attached, Under, Garage Door Opener, Paved Drive, Off Street, Paved
-
Utilities
- Electric: Circuit Breakers, 100 Amp Service
- Water Source: Public
- Sewer: Public Sewer
-
Fees / Taxes
- Assessed Value: $375,300
- Taxes: $5,566
- Tax Year: 2024
Similar Listings
Sold
29 Photos
Sold
32 Photos
Sold
NEW CONSTRUCTION
4 Photos
Sold
35 Photos
Content © 2026 MLS Property Information Network, Inc. The information in this listing was gathered from third party resources including the seller and public records.
Listing information provided courtesy of Gibbs Realty Inc..
MLS Property Information Network, Inc. and its subscribers disclaim any and all representations or warranties as to the accuracy of this information.
