
Rented!








$3,900/mo
4
Beds
1/1
Bath
1,512
Living Area
-
Property Description
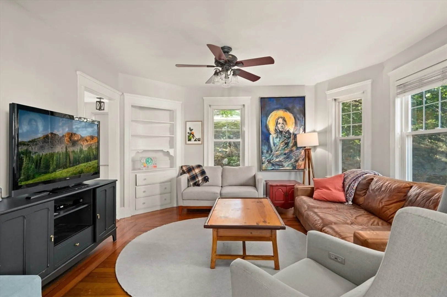
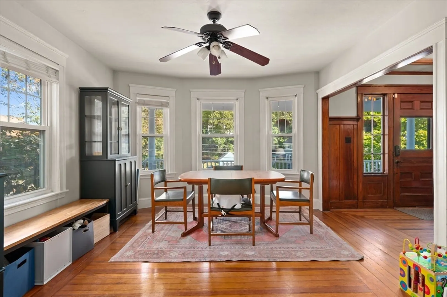
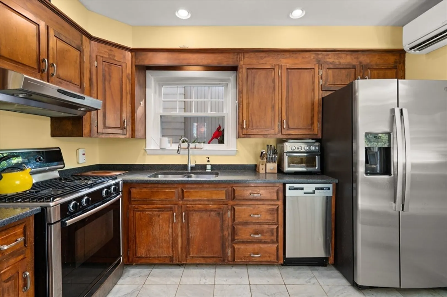
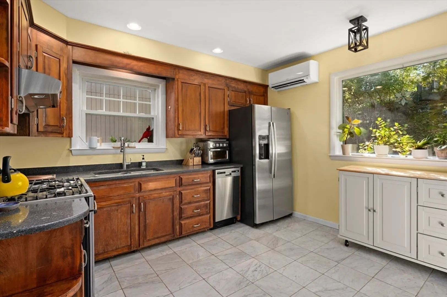
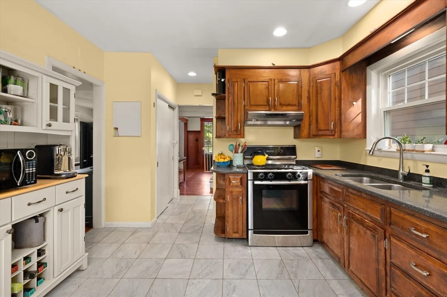
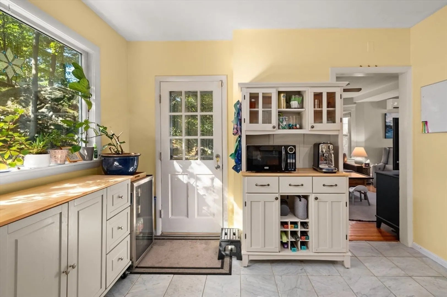
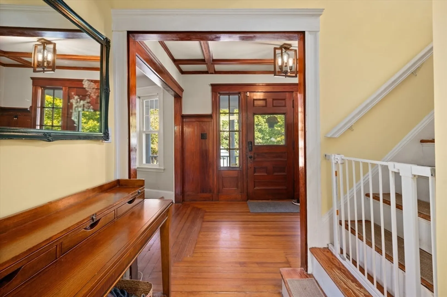
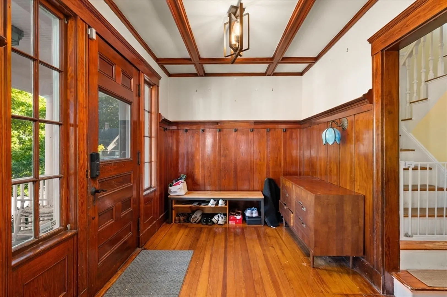
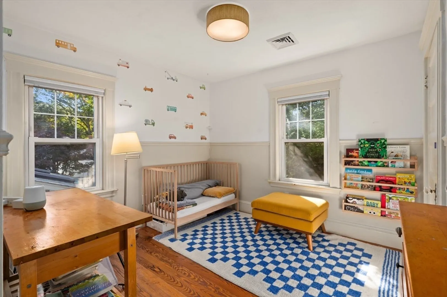
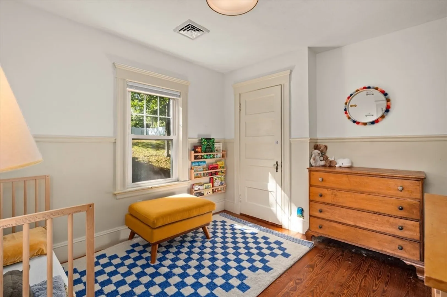
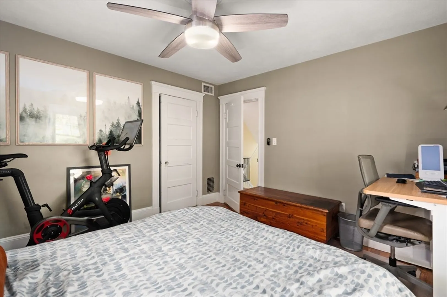
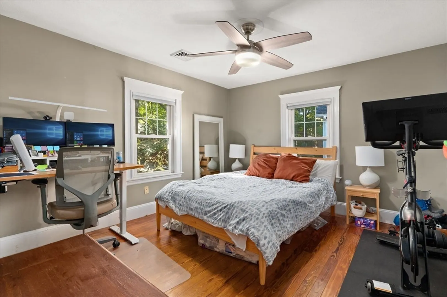
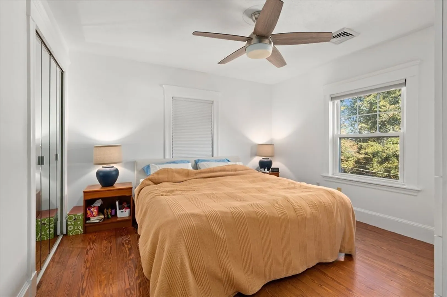
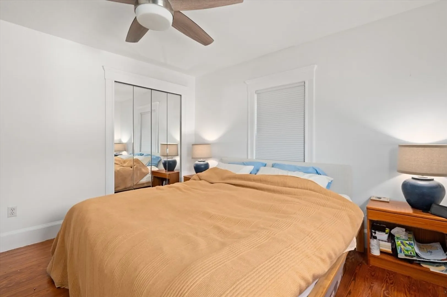
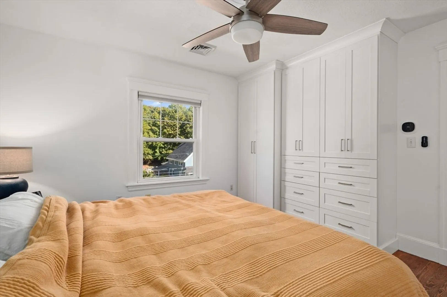
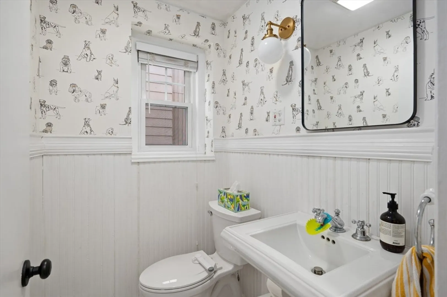
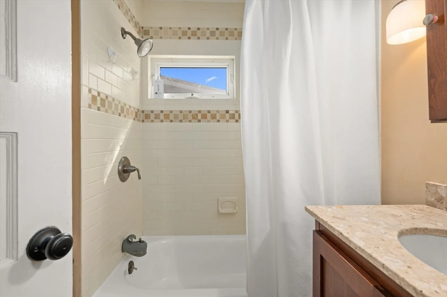
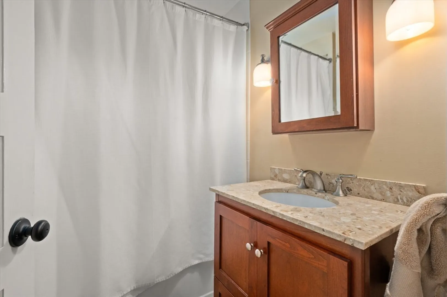
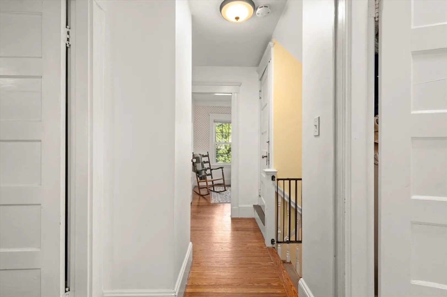
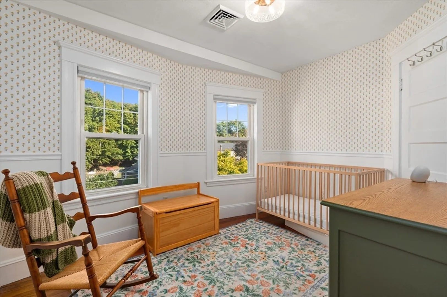
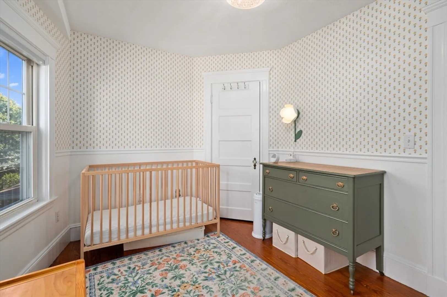
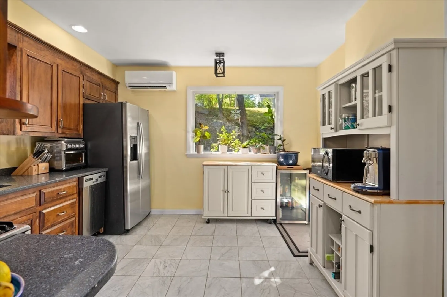
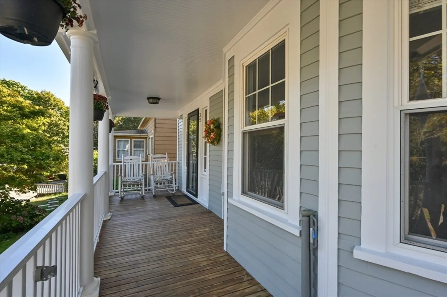
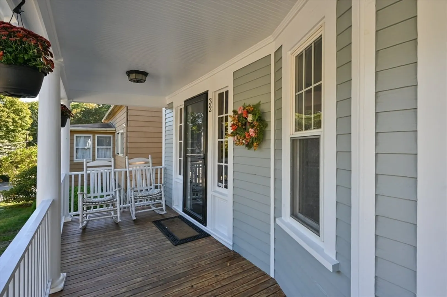
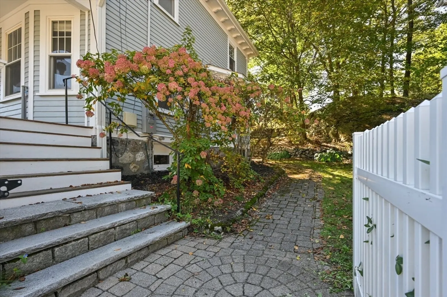
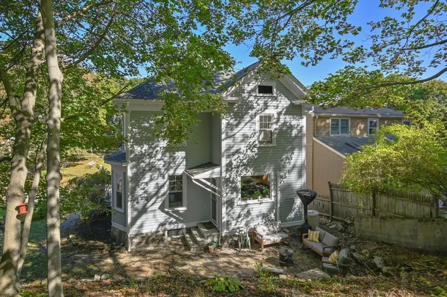
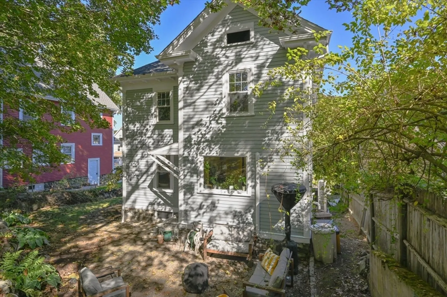
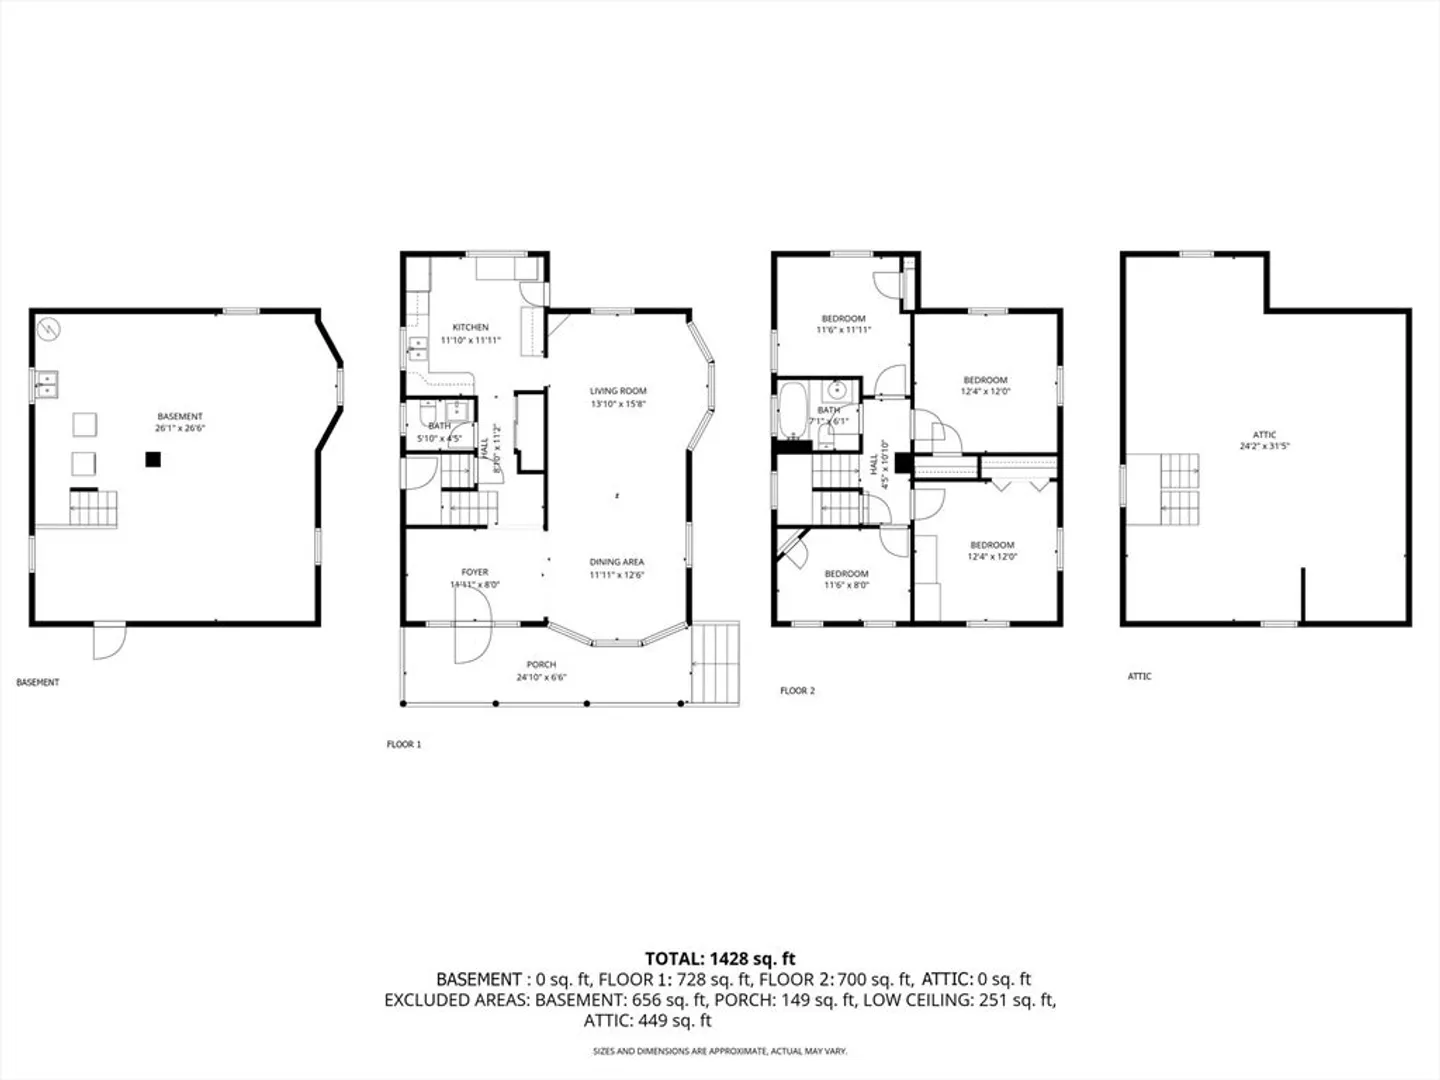
Welcome to Wakefield! Centrally located to downtown, commuter rail, 95, and JJ Round playground and trails, 32 Charles St is a charming home that is rarely available on the rental market. Enter onto the front entryway with plenty of space for all your coats and shoes. This space welcomes you into the generous living and dining areas that are perfect for holidays with friends and family. The kitchen offers classic charm and allows you direct access to the private patio area and yard space. A half bath completes this floor. Upstairs features 4 bedrooms and a full bathroom along with ample storage. This home has received many upgrades including ductless mini splits for both heat and air conditioning. Don't miss your opportunity to live in this stunning home! Initial showings at open house only, on Friday, March 27 from 4:30-6:00.
-
Highlights
- Heating: Electric, Heat Pump
- Property Class: Residential Lease
- Total Rooms: 7
- Status: Closed
- Parking Spots: 1
- Property Type: Single Family Residence
- Year Built: 1930
-
Additional Details
- Appliances: Range, Dishwasher, Refrigerator, Washer, Dryer
- Exterior Features: Porch, Patio
- SqFt Source: Field Card
- Year Built Source: Public Records
- Available Date: May 1, 2026
- Pets Allowed: Yes w/ Restrictions
- Year Built Details: Approximate
-
Amenities
- Community Features: Public Transportation, Shopping, Tennis Court(s), Park, Walk/Jog Trails, Laundromat, Bike Path, Highway Access, House of Worship, Private School, Public School, T-Station
- Covered Parking Spaces: 1
-
Fees / Taxes
- Rental Fee Includes: Water, Sewer
Similar Listings

Sold
13 Photos
Sold
26 Photos
Sold
39 Photos
Sold
35 Photos
Content © 2026 MLS Property Information Network, Inc. The information in this listing was gathered from third party resources including the seller and public records.
Listing information provided courtesy of Leading Edge Real Estate.
MLS Property Information Network, Inc. and its subscribers disclaim any and all representations or warranties as to the accuracy of this information.
