
Sold!
$527,000
3
Beds
1
Bath
1,146
Living Area
-
Property Description
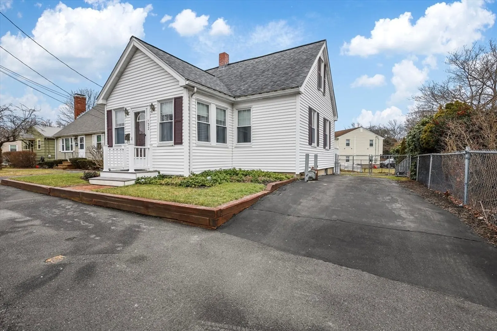
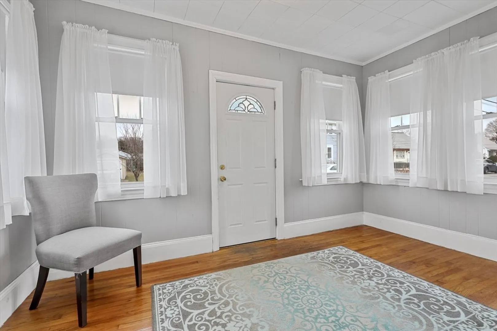
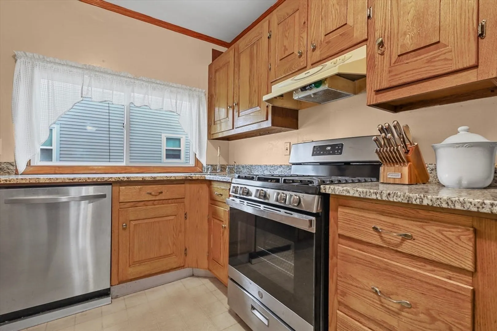
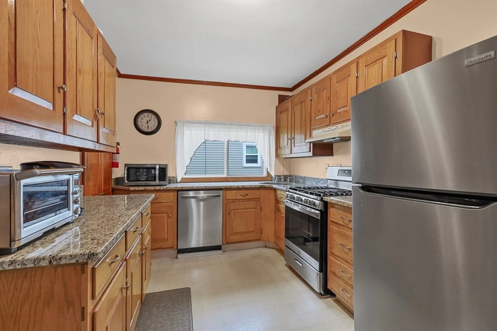
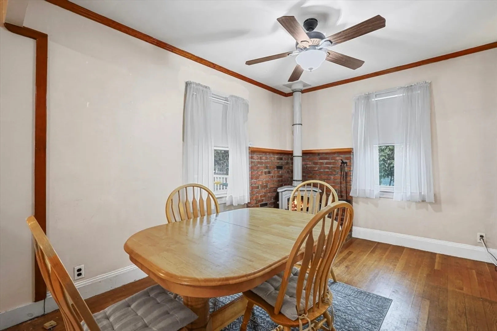
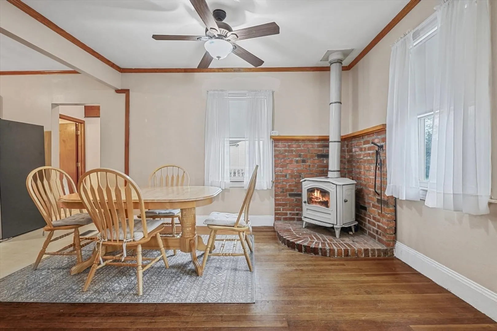
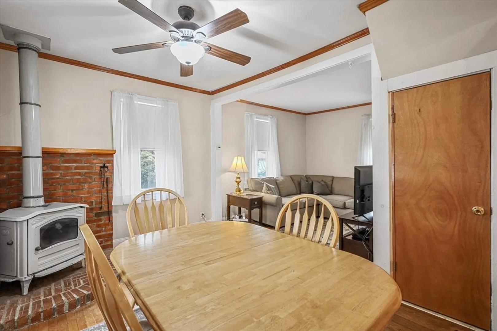
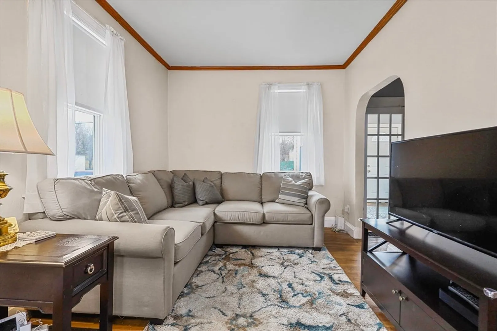
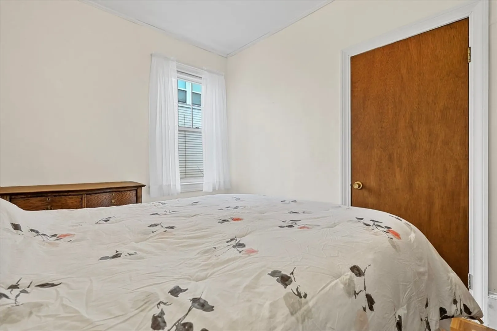
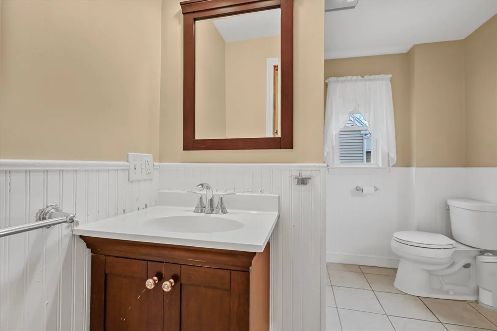
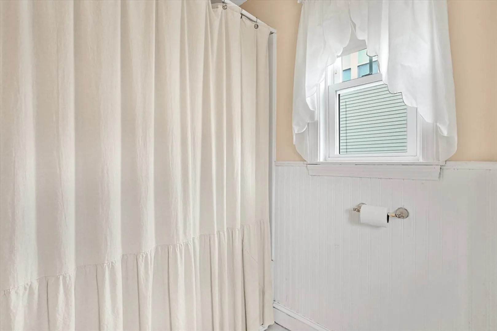
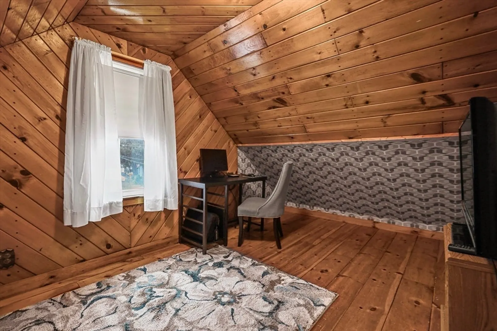
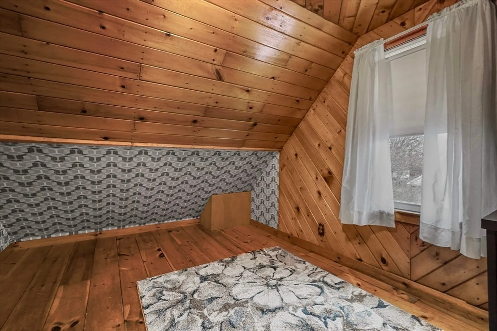
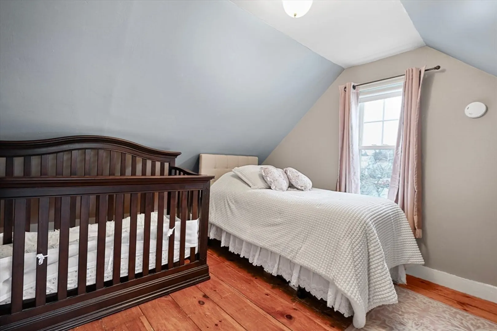
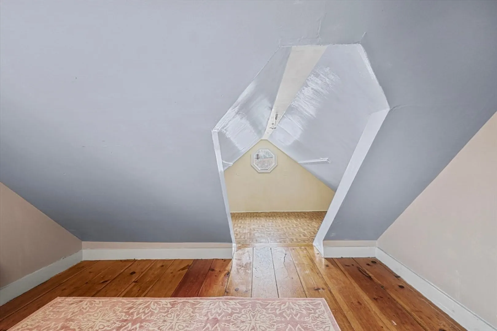
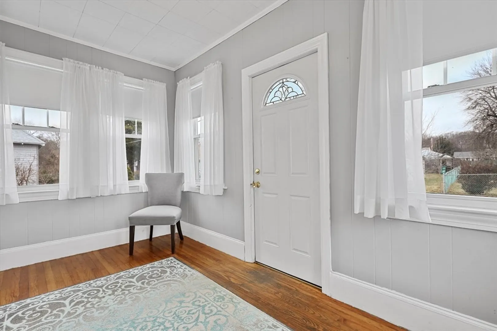
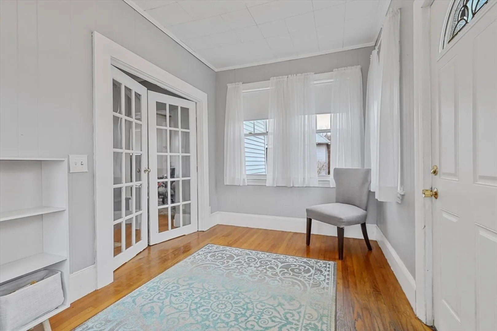
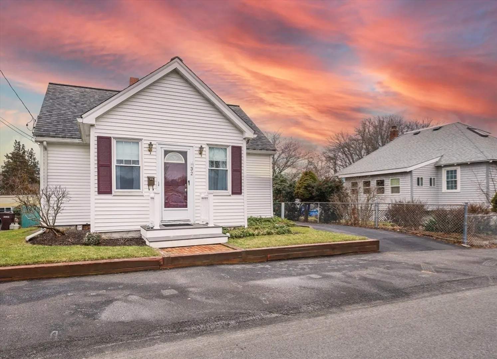
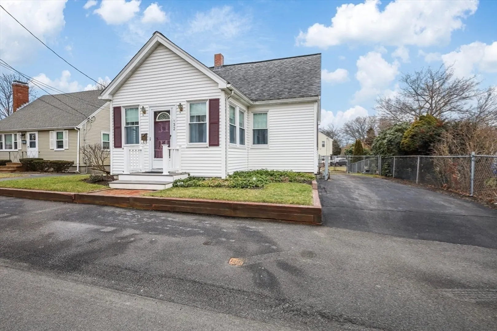
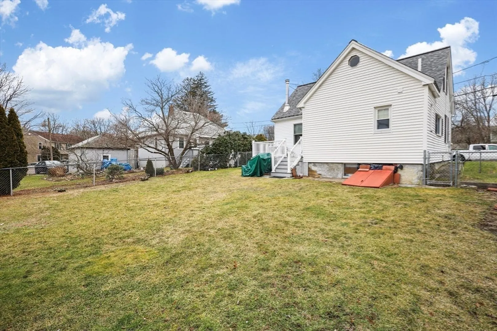
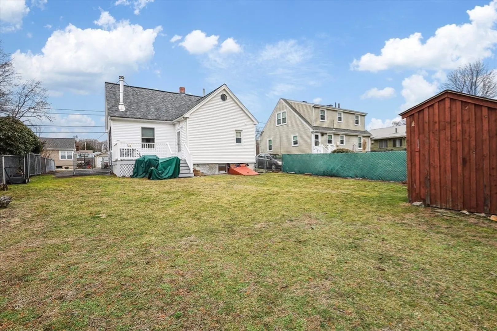
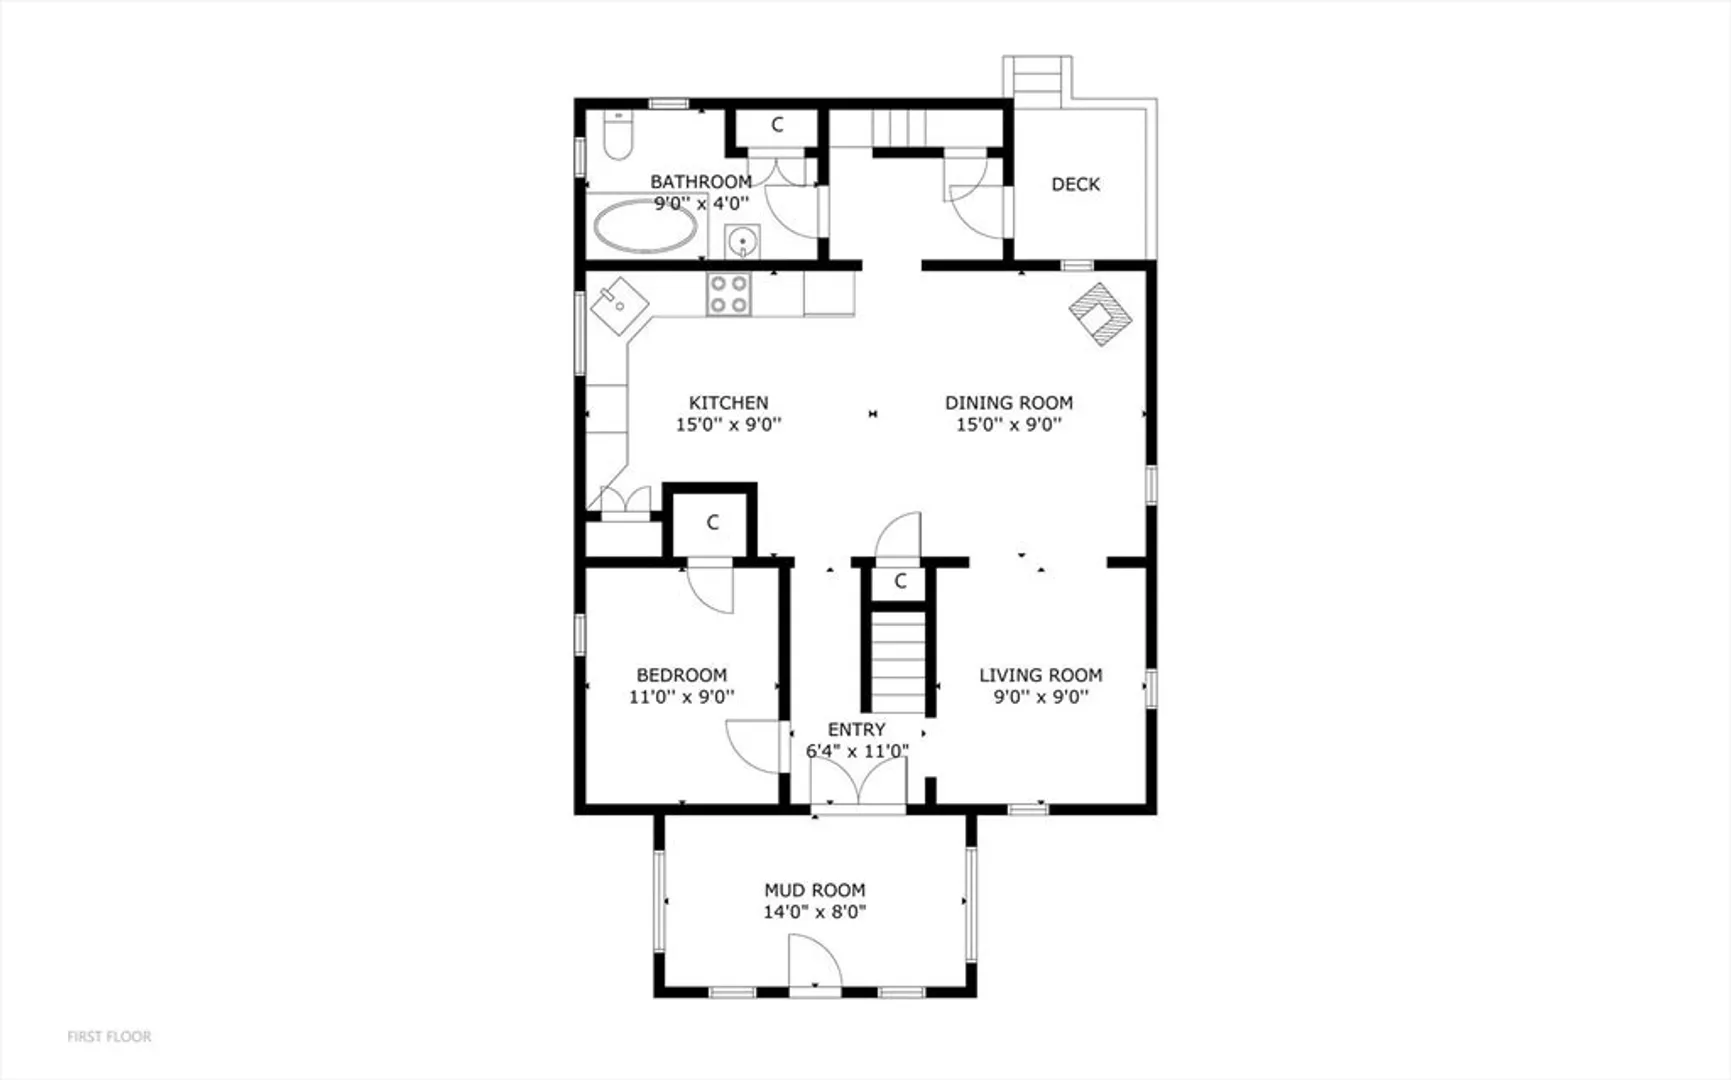
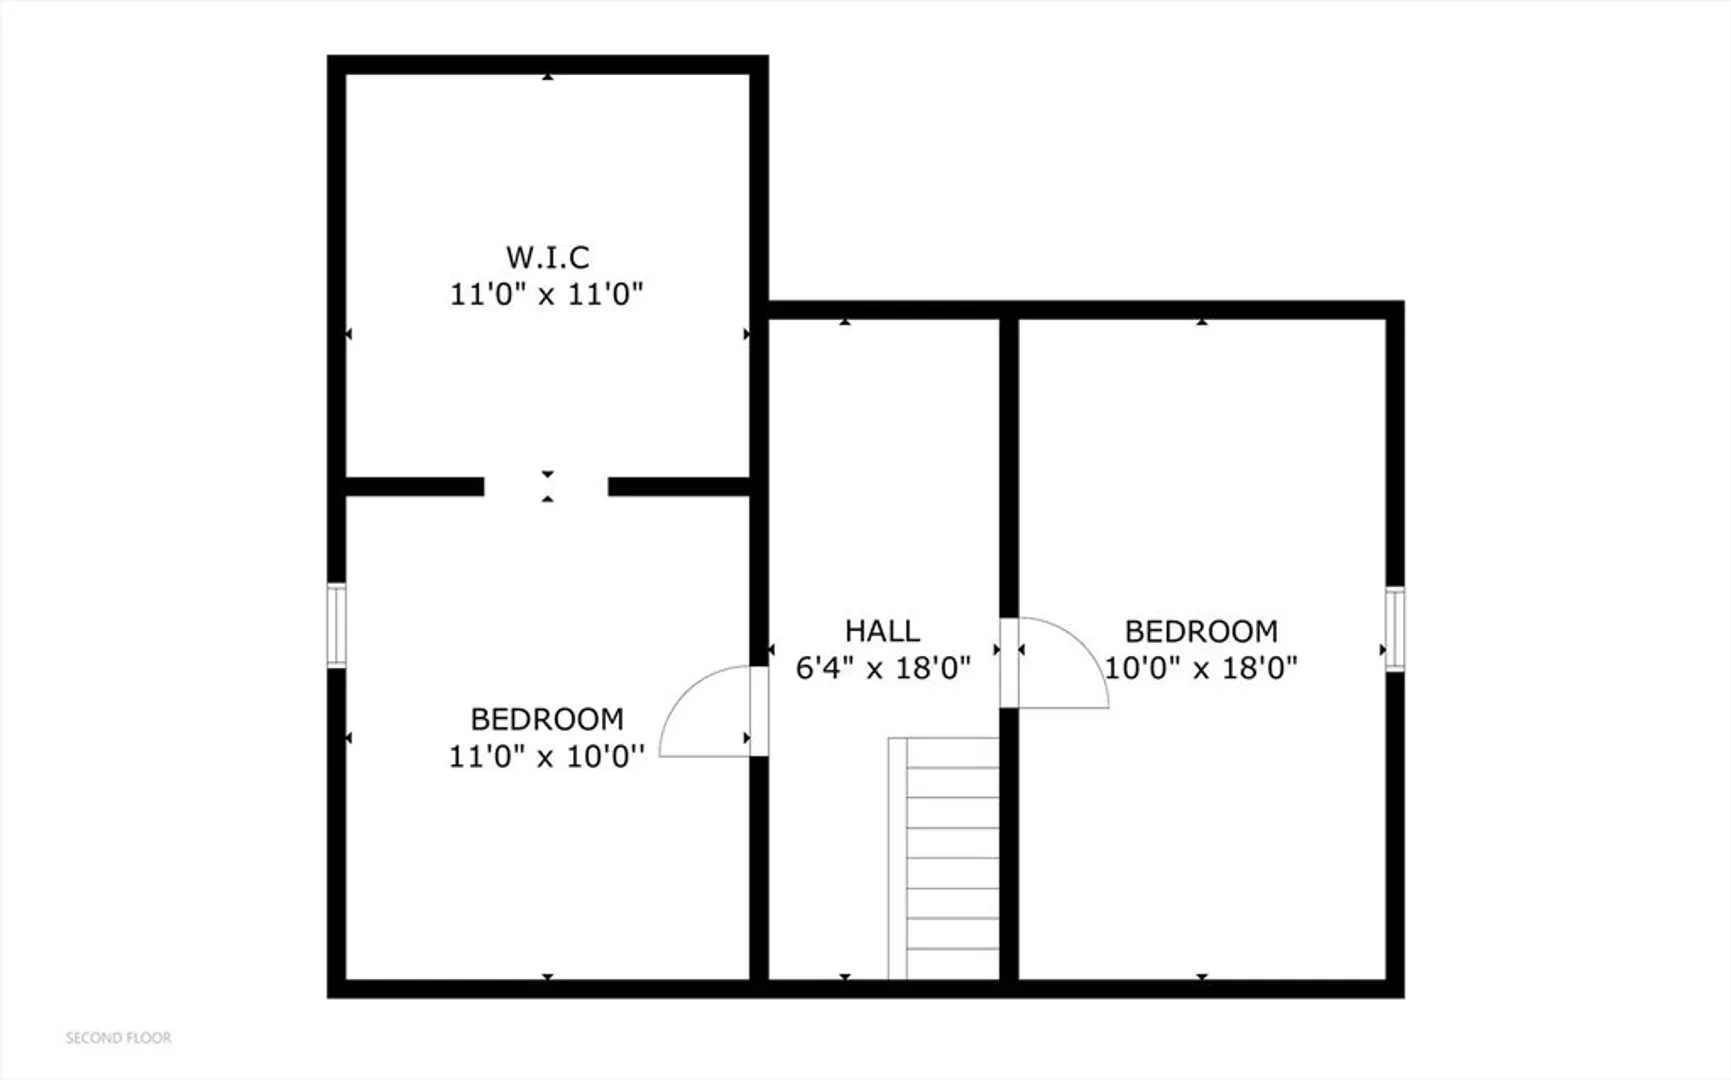
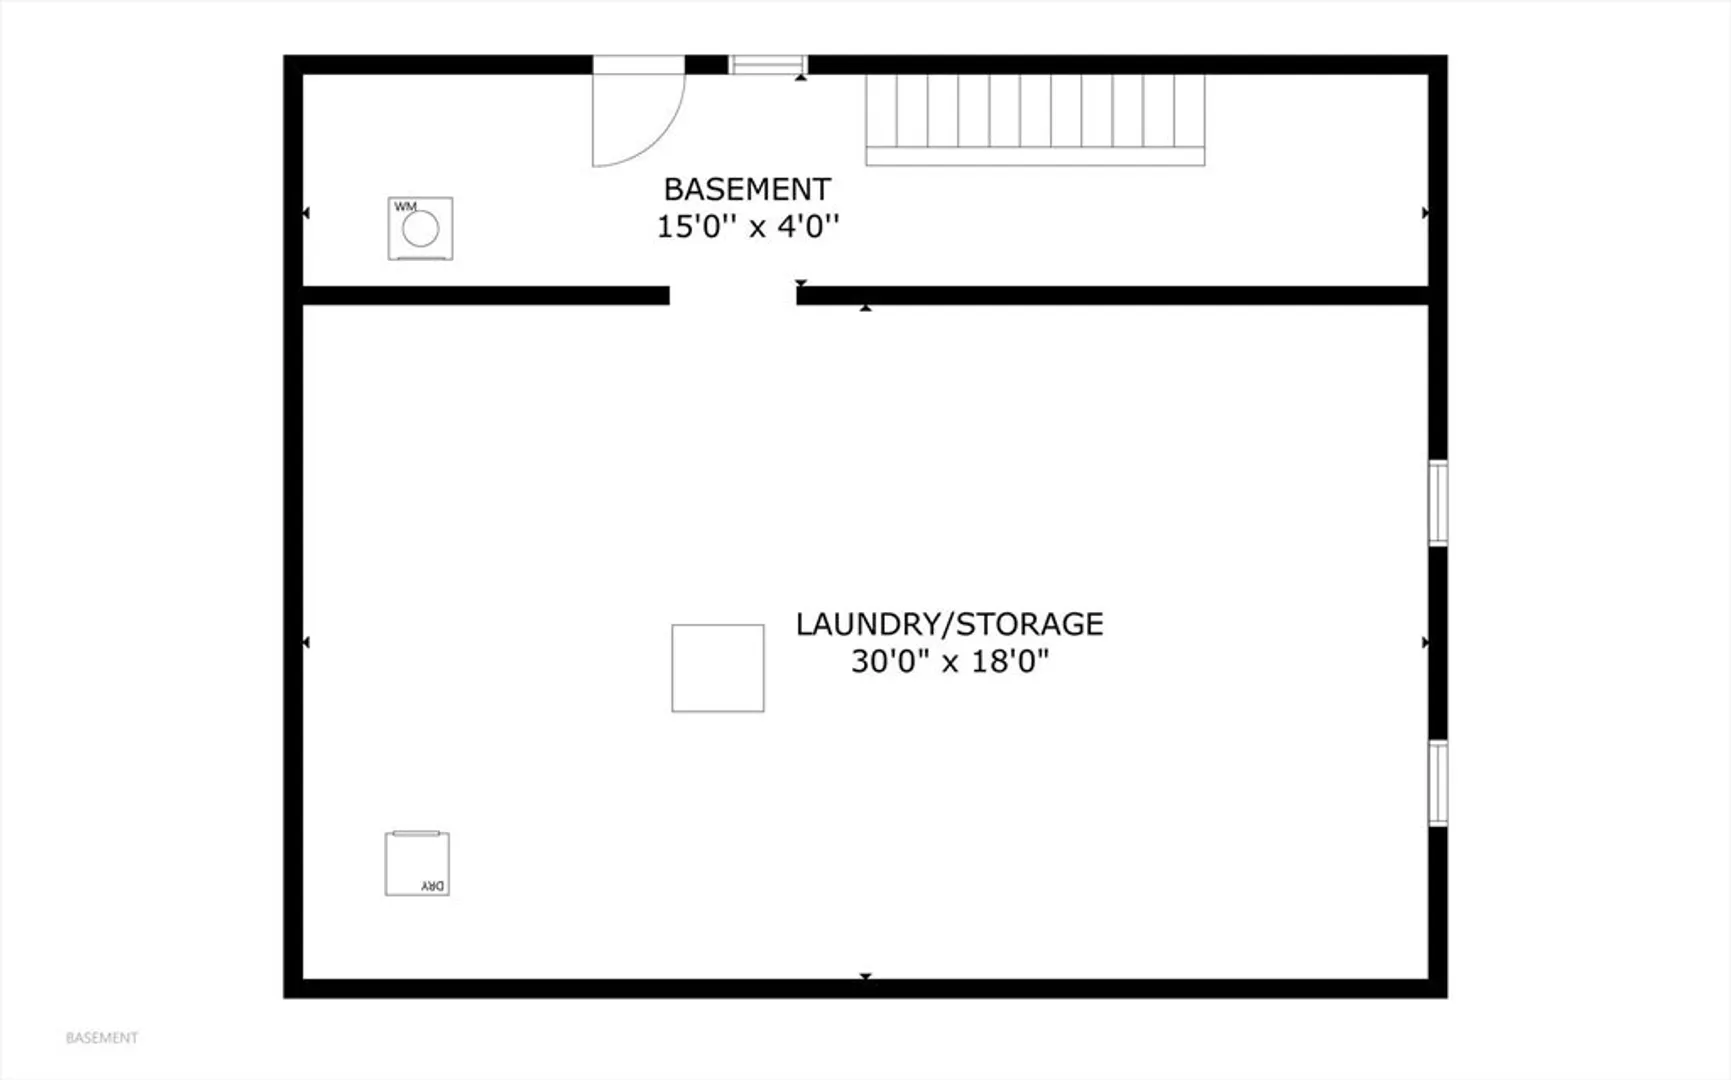
Welcome to 32 Beloit Rd! Enter through a convenient and spacious mudroom, and enjoy the home's open floor plan, with high ceilings and a wood-burning stove to keep the whole first floor cozy and warm. Hardwood floors unite the living and dining rooms, and the kitchen (updated in 2014) offers stainless steel appliances and a granite countertop. A bedroom and full bath, also updated in 2014, round out the first floor for flexibility. Upstairs, you'll find two front-to-back bedrooms, one with a walk-in closet that could be used as an office, playroom, exercise room, and more. Plenty of storage throughout, lovingly maintained and owned by the same family for 30 years! This home might be the best value in Dedham, with a great neighborhood location yet still convenient to all major routes and commuter rail. Showings start on Friday with the Open House Saturday from 11:00 - 12:30!
-
Highlights
- Heating: Forced Air, Natural Gas
- Property Class: Residential
- Style: Cape
- Year Built: 1940
- Parking Spots: 4
- Property Type: Single Family Residence
- Total Rooms: 6
- Status: Closed
-
Additional Details
- Appliances: Range, Dishwasher, Refrigerator, Dryer
- Construction: Frame
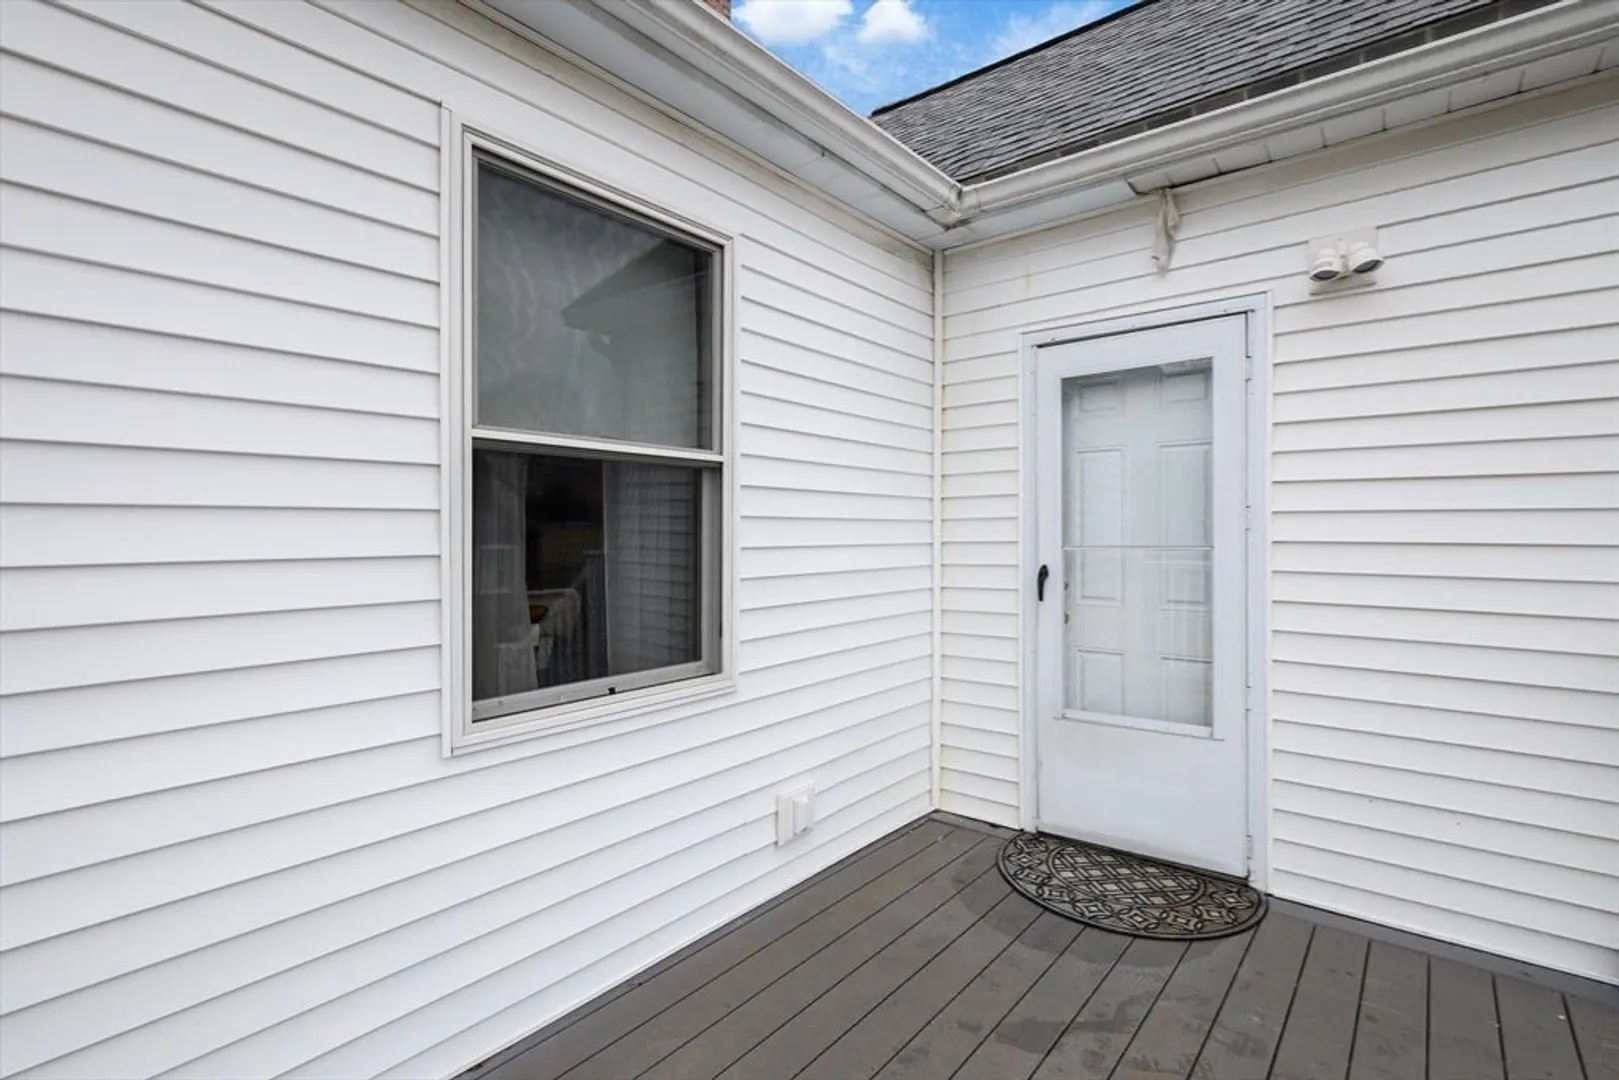
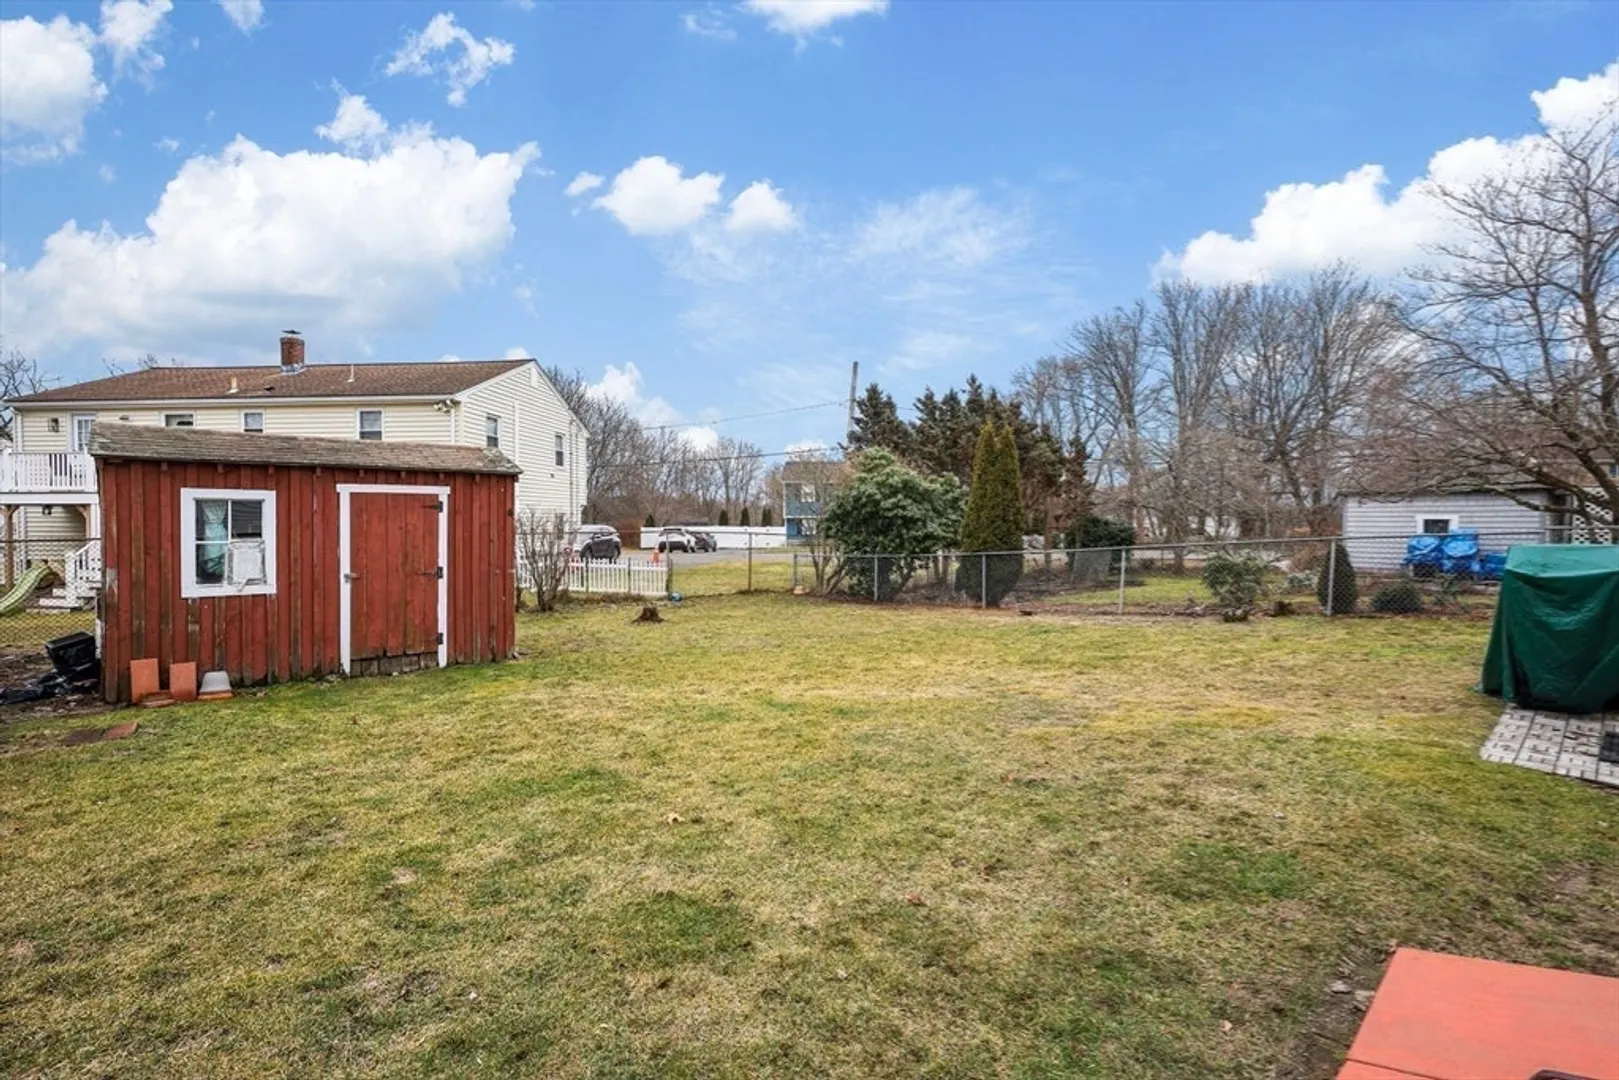
- Exterior Features: Deck, Storage, Fenced Yard
- Flooring: Flooring - Hardwood
- Interior Features: Mud Room
- Road Frontage Type: Public
- Year Built Details: Approximate
- Zoning: G
- Basement: Full, Concrete, Unfinished
- Exclusions: Washer
- Fireplaces: 1
- Foundation: Concrete Perimeter
- Lot Features: Level
- Roof: Shingle
- Year Built Source: Public Records
-
Amenities
- Community Features: Public Transportation, Shopping, Park, Highway Access, Public School, T-Station
- Parking Features: Paved Drive, Off Street, Paved
-
Utilities
- Electric: Circuit Breakers, 100 Amp Service
- Water Source: Public
- Sewer: Public Sewer
-
Fees / Taxes
- Assessed Value: $468,800
- Compensation Based On: Net Sale Price
- Tax Year: 2023
- Buyer Agent Compensation: 2%
- Facilitator Compensation: neg%
- Taxes: $6,019
Similar Listings
Sold
34 Photos
Sold
38 Photos
Sold
26 Photos
Sold
16 Photos
Content © 2026 MLS Property Information Network, Inc. The information in this listing was gathered from third party resources including the seller and public records.
Listing information provided courtesy of Keller Williams Realty Boston Northwest.
MLS Property Information Network, Inc. and its subscribers disclaim any and all representations or warranties as to the accuracy of this information.
