
Sold!
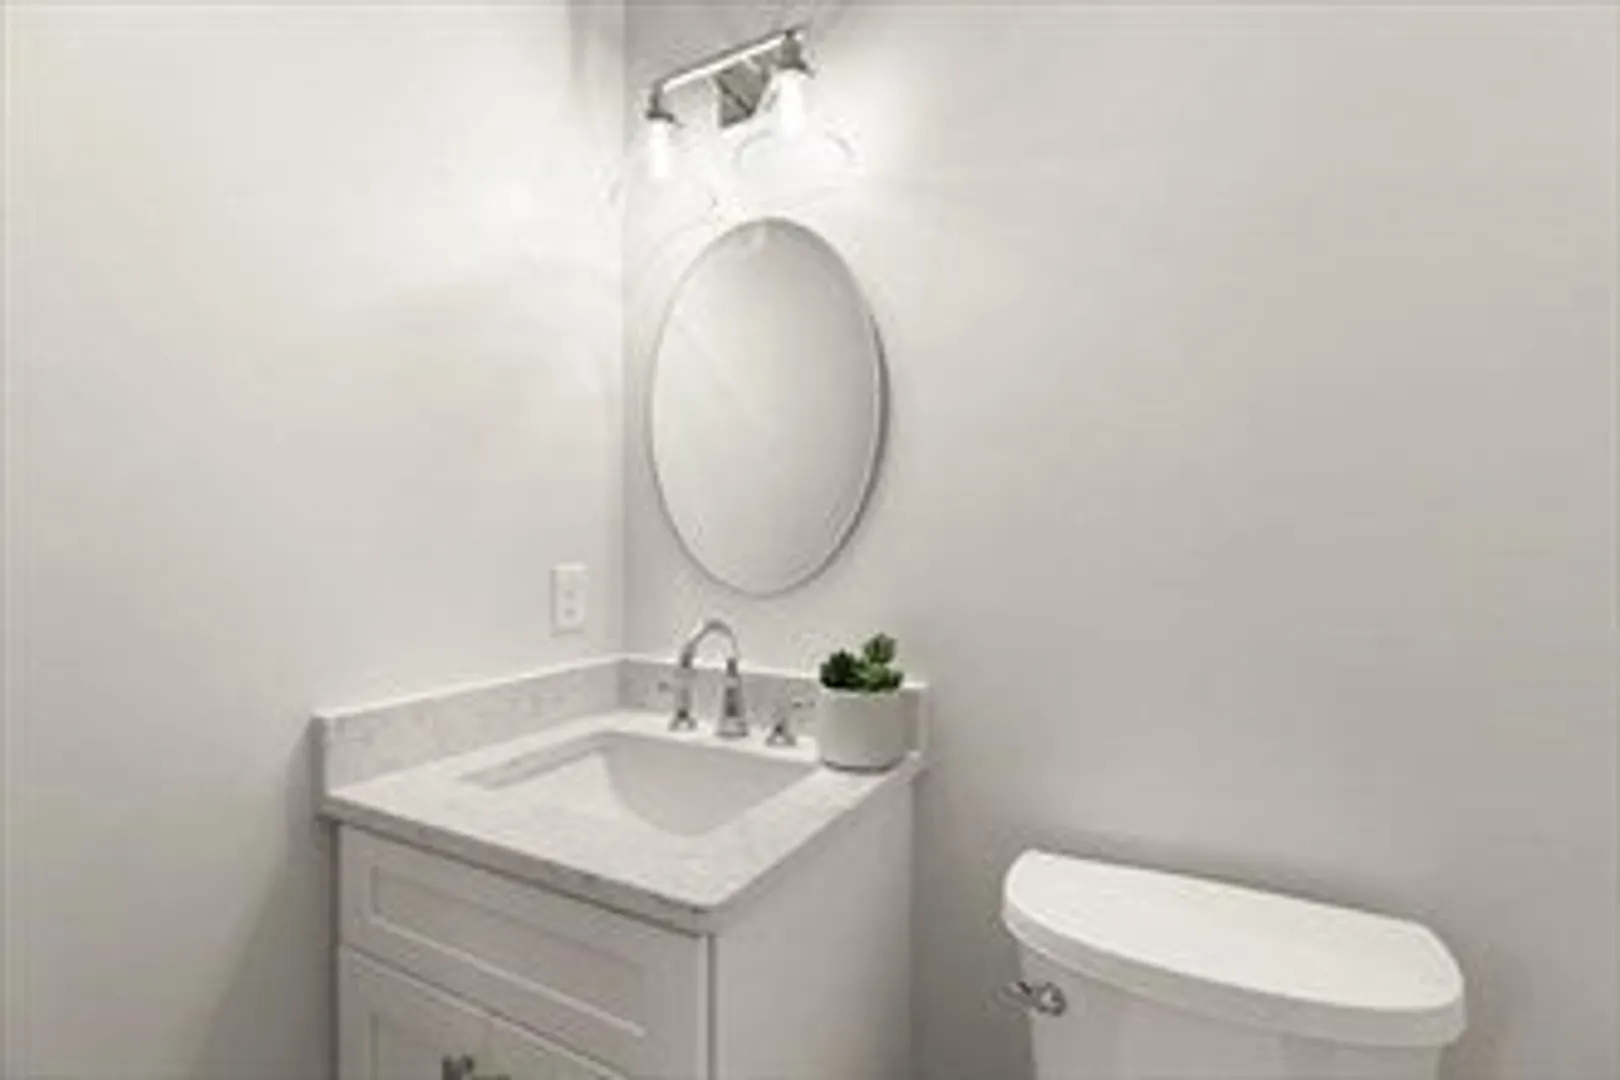
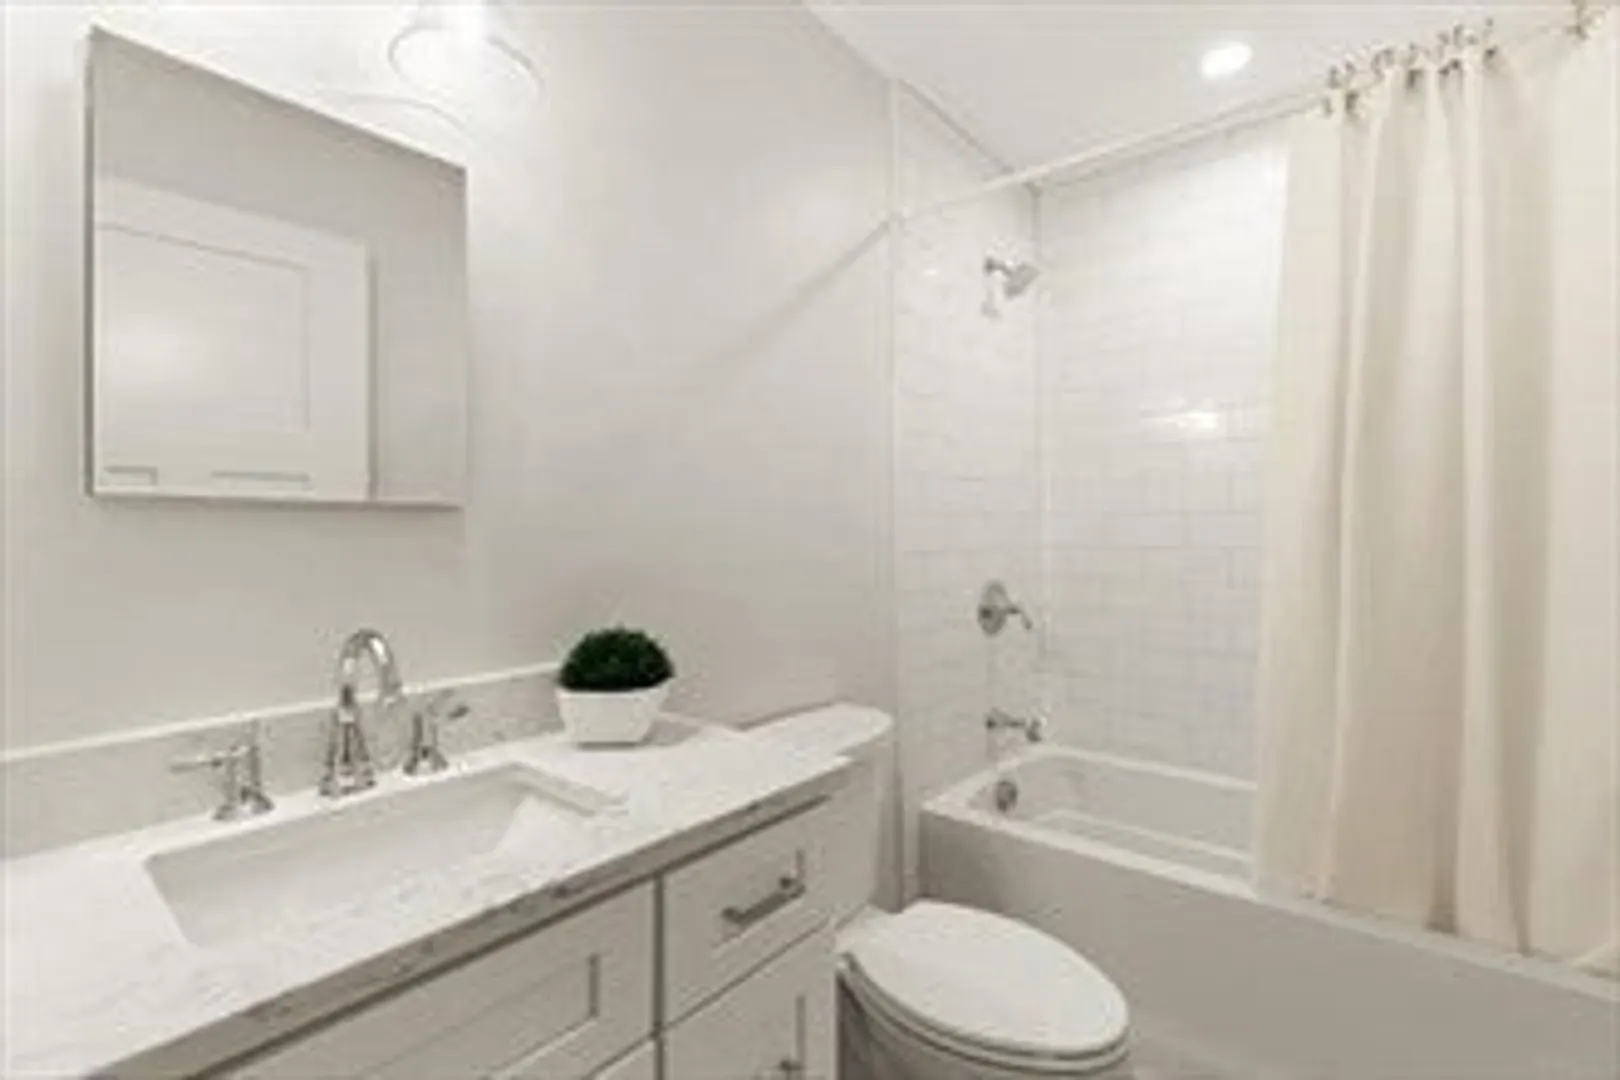
$459,900
2
Beds
1/1
Bath
976
Living Area
-
Property Description
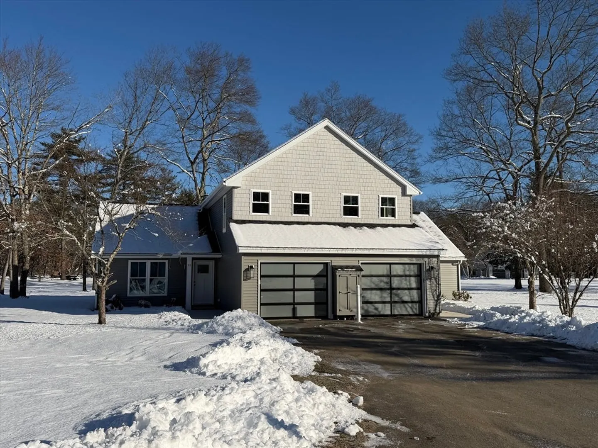
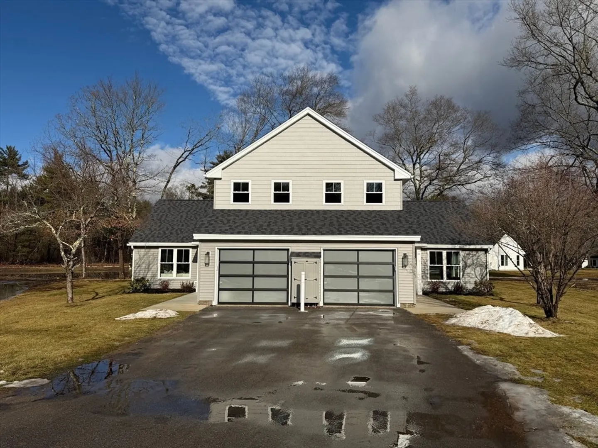
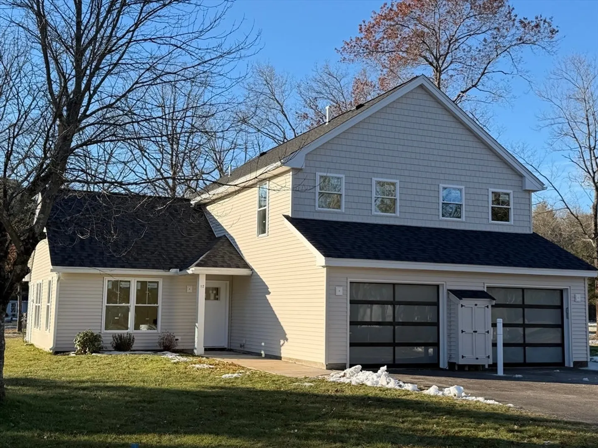
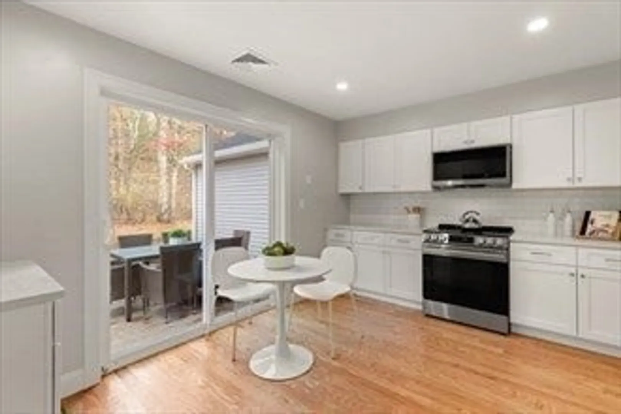
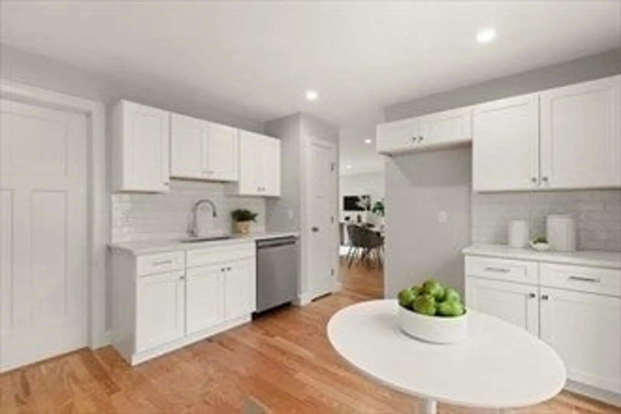
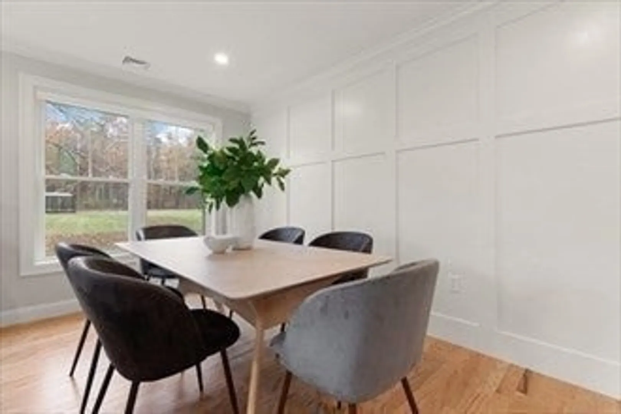
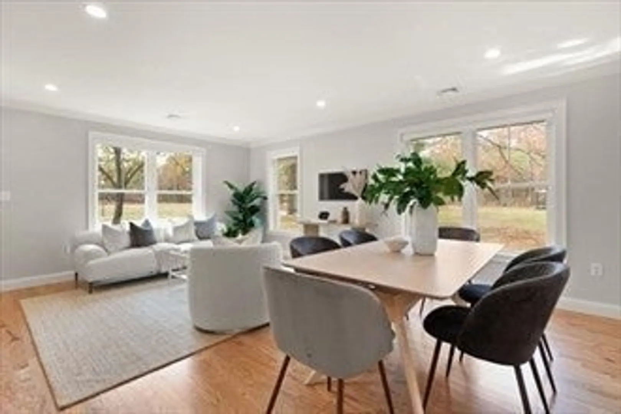
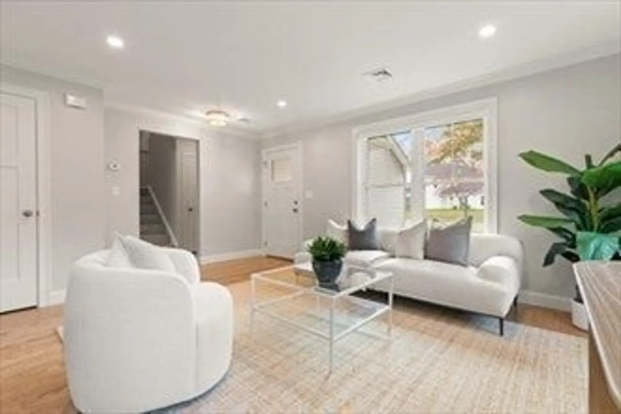
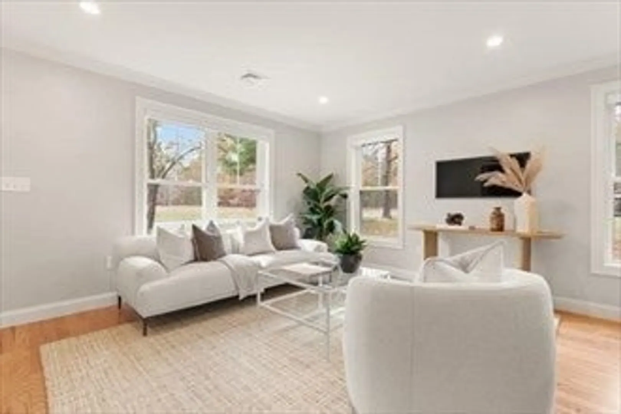
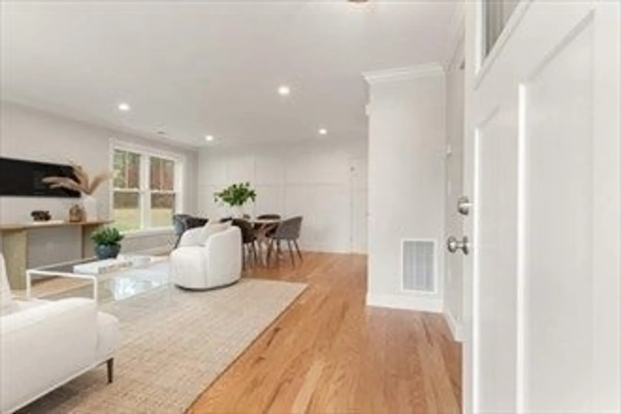
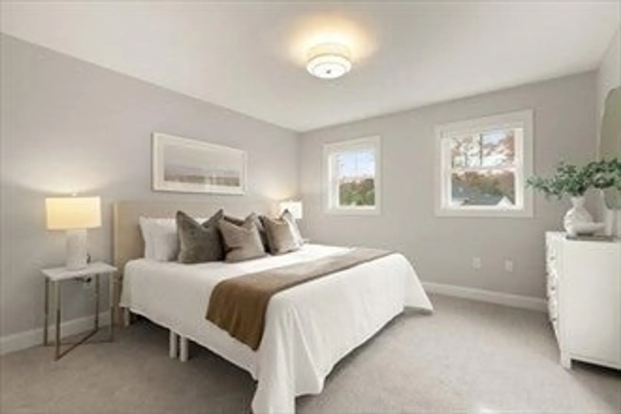
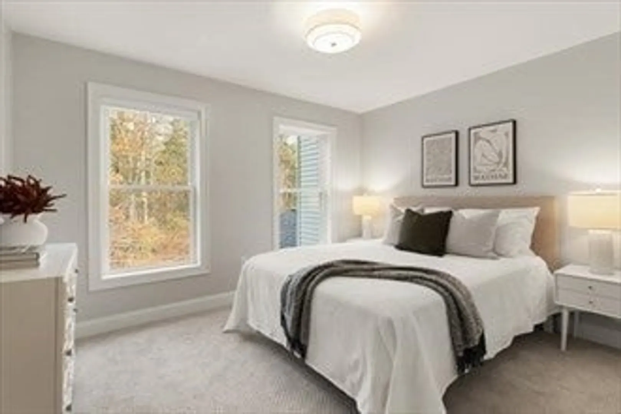
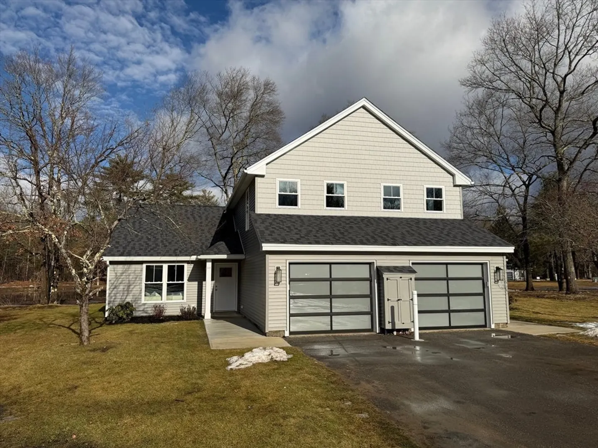
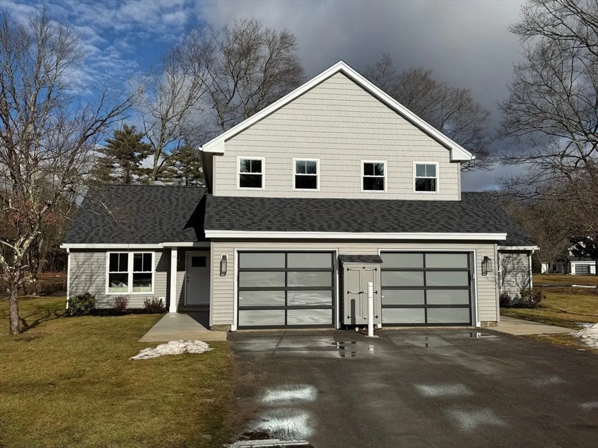
Welcome to " White Pond Village " ! A unique cozy development surrounded by Thousands of acres of protected conservation land and adjacent to the new Rail Trail ! Situated on the Sudbury, Stow, Hudson town line, this enclave offers lots of room for relaxation and an inviting environment, that allows for creating memories that will last a lifetime. This Townhouse features New Hardwood Flooring throughout the1st floor ! New kitchen with Quartz Tops and New Appliances ! Each unit has its own exclusive use area, ideal for games and gardens ! Recent improvements include Roofs, Siding, Windows, and Landscaping. This unit features 2 Bedrooms, Living Room, Dining area, and a eat in kitchen with a slider leading to the spacious Patio ! There is a 1 Car Garage, and additional parking area ! Ideal for live in or investment !
-
Highlights
- Building Name: White Pond Village
- Heating: Forced Air, Natural Gas
- Parking Spots: 3
- Property Type: Condominium
- Total Rooms: 5
- Year Built: 1997
- Cooling: Central Air
- HOA Fee: $312
- Property Class: Residential
- Stories: 2
- Unit Number: 32
- Status: Closed
-
Additional Details
- Appliances: Range, Dishwasher, Microwave, Refrigerator
- Construction: Frame
- Flooring: Wood, Tile, Carpet
- SqFt Source: Owner
- Year Built Details: Approximate, Renovated Since
- Year Converted: 2025
- Basement: N
- Exterior Features: Patio, Garden
- Roof: Shingle
- Total Number of Units: 28
- Year Built Source: Owner
- Zoning: Condo
-
Amenities
- Community Features: Park, Walk/Jog Trails, Bike Path, Conservation Area
- Parking Features: Attached, Off Street, Paved
- Covered Parking Spaces: 1
-
Utilities
- Electric: Circuit Breakers, 150 Amp Service
- Water Source: Public
- Sewer: Private Sewer
-
Fees / Taxes
- HOA Fee Frequency: Monthly
- Tax Year: 2025
- HOA Fee Includes: Water, Sewer, Insurance, Road Maintenance, Maintenance Grounds, Snow Removal
Similar Listings
Sold
42 Photos
Sold
24 Photos
Sold
19 Photos
Sold
37 Photos
Content © 2026 MLS Property Information Network, Inc. The information in this listing was gathered from third party resources including the seller and public records.
Listing information provided courtesy of Comrie Real Estate, Inc..
MLS Property Information Network, Inc. and its subscribers disclaim any and all representations or warranties as to the accuracy of this information.
