
Sold!
$726,000
3
Beds
3
Baths
3,005
Living Area
-
Property Description
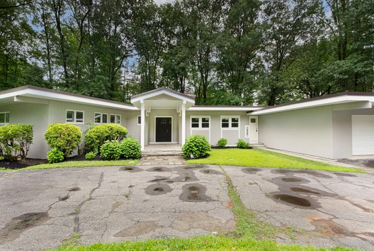
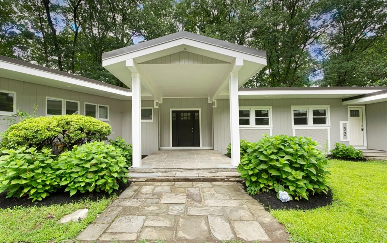
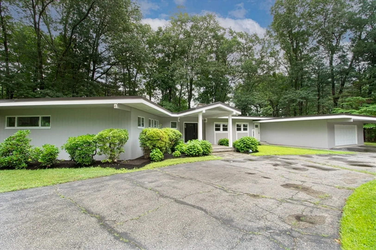
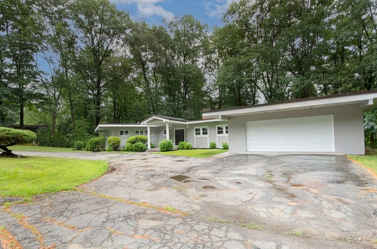
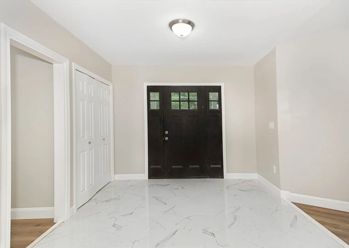
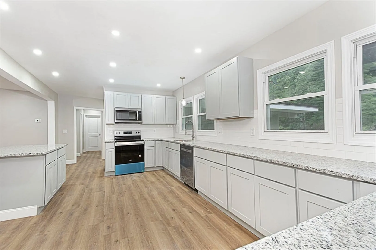
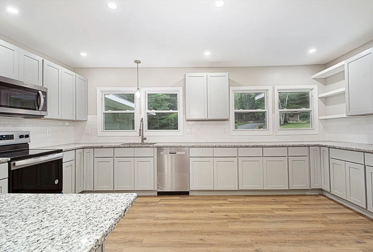
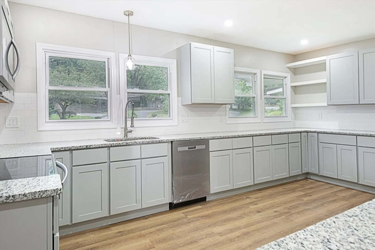
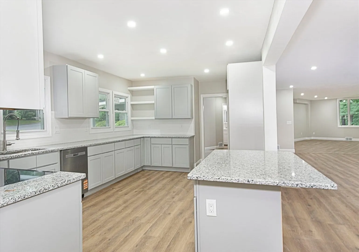
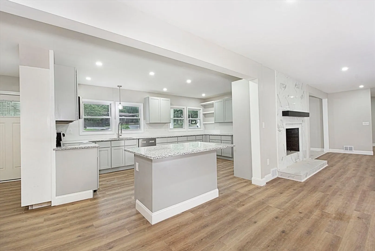
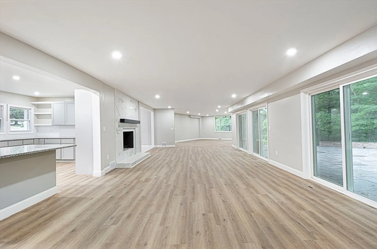
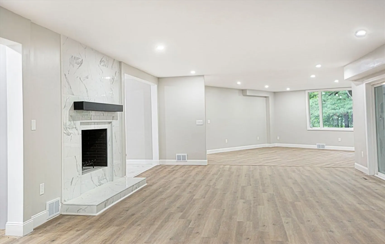
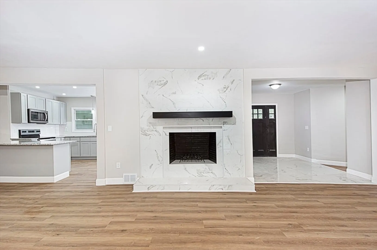
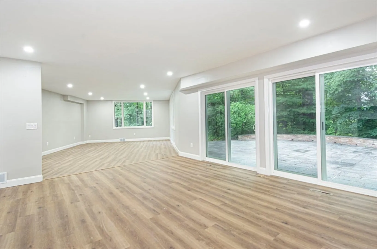
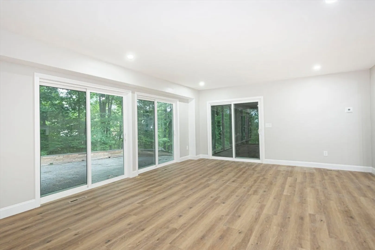
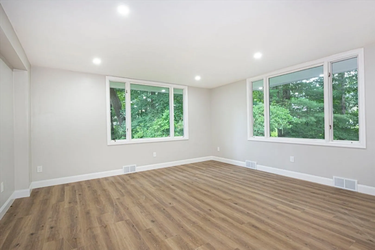
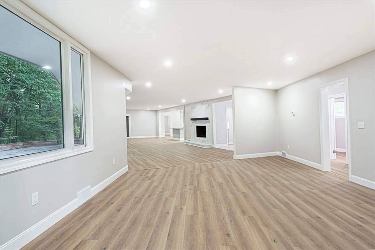
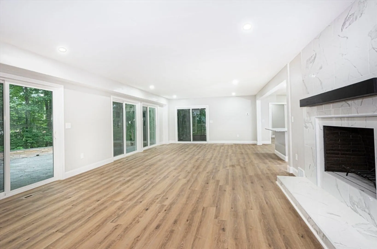
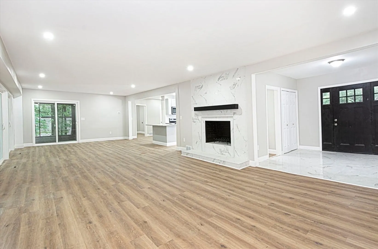
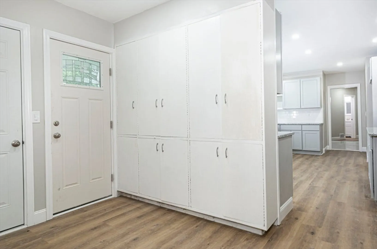
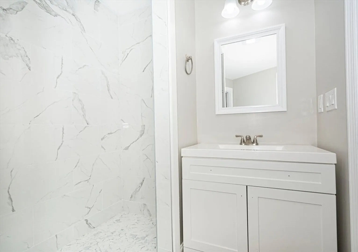
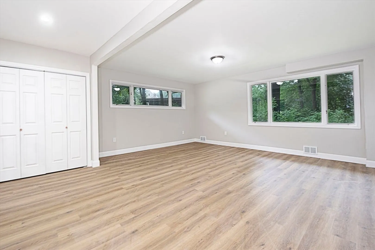
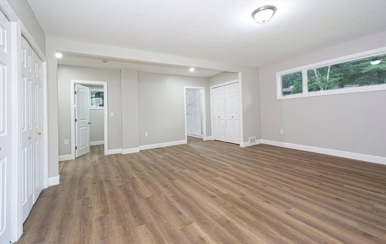
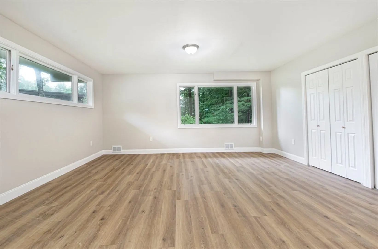
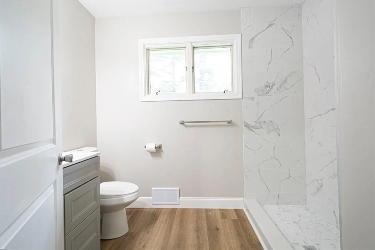
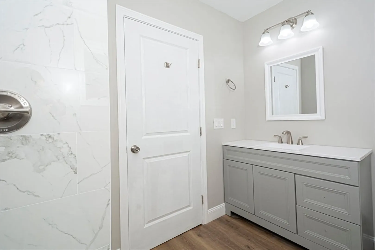
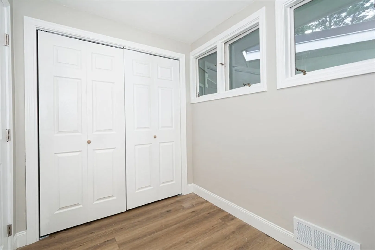
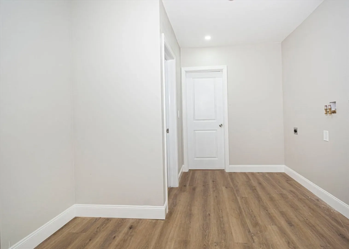
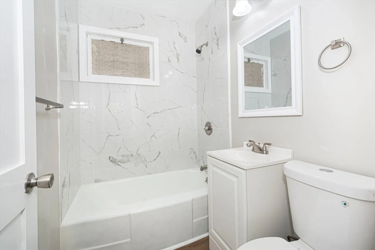
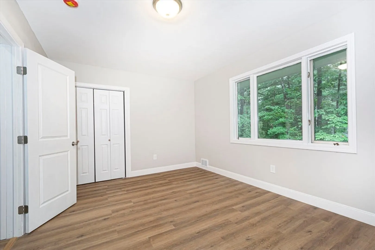
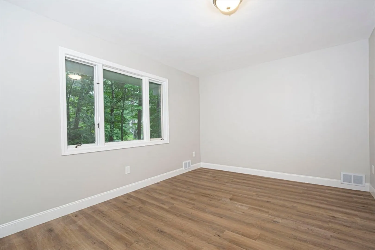
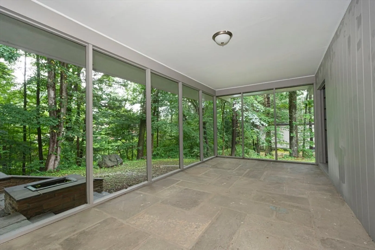
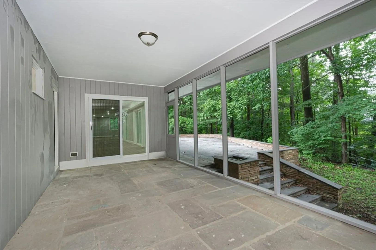
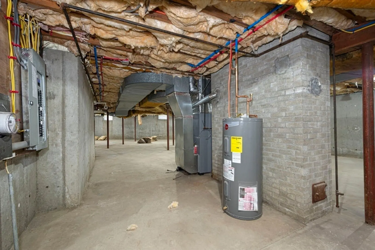
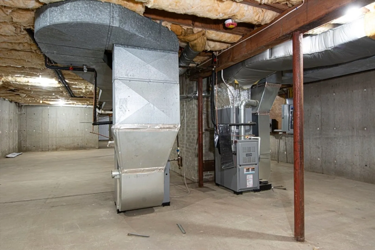
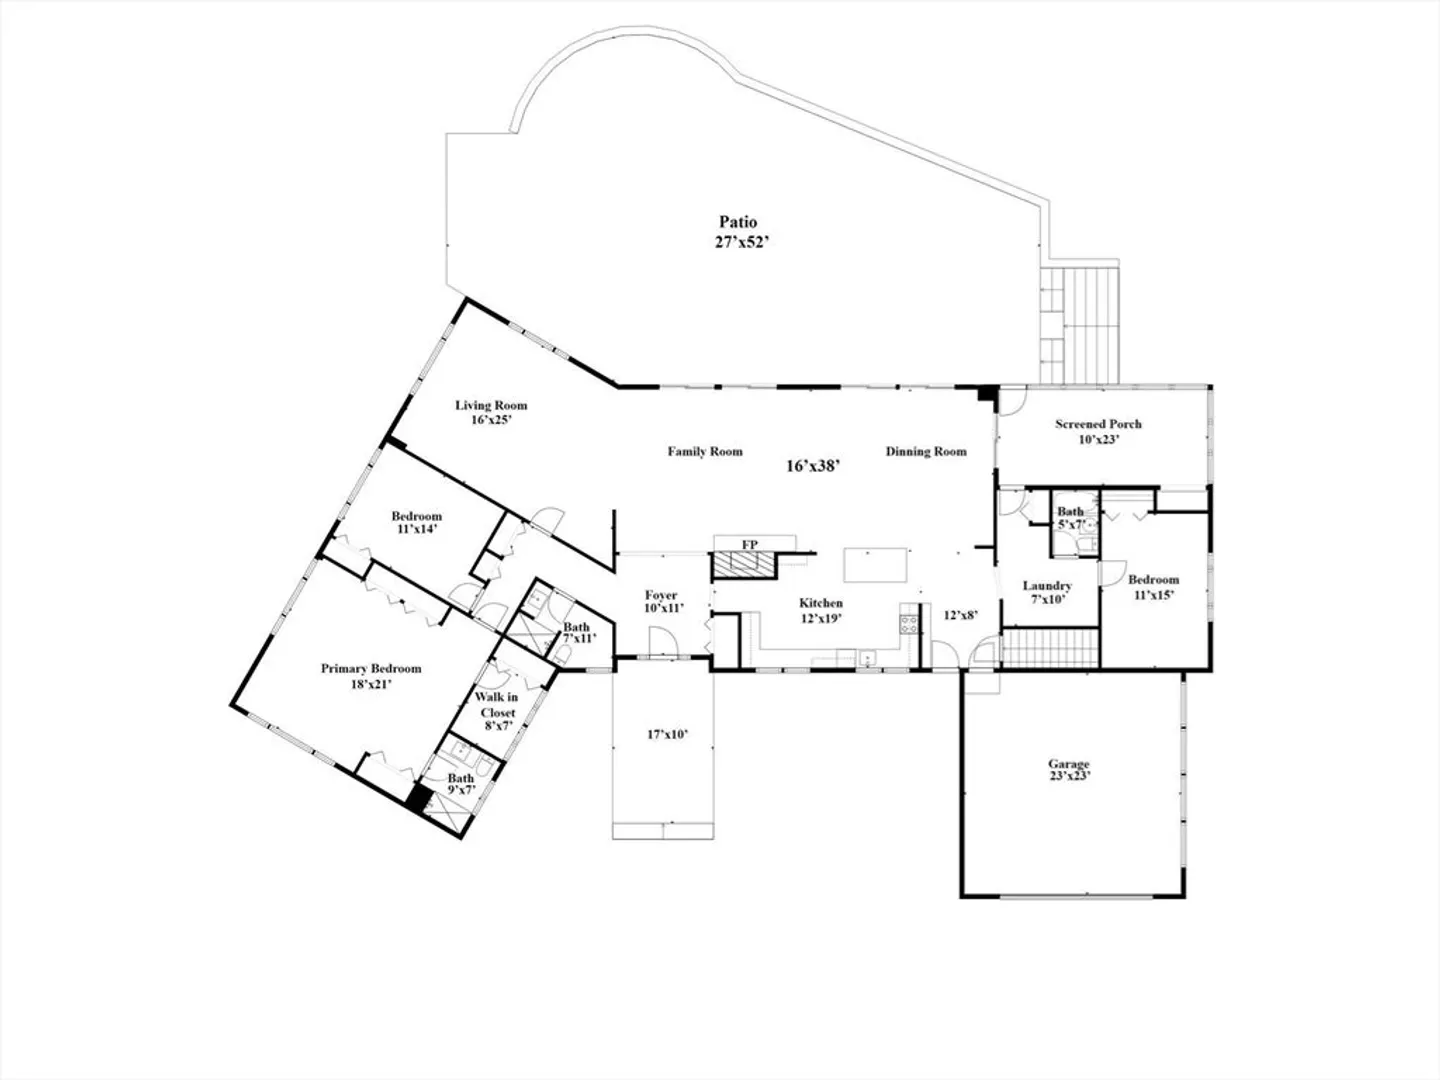
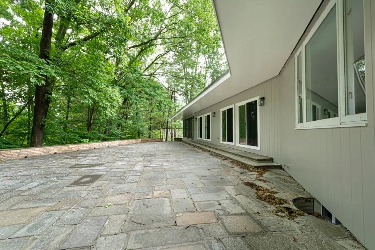
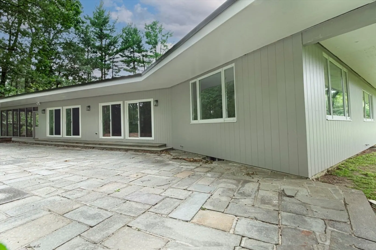
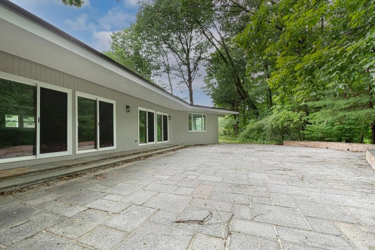
Sprawling 3000SF Mid Century Modern Ranch. This property has been completely remodeled. New Kitchen with stainless steel appliances and granite, new flooring throughout, fresh paint, new rear sliders to a spacious rear patio which is great for entertaining, new roof, and new gas heating, new AC units, fully updated electrical and plumbing. Enjoy the oversized screened porch or sit outside on the patio. This move in ready home will not disappoint. This is a Homepath property.
-
Highlights
- Area: West Side
- Heating: Forced Air, Natural Gas
- Property Class: Residential
- Style: Ranch, Mid-Century Modern
- Year Built: 1955
- Cooling: Central Air
- Parking Spots: 8
- Property Type: Single Family Residence
- Total Rooms: 6
- Status: Closed
-
Additional Details
- Appliances: Electric Water Heater, Water Heater, Range, Dishwasher, Microwave
- Construction: Frame
- Fireplaces: 1
- Foundation: Concrete Perimeter
- Roof: Rubber
- Year Built Details: Renovated Since
- Zoning: Rs-10
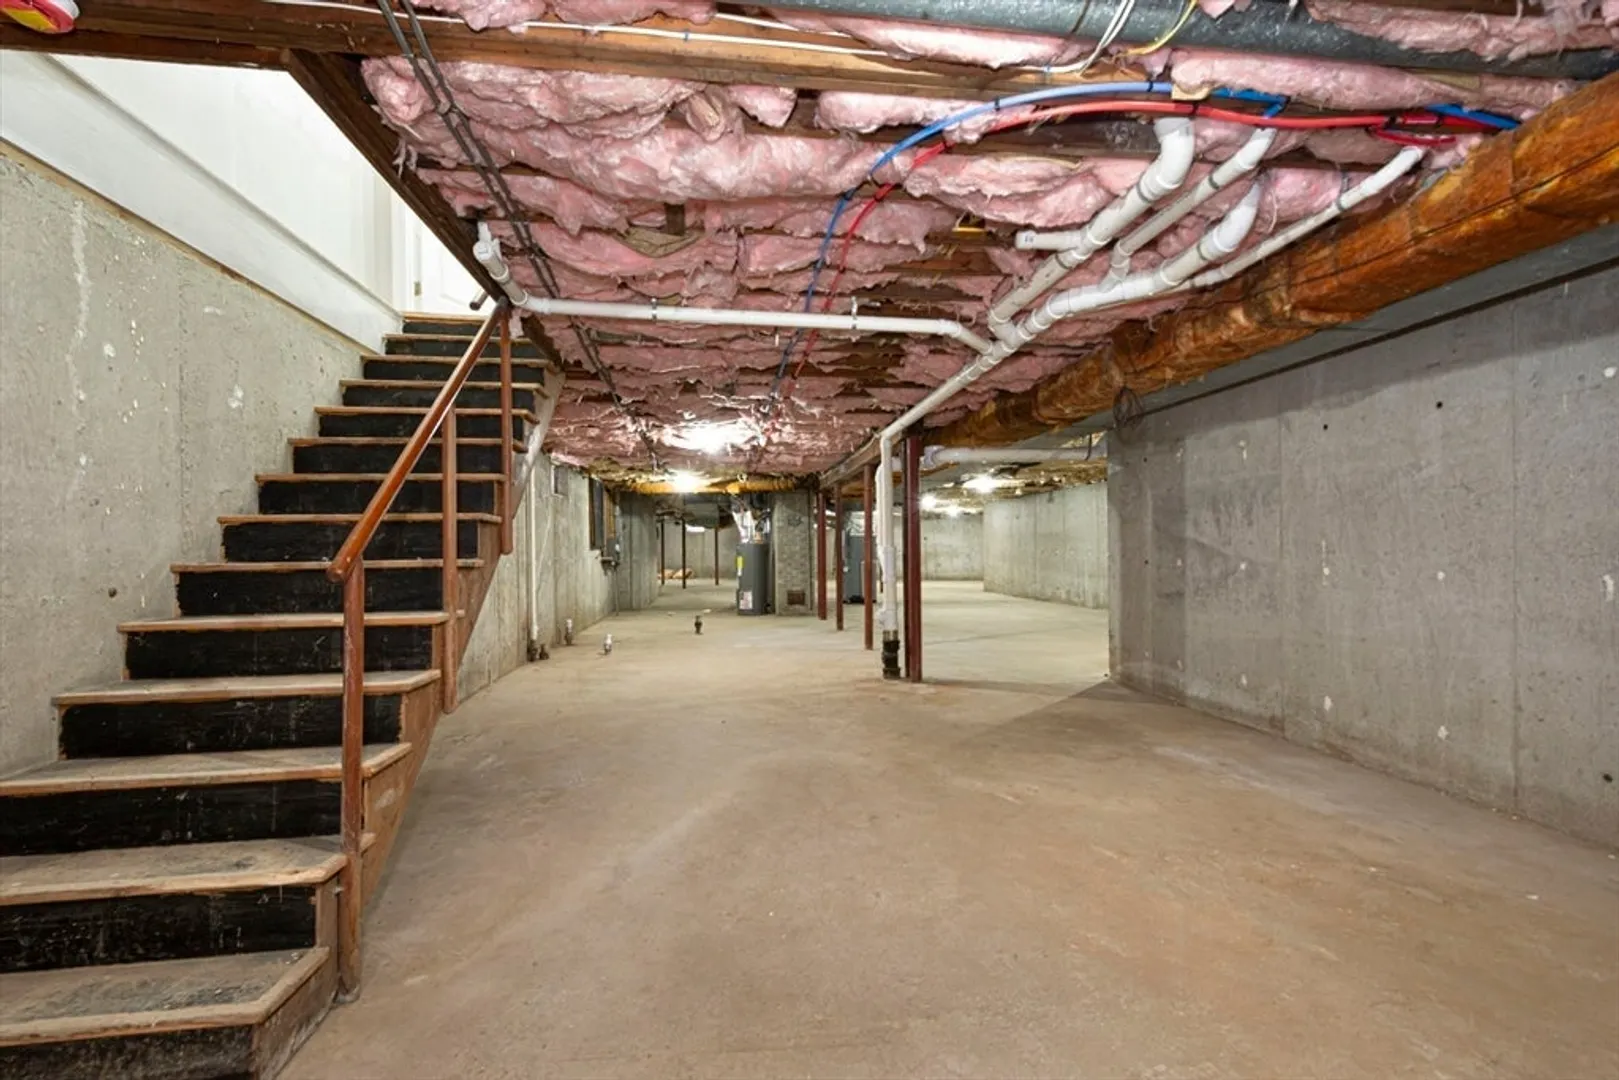
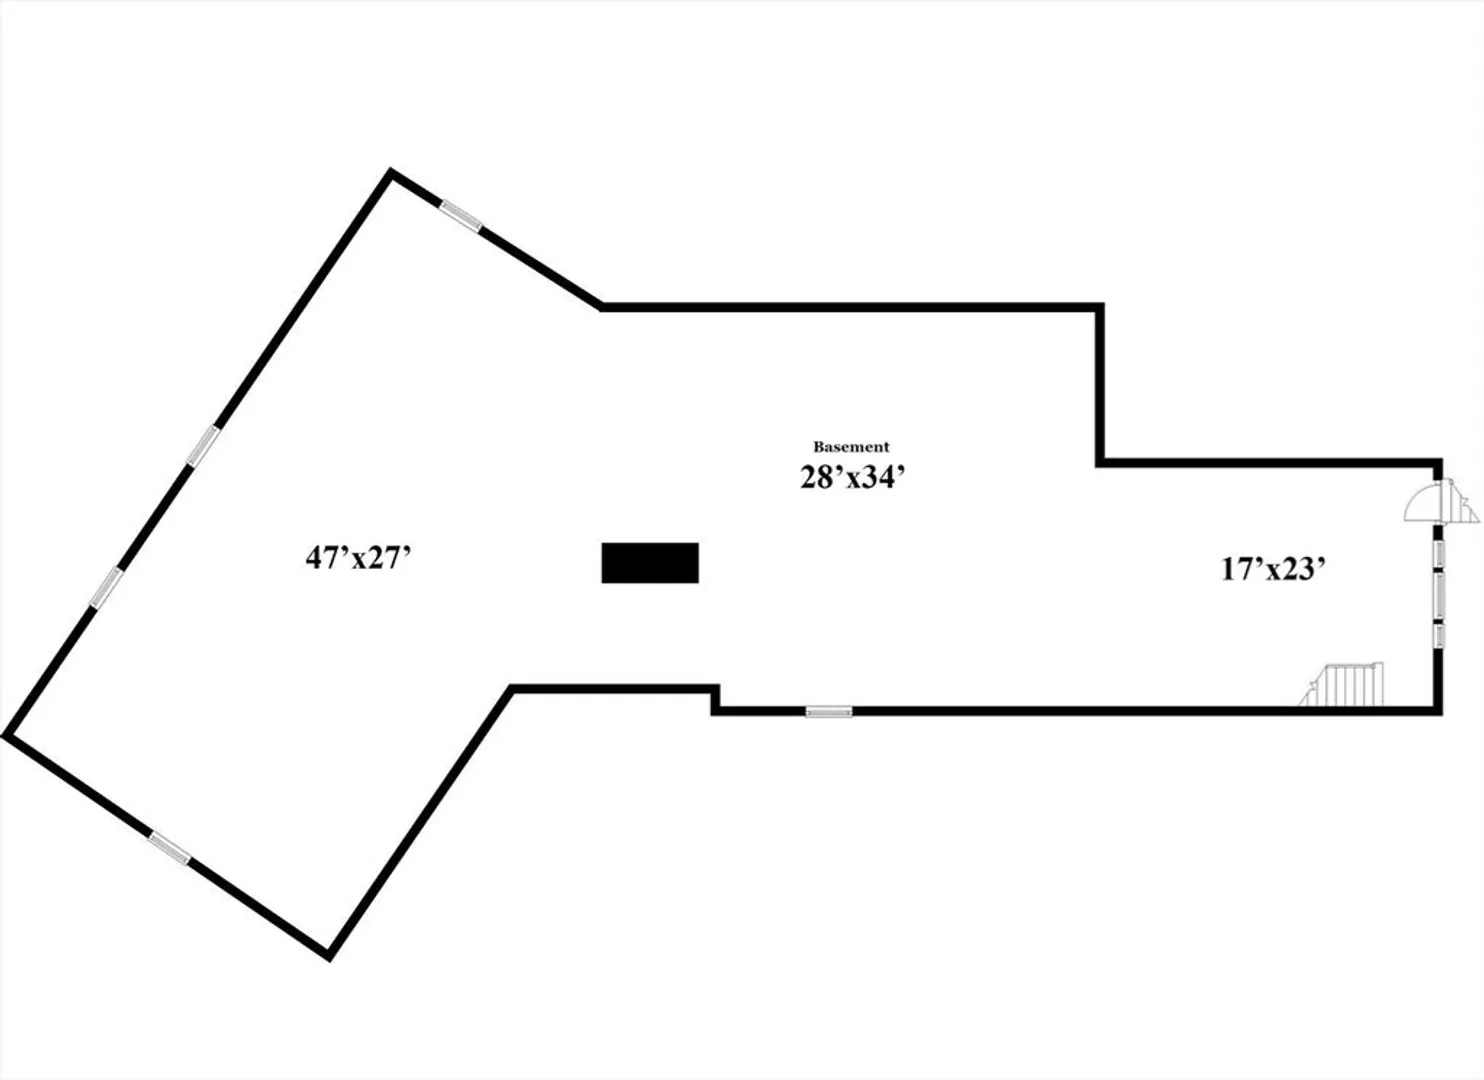
- Basement: Full, Walk-Out Access, Concrete, Unfinished
- Exterior Features: Porch - Enclosed, Patio, Rain Gutters, Sprinkler System
- Flooring: Tile, Vinyl
- Road Frontage Type: Public
- SqFt Source: Public Record
- Year Built Source: Public Records
-
Amenities
- Community Features: Public Transportation, House of Worship, Public School
- Parking Features: Attached, Garage Door Opener, Storage, Paved Drive, Paved
- Covered Parking Spaces: 2
-
Utilities
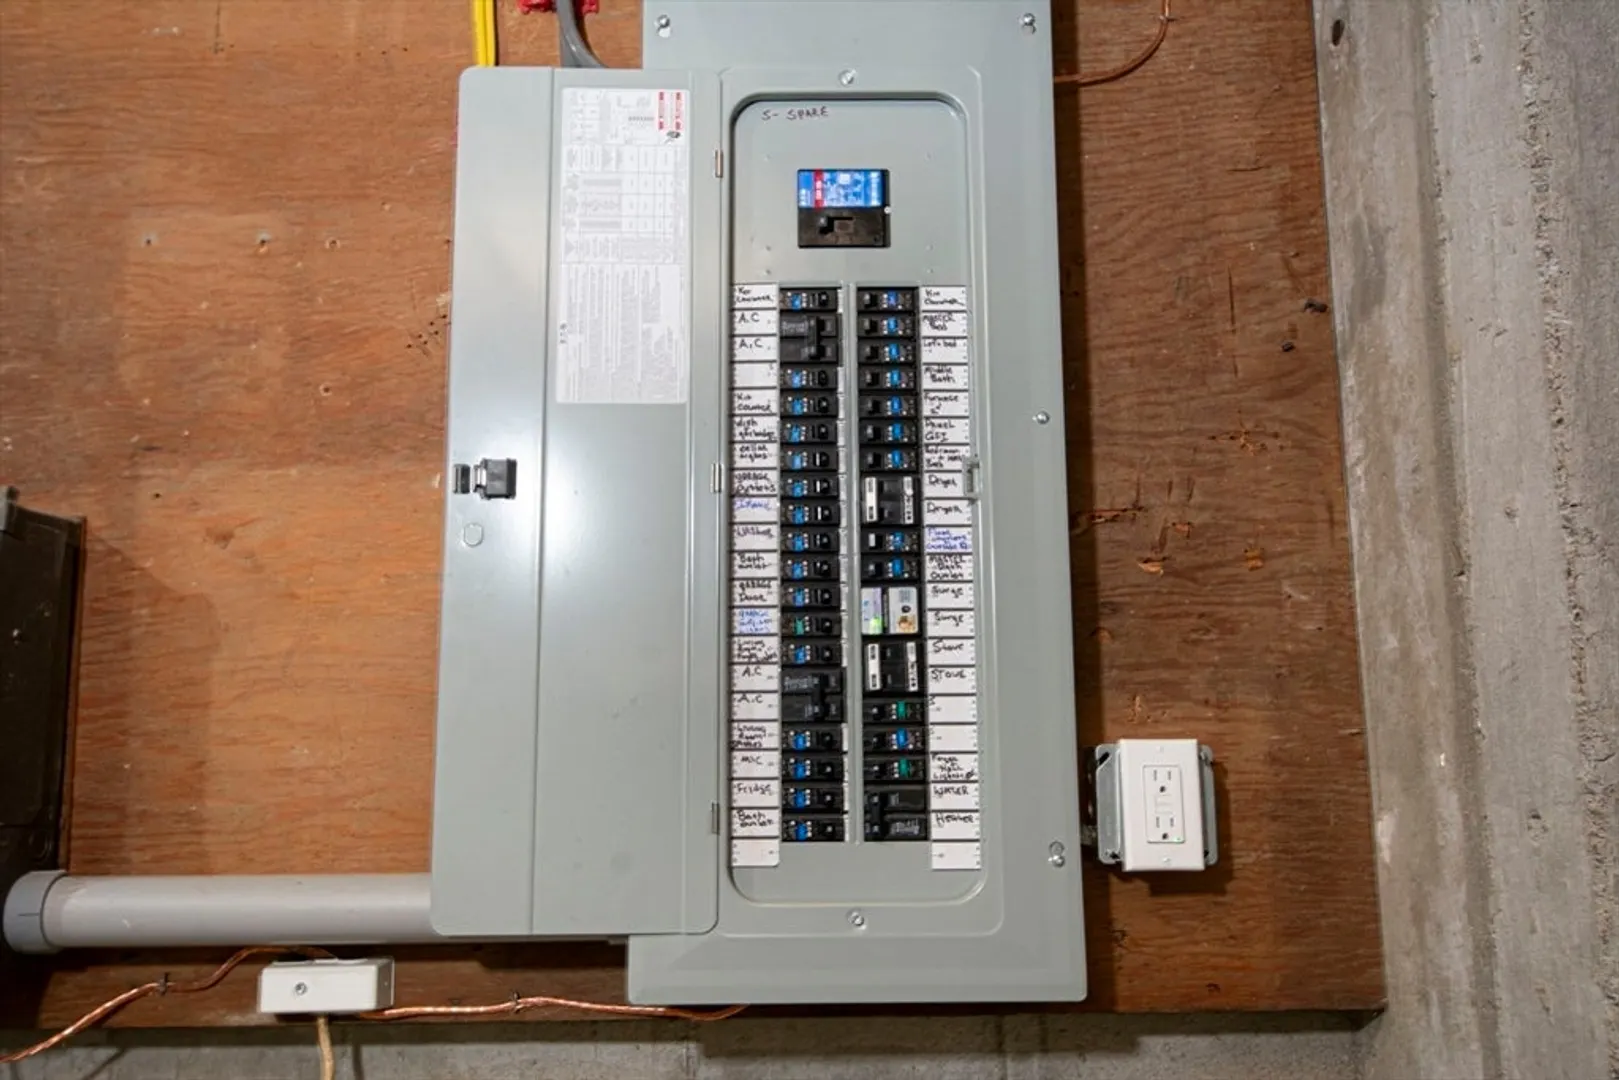
- Electric: Circuit Breakers
- Water Source: Public
- Sewer: Public Sewer
-
Fees / Taxes
- Assessed Value: $649,800
- Taxes: $8,571
- Tax Year: 2025
Similar Listings
Sold
1 Photo
Sold
42 Photos
Sold
42 Photos
Sold
42 Photos
Content © 2026 MLS Property Information Network, Inc. The information in this listing was gathered from third party resources including the seller and public records.
Listing information provided courtesy of RE/MAX Vision.
MLS Property Information Network, Inc. and its subscribers disclaim any and all representations or warranties as to the accuracy of this information.
