
Sold!
$361,000
4
Beds
2
Baths
1,620
Living Area
-
Property Description
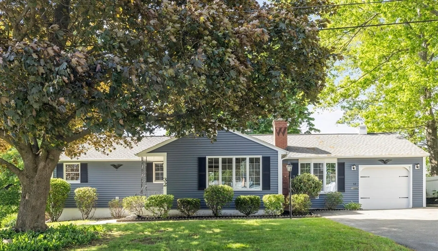
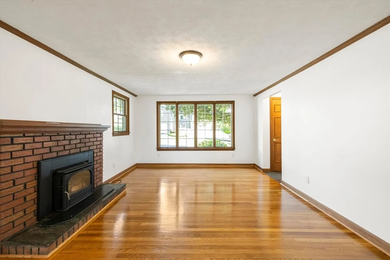
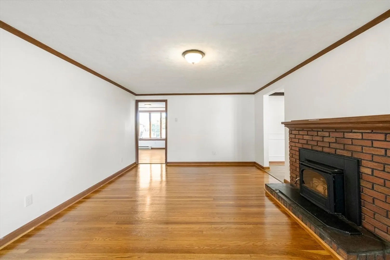
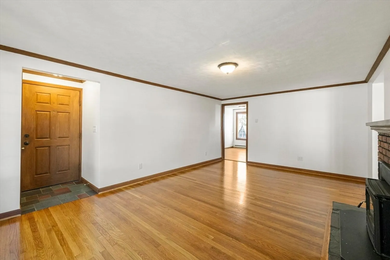
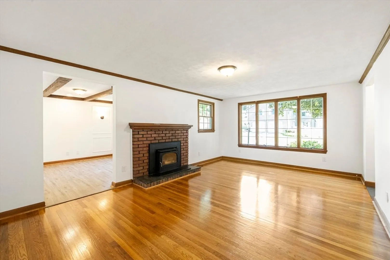
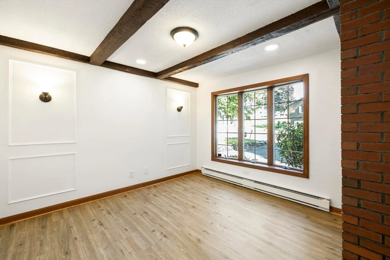
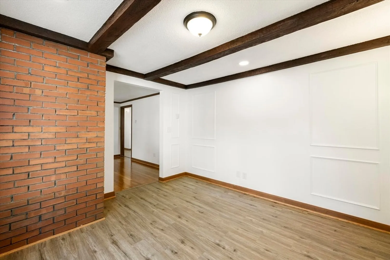
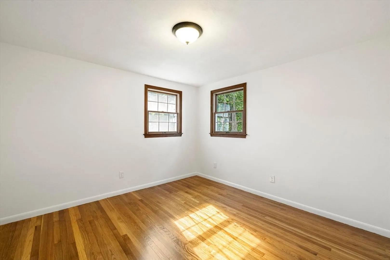
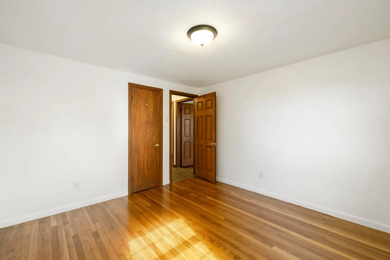
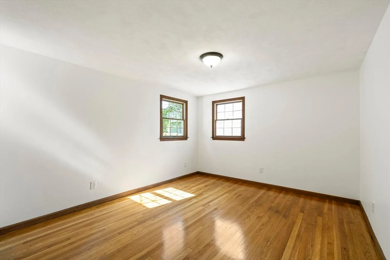
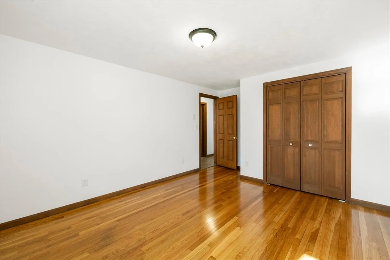
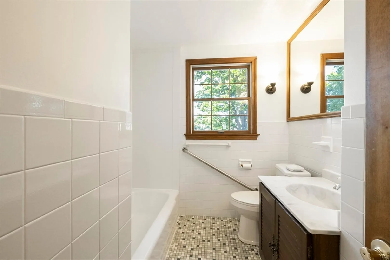
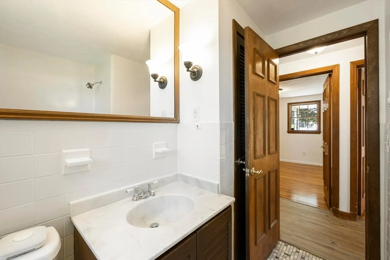
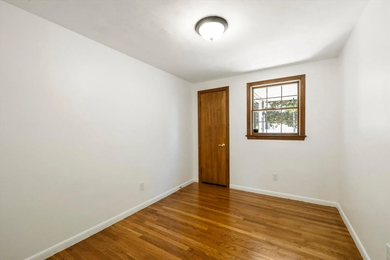
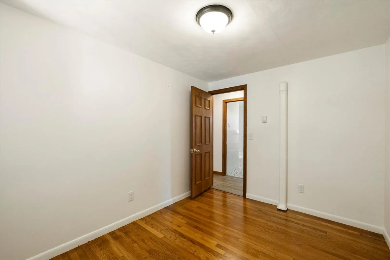
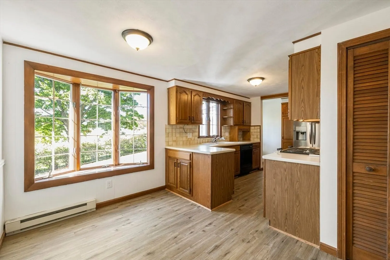
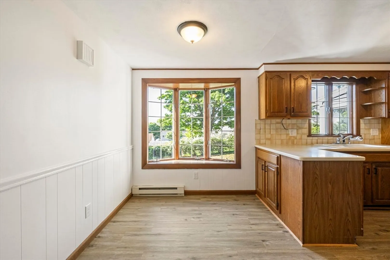
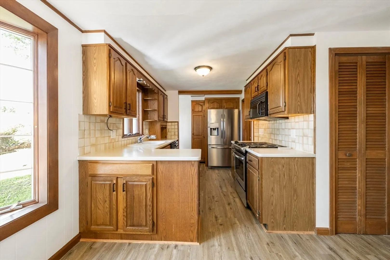
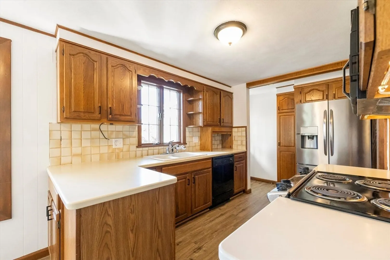
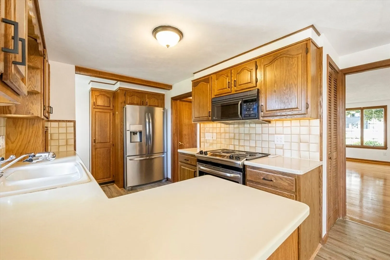
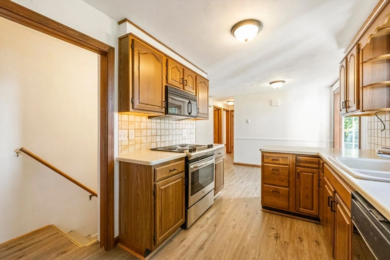
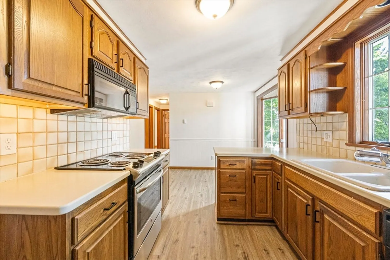
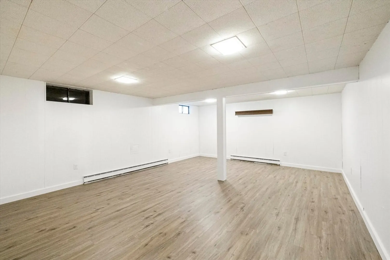
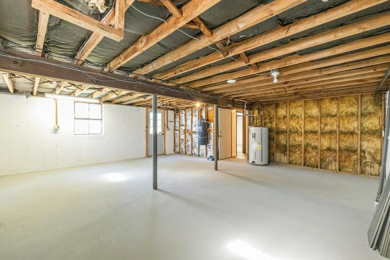
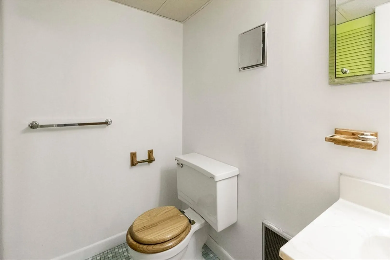
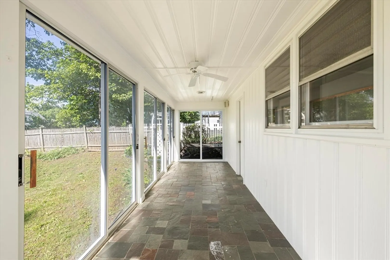
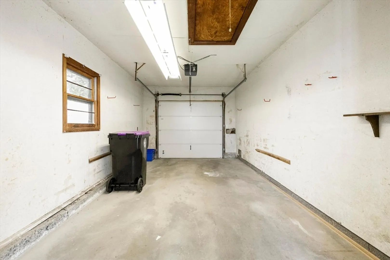
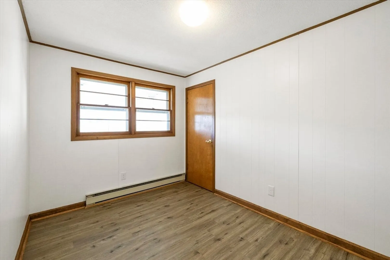
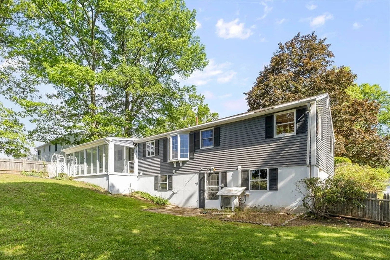
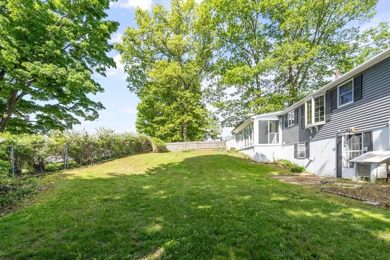
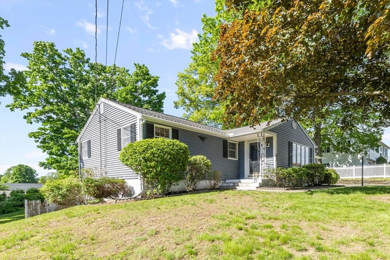
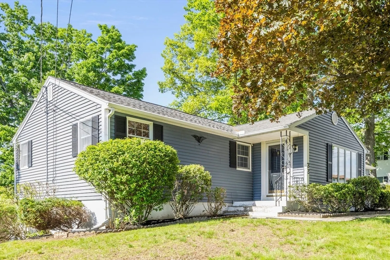
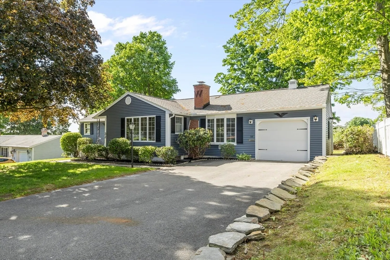
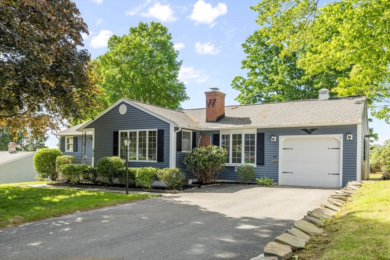
HIGHEST AND BEST DUE 5/26 AT 5PM! Charming and spacious 4-bedroom, 2-bath ranch in Holyoke. This move-in-ready home features hardwood floors, freshly painted rooms, a bright sunroom, cozy fireplace, and a dining room with vaulted ceilings—perfect for entertaining. The finished basement includes a full bath, adding versatile living space for guests or recreation. An attached garage adds convenience, and the backyard offers plenty of room to relax or play. Close to parks, schools, shopping, and hiking at Mt. Tom. Don’t miss this opportunity to own a beautifully maintained home in a desirable location. A true must-see! OPEN HOUSE 5/24 11AM-12:30PM!
-
Highlights
- Cooling: Ductless, Other
- Parking Spots: 5
- Property Type: Single Family Residence
- Total Rooms: 6
- Status: Closed
- Heating: Radiant, Electric
- Property Class: Residential
- Style: Ranch
- Year Built: 1960
-
Additional Details
- Appliances: Range
- Construction: Frame
- Fireplaces: 1
- Foundation: Concrete Perimeter
- Roof: Shingle
- Year Built Details: Actual
- Zoning: R-1a
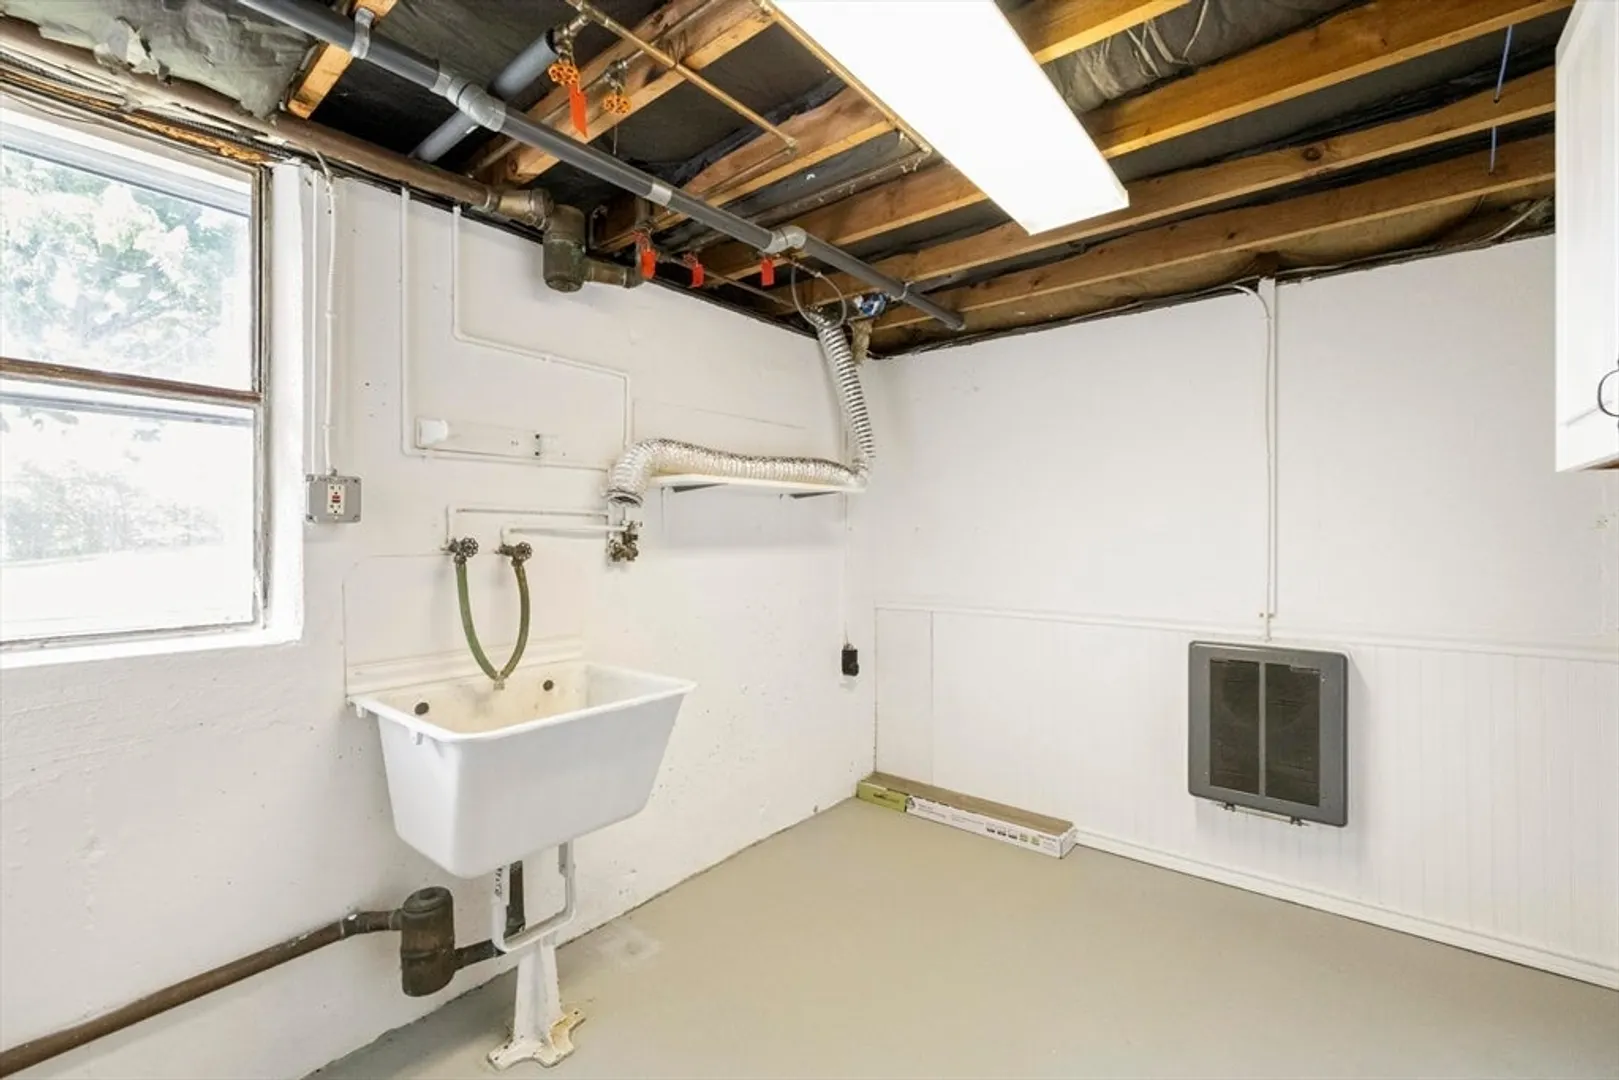
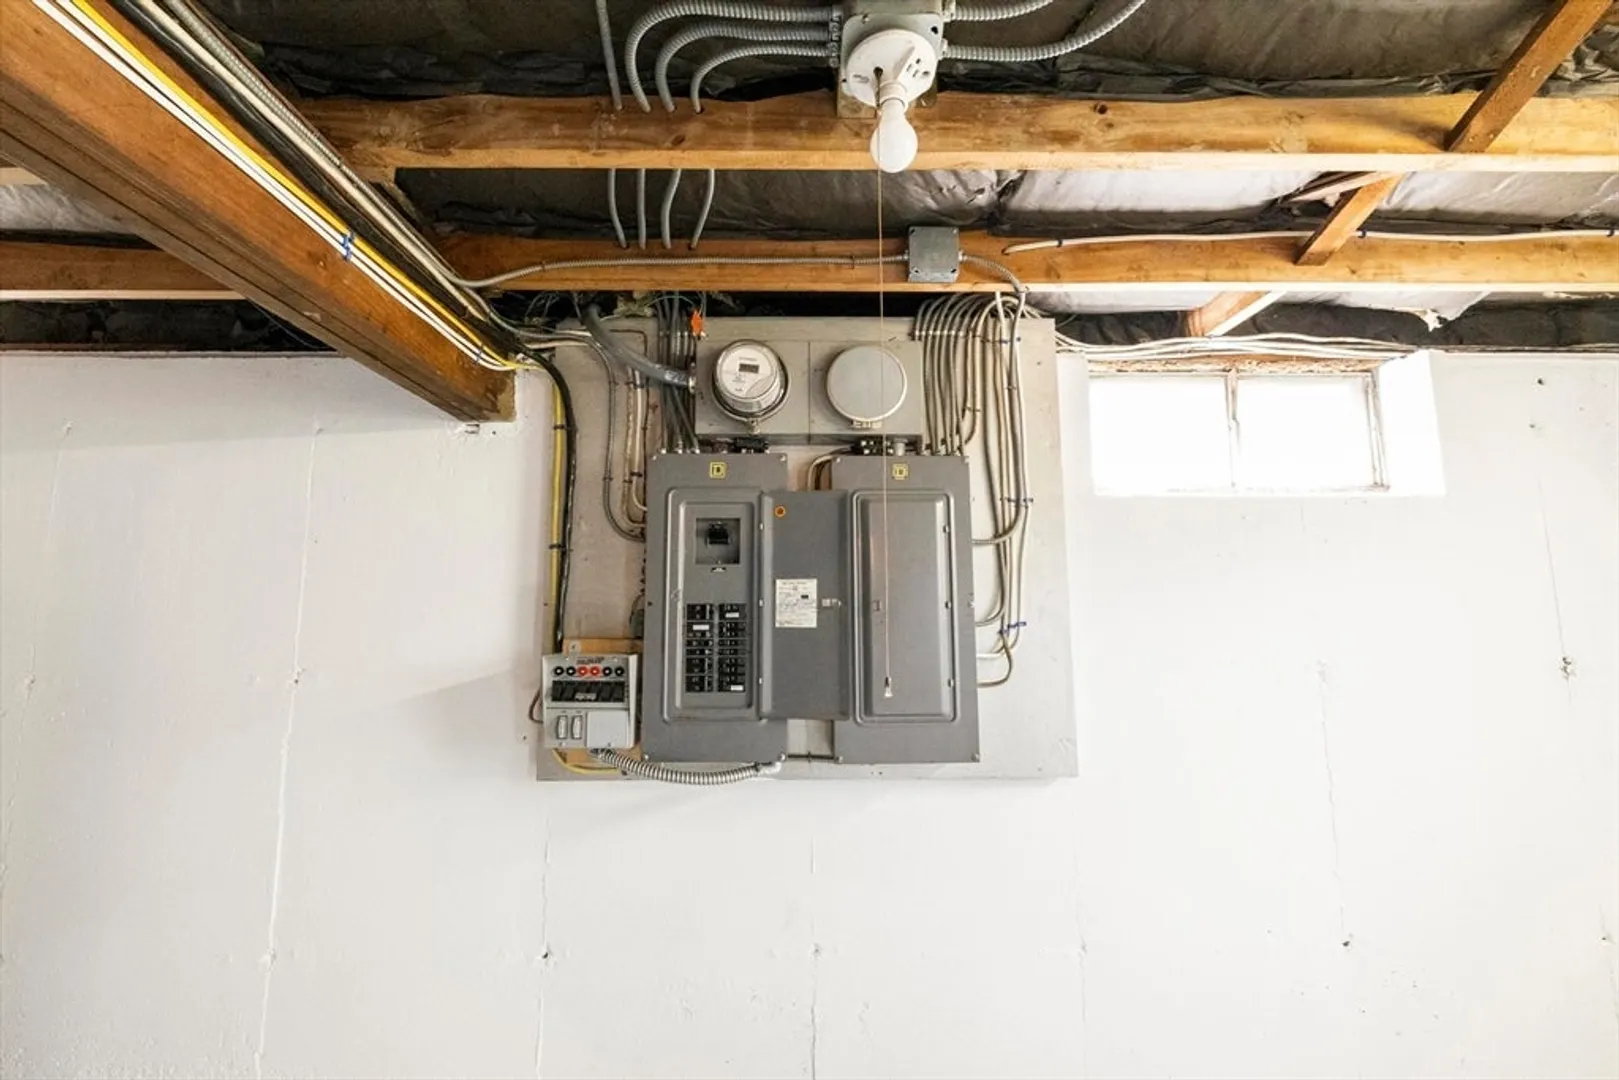
- Basement: Full, Partially Finished
- Exterior Features: Porch - Enclosed
- Flooring: Wood, Vinyl
- Road Frontage Type: Public
- SqFt Source: Public Record
- Year Built Source: Public Records
-
Amenities
- Community Features: Public Transportation, Shopping, Tennis Court(s), Medical Facility, Conservation Area, Highway Access, Public School, University
- Parking Features: Attached, Paved Drive, Off Street, Paved
- Covered Parking Spaces: 1
-
Utilities
- Sewer: Public Sewer
- Water Source: Public
-
Fees / Taxes
- Assessed Value: $287,700
- Taxes: $5,023
- Tax Year: 2025
Similar Listings
Sold
31 Photos
Sold
40 Photos
Sold
35 Photos
Sold
35 Photos
Content © 2026 MLS Property Information Network, Inc. The information in this listing was gathered from third party resources including the seller and public records.
Listing information provided courtesy of Delap Real Estate LLC.
MLS Property Information Network, Inc. and its subscribers disclaim any and all representations or warranties as to the accuracy of this information.
