
Sold!
$415,000
1
Bed
1
Bath
700
Living Area
-
Property Description
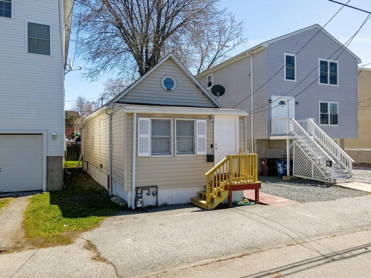
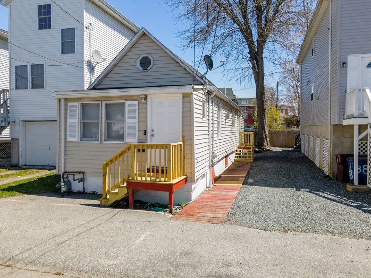
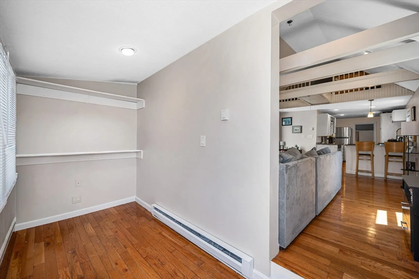
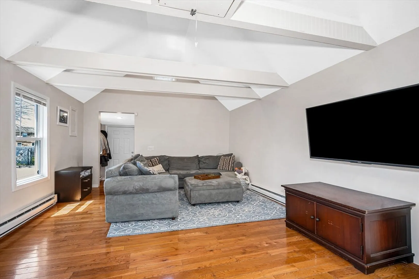
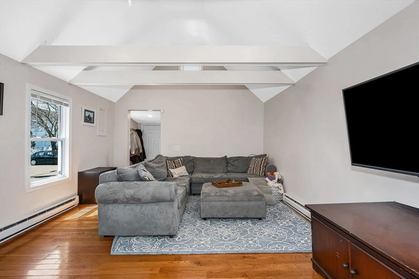
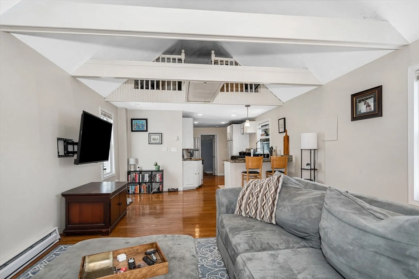
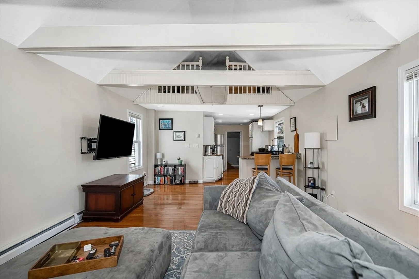
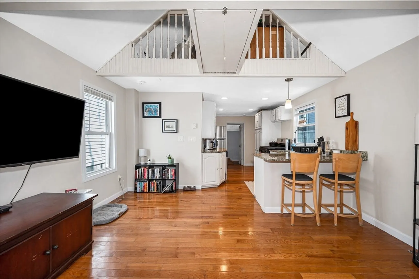
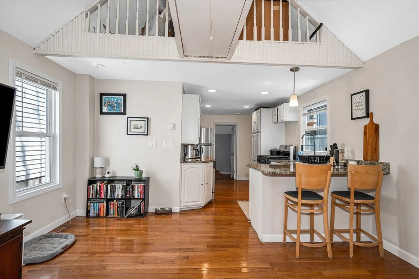
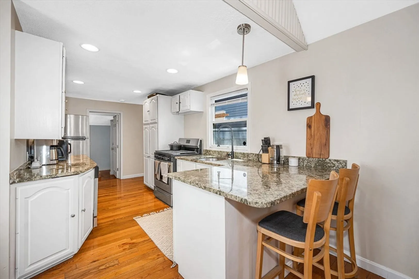
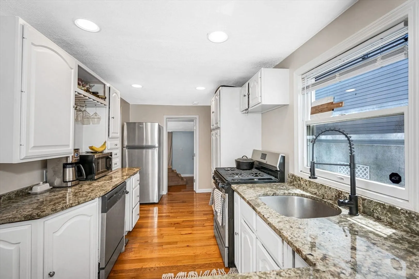
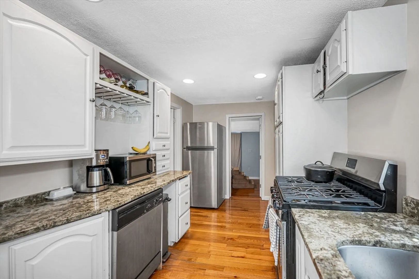
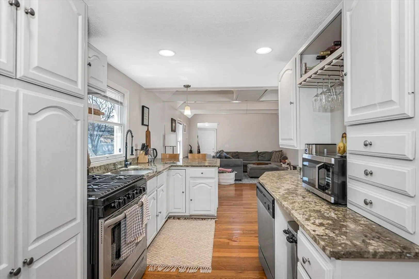
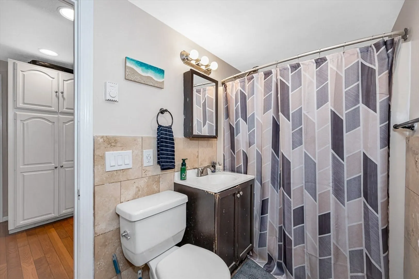
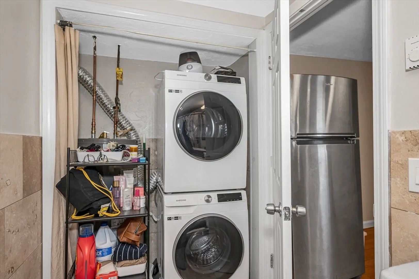
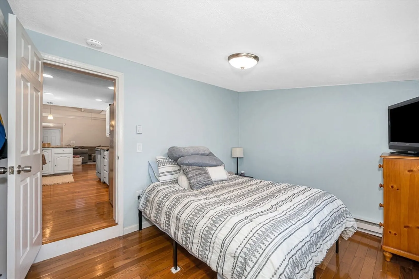
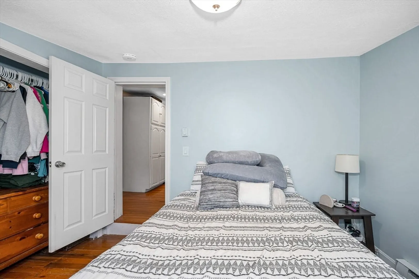
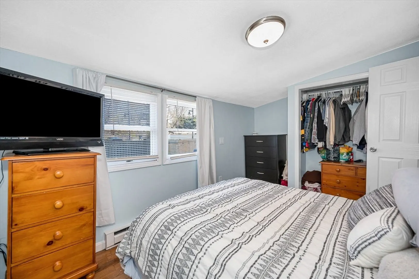
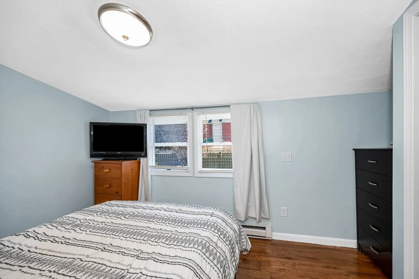
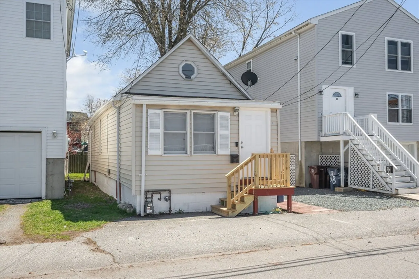
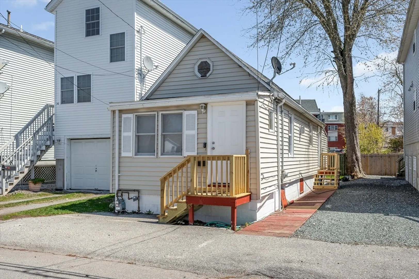
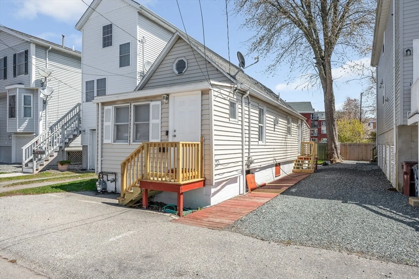
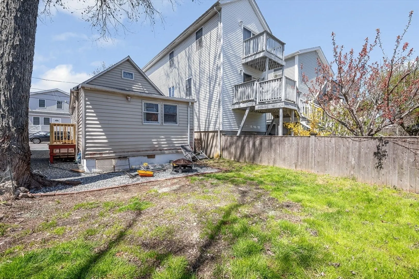
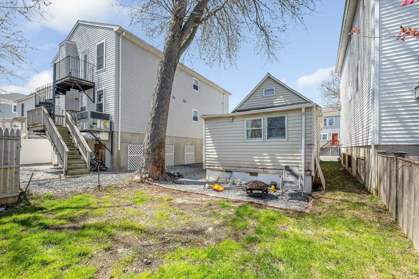
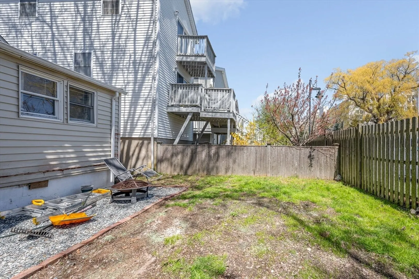
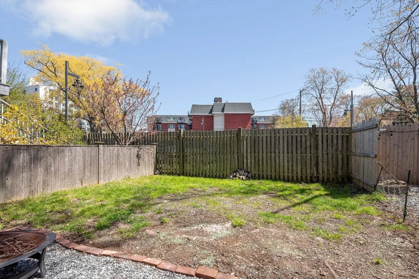
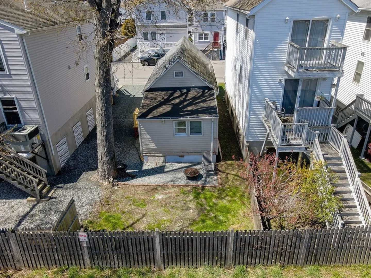
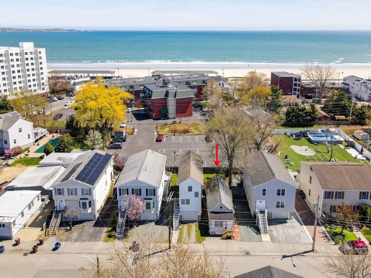
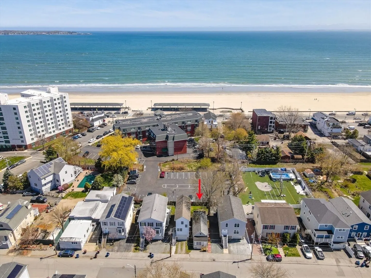
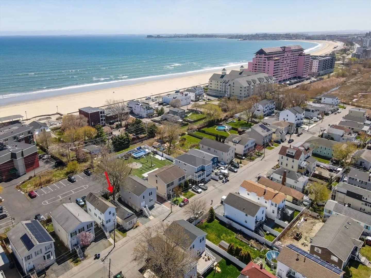
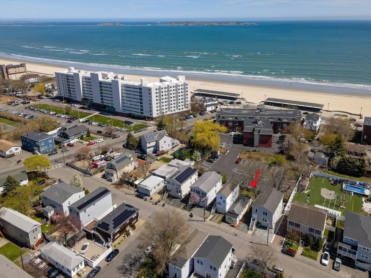
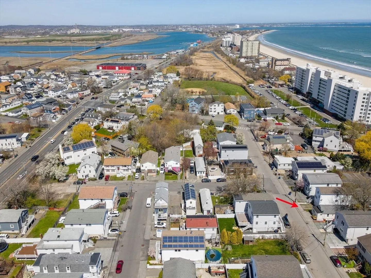
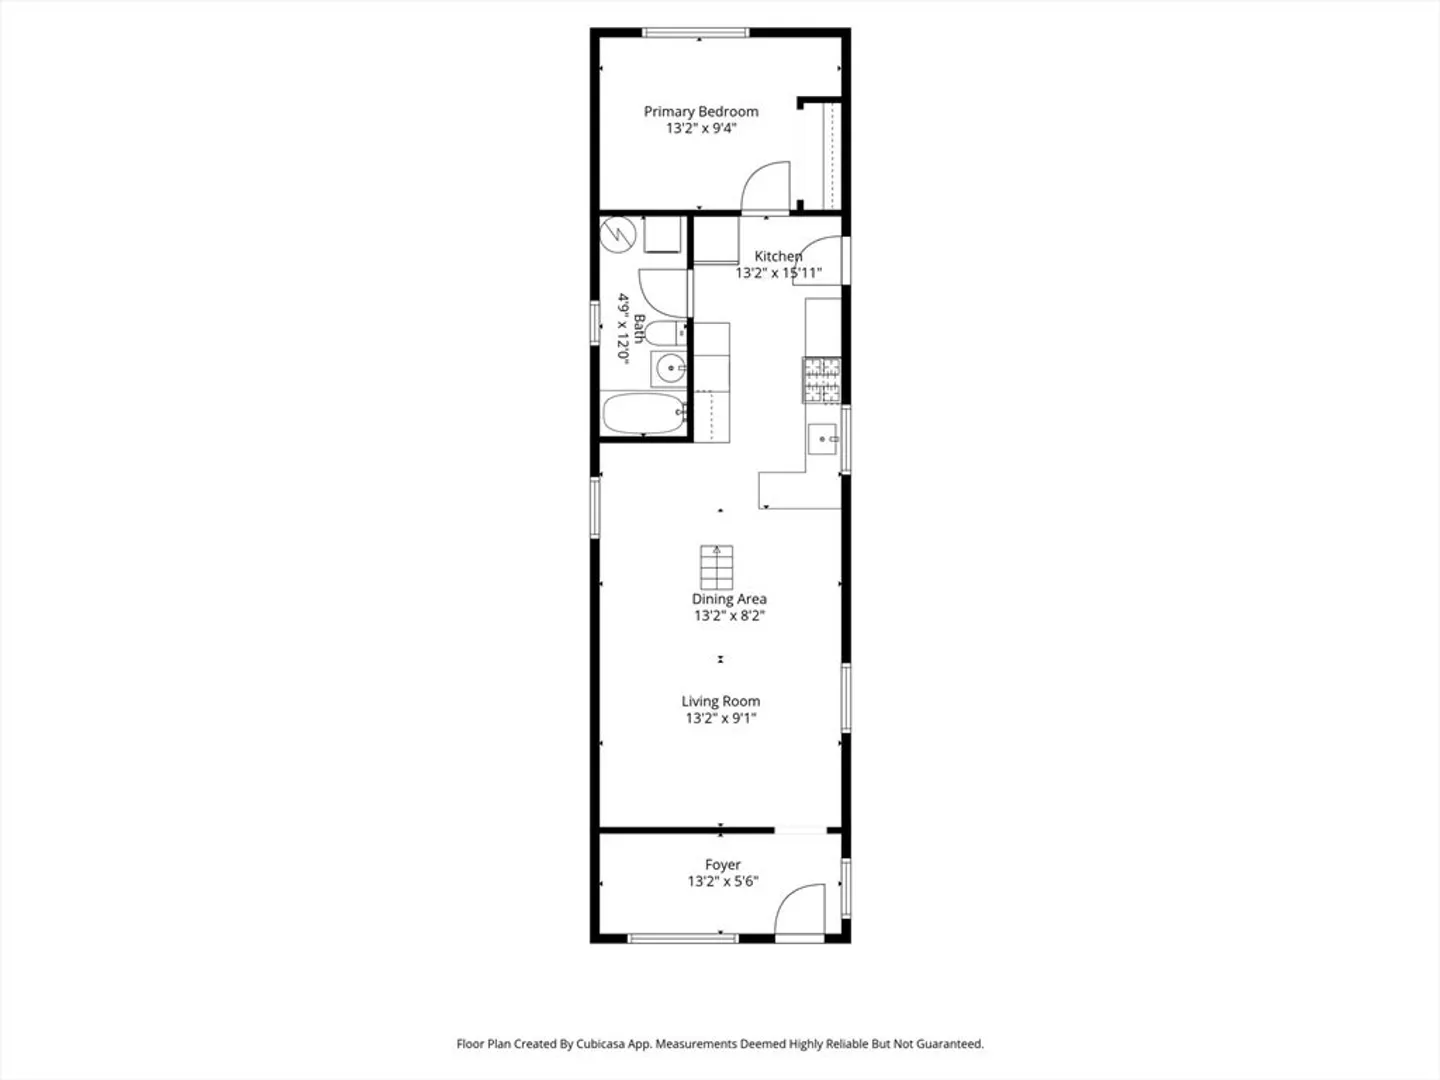
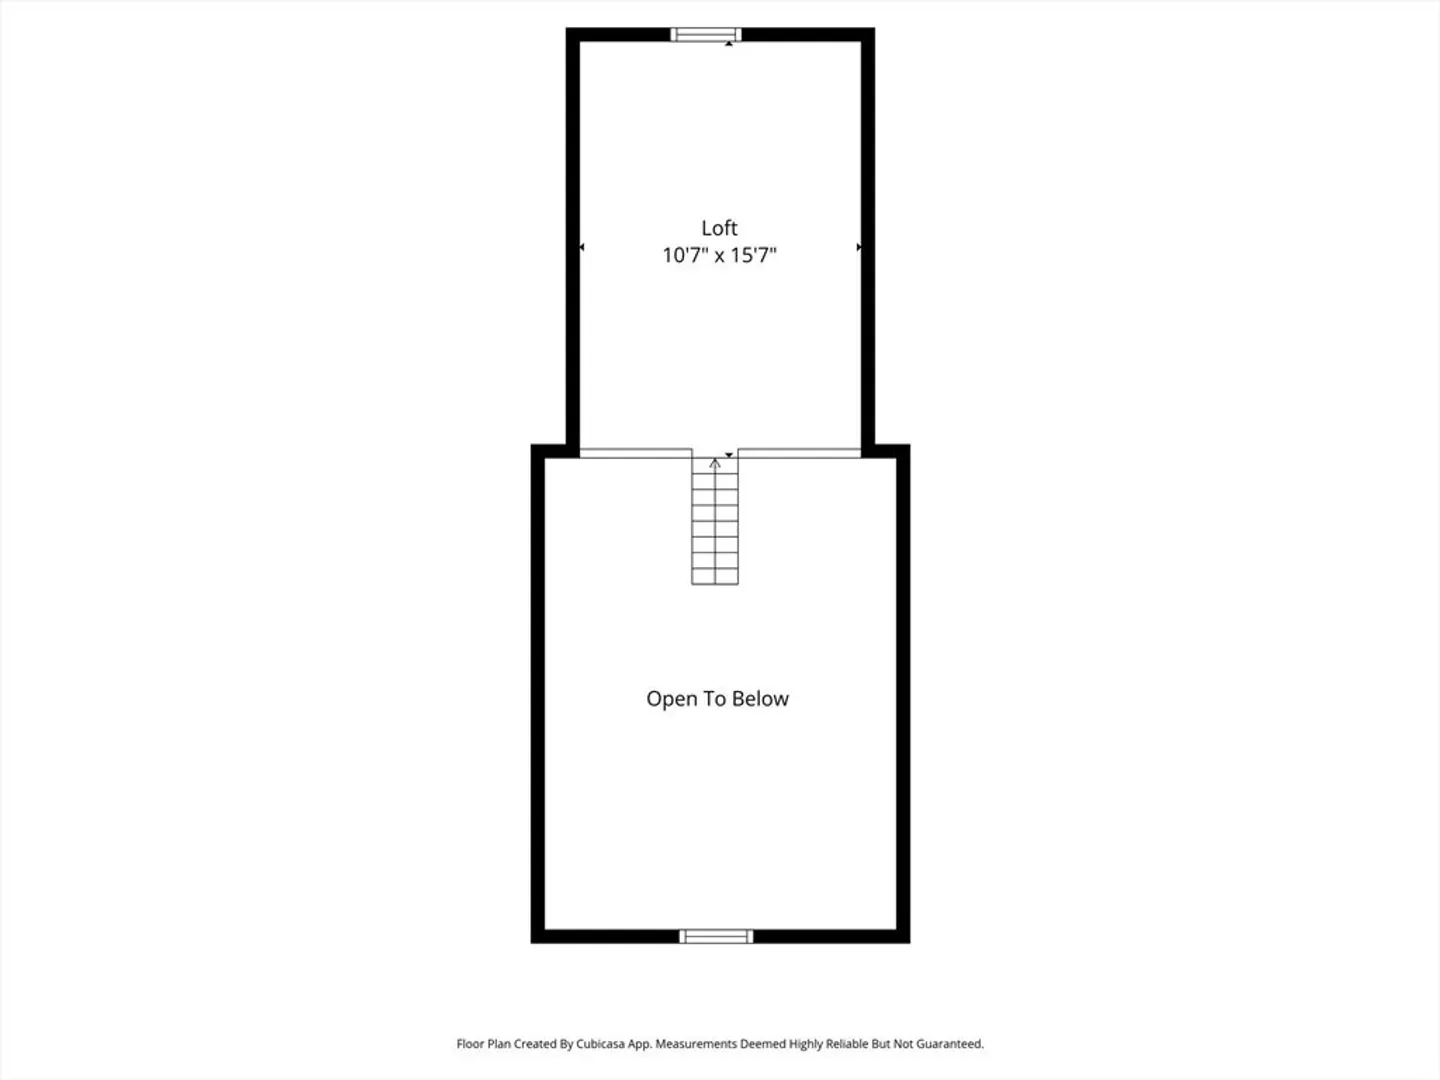
OFFER DEADLINE: Mon, 5/4/26 at 12pm. Welcome to 32 Arcadia St in Revere, a cozy bungalow, thoughtfully refreshed single-family home offering charm, function, and a fantastic location. Well maintained, this 1-bedroom home features high ceilings, hardwood flooring, and great natural light throughout. The open kitchen and living area creates an easy flow, with stainless steel appliances, stone counters, and a practical peninsula for casual dining or extra prep space. The spacious bedroom offers generous closet space, while the large bathroom includes convenient washer and dryer hookups. Enjoy outdoor living spacious fenced backyard, plus one parking space in front. Located close to MBTA bus stops, historic Revere Beach, local restaurants, ice cream shops, entertainment, and commuter routes. A unique opportunity for those seeking a single-family home with character, convenience, and low-maintenance living near the coast.
-
Highlights
- Cooling: Window Unit(s)
- Parking Spots: 1
- Property Type: Single Family Residence
- Total Rooms: 8
- Status: Closed
- Heating: Electric Baseboard
- Property Class: Residential
- Style: Bungalow
- Year Built: 1900
-
Additional Details
- Appliances: Electric Water Heater
- Construction: Frame
- Flooring: Tile, Carpet, Hardwood, Flooring - Hardwood, Flooring - Wall to Wall Carpet
- Interior Features: Recessed Lighting, Entrance Foyer, Loft
- Roof: Shingle
- Year Built Details: Approximate
- Zoning: Rb
- Basement: Crawl Space
- Exterior Features: Fenced Yard
- Foundation: Other
- Road Frontage Type: Public
- SqFt Source: Public Record
- Year Built Source: Public Records
-
Amenities
- Community Features: Public Transportation, Shopping, Park, Walk/Jog Trails, Highway Access, T-Station
- Waterfront Features: Ocean, Walk to, 1/10 to 3/10 To Beach
-
Utilities
- Electric: 110 Volts, Circuit Breakers, 100 Amp Service
- Water Source: Public
- Sewer: Public Sewer
-
Fees / Taxes
- Assessed Value: $267,800
- Taxes: $2,429
- Tax Year: 2025
Similar Listings
Sold
24 Photos
Sold
18 Photos
Sold
12 Photos
Sold
8 Photos
Content © 2026 MLS Property Information Network, Inc. The information in this listing was gathered from third party resources including the seller and public records.
Listing information provided courtesy of Coldwell Banker Realty - Easton.
MLS Property Information Network, Inc. and its subscribers disclaim any and all representations or warranties as to the accuracy of this information.
