
Rented!
$5,500/mo
3
Beds
2
Baths
1,670
Living Area
-
Property Description
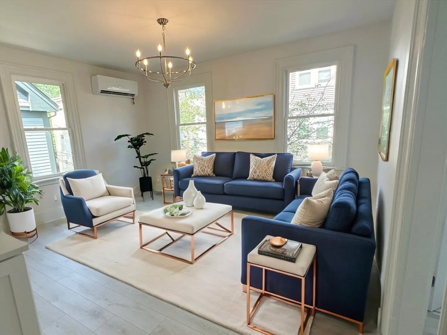
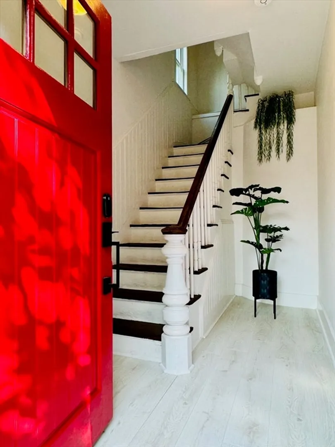
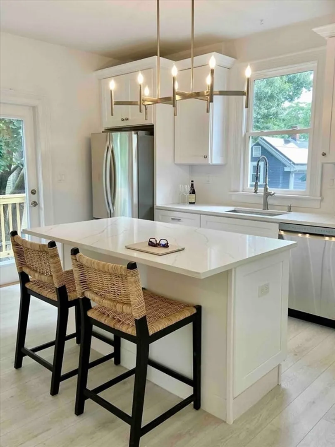
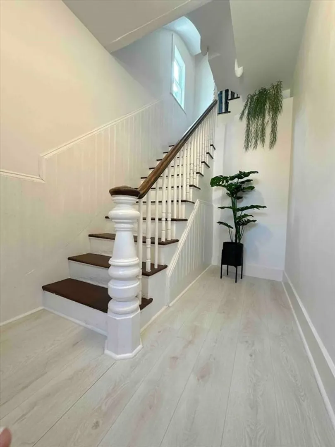
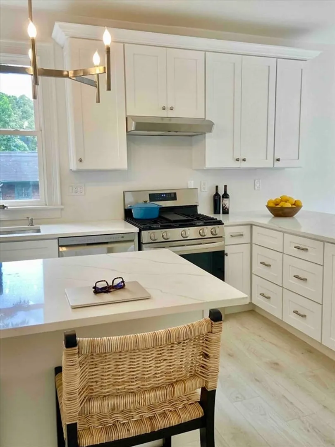
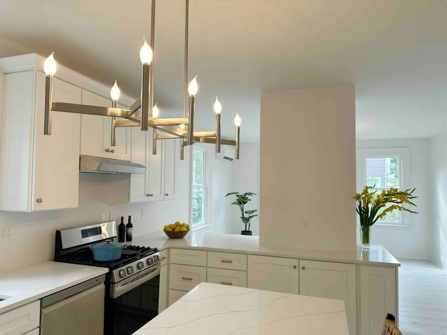
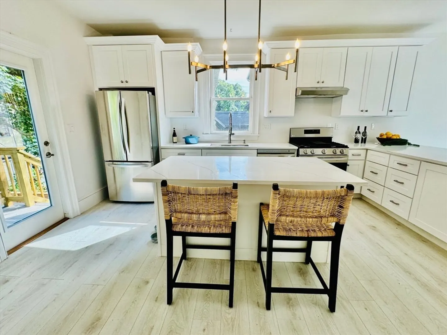
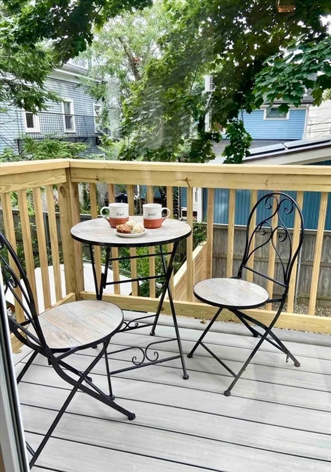
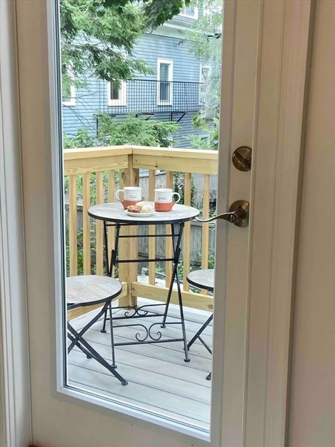
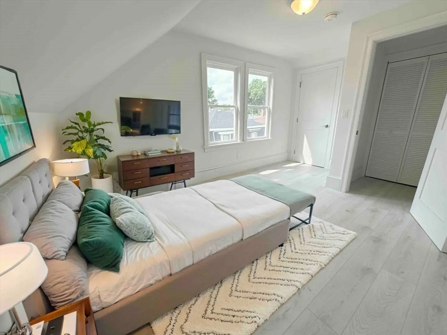
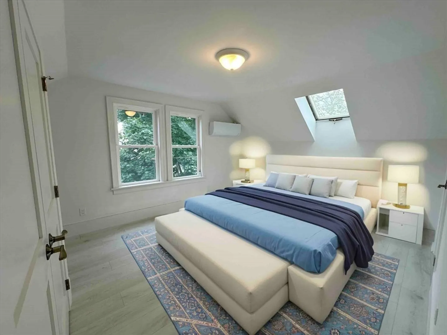
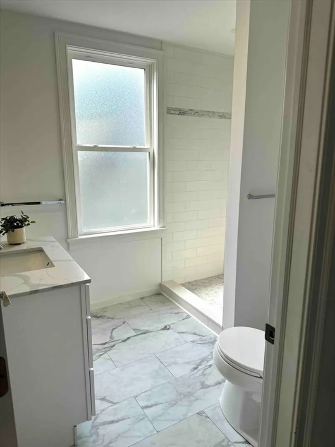
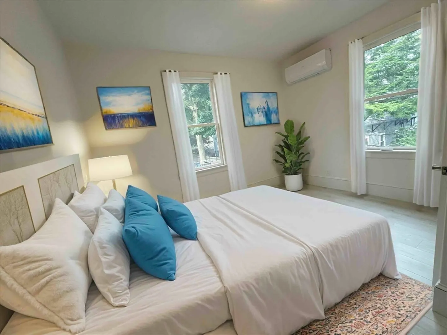
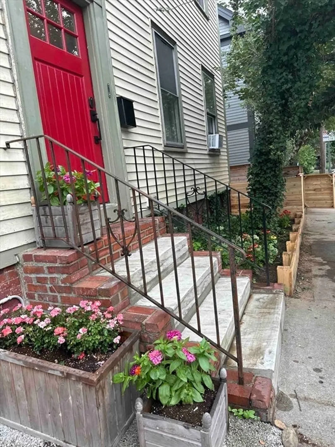
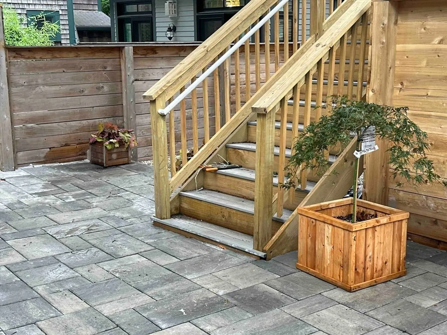
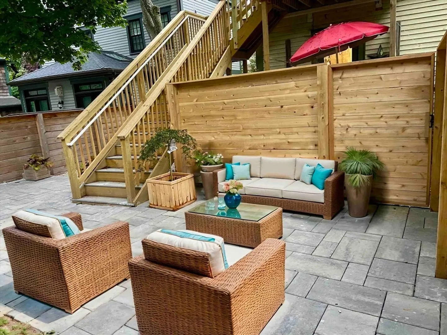
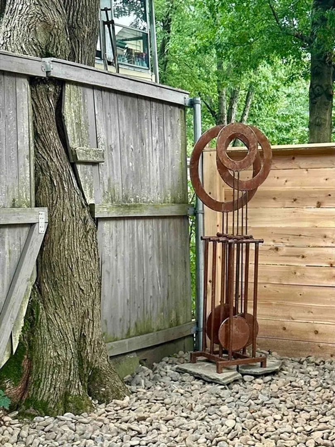
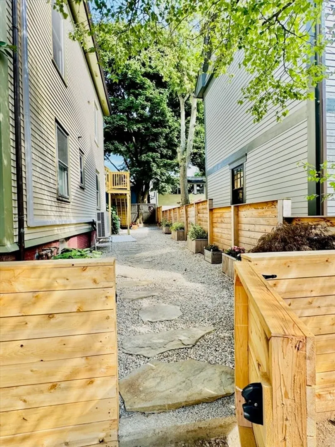
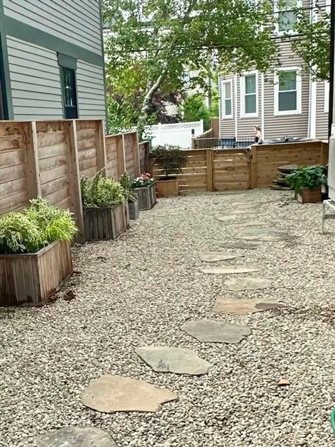
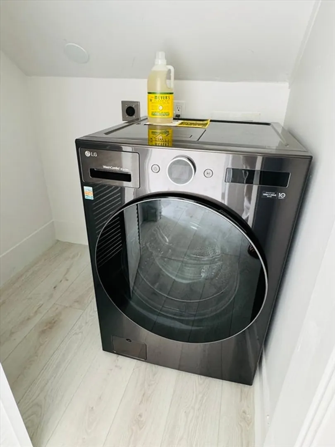
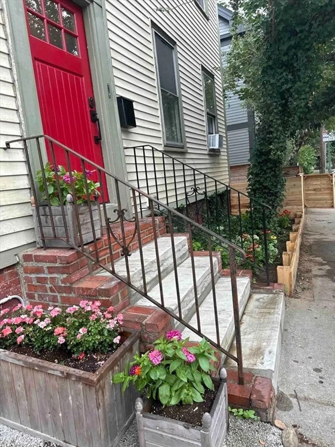
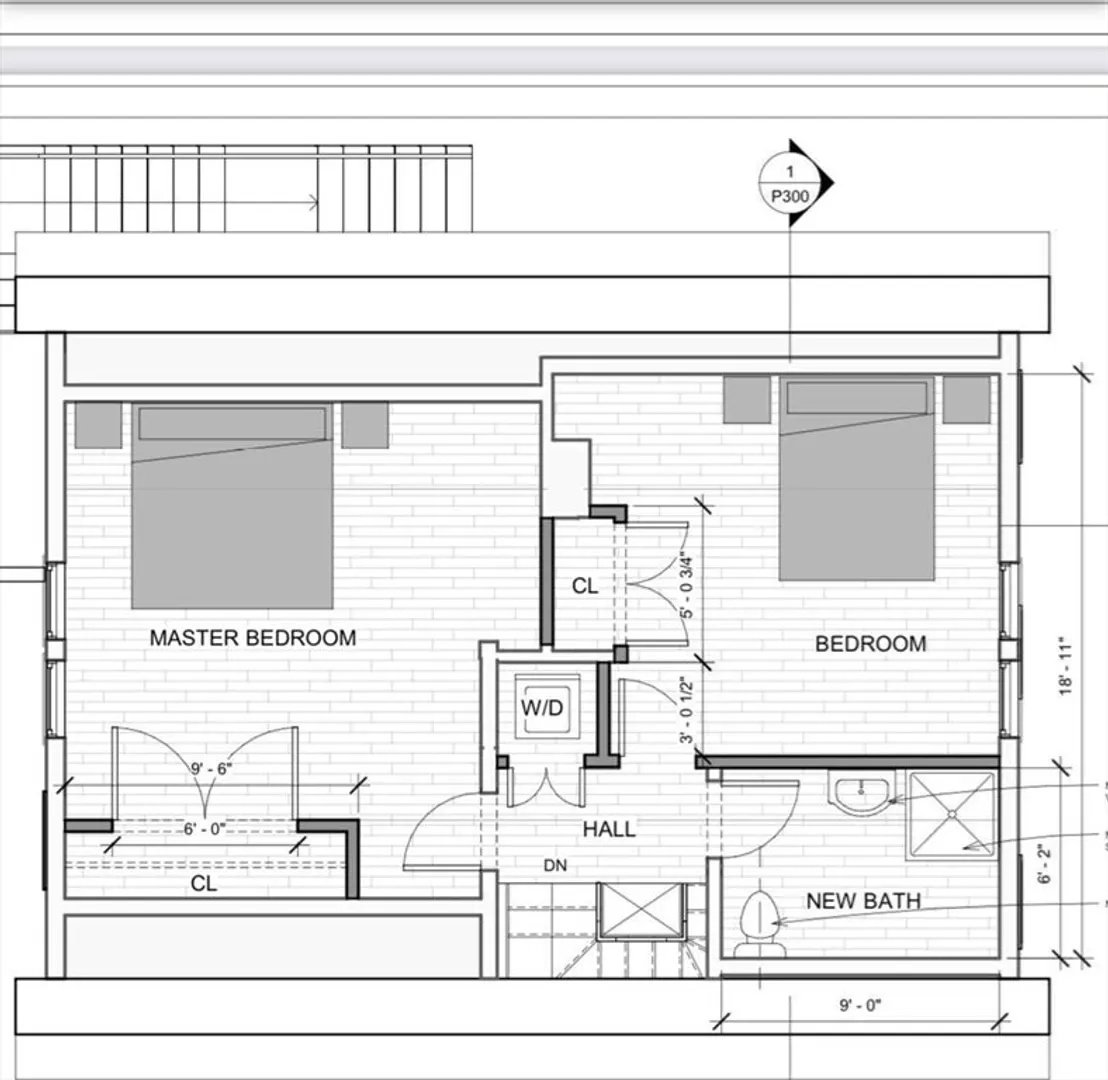
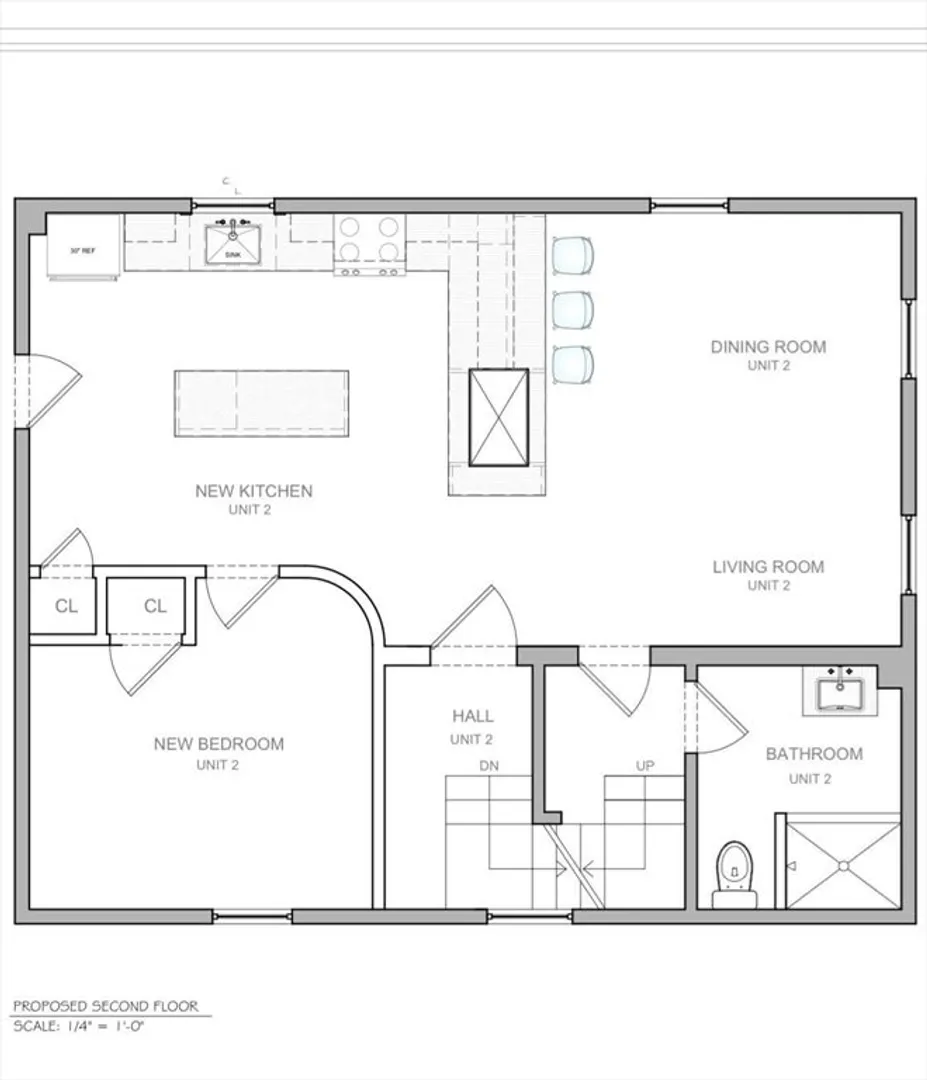
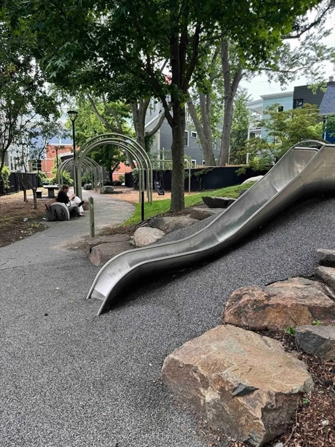
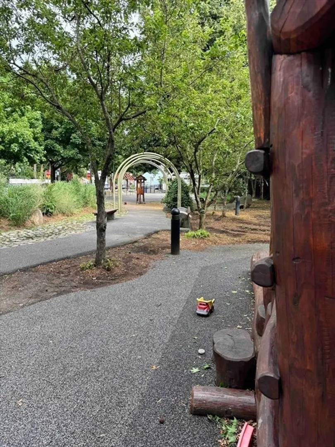
Cambridgeport Gem. WALKING DISTANCE TO: Harvard and Central Squares, the BU bridge, MIT, the HULT bus and the #47 bus to the Hospital District and the Museum of Fine Arts. Whole Foods is one block away and Trader Joes's is four. Andrew Steet is one block long and dead ends with a park. If you want peace, quiet and sunshine this is the place for you.This is a completely gut renovated, private entrance duplex with 3 bedrooms and 2 full baths nestled in the heart of CambridgePort. Key Features: **Expansive 3-bedroom layout, ideal for families or professionals**2 well-appointed bathrooms for added convenience**Laundry **Skylights **Preserved architectural details**Brand new, state-of-the-art kitchen, stainless steel appliances **Small deck off the kitchen**Private patio, landscaped, perfect for outdoor relaxation and entertaining This gem offers the best of both worlds; a peaceful residential setting with easy access to urban amenities. text for showing 6173315466
-
Highlights
- Area: Cambridgeport
- Property Class: Residential Lease
- Total Rooms: 5
- Year Built: 1894
- Heating: Electric, Ground Source Heat Pump, Ductless
- Property Type: Attached (Townhouse/Rowhouse/Duplex)
- Unit Number: 2
- Status: Closed
-
Additional Details
- Appliances: Range, Disposal, Microwave, ENERGY STAR Qualified Refrigerator, ENERGY STAR Qualified Dryer, ENERGY STAR Qualified Dishwasher, ENERGY STAR Qualified Washer
- Interior Features: High Speed Internet
- Year Built Details: Renovated Since
- Exterior Features: Porch, Porch - Enclosed, Patio, Professional Landscaping, Fenced Yard, Garden
- Pets Allowed: Yes
-
Amenities
- Community Features: Public Transportation, Shopping, Park, Medical Facility, Highway Access, Public School, T-Station
- Security Features: Security System
-
Fees / Taxes
- Rental Fee Includes: Water, Sewer
Similar Listings
Sold
10 Photos
Sold
12 Photos
Sold
34 Photos
Sold

36 Photos
Content © 2026 MLS Property Information Network, Inc. The information in this listing was gathered from third party resources including the seller and public records.
Listing information provided courtesy of Pagan Realty Advisors, LLC.
MLS Property Information Network, Inc. and its subscribers disclaim any and all representations or warranties as to the accuracy of this information.
