
32 Andover St
$695,000
3
Beds
1/1
Bath
2,793
Sqft
- Request Info
- Call
- Save
-
More
- Mortgage Calculator

Property Tools
$695,000
3
Beds
1/1
Bath
2,793
Living Area
-
Property Description
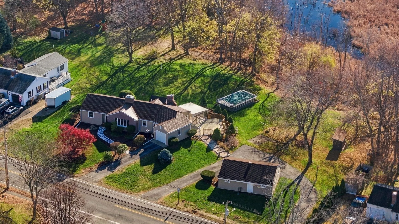
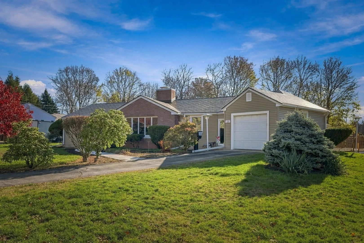
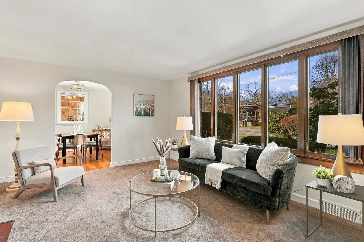
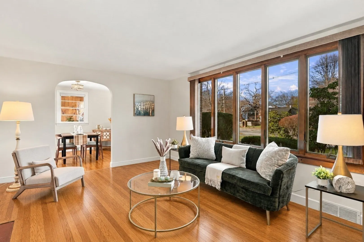
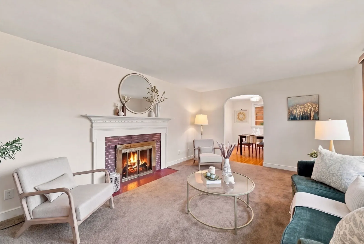
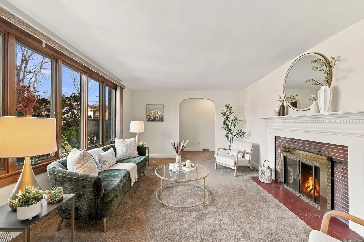
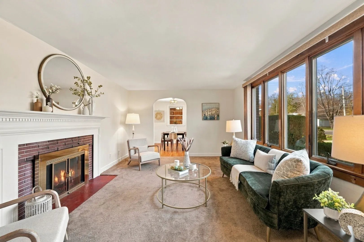
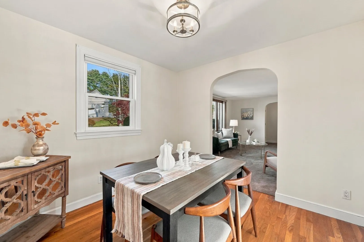
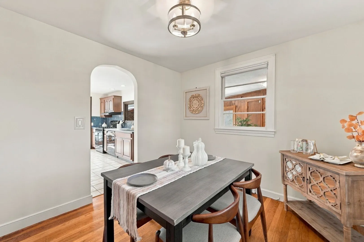
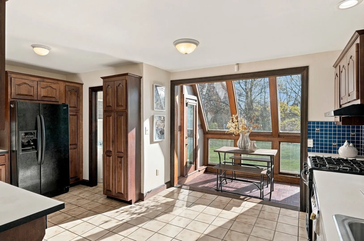
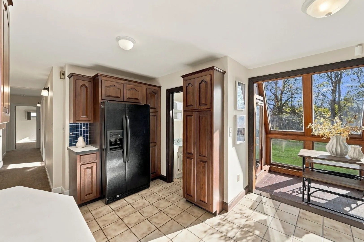
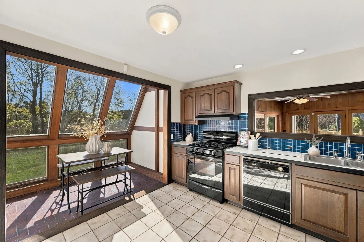
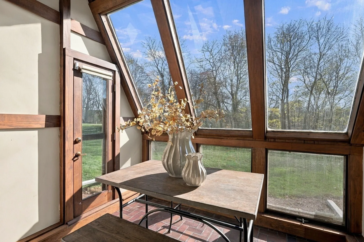
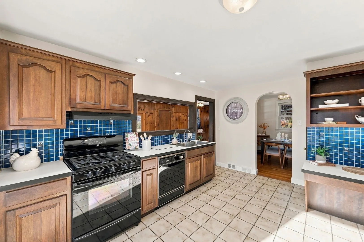
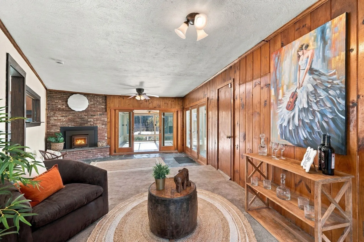
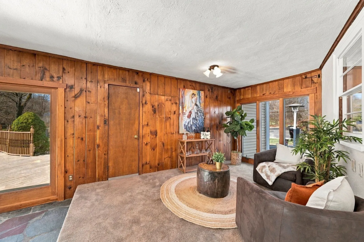
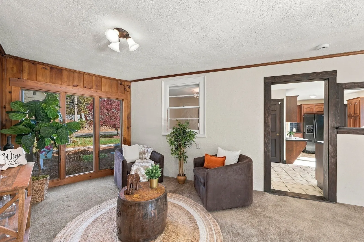
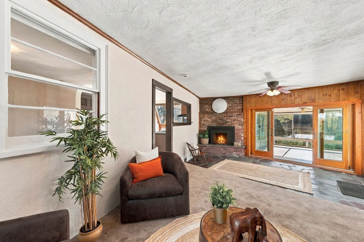
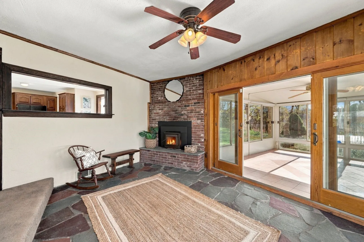
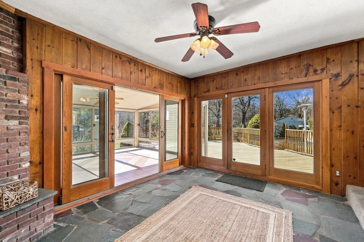
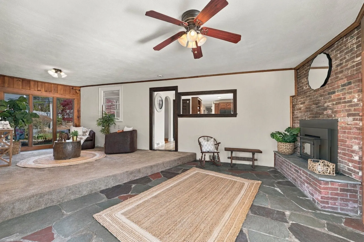
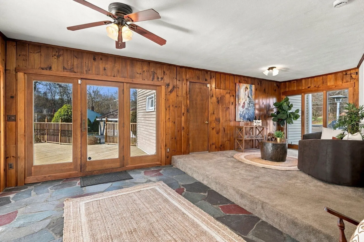
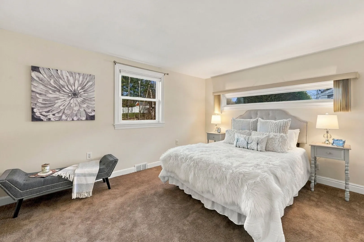
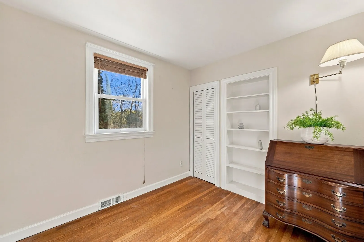
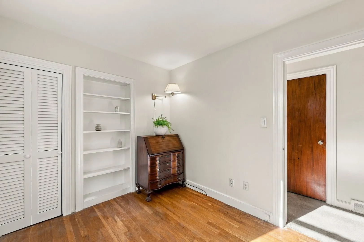
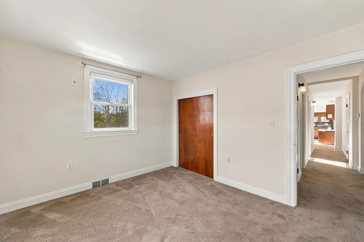
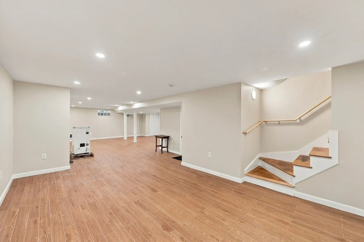
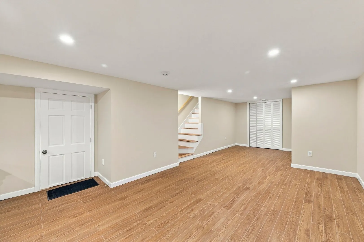
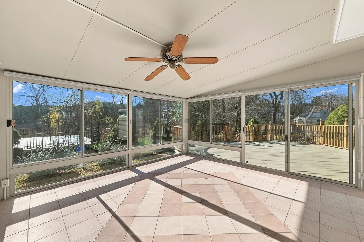
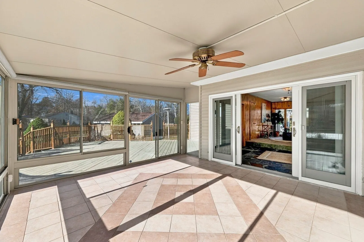
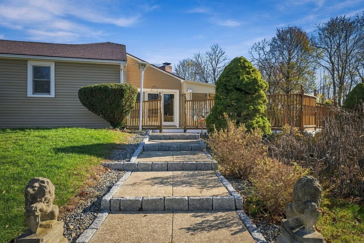
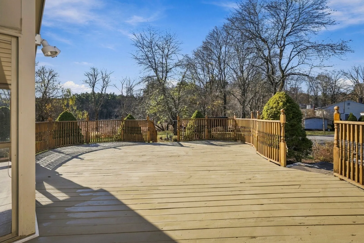
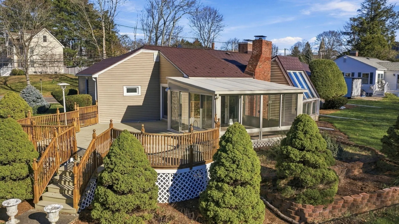
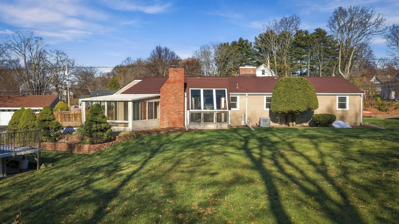
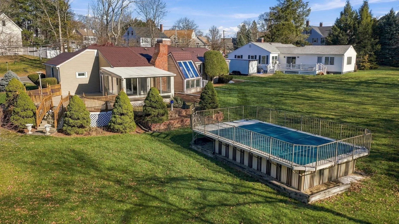
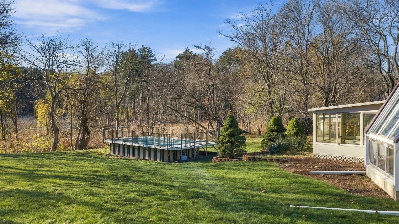
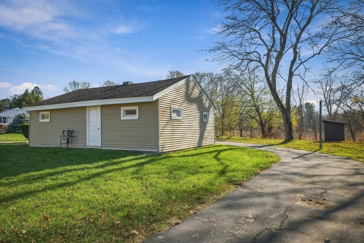
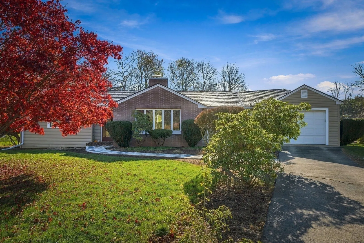
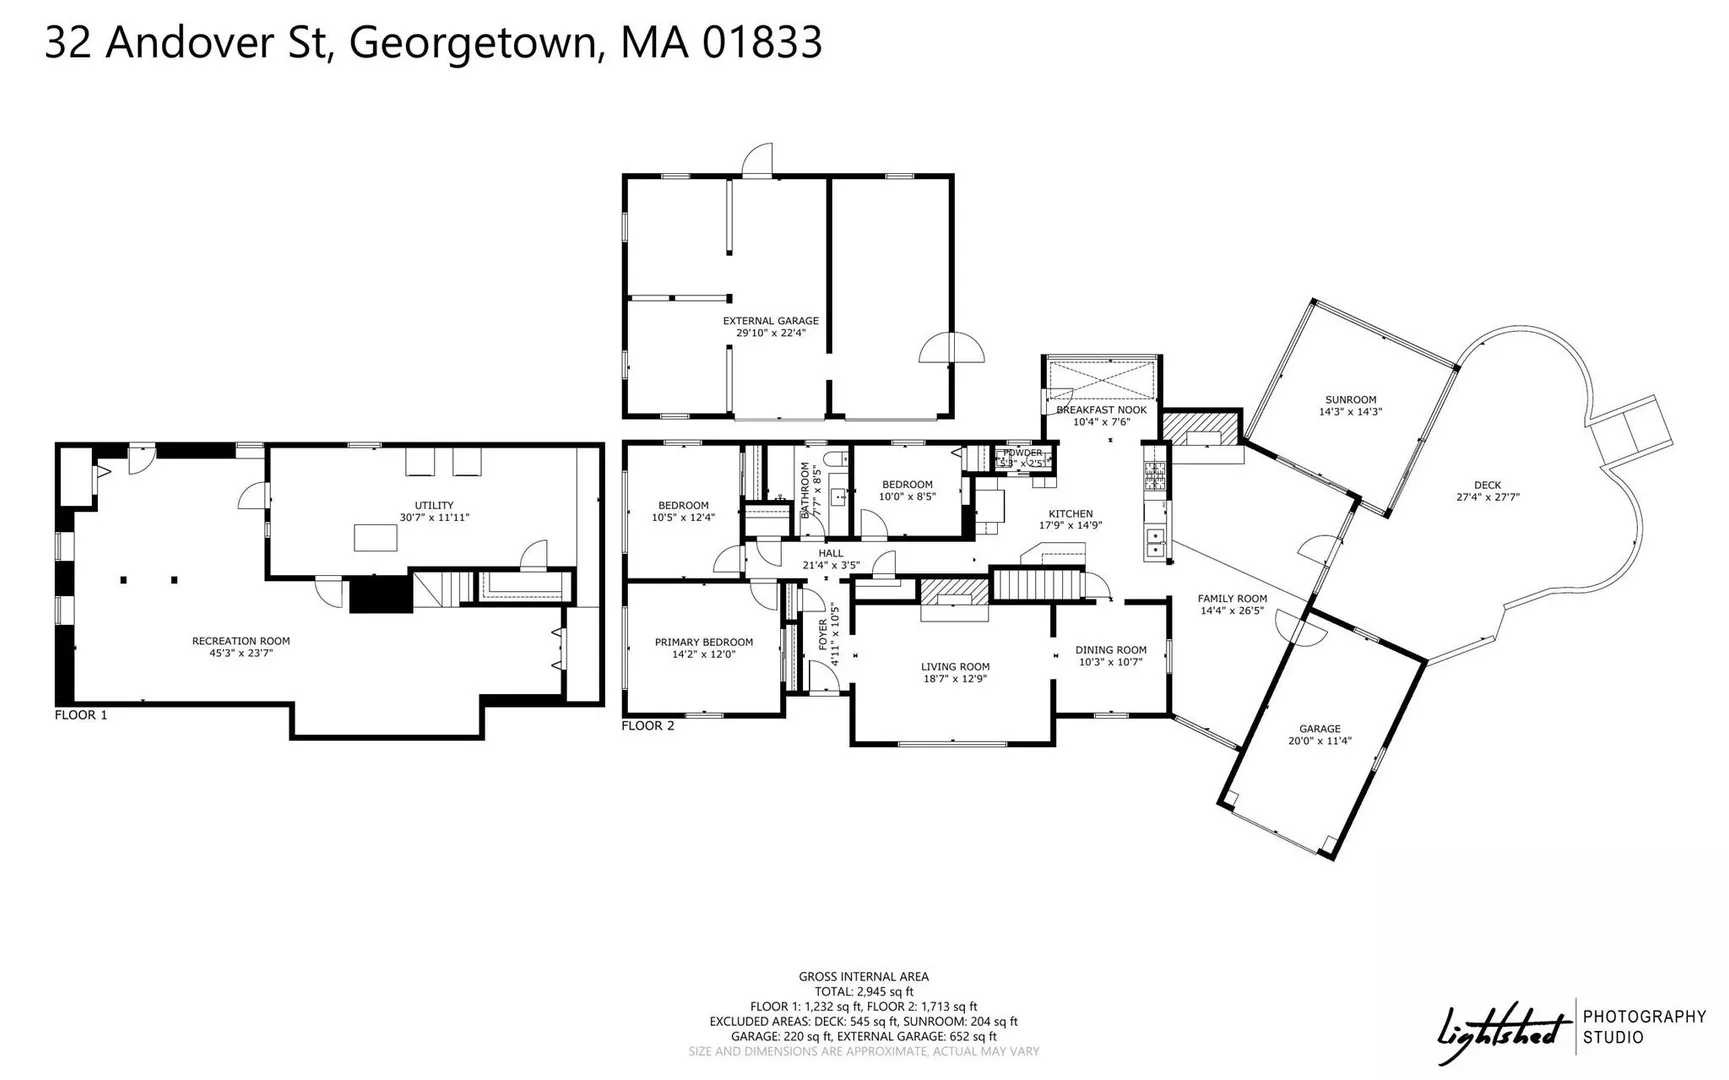
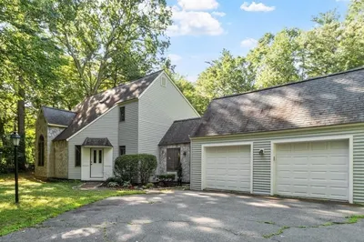
Welcome to 32 Andover Street! Situated on just under an acre with stunning conservation views, this spacious home offers the convenience of single-level living, generous finished space, and a picturesque natural setting. The main level features 1,713 sq. ft. of living area, including three bedrooms, 1.5 baths, a kitchen and separate dining room. Gorgeous hardwood flooring extends throughout the living room, dining room, all three bedrooms and hallways. Solarium-style windows and a sunroom create sun-filled spaces with picturesque views of the surrounding conservation land. A spacious family room addition with slate flooring and a wood-burning fireplace insert creates a welcoming gathering space, while the three-season porch overlooks the expansive backyard, above-ground pool and beautiful conservation setting. The finished lower level offers an additional 1,080 sq. ft. of versatile space, featuring recessed lighting and mold-resistant wood-look flooring. Additional improvements include a basement waterproofing system with French drain and dehumidifier for enhanced moisture management. With a combined 2,793 sq. ft. of finished space, comfortable single-level living, and a scenic conservation backdrop, this property offers a wonderful opportunity in Georgetown!
-
Highlights
- Cooling: Central Air
- Heating: Forced Air, Natural Gas, Electric
- Property Class: Residential
- Style: Ranch
- Year Built: 1950
- Has View: Yes
- Parking Spots: 7
- Property Type: Single Family Residence
- Total Rooms: 9
- Status: Active
-
Additional Details
- Appliances: Gas Water Heater, Tankless Water Heater, Range, Dishwasher, Refrigerator, Washer, Dryer
- Construction: Frame
- Fireplaces: 2
- Foundation: Concrete Perimeter
- Lot Features: Level
- Roof: Shingle
- View: Scenic View(s)
- Year Built Source: Public Records
- Basement: Full, Partially Finished, Bulkhead, Sump Pump
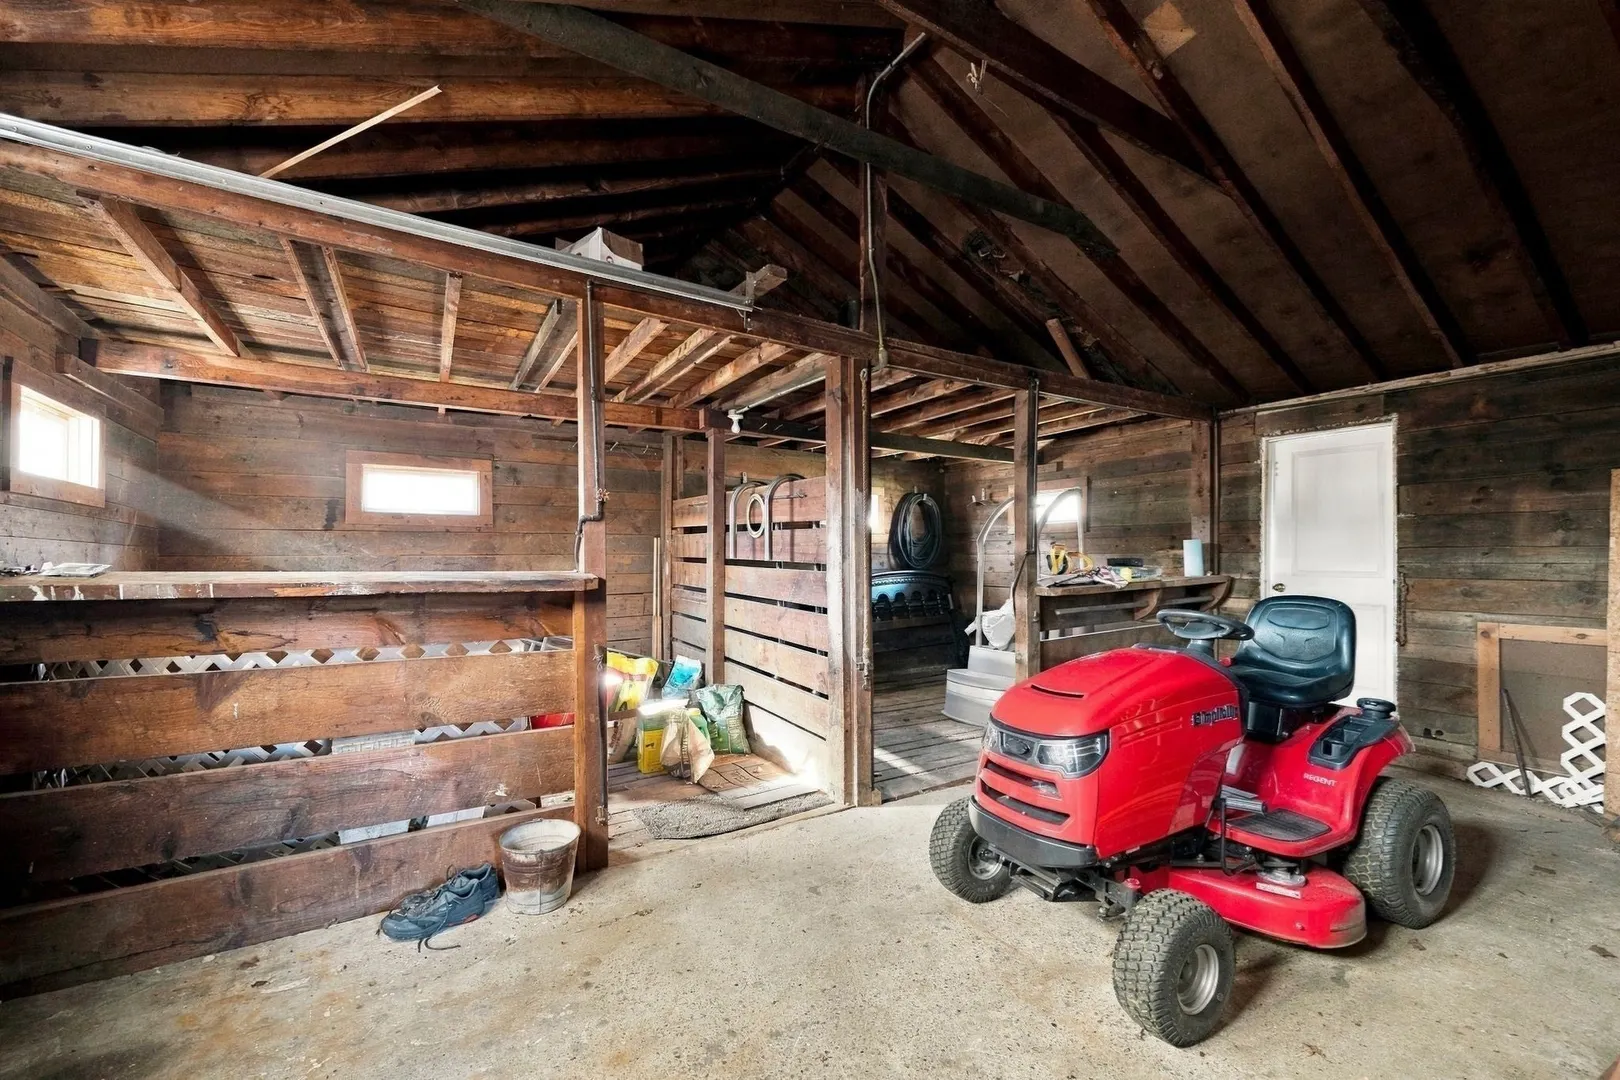
- Exterior Features: Deck, Deck - Wood, Pool - Above Ground, Rain Gutters, Storage
- Flooring: Hardwood, Flooring - Stone/Ceramic Tile, Laminate
- Interior Features: Cedar Closet(s), Closet, Recessed Lighting, Sun Room
- Road Frontage Type: Public
- SqFt Source: Measured
- Year Built Details: Approximate
- Zoning: Ra
-
Amenities
- Community Features: Public Transportation, Shopping, Park, Walk/Jog Trails, Stable(s), Medical Facility, Laundromat, Bike Path, Conservation Area, Highway Access, House of Worship, Private School, Public School
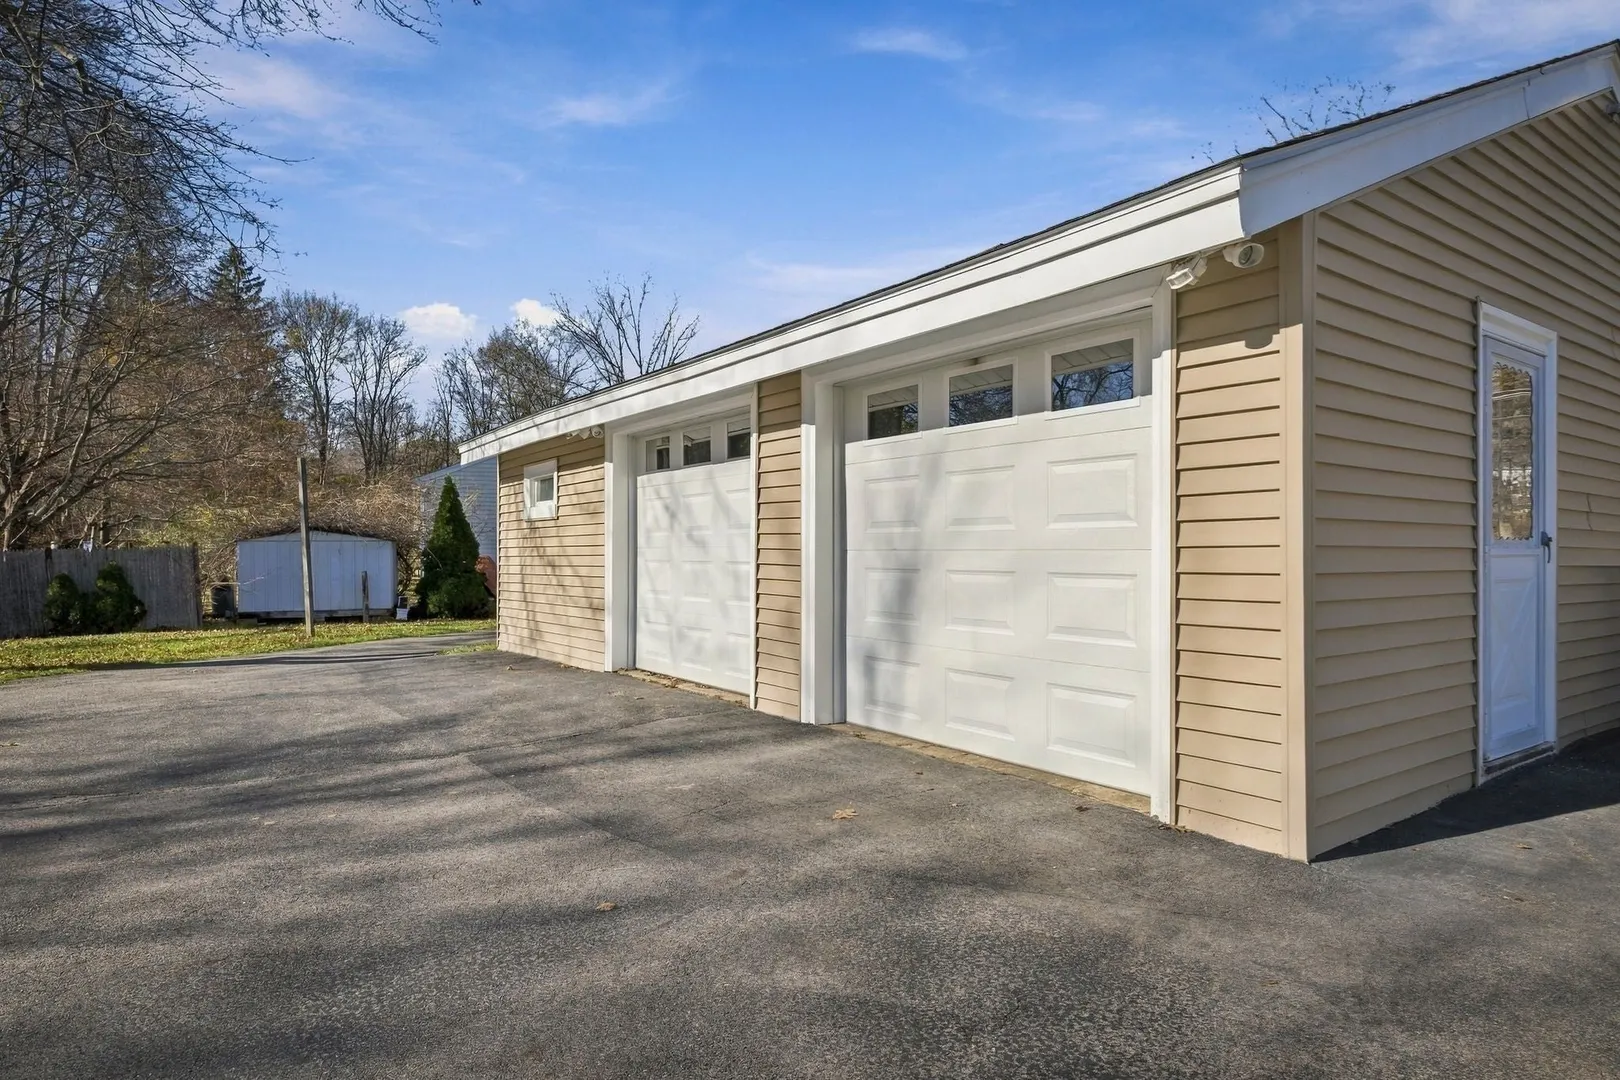
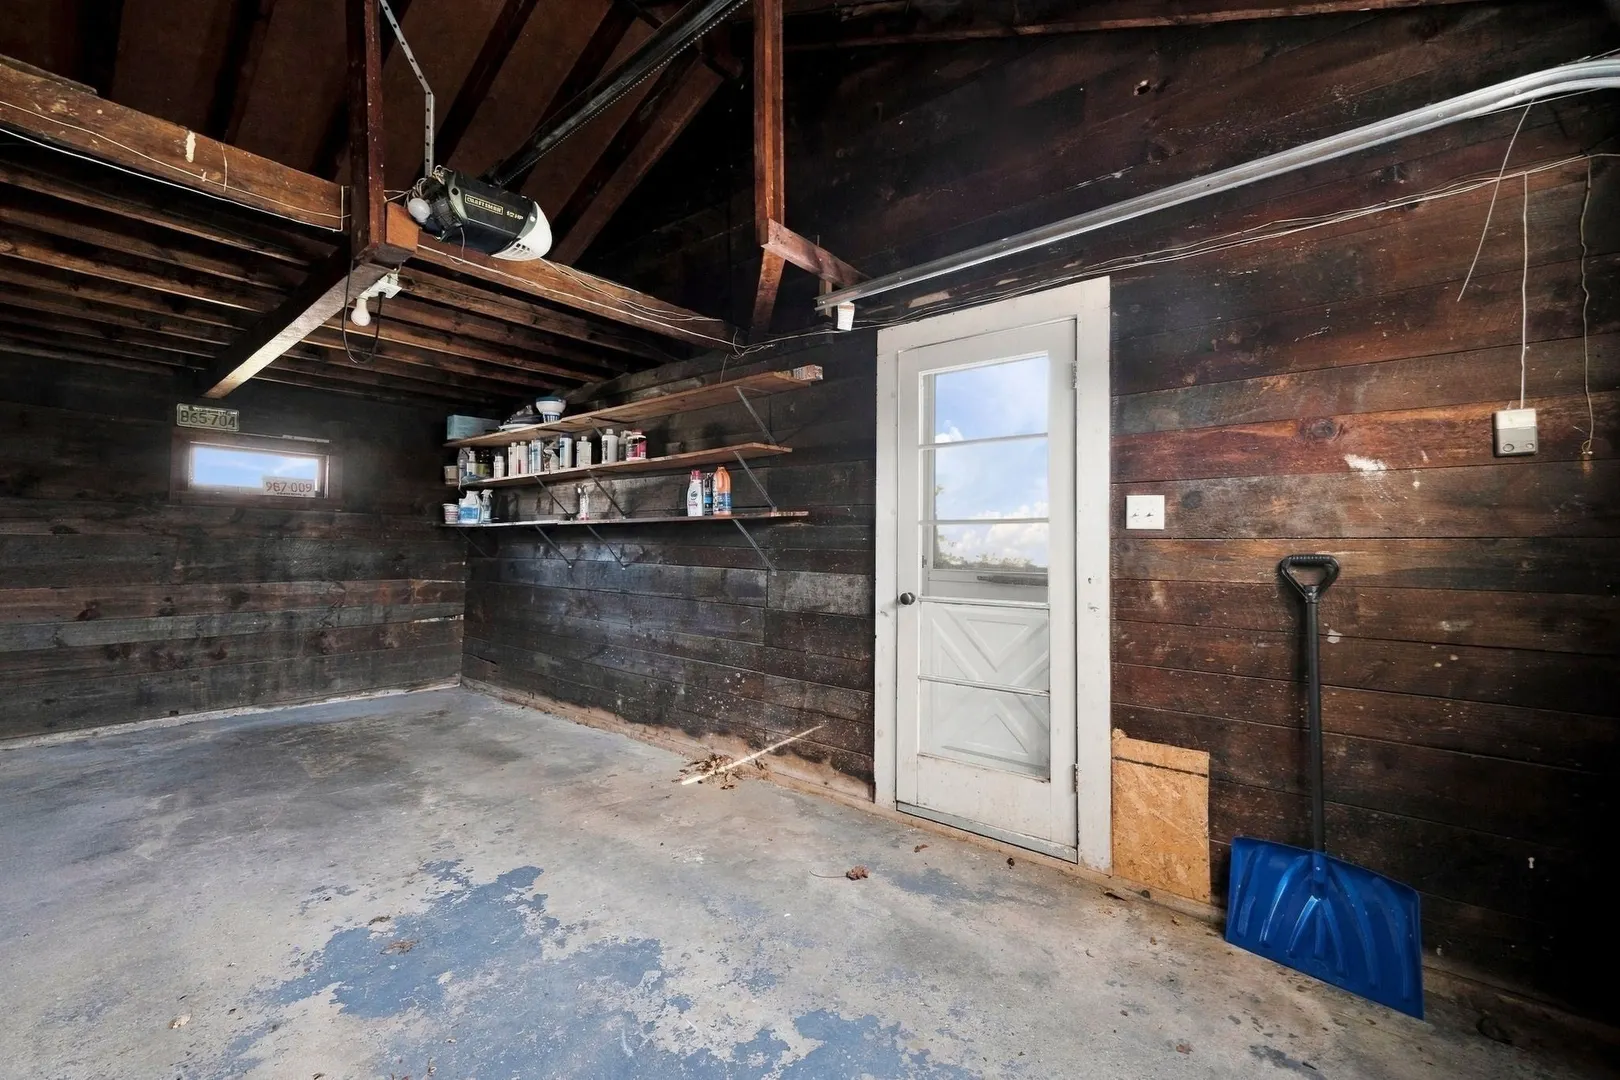
- Parking Features: Attached, Detached, Paved Drive, Off Street
- Covered Parking Spaces: 3
- Pool Features: Above Ground
-
Utilities
- Sewer: Private Sewer
- Water Source: Public
-
Fees / Taxes
- Assessed Value: $697,200
- Taxes: $9,593
- Tax Year: 2026
Similar Listings
Sold
33 Photos
Sold
42 Photos
Sold
42 Photos
Sold
41 Photos
Content © 2026 MLS Property Information Network, Inc. The information in this listing was gathered from third party resources including the seller and public records.
Listing information provided courtesy of Serhant.
MLS Property Information Network, Inc. and its subscribers disclaim any and all representations or warranties as to the accuracy of this information.