
Sold!
$460,000
7
Beds
4/1
Baths
4,502
Living Area
-
Property Description
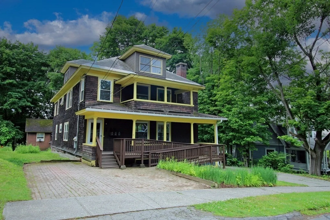
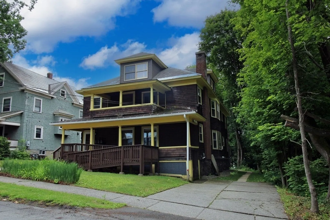
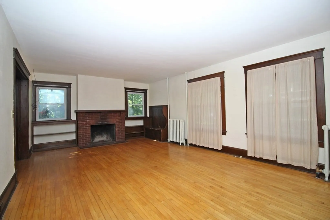
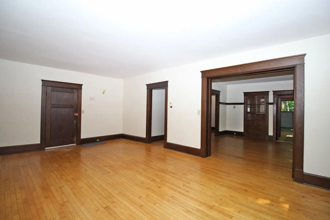
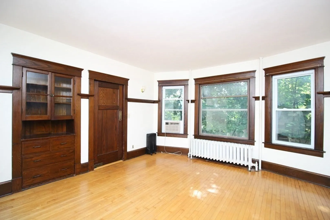
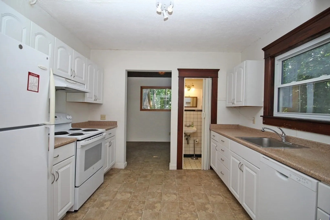
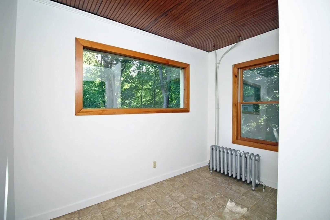
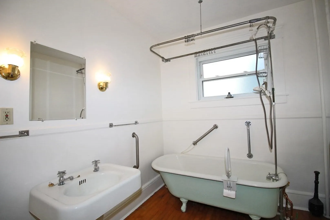
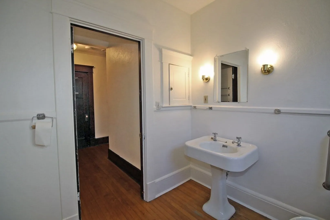
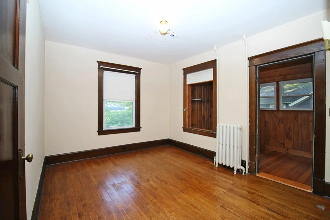
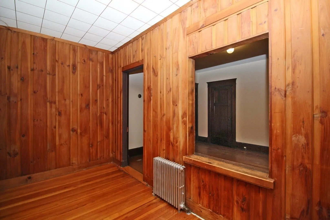
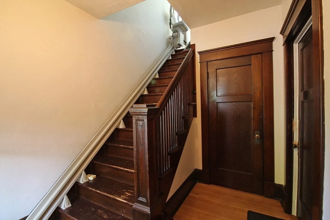
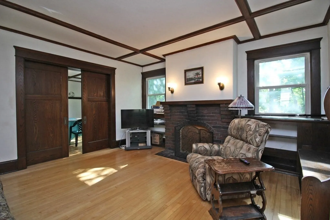
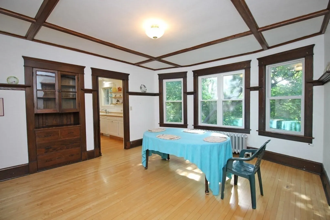
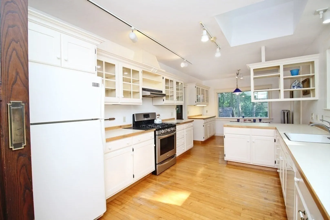
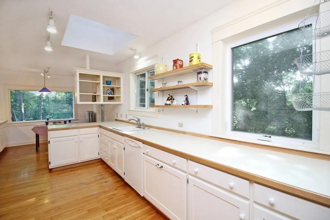
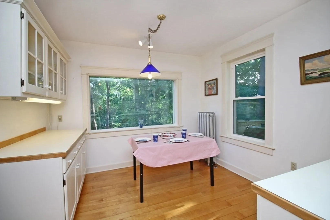
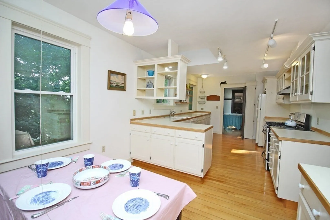
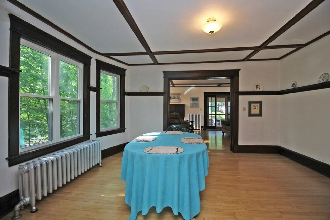
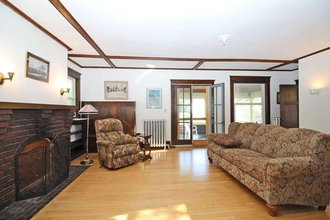
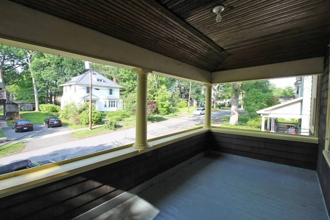
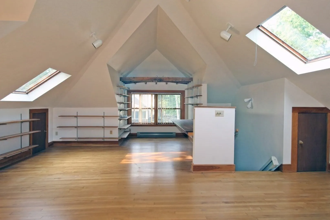
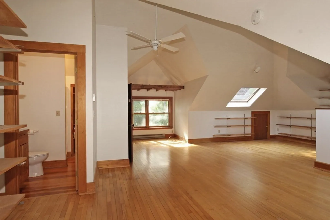
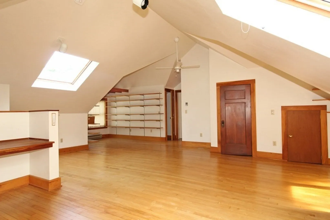
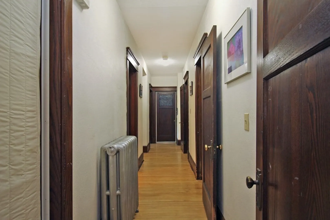
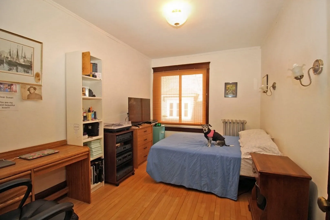
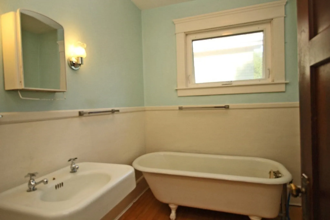
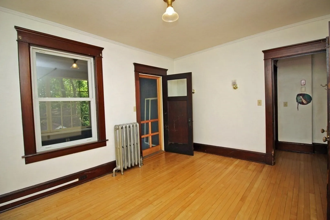
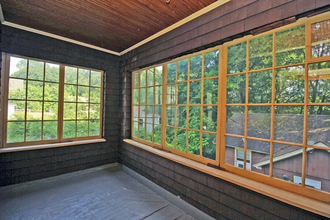
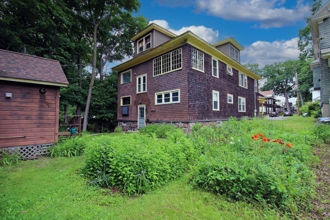
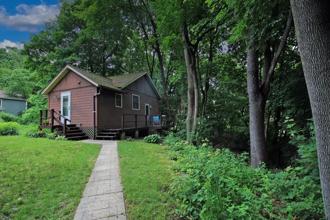
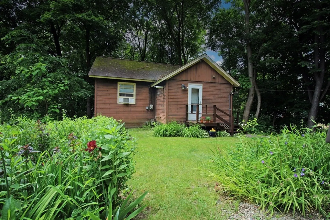
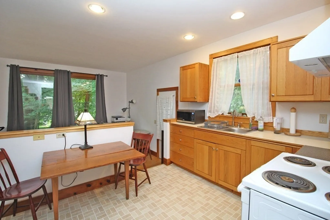
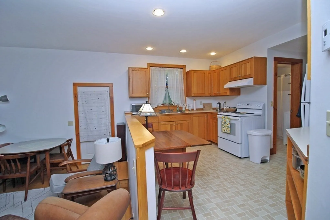
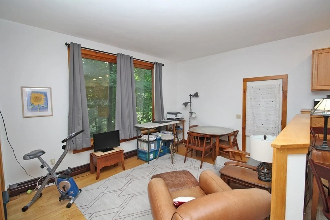
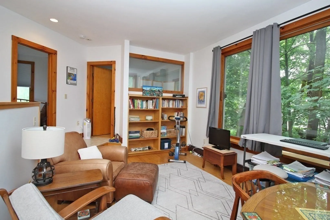
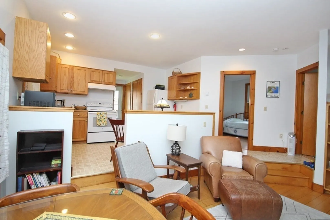
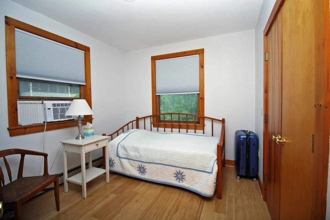
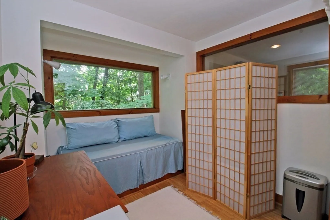
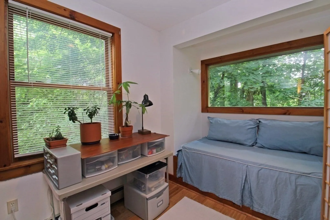
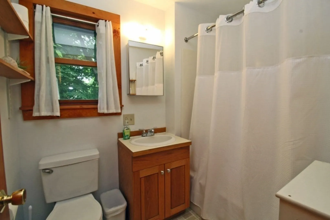
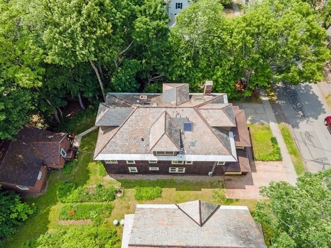
Extraordinary In-town property. It's rare to find a solid, well-cared-for two-family home with a single-family home all on one property. Each unit in the two-family is spacious with hardwood floors and natural woodwork, lots of character and charm with period built-ins, vintage bathrooms, tastefully updated kitchens, porches, updated systems, and separate utilities. The second-floor unit has a large incredible room on the third floor with skylights and a bathroom. It's handicapped accessible with a ramp and a stair chair that will take you from the first floor to the third floor. Follow the walkway along the side of the main house to the back to the adorable two-bedroom Bungalow private with gardens in the front and woods in the back. Very cozy and sweet, with bright and sunny rooms and an open living area that includes an eat-in kitchen overlooking a sunk-in living room with built-in bookshelves and large windows overlooking the wood. Bamboo floors, vinyl windows, and a deck.
-
Highlights
- Cooling: Unit 1(Window AC)
- Parking Spots: 3
- Property Type: 3 Family
- Year Built: 1914
- Heating: Unit 1(Gas, Other (See Remarks)), Unit 2(Hot Water Radiators, Gas), Unit 3(Gas)
- Property Class: Residential Income
- Total Rooms: 18
- Status: Closed
-
Additional Details
- Appliances: Unit 1(Range, Dishwasher, Refrigerator, Dryer - ENERGY STAR, Washer - ENERGY STAR), Unit 2(Range, Dishwasher, Refrigerator, Washer, Dryer), Unit 3(Range, Refrigerator, Washer), Utility Connections for Gas Range, Utility Connections for Electric Range, Utility Connections for Gas Oven, Utility Connections for Electric Oven, Utility Connections for Electric Dryer, Utility Connections Varies per Unit
- Construction: Frame
- Fireplaces: 2
- Foundation: Stone
- Lot Features: Gentle Sloping, Level
- Roof: Shingle, Slate
- Year Built Details: Approximate
- Zoning: Ra
- Basement: Full, Interior Entry, Concrete
- Exterior Features: Porch, Deck - Wood, Handicap Access, Gutters, Screens
- Flooring: Vinyl, Bamboo, Hardwood, Unit 1(undefined), Unit 2(Hardwood Floors), Unit 3(Hardwood Floors)
- Interior Features: Unit 1(Pantry, Crown Molding, High Speed Internet Hookup, Bathroom With Tub, Open Floor Plan, Programmable Thermostat, Internet Available - Broadband), Unit 2(Cathedral/Vaulted Ceilings, Storage, Crown Molding, High Speed Internet Hookup, Bathroom With Tub & Shower, Open Floor Plan, Internet Available - Broadband, Other (See Remarks)), Unit 3(High Speed Internet Hookup, Bathroom With Tub & Shower, Open Floor Plan, Internet Available - Broadband, Other (See Remarks)), Unit 1 Rooms(Living Room, Dining Room, Kitchen, Office/Den, Sunroom), Unit 2 Rooms(Living Room, Dining Room, Kitchen, Office/Den, Sunroom), Unit 3 Rooms(Living Room, Kitchen)
- Road Frontage Type: Public
- Total Number of Units: 3
- Year Built Source: Public Records
-
Amenities
- Community Features: Public Transportation, Shopping, Park, Walk/Jog Trails, Medical Facility, Laundromat, Bike Path, Highway Access, Private School, Public School
- Waterfront Features: Beach Front, River, 1 to 2 Mile To Beach, Beach Ownership(Public)
- Parking Features: Off Street
-
Utilities
- Electric: Circuit Breakers
- Water Source: Public
- Sewer: Public Sewer
-
Fees / Taxes
- Assessed Value: $414,900
- Compensation Based On: Net Sale Price
- Rental Fee Includes: Unit 1(Water), Unit 2(Water), Unit 3(Water)
- Taxes: $8,152
- Buyer Agent Compensation: 2%
- Facilitator Compensation: 2%
- Tax Year: 2023
Similar Listings
Sold
29 Photos
Sold
17 Photos
Sold
41 Photos
Sold
42 Photos
Content © 2026 MLS Property Information Network, Inc. The information in this listing was gathered from third party resources including the seller and public records.
Listing information provided courtesy of Delap Real Estate LLC.
MLS Property Information Network, Inc. and its subscribers disclaim any and all representations or warranties as to the accuracy of this information.
