
Sold!
$565,000
2
Beds
1/1
Bath
1,344
Living Area
-
Property Description
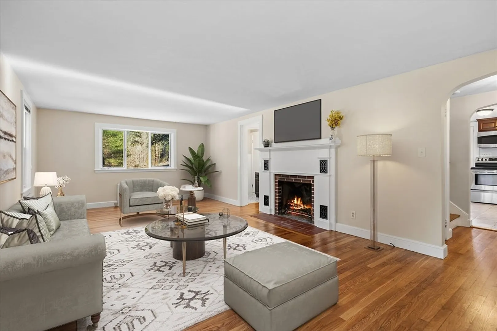
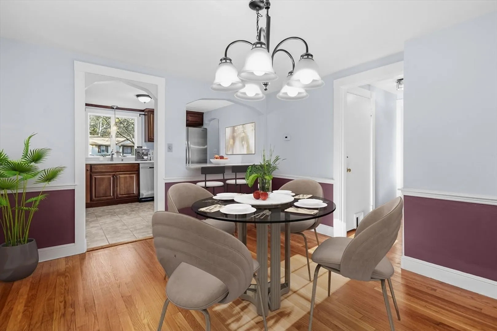
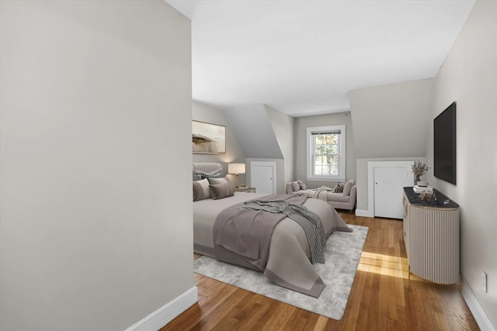
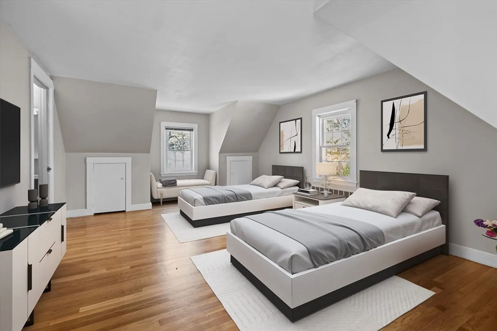
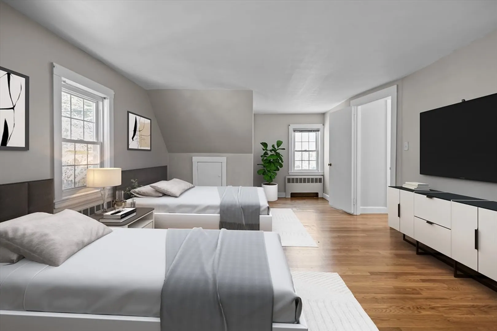
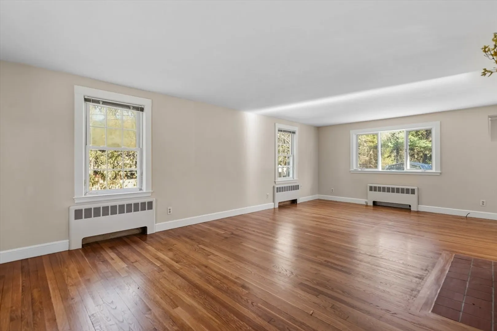
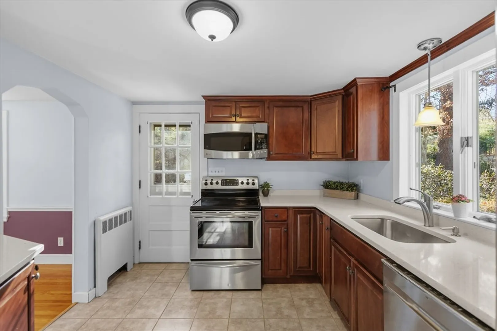
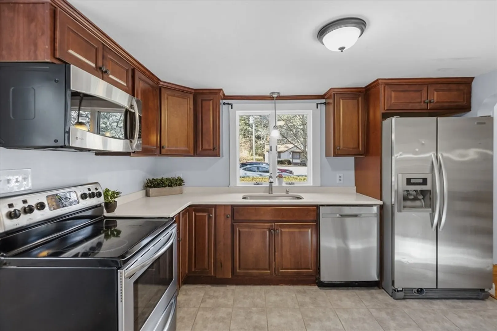
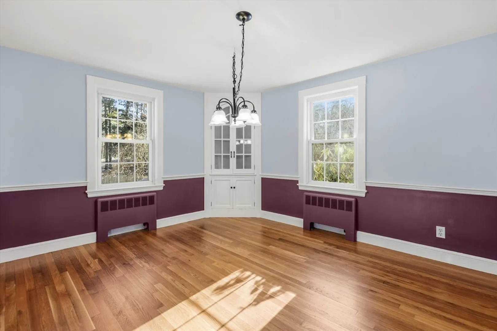
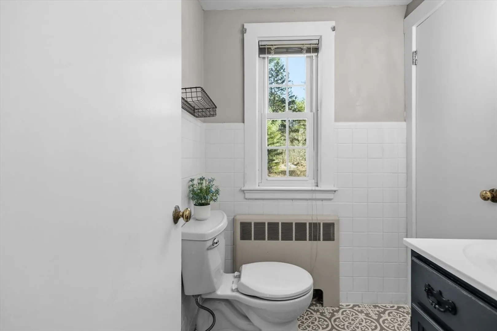
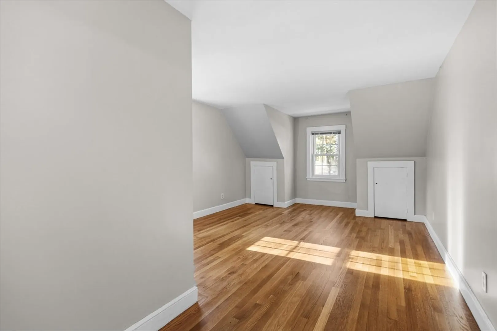
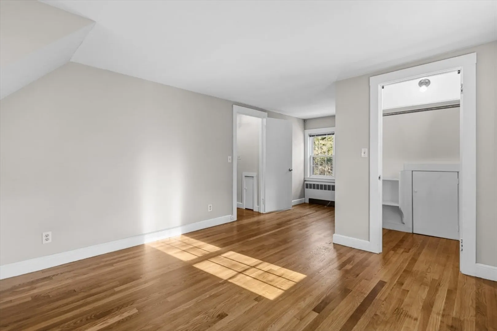
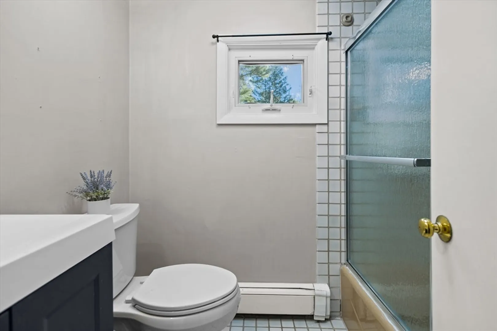
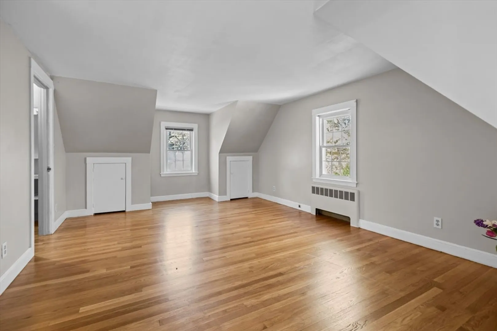
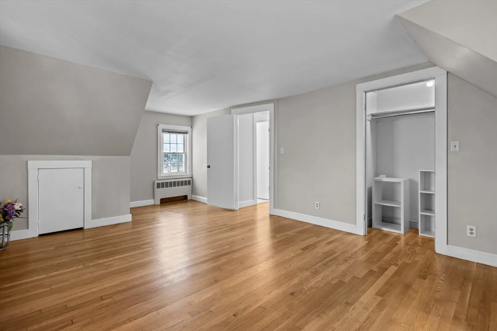
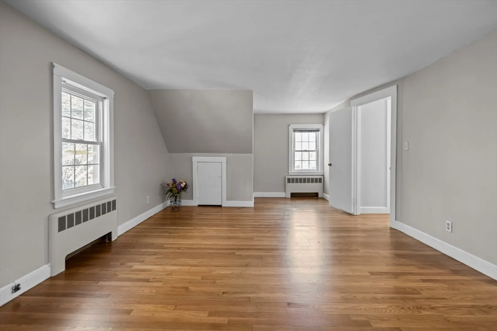
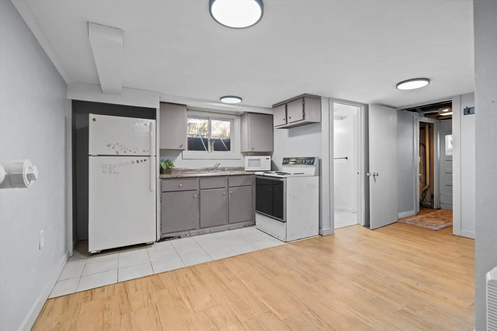
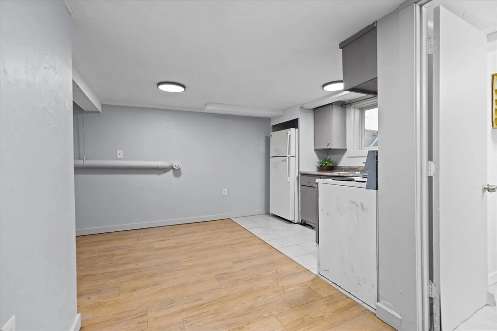
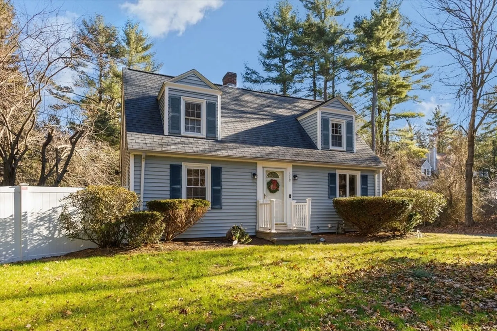
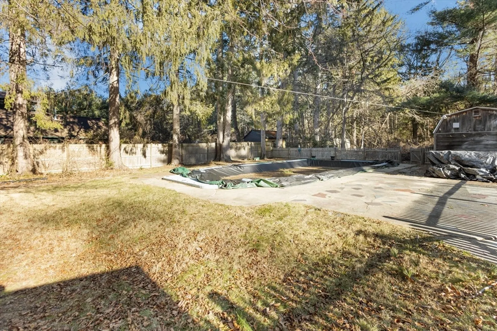
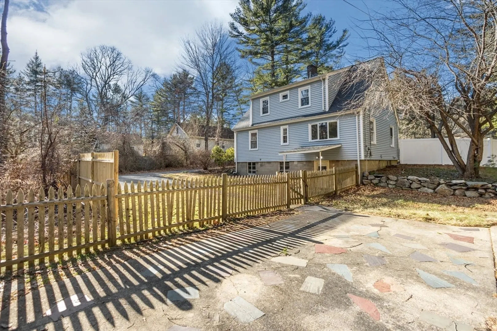
Start the New Year in YOUR new home! This traditional Cape Style home has had many updates by owner. Kitchen, Bathrooms, Harwood floors have been refinished, updated electric, heating, roof and siding. 1.37 acre lot. Located between Rte 1 and Wrentham Center. Spacious front to back fireplaced living room and bedrooms. Lots of closet space. Finished area/room with walk out access to backyard making it very convenient when you're entertaining in summer by your inground pool. New septic system installed in October 2025. Short distance to restaurants, shopping, Patriot Place, Wrentham Outlets, the Big Apple, Commuter station in Norfolk. Minutes to Route 1, 140, 495 and 95.
-
Highlights
- Acres: 1
- Parking Spots: 6
- Property Type: Single Family Residence
- Total Rooms: 5
- Status: Closed
- Heating: Baseboard, Natural Gas
- Property Class: Residential
- Style: Cape
- Year Built: 1940
-
Additional Details
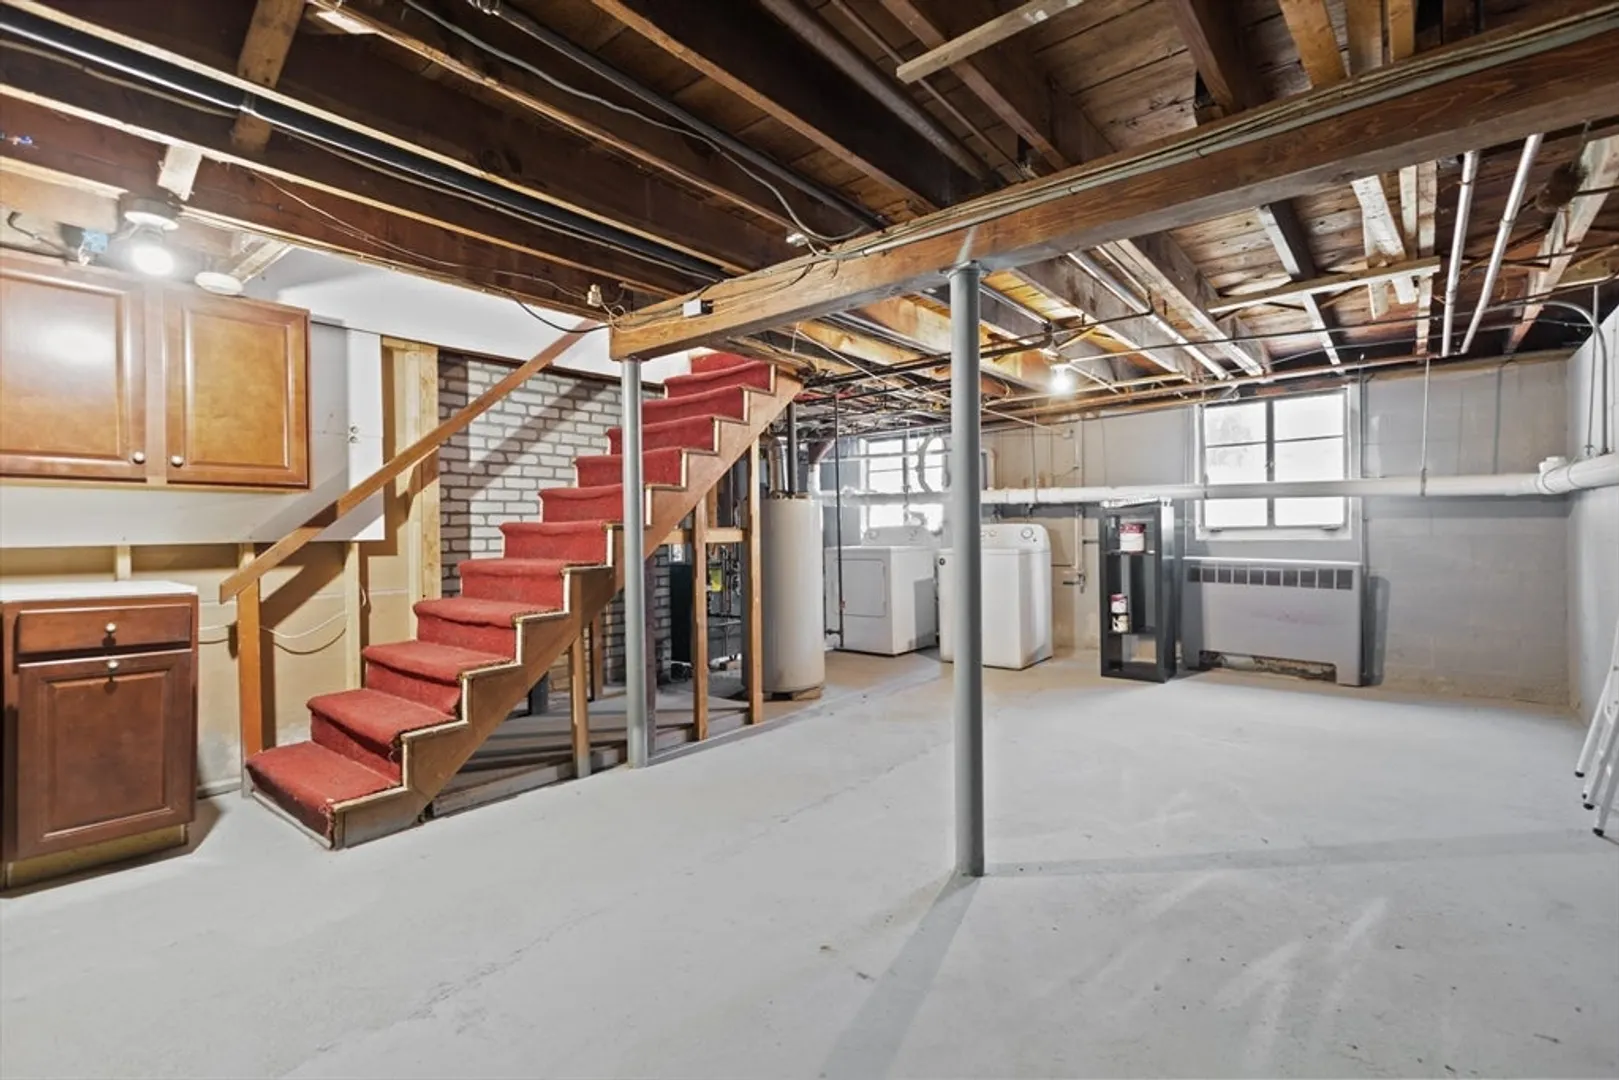
- Appliances: Gas Water Heater, Water Heater, Range, Dishwasher, Microwave, Refrigerator, Washer, Dryer
- Construction: Frame
- Fireplaces: 1
- Foundation: Concrete Perimeter
- Interior Features: Bathroom - Full, Bathroom - Tiled With Shower Stall, Accessory Apt.
- Road Frontage Type: Public
- SqFt Source: Other
- Year Built Source: Public Records
- Basement: Full, Partially Finished
- Exterior Features: Pool - Inground, Rain Gutters, Storage
- Flooring: Tile, Vinyl, Laminate, Hardwood, Flooring - Stone/Ceramic Tile
- Foundation Area: 768
- Lot Features: Wooded, Easements
- Roof: Shingle
- Year Built Details: Actual
- Zoning: R-30
-
Amenities
- Community Features: Shopping, Walk/Jog Trails, Stable(s), Highway Access
- Pool Features: In Ground
- Parking Features: Paved Drive, Off Street, Paved
-
Utilities
- Electric: Circuit Breakers
- Water Source: Public
- Sewer: Private Sewer
-
Fees / Taxes
- Assessed Value: $483,800
- Taxes: $5,607
- Tax Year: 2025
Similar Listings
Sold
35 Photos
Sold
32 Photos
Sold
15 Photos
Sold
35 Photos
Content © 2026 MLS Property Information Network, Inc. The information in this listing was gathered from third party resources including the seller and public records.
Listing information provided courtesy of Engel & Volkers Boston.
MLS Property Information Network, Inc. and its subscribers disclaim any and all representations or warranties as to the accuracy of this information.
