
Sold!


$255,000
1
Bed
1
Bath
224
Living Area
-
Property Description
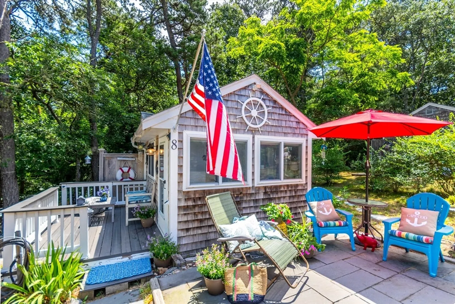
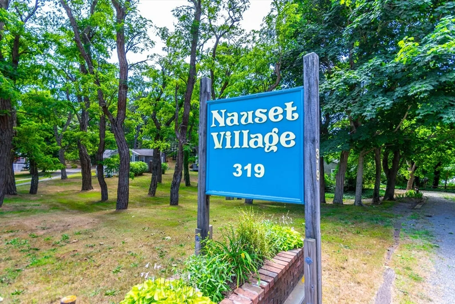
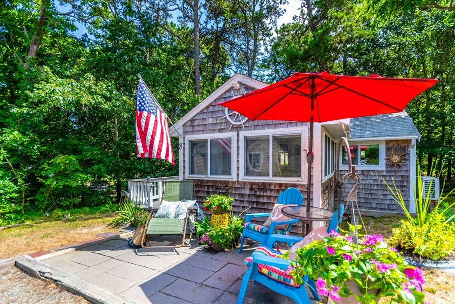
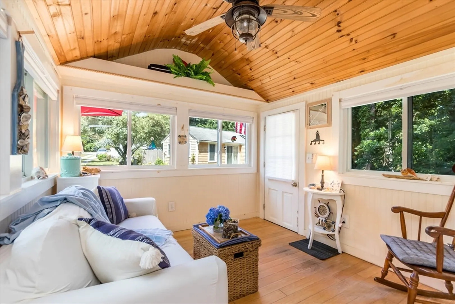
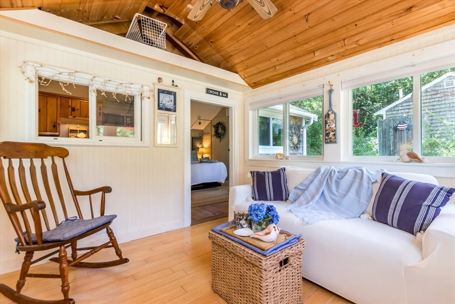
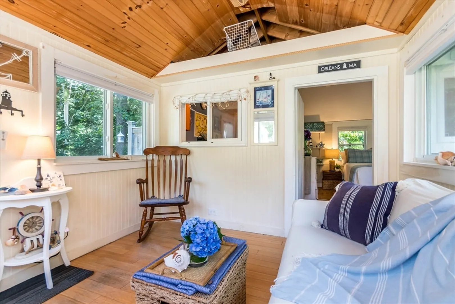
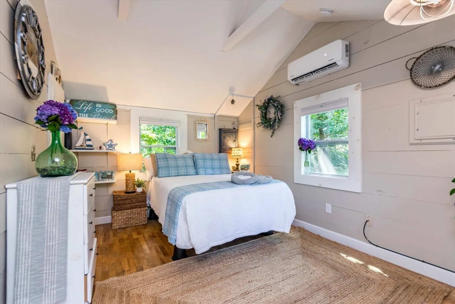
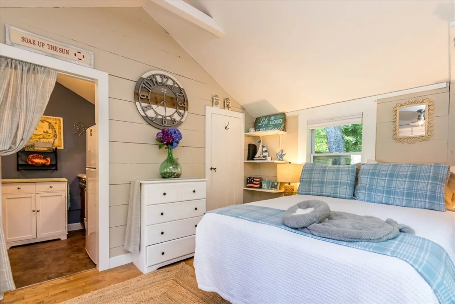
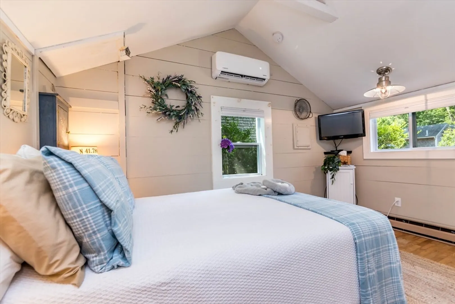
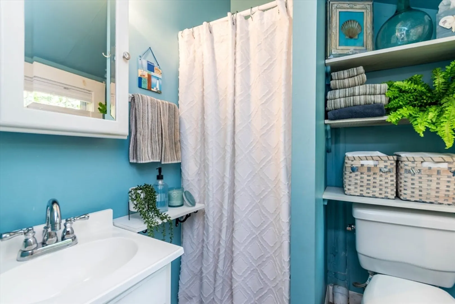
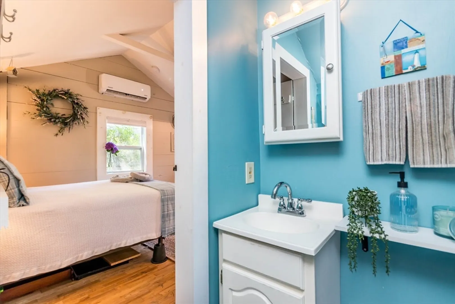
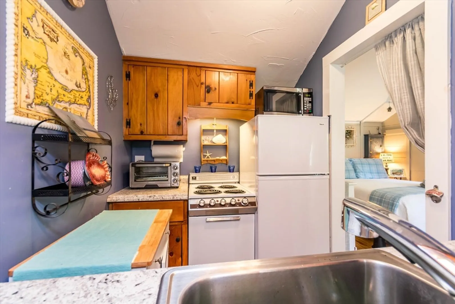
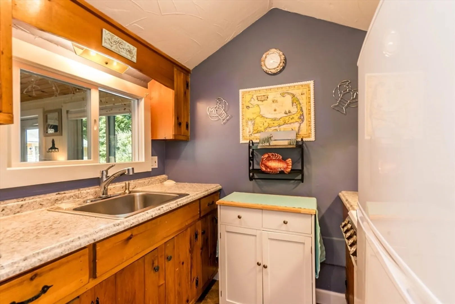
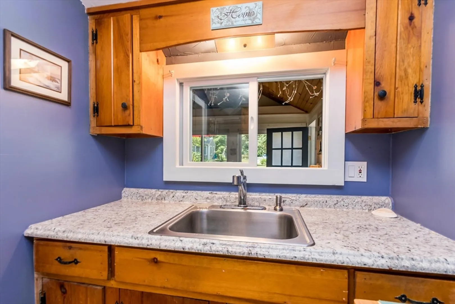
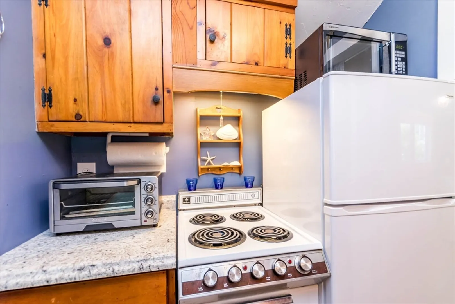
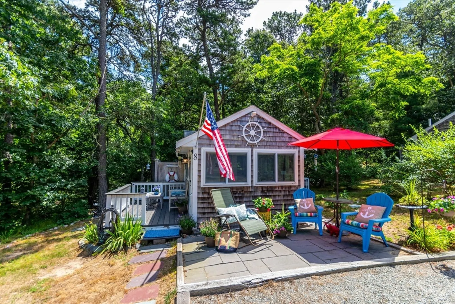
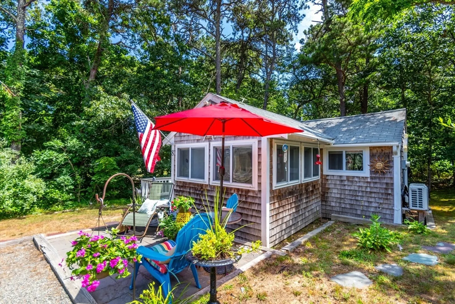
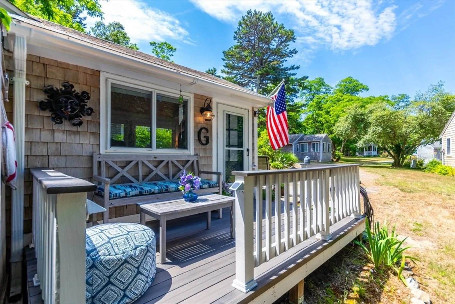
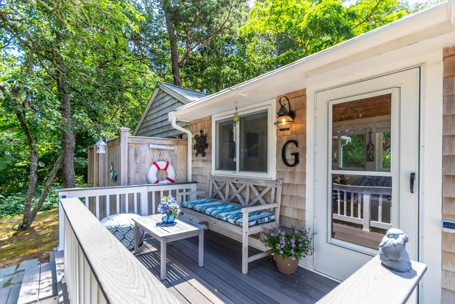
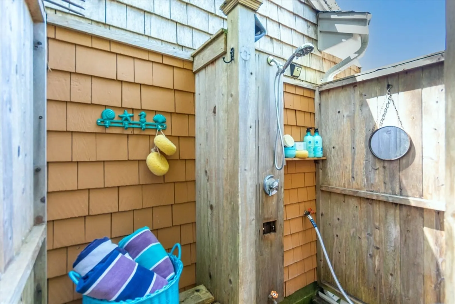
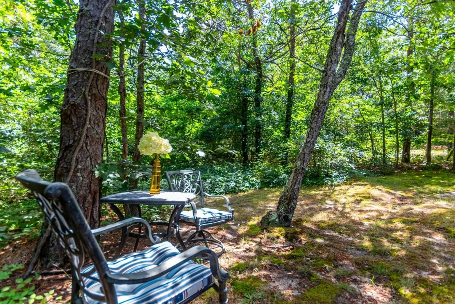
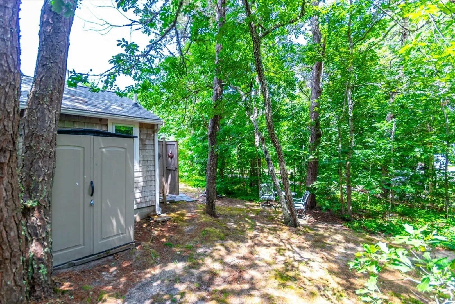
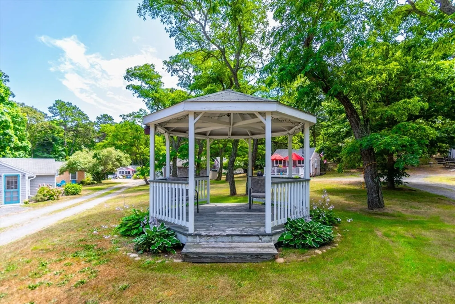
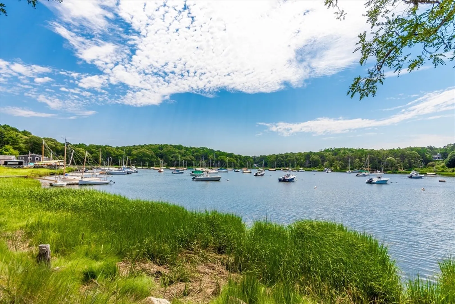
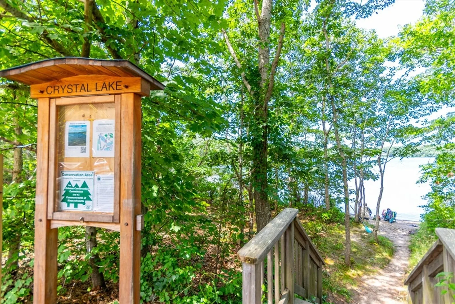
Come fall in love with old Cape Cod all over again! This darling seasonal cottage is one of ten at Nauset Village in Orleans. West facing and set at the rear of the complex, you'll find peace, privacy and great afternoon sun. A spacious patio leads to the deck with steps down to the large outdoor rinse station. The front room, with high ceilings and windows around, has space for a daybed when guests come to stay. The kitchen, with fridge, oven-stove combo and microwave is tidy and efficient, with space for the mini water heater. A stand-up shower, vanity with storage and built-in shelving complete the bathroom. At 1.5 miles from Orleans center, and equi-distant to Skaket and Nauset Beaches, this oasis of escape is perfectly situated. Can be rented weekly for those seeking an investment! Open from mid-April to mid-October, HOA fee takes care of landscaping, common area electric, basic cable, seasonal plumbing charges, master insurance.
-
Highlights
- Area: South Orleans
- Cooling: Wall Unit(s)
- HOA Fee: $182
- Property Class: Residential
- Stories: 1
- Unit Number: 8
- Status: Closed
- Building Name: Nauset Village
- Heating: Electric
- Parking Spots: 2
- Property Type: Condominium
- Total Rooms: 3
- Year Built: 1935
-
Additional Details
- Appliances: Range, Refrigerator
- Exterior Features: Deck, Patio, Storage, Outdoor Shower
- Pets Allowed: Yes
- SqFt Source: Public Record
- Year Built Details: Approximate
- Zoning: R
- Basement: Y
- Flooring: Wood, Tile, Vinyl
- Roof: Shingle
- Total Number of Units: 11
- Year Built Source: Public Records
-
Amenities
- Community Features: Conservation Area
- Waterfront Features: Lake/Pond, 3/10 to 1/2 Mile To Beach, Beach Ownership(Public)
- Parking Features: Stone/Gravel
-
Utilities
- Sewer: Private Sewer
- Water Source: Public
-
Fees / Taxes
- Assessed Value: $182,900
- HOA Fee Includes: Insurance, Maintenance Grounds
- Taxes: $1,172
- HOA Fee Frequency: Monthly
- Tax Year: 2024
Similar Listings
Sold

22 Photos
Sold
21 Photos
Sold
33 Photos
Sold
24 Photos
Content © 2026 MLS Property Information Network, Inc. The information in this listing was gathered from third party resources including the seller and public records.
Listing information provided courtesy of Keller Williams Realty.
MLS Property Information Network, Inc. and its subscribers disclaim any and all representations or warranties as to the accuracy of this information.
