
Sold!
$195,000
2
Beds
1/1
Bath
892
Living Area
-
Property Description
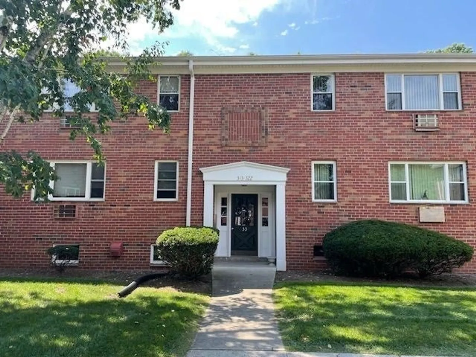
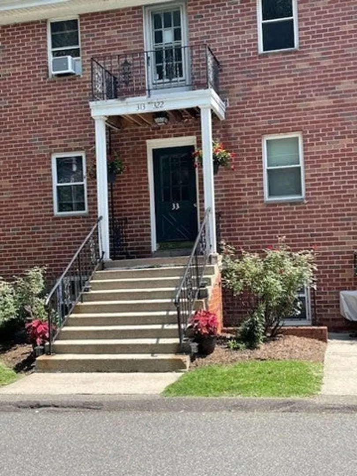
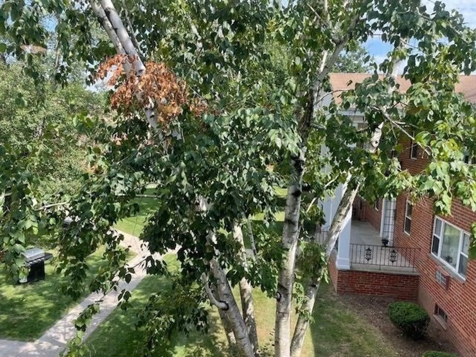
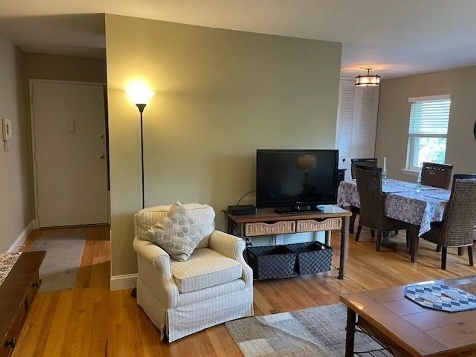
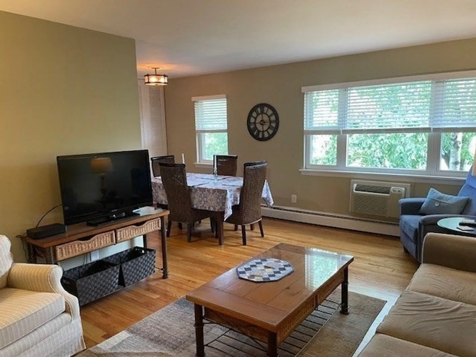
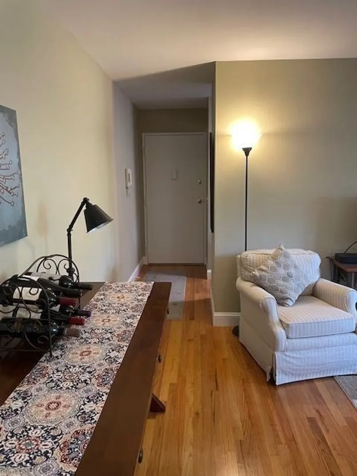
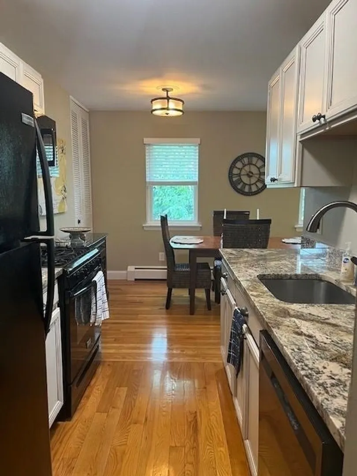
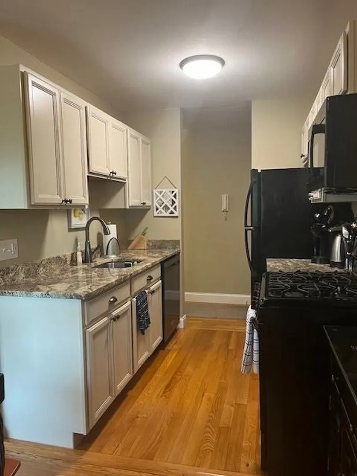
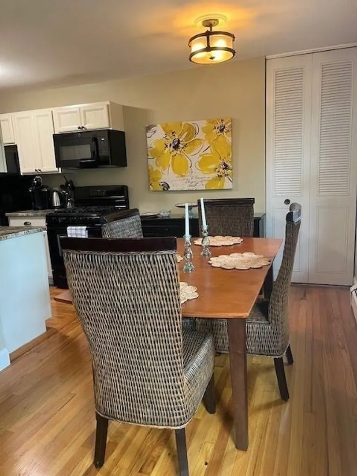
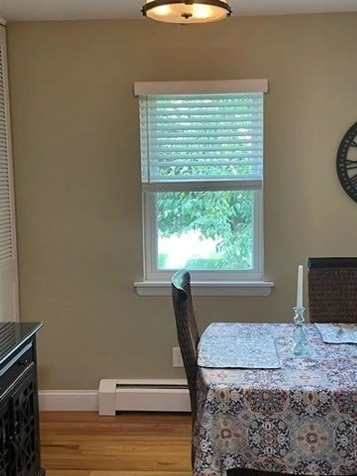
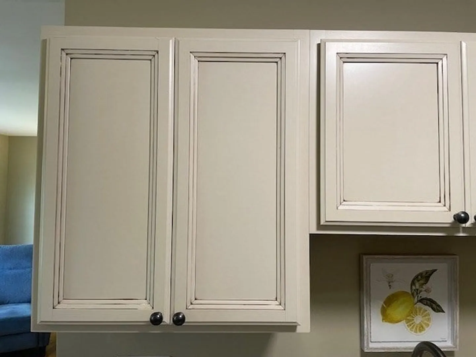
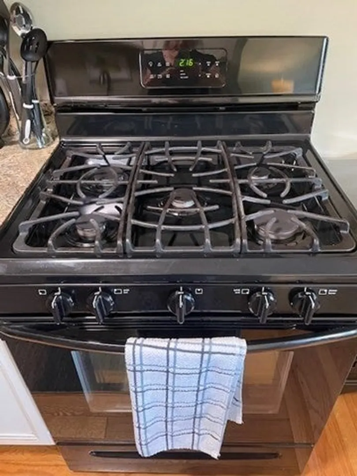
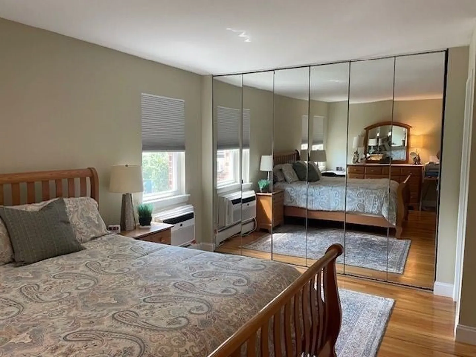
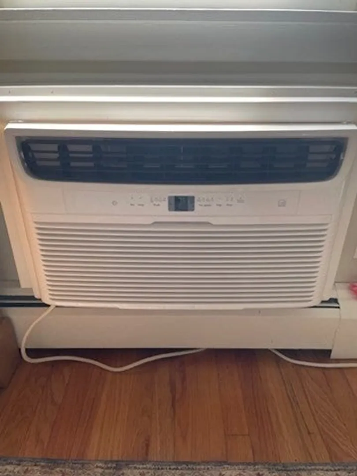
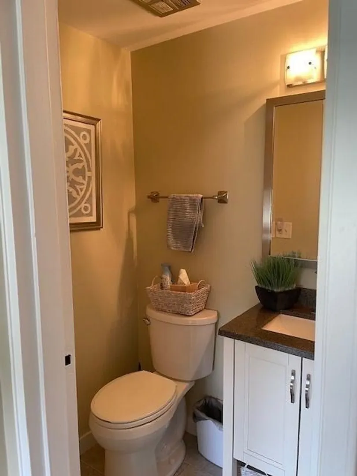
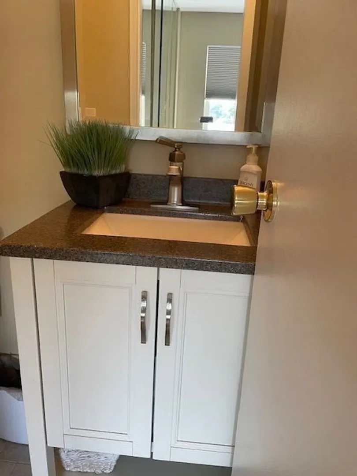
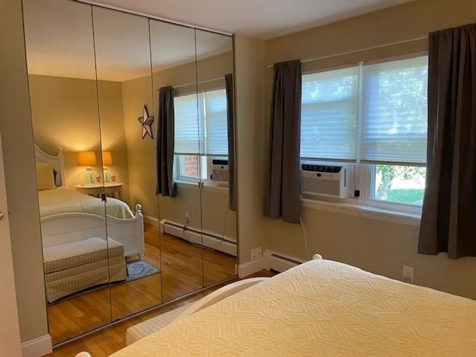
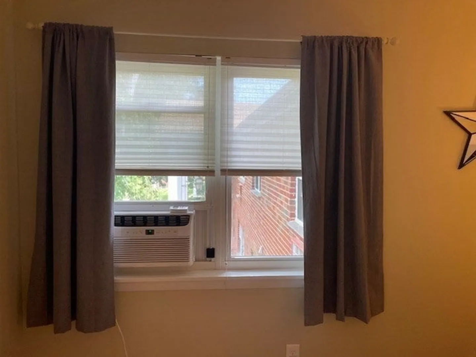
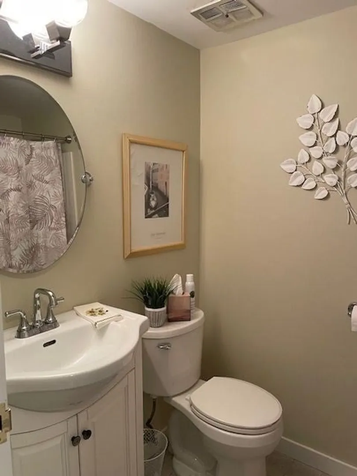
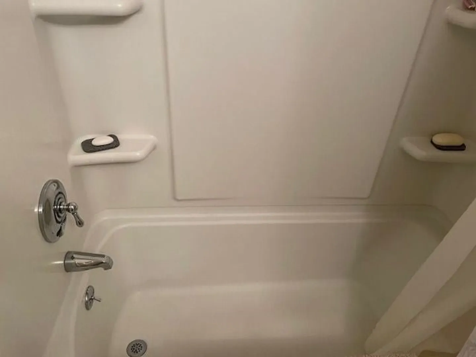
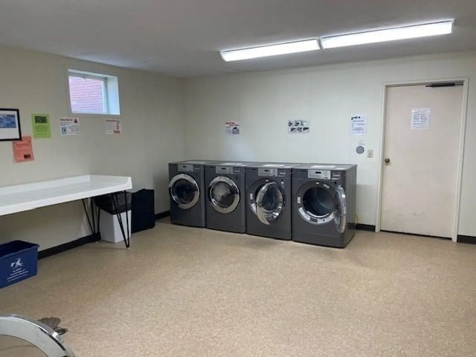
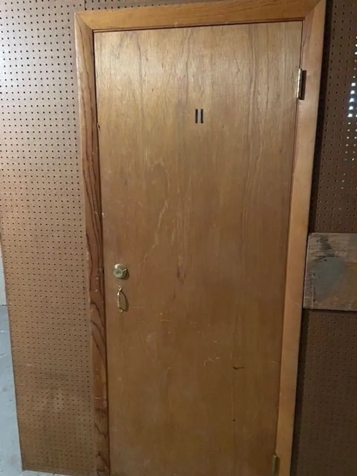
Exceptional top-level condo offers upgrades galore! The kitchen boasts granite counters, upgraded cabinets, all appliances including gas stove, refrigerator, microwave (2023) and dishwasher (2024). There is a convenient pantry closet. The adjoining dining area opens to the living room. Hardwood flooring in all rooms except bath and lav. The windows have been replaced and all custom window treatments are included. The spacious main bedroom has full wall closet, newer AC and overlooks garden area. The guest bedroom's AC is newer as well. This building boasts laundry in the basement and individual storage space. Lovingly cared for and ready for new owners.
-
Highlights
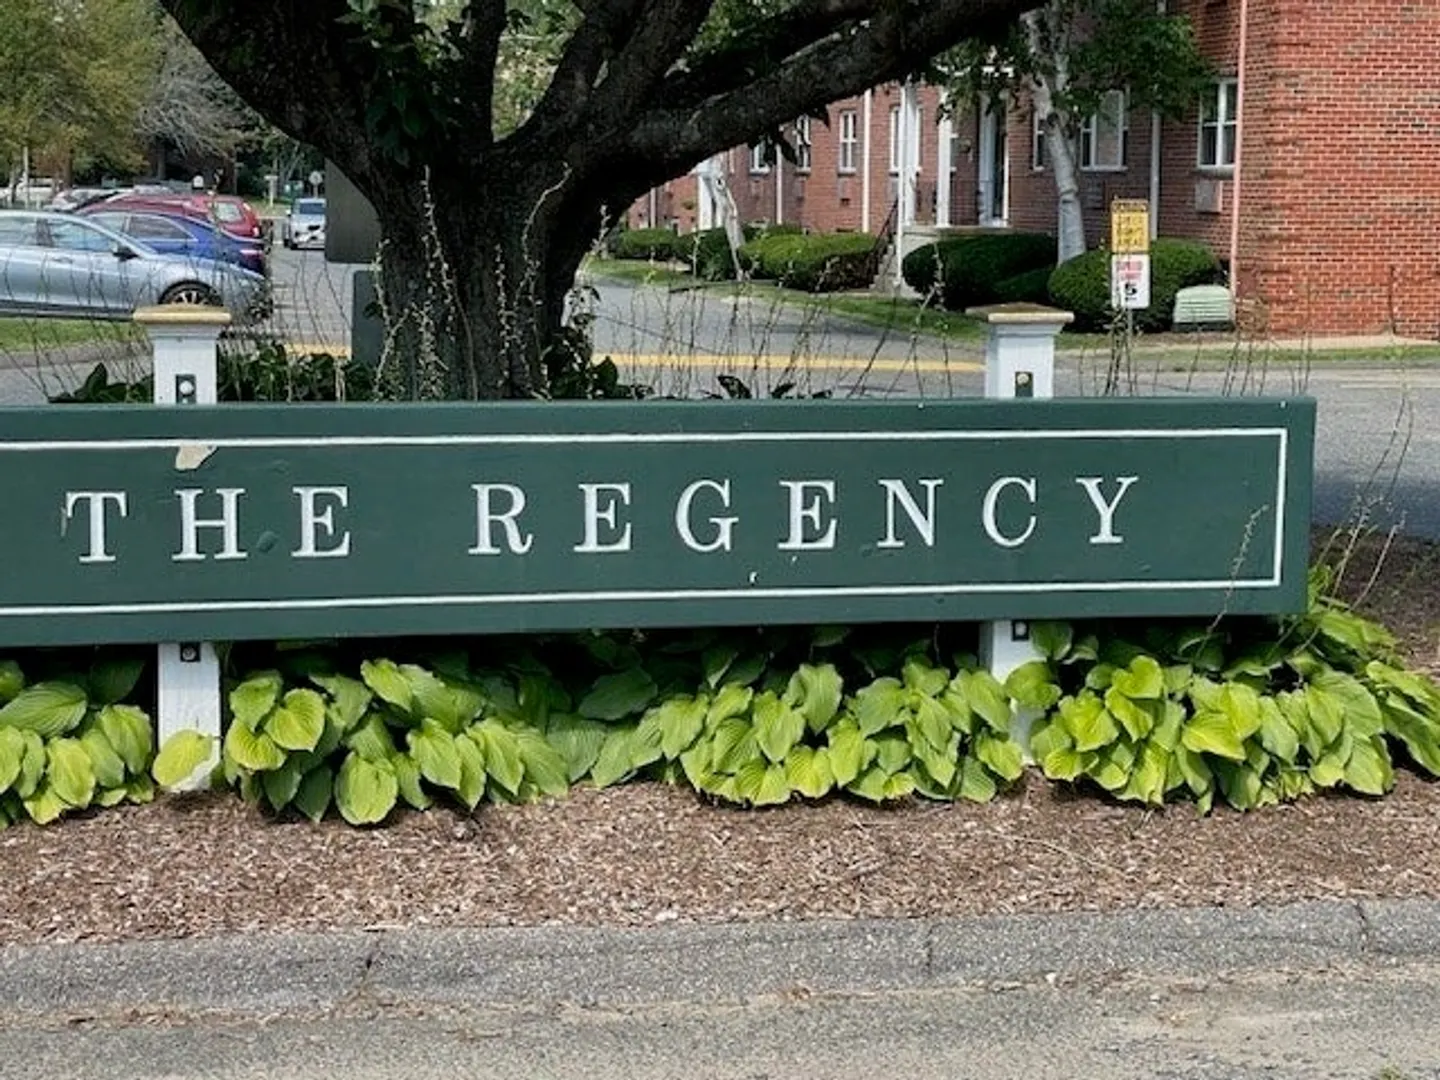
- Building Name: Regency
- Heating: Baseboard
- Property Class: Residential
- Stories: 1
- Unit Number: 319
- Status: Closed
- Cooling: Window Unit(s), Wall Unit(s), Individual, Unit Control
- HOA Fee: $345
- Property Type: Condominium
- Total Rooms: 4
- Year Built: 1966
-
Additional Details
- Appliances: Range, Dishwasher, Disposal, Microwave, Refrigerator
- Flooring: Tile, Hardwood
- SqFt Source: Public Record
- Year Built Details: Actual
- Zoning: Resb
- Basement: N
- Pets Allowed: Yes w/ Restrictions
- Total Number of Units: 332
- Year Built Source: Public Records
-
Amenities
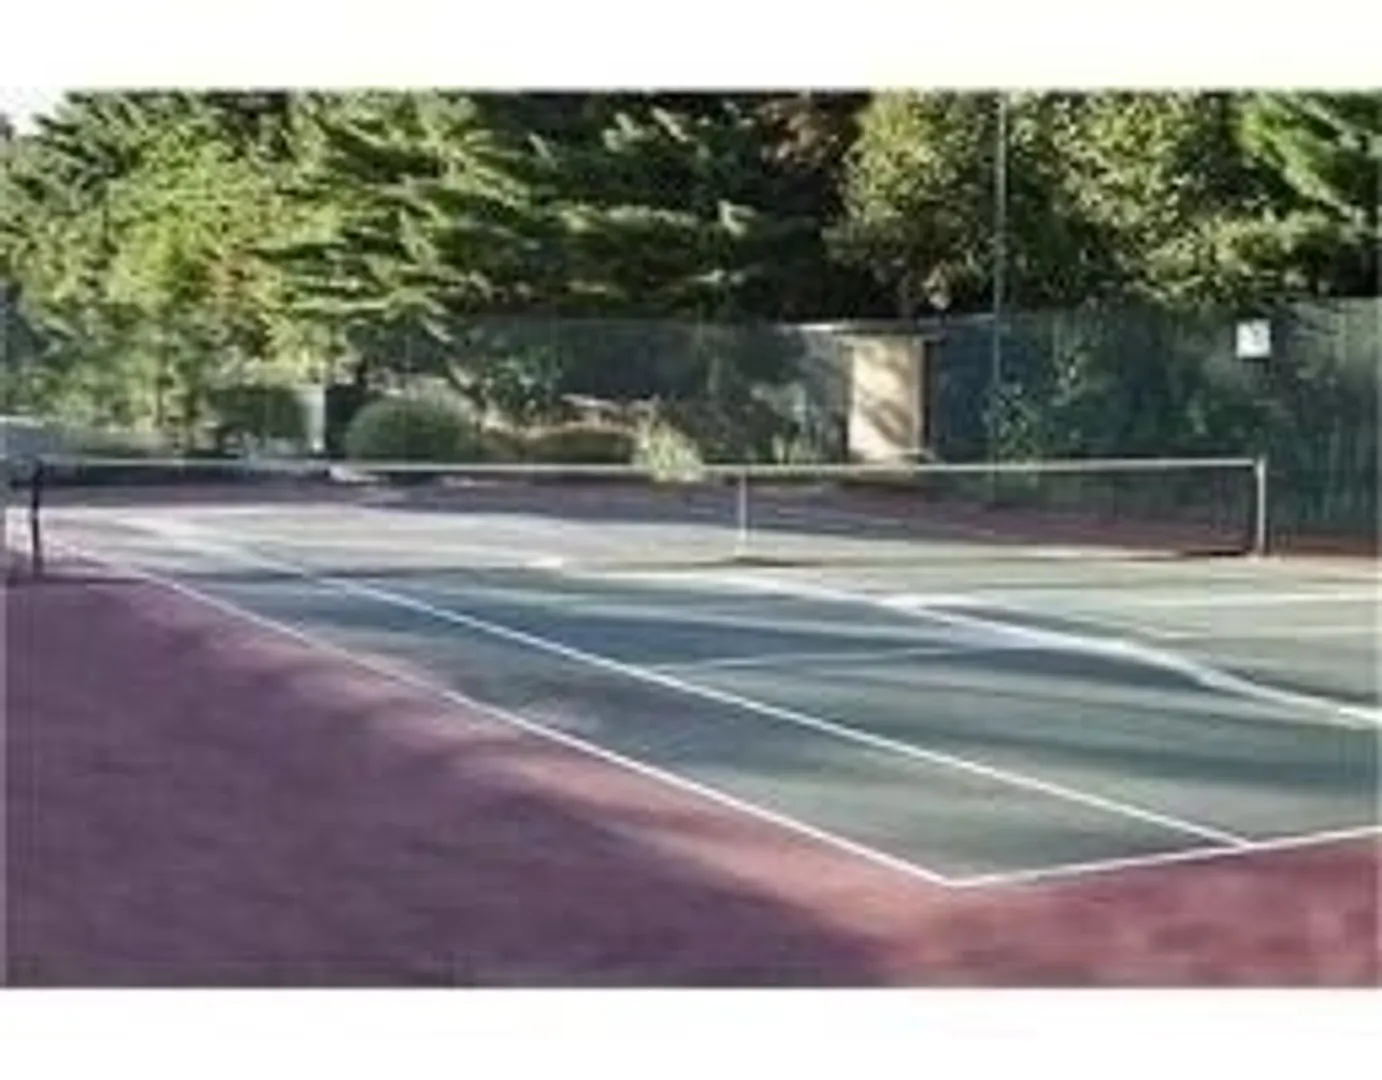
- Community Features: Shopping, Walk/Jog Trails, Golf, Medical Facility, Bike Path, Highway Access, Public School, University
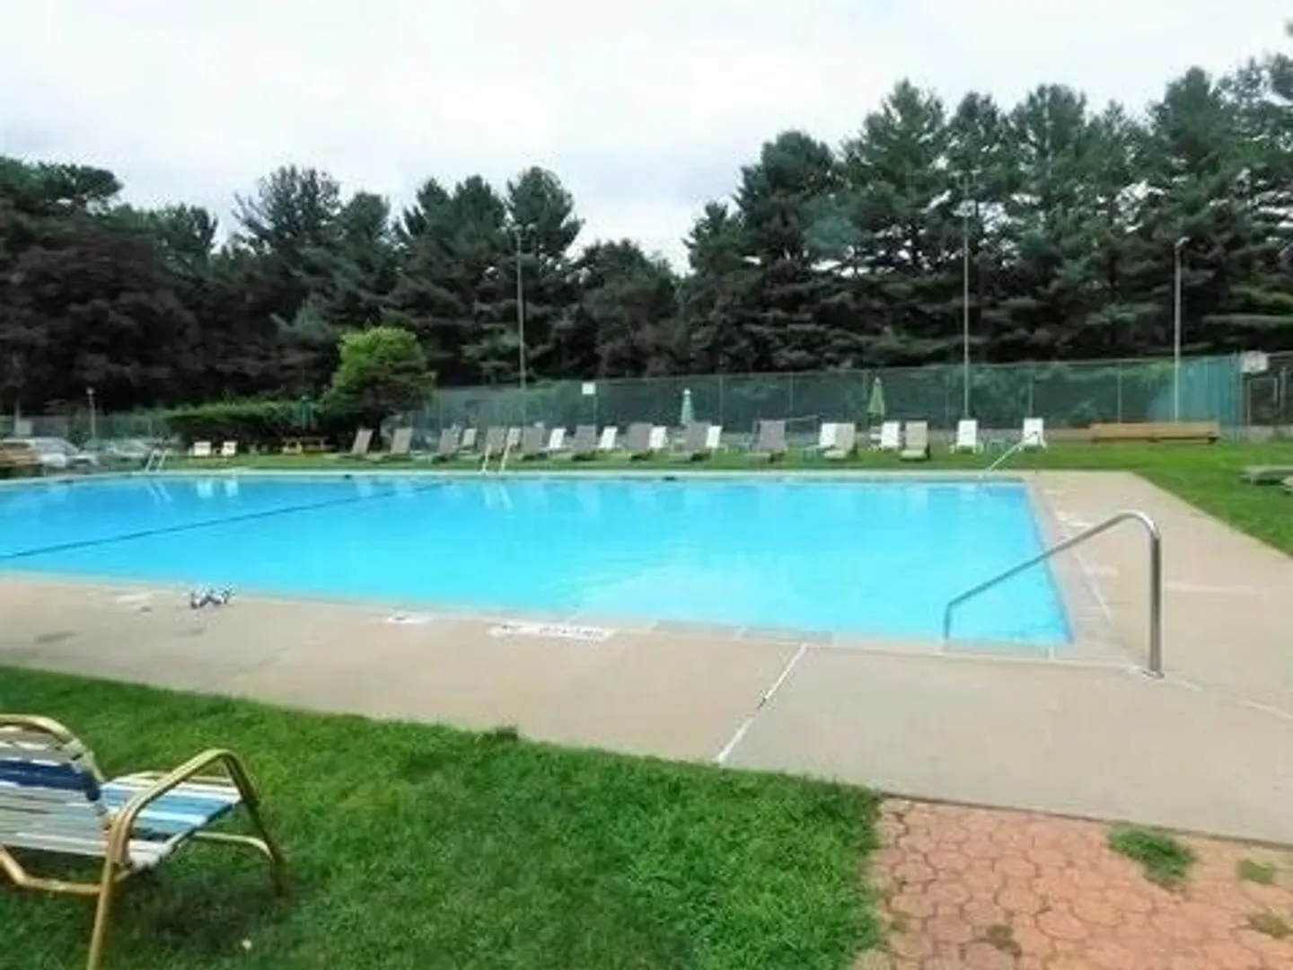
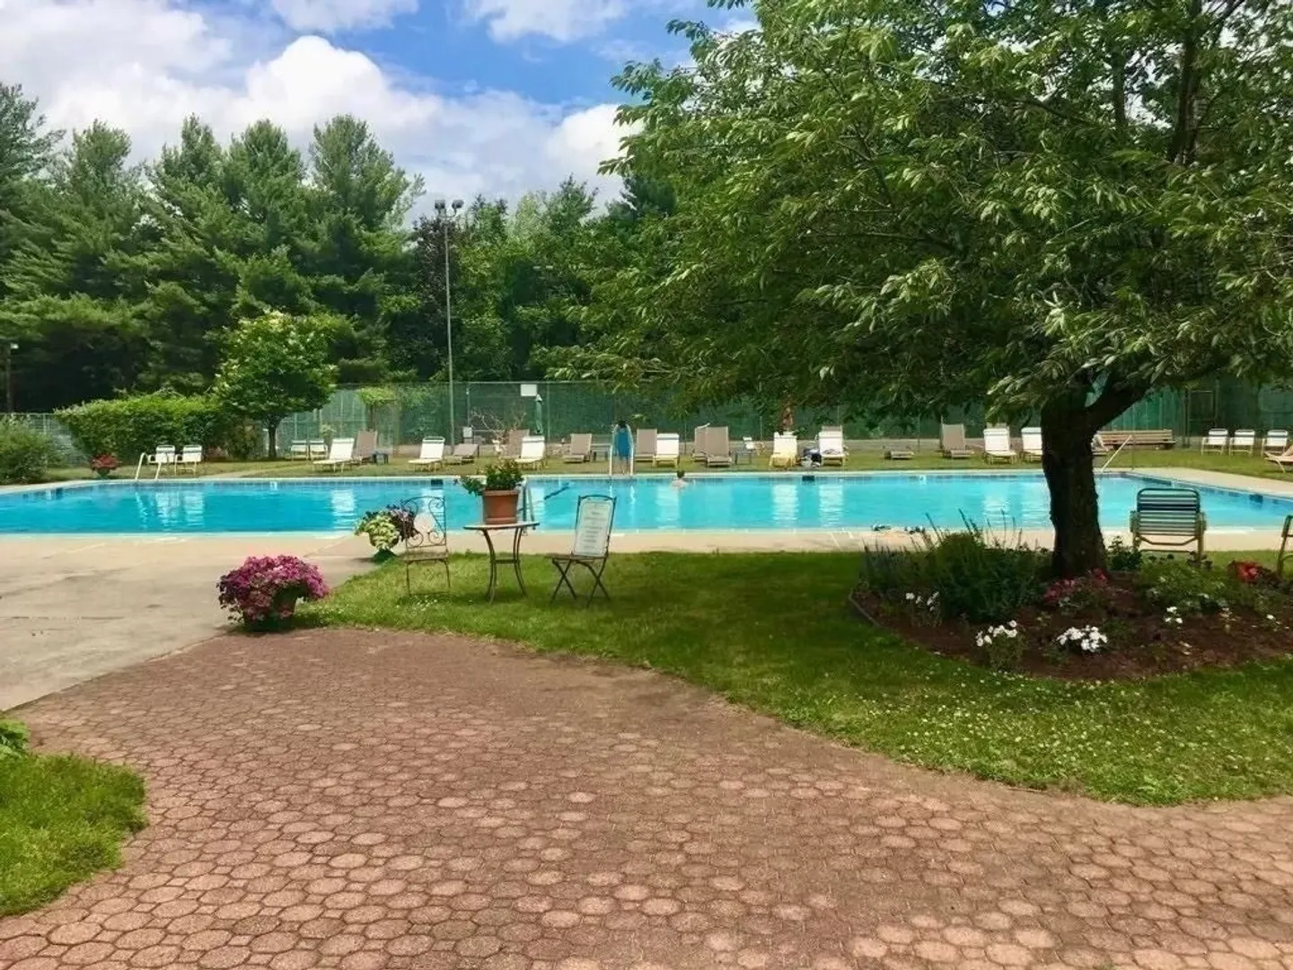
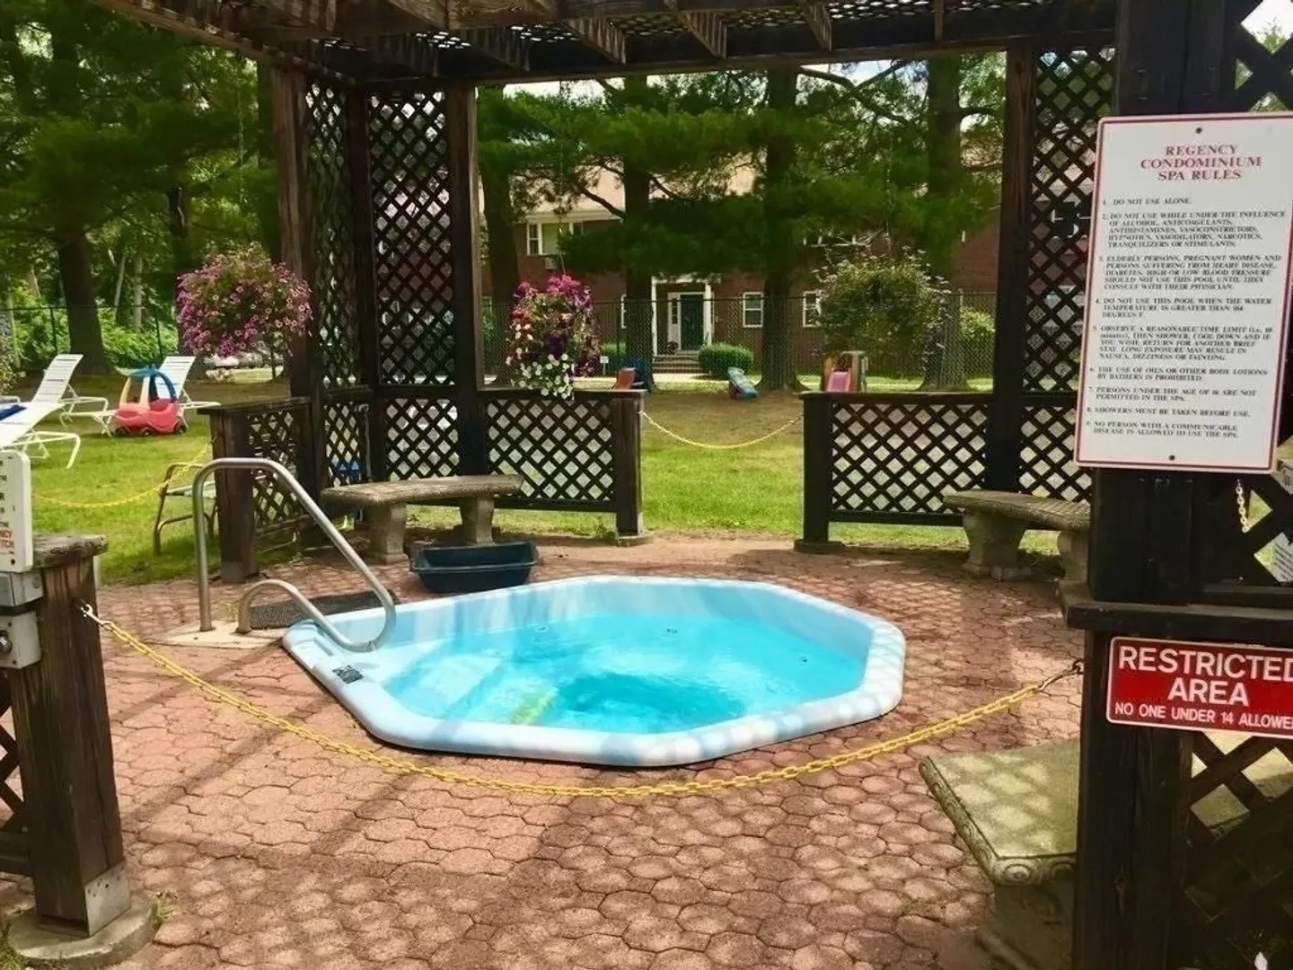
- Pool Features: Association, In Ground
- Parking Features: Common
- Security Features: Intercom
-
Utilities
- Sewer: Public Sewer
- Water Source: Public
-
Fees / Taxes
- Assessed Value: $132,300
- HOA Fee Includes: Heat, Gas, Water, Sewer, Insurance, Maintenance Structure, Road Maintenance, Maintenance Grounds, Snow Removal, Trash
- Taxes: $1,924
- HOA Fee Frequency: Monthly
- Tax Year: 2024
Similar Listings
Sold

38 Photos
Sold
34 Photos
Sold
40 Photos
Sold
32 Photos
Content © 2026 MLS Property Information Network, Inc. The information in this listing was gathered from third party resources including the seller and public records.
Listing information provided courtesy of Premier Realty Group-Hadley.
MLS Property Information Network, Inc. and its subscribers disclaim any and all representations or warranties as to the accuracy of this information.
