
Sold!
$939,900
4
Beds
2/1
Baths
2,598
Living Area
-
Property Description
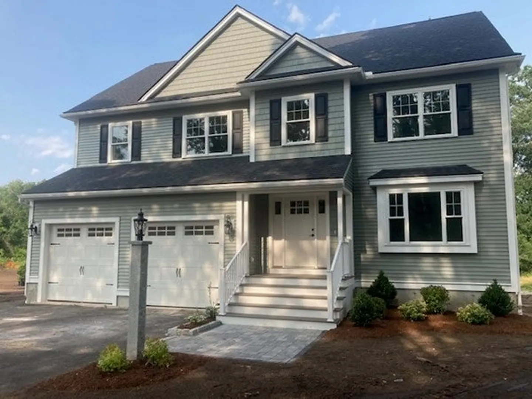
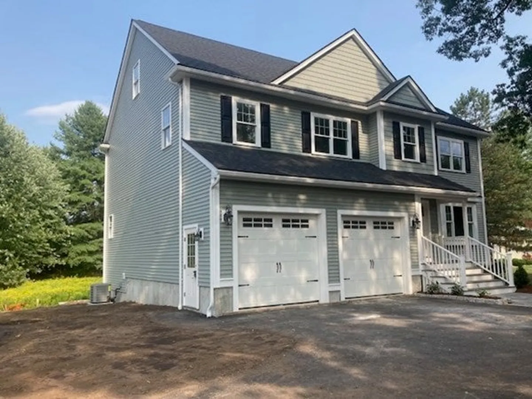
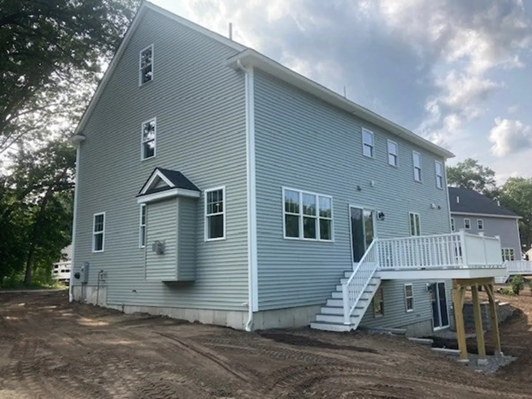
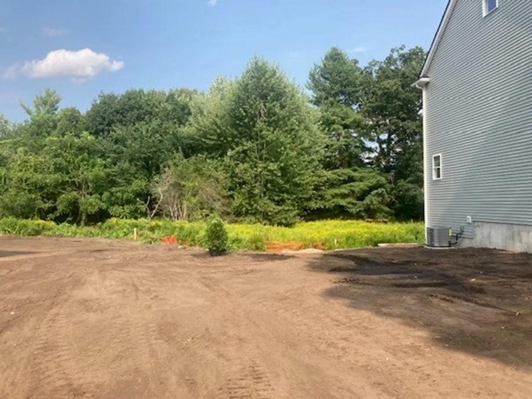
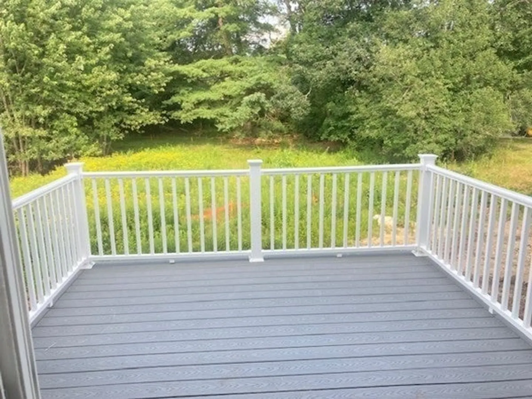
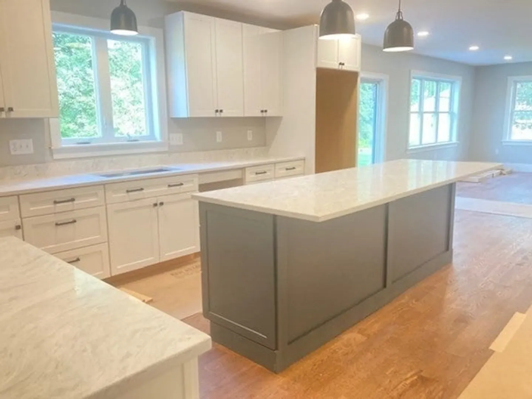
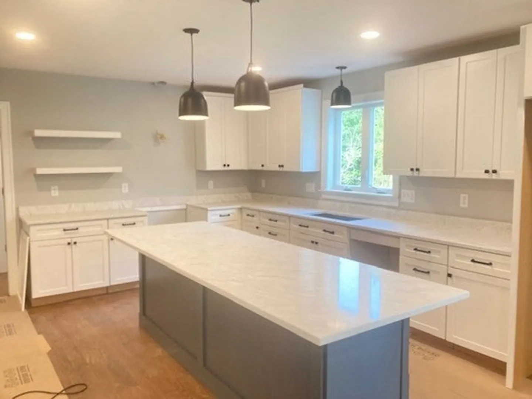
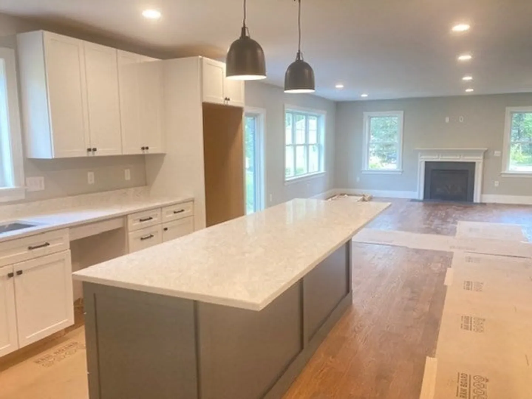
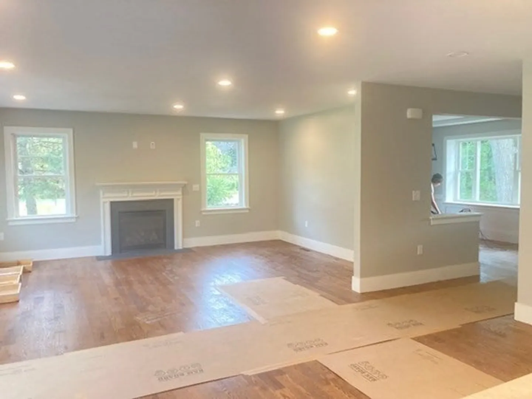
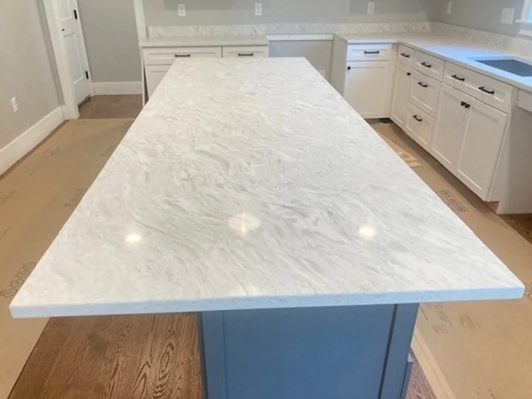
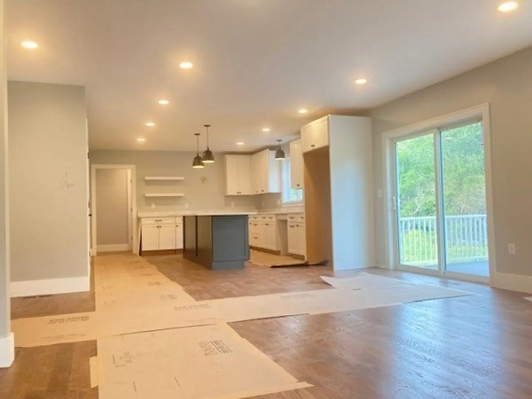
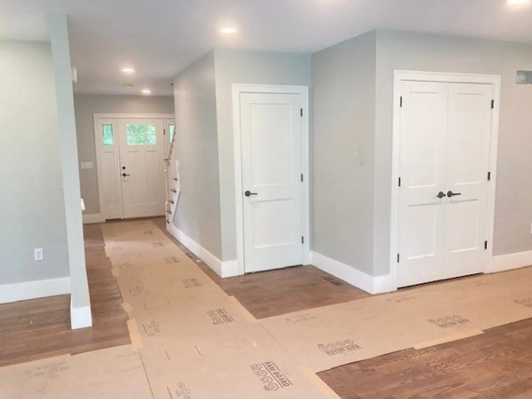
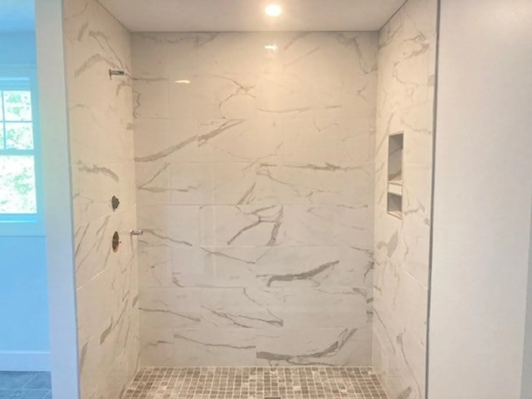
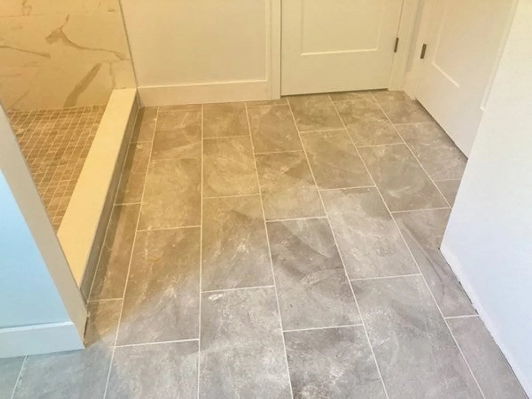
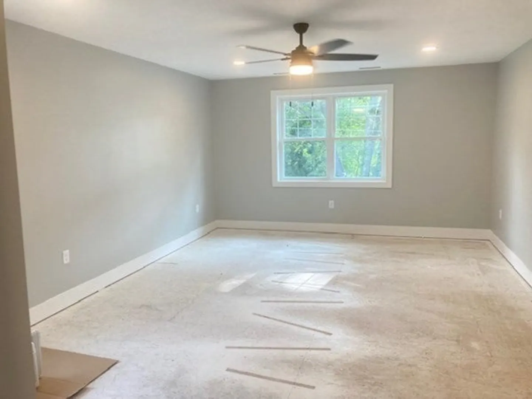
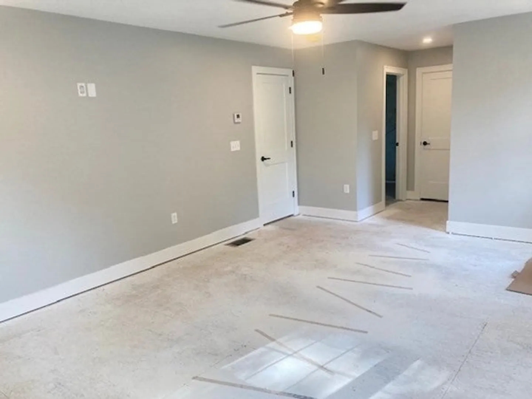
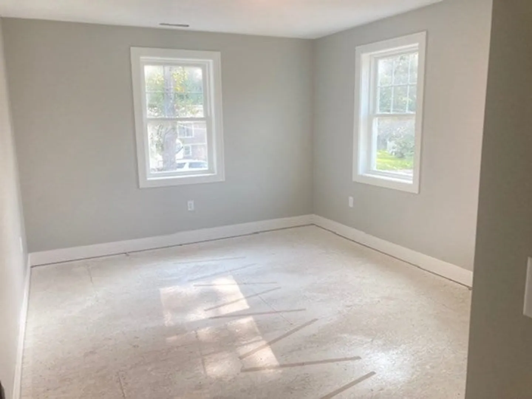
Fabulous new construction colonial loaded with amenities. You'll love the open sun filled floor plan featuring a stunning white cabinet kitchen with quartz counters, center island and complete set of stainless-steel appliances. 2.5 baths in this beauty with spacious family room, gas fireplace, moldings and tasteful woodwork trim, formal dining room with tray ceiling and custom wood trim. Hardwood floors on the first floor, stairs and second floor landing. Walk up to the 4 bedrooms on the upper level. Master bedroom suite with double vanity, tiled walk-in shower and ample closet space. Main bath with large linen closet. Huge walk-up attic for potential future expansion.
-
Highlights
- Acres: 1
- Heating: Forced Air, Natural Gas
- Property Class: Residential
- Style: Colonial
- Year Built: 2023
- Cooling: Central Air
- Parking Spots: 4
- Property Type: Single Family Residence
- Total Rooms: 7
- Status: Closed
-
Additional Details
- Appliances: Range, Dishwasher, Disposal, Microwave, Refrigerator, Utility Connections for Gas Range, Utility Connections for Electric Dryer
- Construction: Frame
- Fireplaces: 1
- Foundation: Concrete Perimeter
- Roof: Shingle
- Year Built Source: Builder
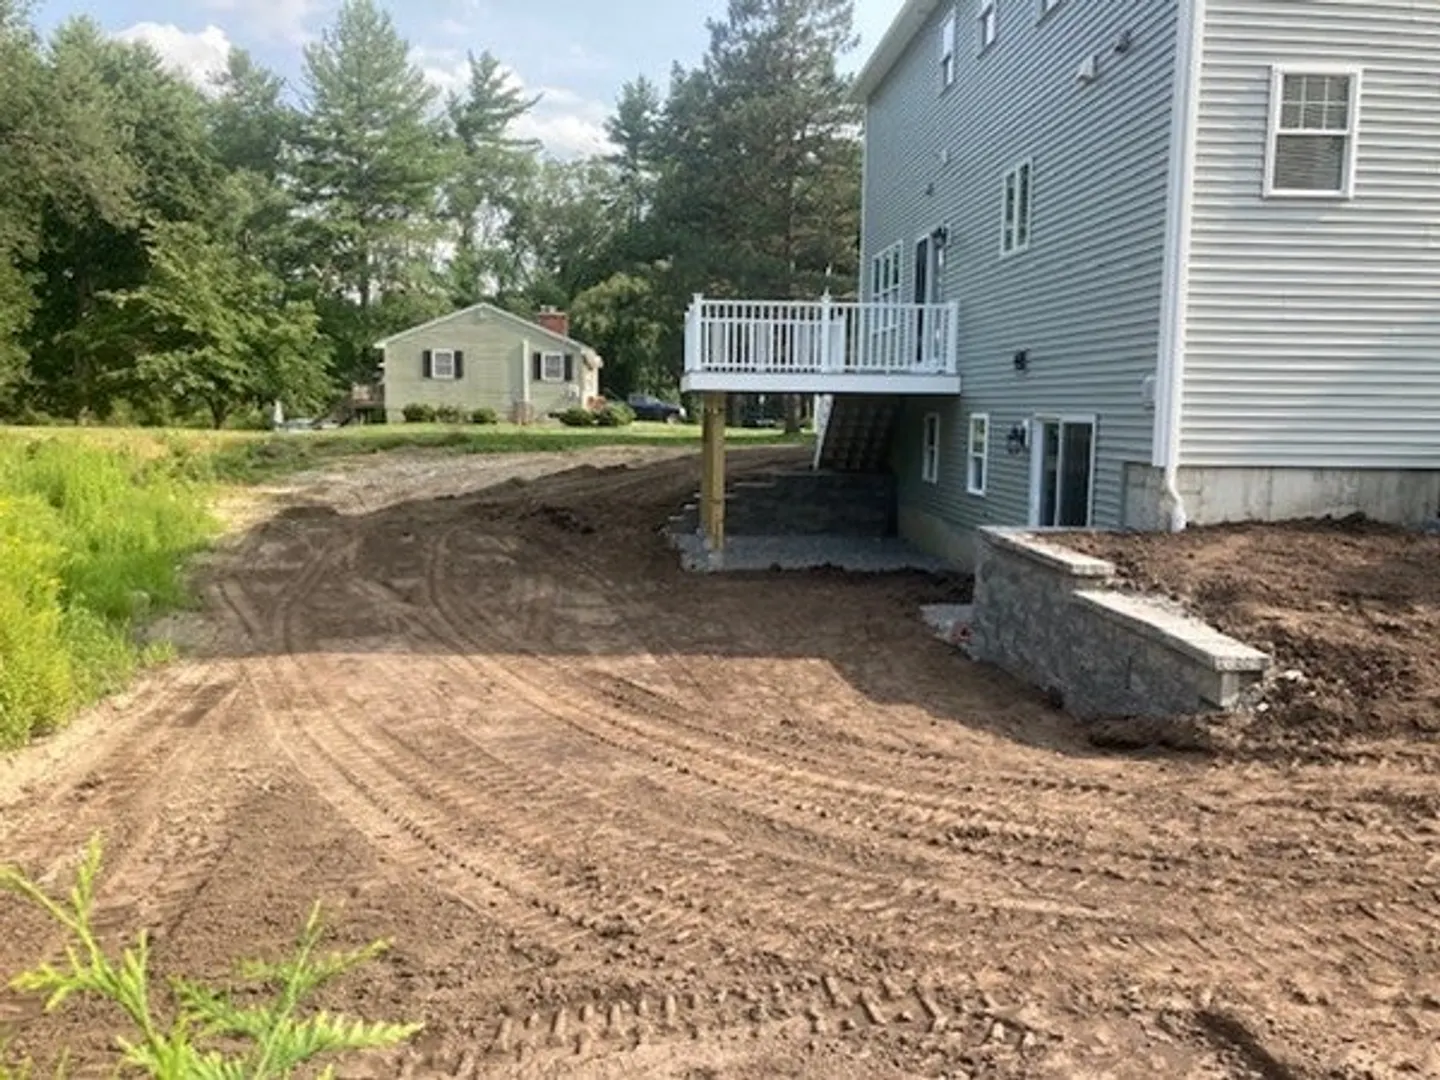
- Basement: Full, Walk-Out Access
- Exterior Features: Porch, Deck
- Flooring: Tile, Carpet, Hardwood
- Road Frontage Type: Public
- Year Built Details: Actual
- Zoning: R40
-
Amenities
- Community Features: Walk/Jog Trails, Conservation Area
- Parking Features: Attached, Paved Drive, Off Street
- Covered Parking Spaces: 2
-
Utilities
- Electric: 220 Volts, 200+ Amp Service
- Water Source: Public
- Sewer: Public Sewer
-
Fees / Taxes
- Buyer Agent Compensation: 2%
- Facilitator Compensation: 2%
- Compensation Based On: Net Sale Price
- Tax Year: 23
Similar Listings
Sold
42 Photos
Sold
40 Photos
Sold
NEW CONSTRUCTION
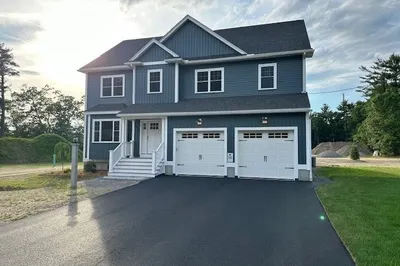
34 Photos
Sold
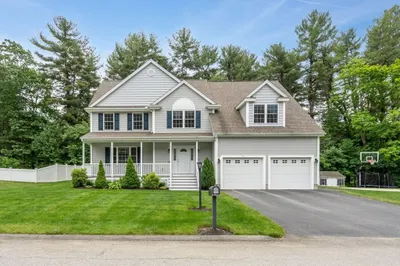
42 Photos
Content © 2026 MLS Property Information Network, Inc. The information in this listing was gathered from third party resources including the seller and public records.
Listing information provided courtesy of Aspen Realty Group LLC.
MLS Property Information Network, Inc. and its subscribers disclaim any and all representations or warranties as to the accuracy of this information.
