
Sold!
$460,000
2
Beds
2
Baths
1,340
Living Area
-
Property Description
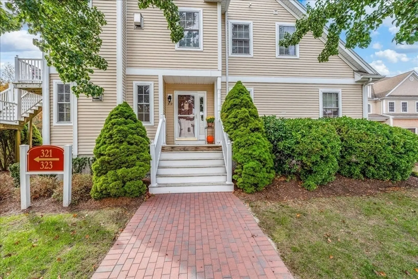
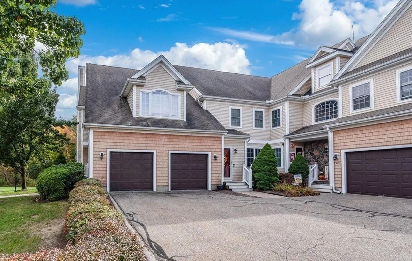
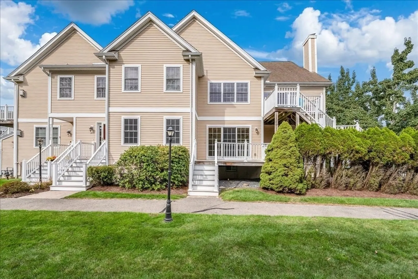
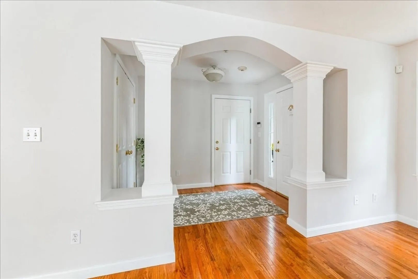
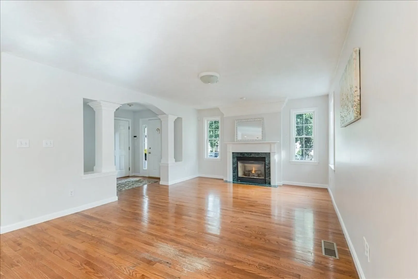
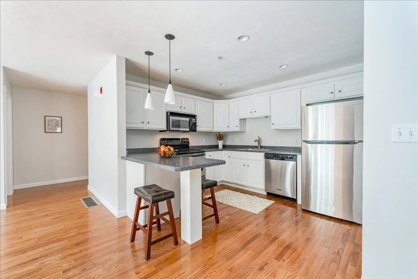
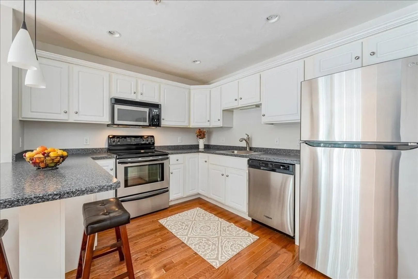
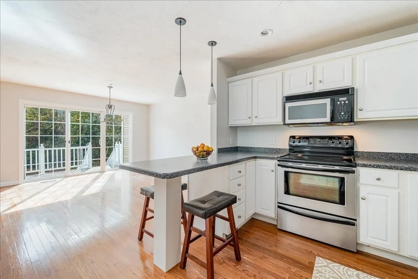
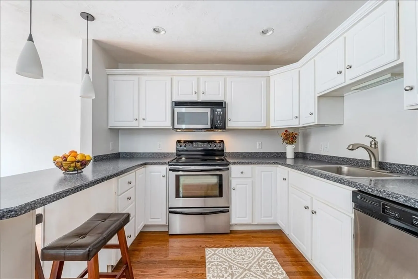
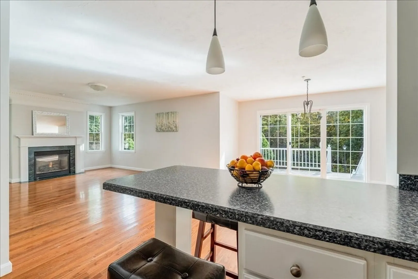
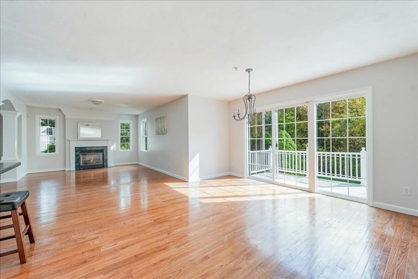
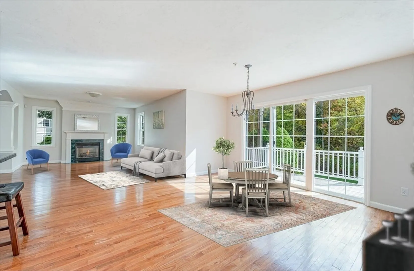
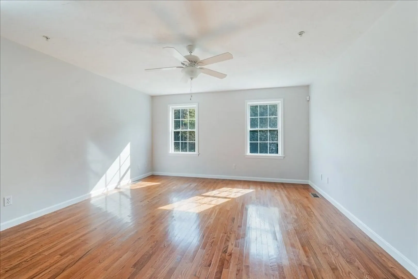
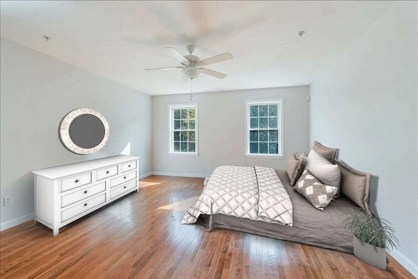
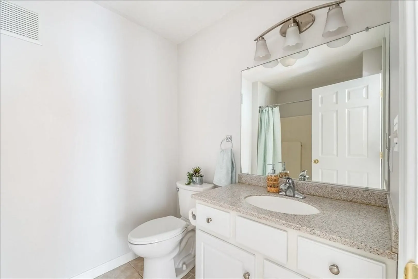
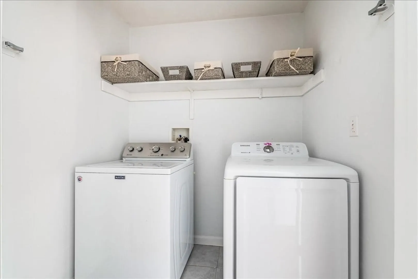
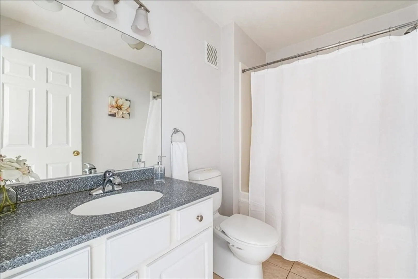
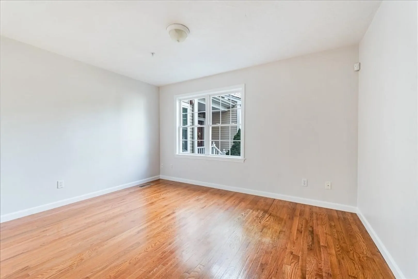
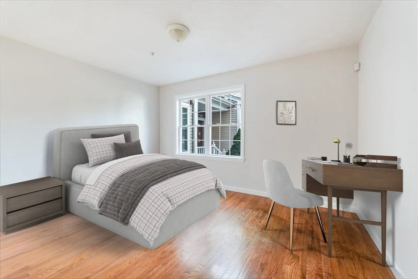
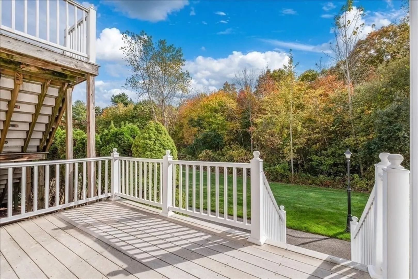
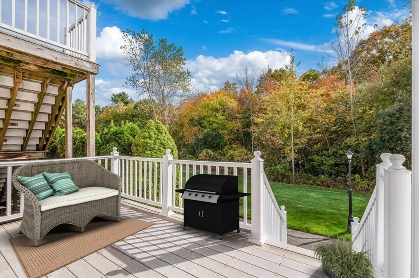
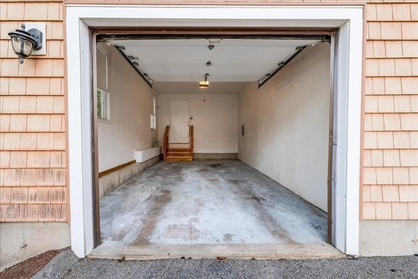
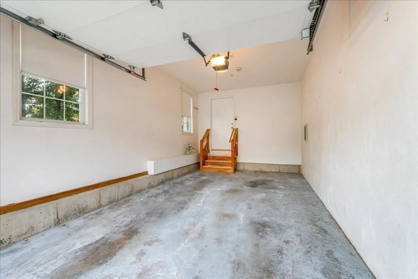
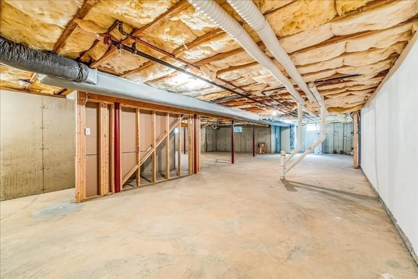
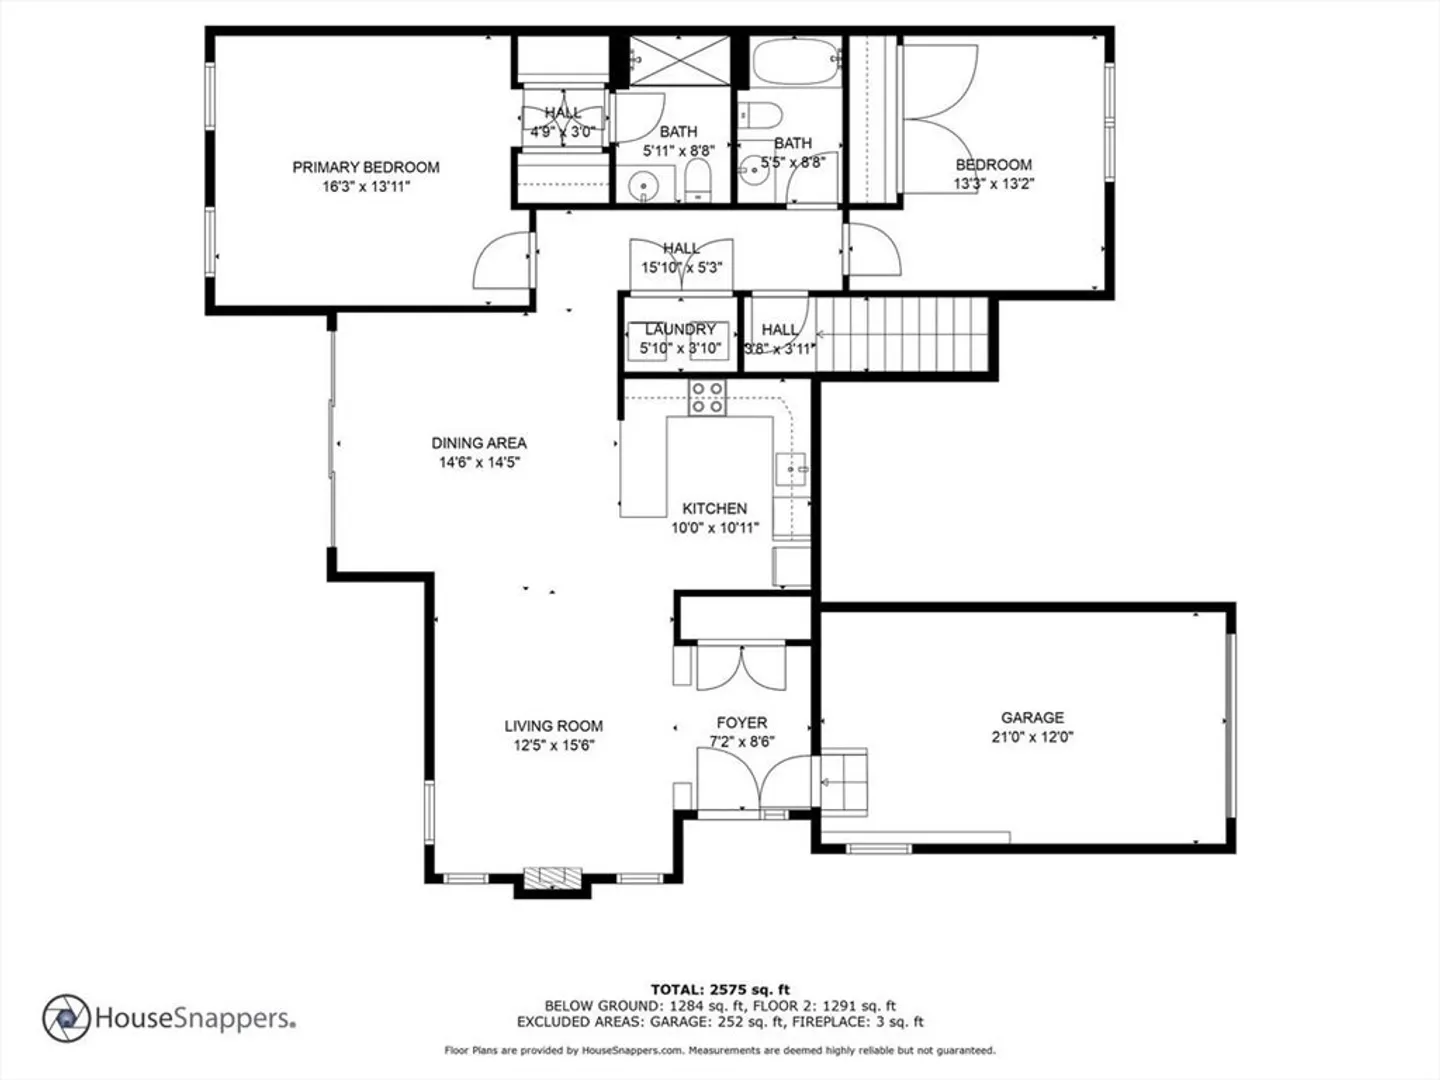
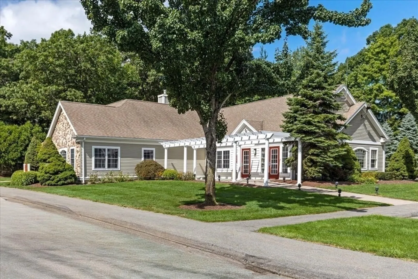
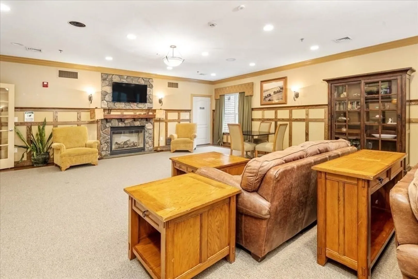
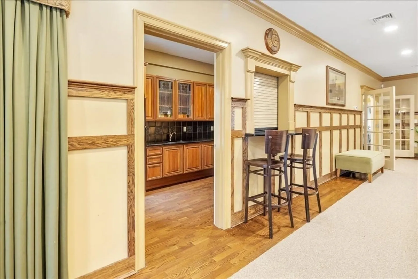
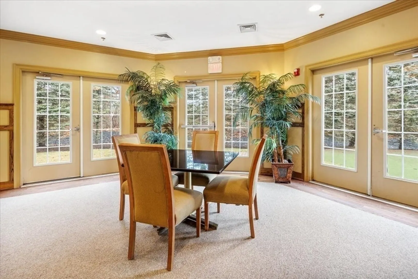
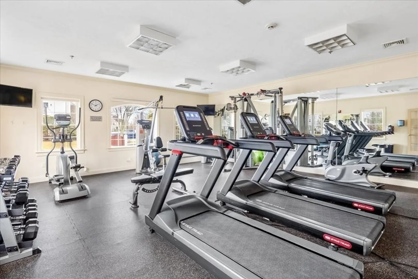
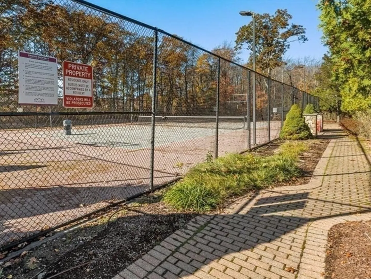
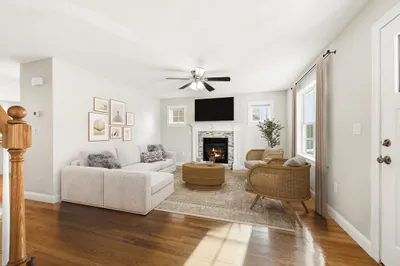
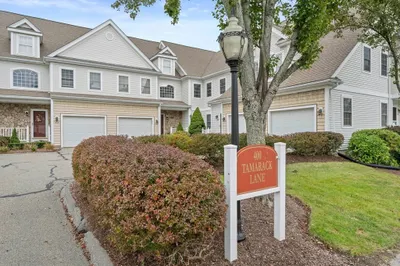
Welcome To The Gables! This One-Level Unit Is Freshly Painted And Awaiting A New Owner! Easy First-Floor Living With Your Own One-Car, Attached Heated Garage, Plus An Additional Assigned Parking Space (#94). Unique Arched Entryway Welcomes You To A Large Living Room With Gas Fireplace And Open Floor Plan - Perfect For Entertaining! Hardwood Floors Throughout, Large Slider Opens To A Private Deck Overlooking Grass And Wooded Area. Full Basement For All Your Storage Needs. Convenient In-Unit Laundry Room, Expansive Primary Suite And Additional Bedroom With Second Full Bath. Community Clubhouse With Exercise Room And Tennis Court. Convenient To Ames Nowell Park With Trails And Cleveland Pond. Some Photos Contain Virtually Staged Furniture.
-
Highlights
- Building Name: The Gables
- Heating: Forced Air, Natural Gas
- Parking Spots: 2
- Property Type: Condominium
- Total Rooms: 5
- Year Built: 2003
- Cooling: Central Air
- HOA Fee: $350
- Property Class: Residential
- Stories: 1
- Unit Number: 319
- Status: Closed
-
Additional Details
- Appliances: Range, Dishwasher, Microwave, Refrigerator, Washer, Dryer
- Construction: Frame
- Fireplaces: 1
- Interior Features: Closet, Lighting - Overhead, Entrance Foyer
- SqFt Source: Field Card
- Year Built Details: Actual
- Zoning: R
- Basement: Y
- Exterior Features: Deck
- Flooring: Tile, Hardwood, Flooring - Hardwood
- Roof: Shingle
- Total Number of Units: 220
- Year Built Source: Public Records
-
Amenities
- Covered Parking Spaces: 1
- Security Features: Security System
- Parking Features: Attached, Heated Garage, Assigned
-
Utilities
- Electric: Circuit Breakers
- Water Source: Public
- Sewer: Public Sewer
-
Fees / Taxes
- Assessed Value: $372,600
- HOA Fee Includes: Water, Sewer, Insurance, Maintenance Structure, Road Maintenance, Maintenance Grounds, Snow Removal, Trash, Reserve Funds
- Taxes: $4,985
- HOA Fee Frequency: Monthly
- Tax Year: 2024
Similar Listings
Sold
NEW CONSTRUCTION
0 Photos
Sold
30 Photos
Sold
16 Photos
Sold
38 Photos
Content © 2026 MLS Property Information Network, Inc. The information in this listing was gathered from third party resources including the seller and public records.
Listing information provided courtesy of Success! Real Estate.
MLS Property Information Network, Inc. and its subscribers disclaim any and all representations or warranties as to the accuracy of this information.
