
319 Central Ave
$774,900
6
Beds
3
Baths
4,000
Sqft
- Request Info
- Call
- Save
-
More
- Mortgage Calculator

Property Tools
$774,900
6
Beds
3
Baths
4,000
Living Area
-
Property Description
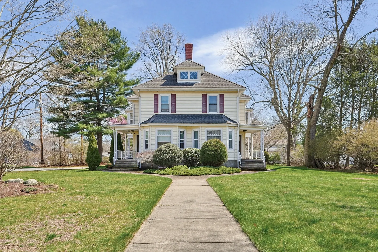
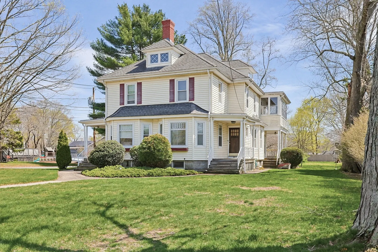
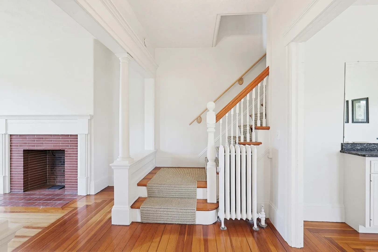
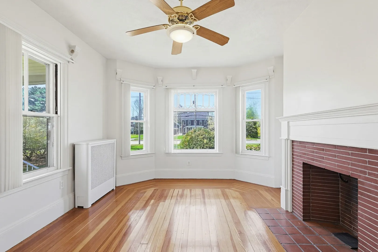
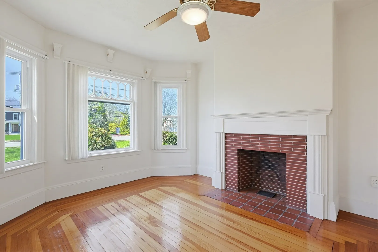
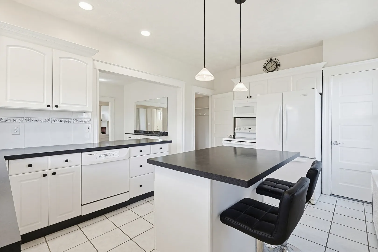
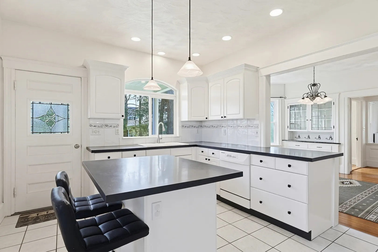
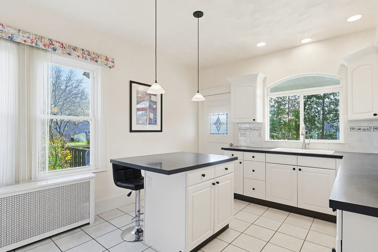
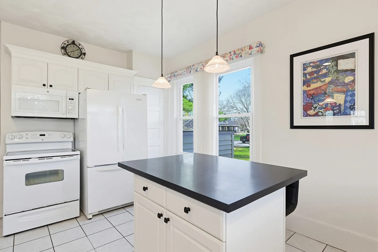
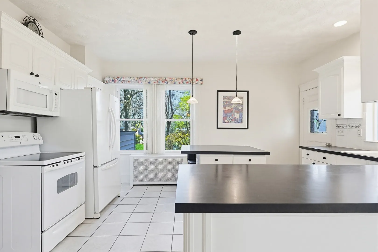
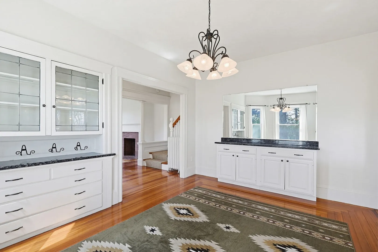
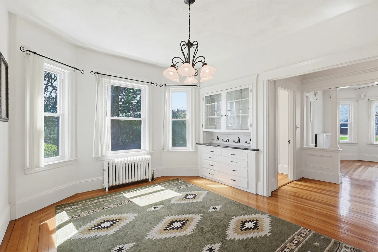
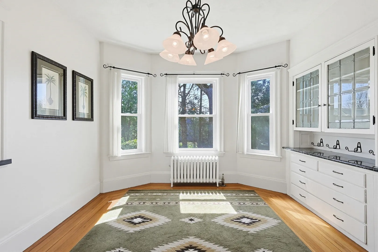
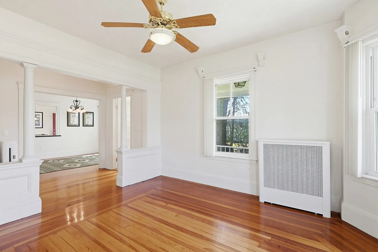
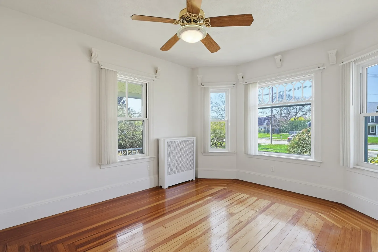
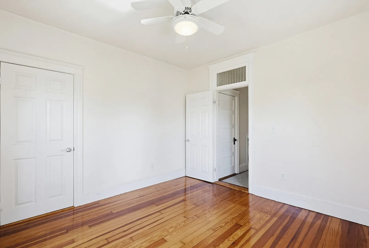
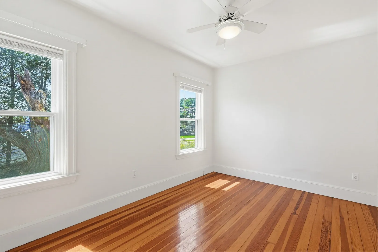
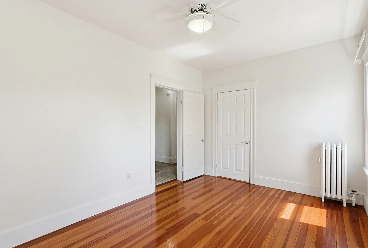
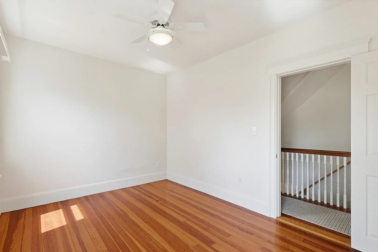
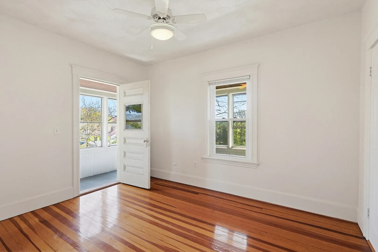
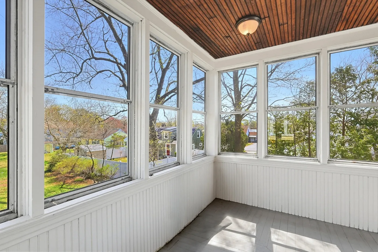
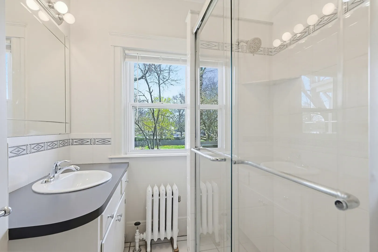
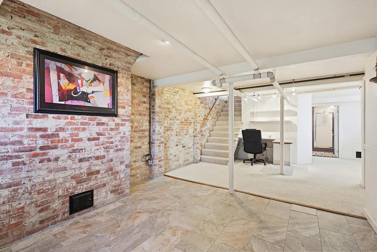
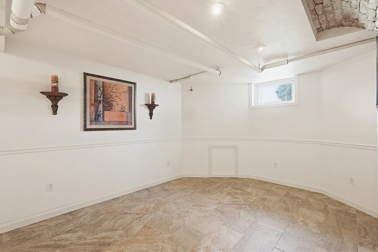
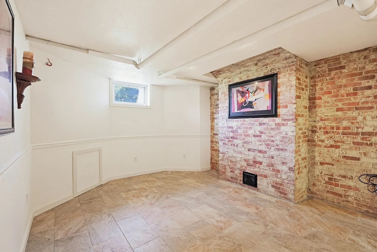
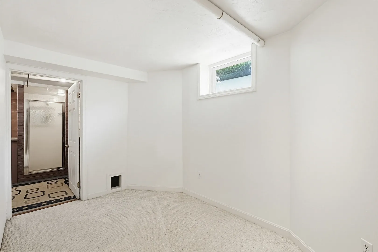
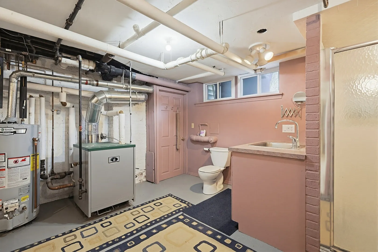
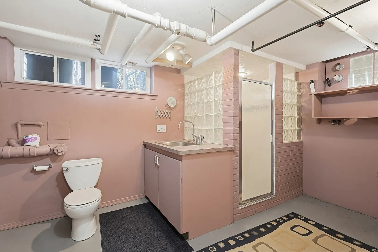
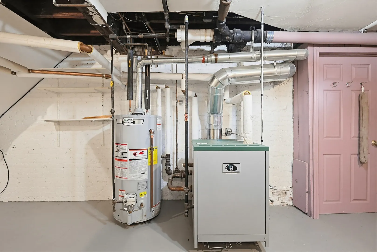
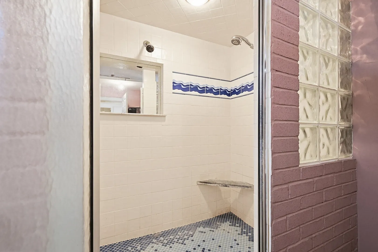
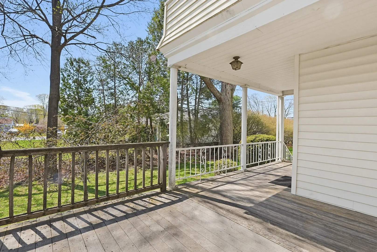
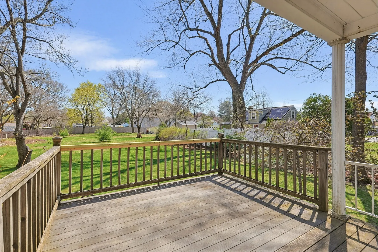
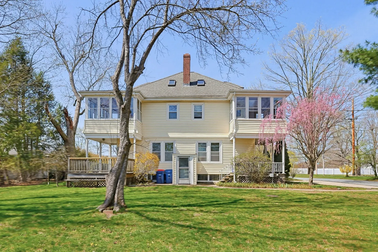
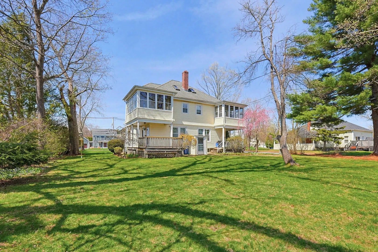
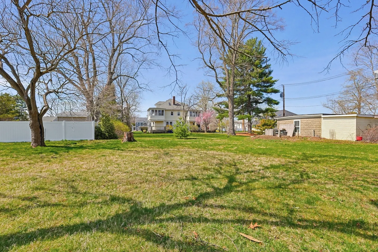
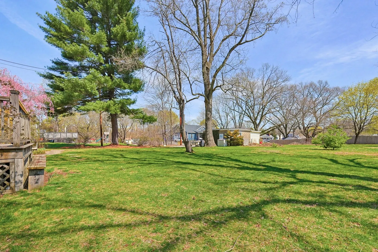
Rare Opportunity in an Outstanding Location! Notice the attention to detail in this meticulous two-unit property that offers exceptional space and versatility, with each unit featuring 3 bedrooms and 2 bathroom and a 3 bedroom 1 Bathroom. Set on a generous lot with a brick driveway, the home showcases quality details throughout—replacement windows, 9-foot ceilings, sprinkler system, and abundant natural light. A 3-bay garage adds convenience, while the recently refinished basement offers additional living space complete with a full bath, exterior access, storage, tile and carpet flooring, and exposed brick accents. Located just off Rt 152 in North Seekonk on the Rhode Island side near shopping & more.
-
Highlights
- Levels: 6
- Property Class: Residential Income
- Stories: 6
- Year Built: 1911
- Parking Spots: 9
- Property Type: Multi Family
- Total Rooms: 12
- Status: Active
-
Additional Details
- Basement: Full, Finished, Interior Entry, Bulkhead
- Exterior Features: Professional Landscaping, Sprinkler System, Garden
- Flooring: Tile, Carpet, Varies, Hardwood
- Lot Features: Cleared, Level
- SqFt Source: Other
- Year Built Details: Actual
- Zoning: Res
- Construction: Frame
- Fireplaces: 2
- Foundation: Stone
- Roof: Shingle
- Total Number of Units: 2
- Year Built Source: Public Records
-
Amenities
- Community Features: Public Transportation, Shopping, Park, Walk/Jog Trails, Golf, Medical Facility, Laundromat, Bike Path, Conservation Area, Highway Access, House of Worship, Private School, Public School, T-Station, Sidewalks
- Parking Features: Off Street, Driveway
- Covered Parking Spaces: 3
-
Utilities
- Electric: Circuit Breakers, 100 Amp Service, Individually Metered
- Water Source: Public
- Sewer: Private Sewer
-
Fees / Taxes
- Assessed Value: $595,100
- Taxes: $7,349
- Tax Year: 2025
- Total Rent: $2,400
Similar Listings
Sold
40 Photos
Sold
21 Photos
Sold
7 Photos
Sold
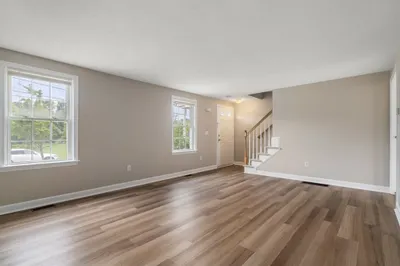
20 Photos
Content © 2026 MLS Property Information Network, Inc. The information in this listing was gathered from third party resources including the seller and public records.
Listing information provided courtesy of Keller Williams Elite.
MLS Property Information Network, Inc. and its subscribers disclaim any and all representations or warranties as to the accuracy of this information.