Artboard 1? alert-icon? Artboard 1? ? ? delete-icon? edit-icon? email-icon hide-hover-icon? Artboard 1? login-icon-white Artboard 1? next-icon-left next-icon-right-left next-icon-left-ochre next-icon next-icon-right-grey next-icon-right-ochre plus-with-circle-iconP search-fw-icon? search-icon-ochre search-icon-white

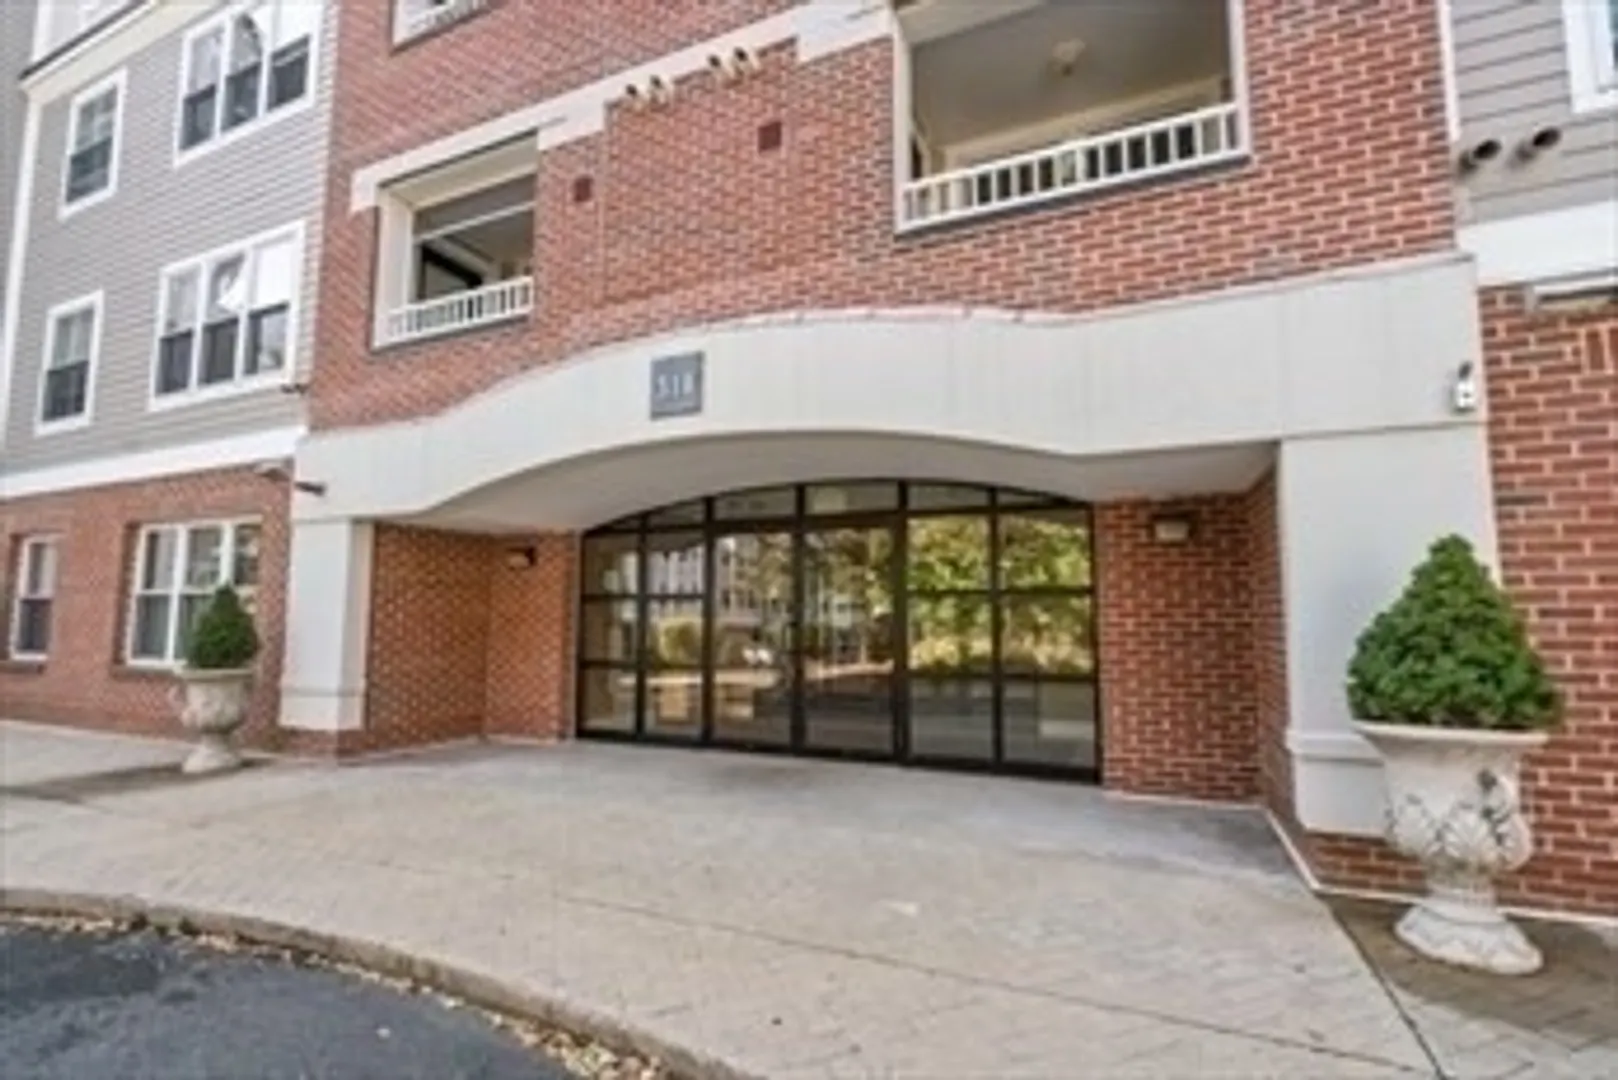
318 Rindge Ave #112

Cambridge, MA 02140
$849,000
2 Beds
2 Baths
1,210 Living Area
  • Property Description
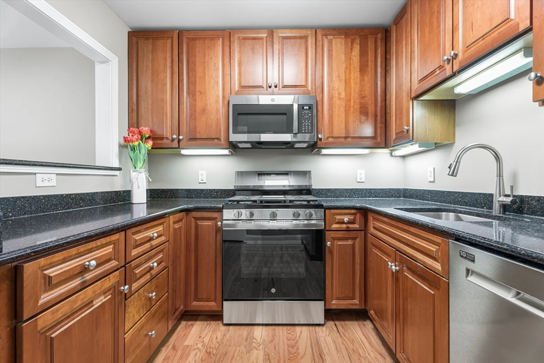
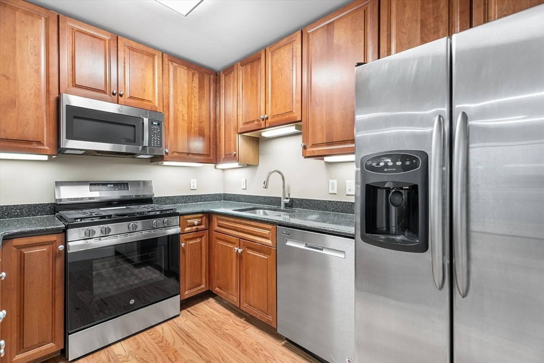
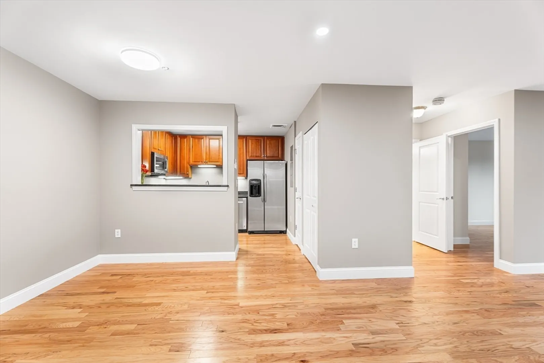
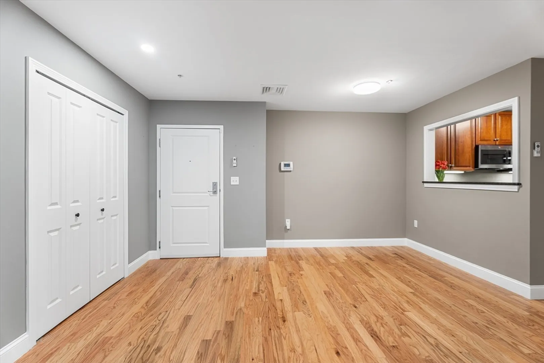
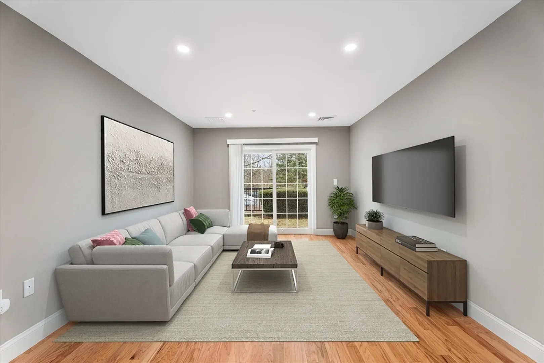
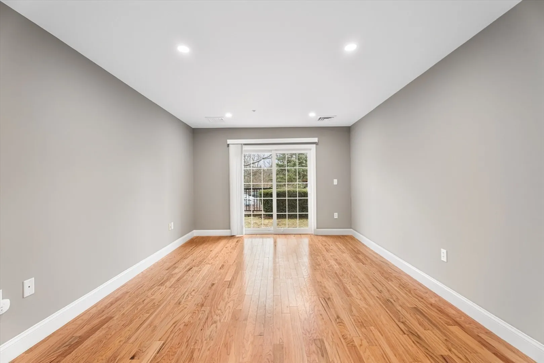
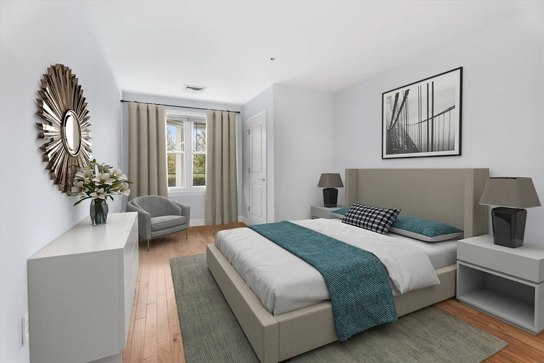
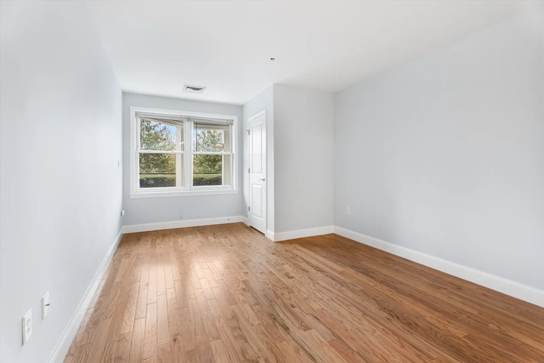
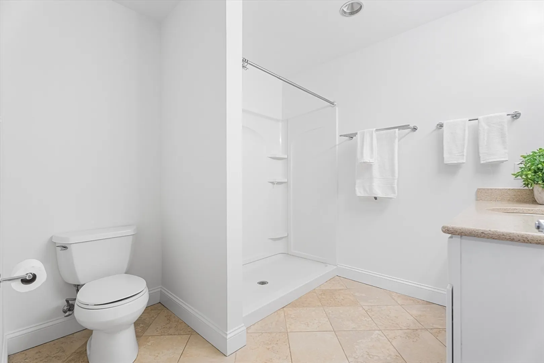
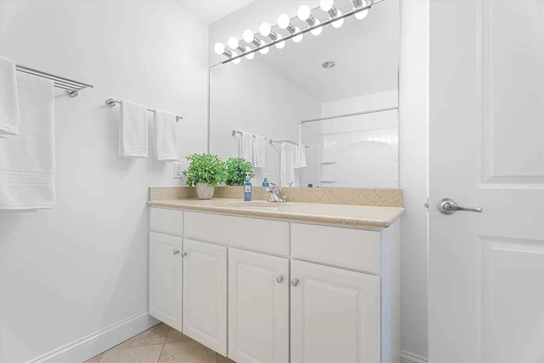
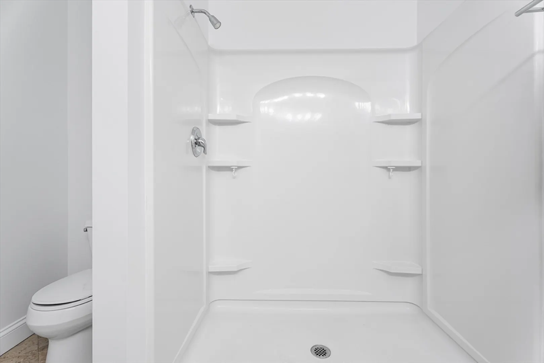
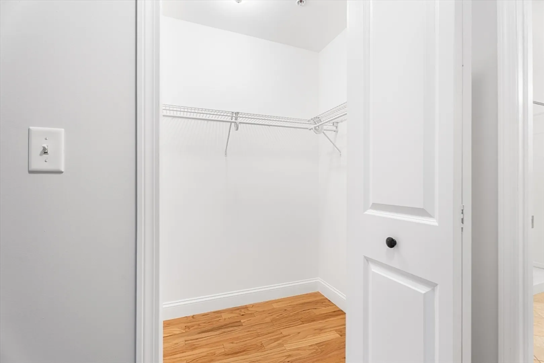
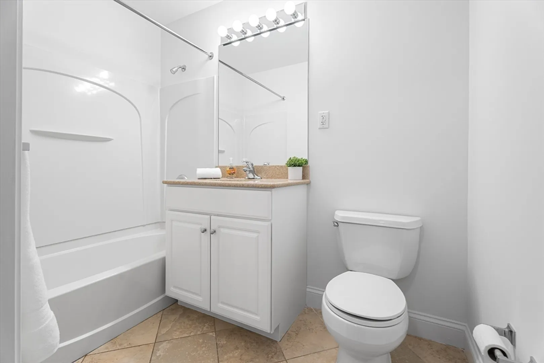
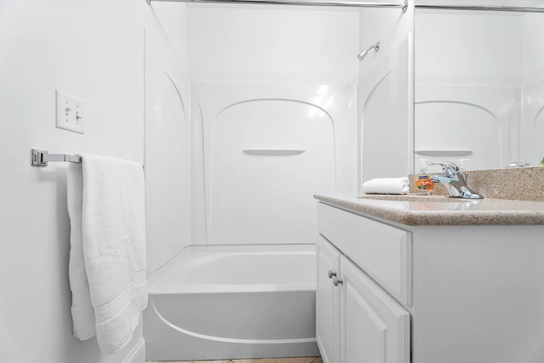
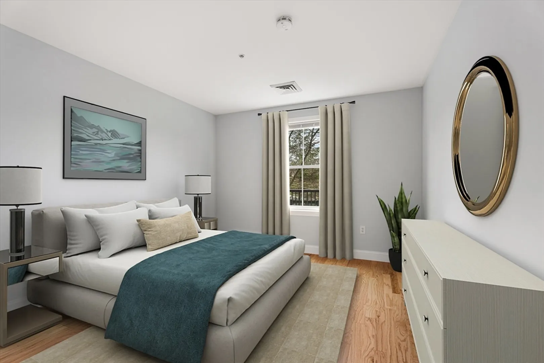
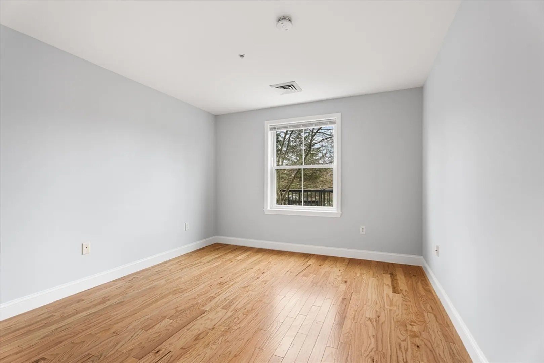
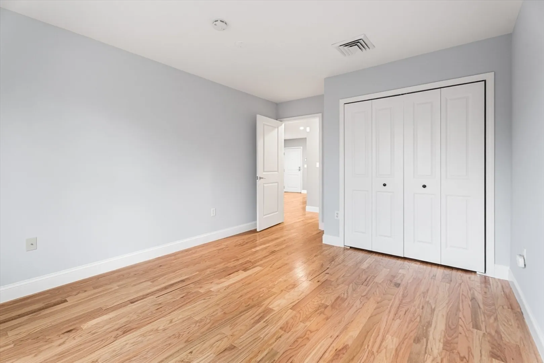
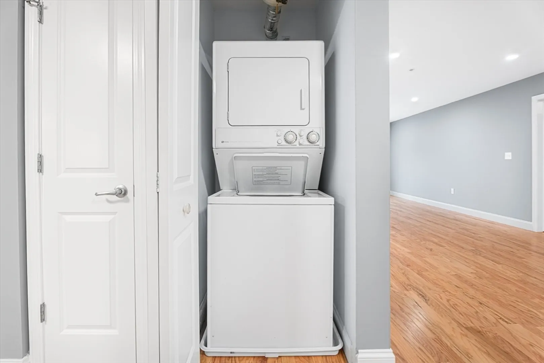
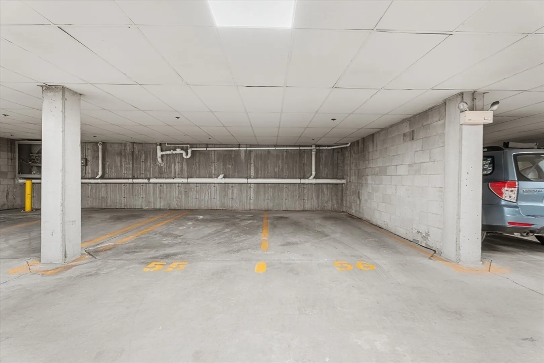
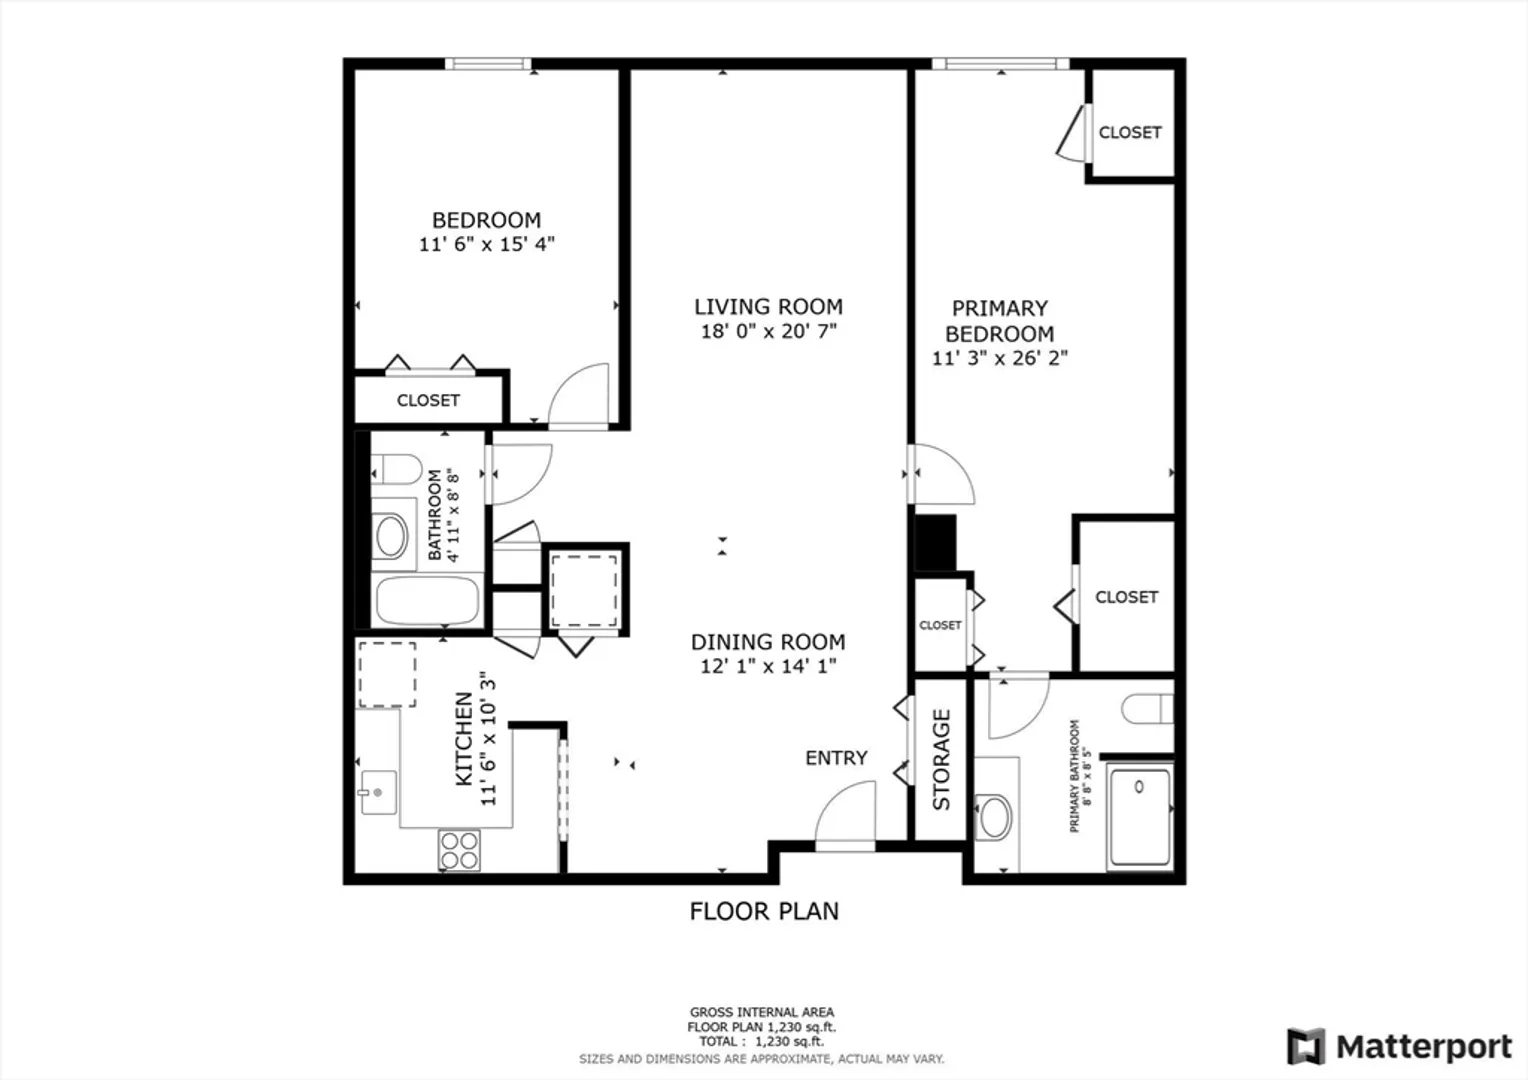
    Discover effortless living in this freshly painted first-floor, 2-bedroom, 2-bath condominium featuring a rare private, fenced yard! The spacious primary suite boasts an en-suite bath with a walk-in shower and walk-in-closet + second closet. Fabulous open living - dining space with plenty of room for each. Cherry kitchen with granite counters offers an abundance of cabinetry and brand new stove and microwave. Revel in direct access to your private yard from the living room knowing landscaping is included in the condo fee! Generous closet space throughout, plus in-unit laundry, central a/c and a newer on-demand hot water heater. One-car deeded garage parking in the heated garage. Brickworks condo association is professionally managed and ideally located near Route 2, Alewife MBTA, Fresh Pond: Whole Foods, Trader Joe's, CVS, urgent care, dining and entertainment. The association manages all lawn maintenance and snow removal. Bonus: Ample guest parking in multiple locations.
  • Highlights
    • Cooling: Central Air
    • HOA Fee: $669
    • Property Type: Condominium
    • Total Rooms: 5
    • Year Built: 2005
    • Heating: Forced Air, Natural Gas
    • Property Class: Residential
    • Stories: 1
    • Unit Number: 112
    • Status: Closed
  • Additional Details
    • Appliances: Range, Disposal, Microwave, Refrigerator, Washer, Dryer, ENERGY STAR Qualified Dryer
    • Construction: Frame
    • Flooring: Tile, Engineered Hardwood
    • Roof: Rubber
    • Total Number of Units: 102
    • Year Built Source: Public Records
    • Basement: N
    • Exterior Features: Fenced Yard
    • Pets Allowed: Yes w/ Restrictions
    • SqFt Source: Public Record
    • Year Built Details: Approximate
    • Zoning: Res
  • Amenities
    • Community Features: Public Transportation, Shopping, Park, Medical Facility, Highway Access, T-Station
    • Parking Features: Under, Garage Door Opener, Off Street
    • Covered Parking Spaces: 1
    • Security Features: Security System
  • Utilities
    • Electric: Circuit Breakers
    • Water Source: Public
    • Sewer: Public Sewer
  • Fees / Taxes
    • Assessed Value: $734,600
    • HOA Fee Frequency: Monthly
    • Tax Year: 2024
    • Compensation Based On: Compensation Offered but Not in MLS
    • HOA Fee Includes: Water, Sewer, Insurance, Maintenance Structure, Road Maintenance, Maintenance Grounds, Snow Removal, Trash, Reserve Funds
    • Taxes: $4,349
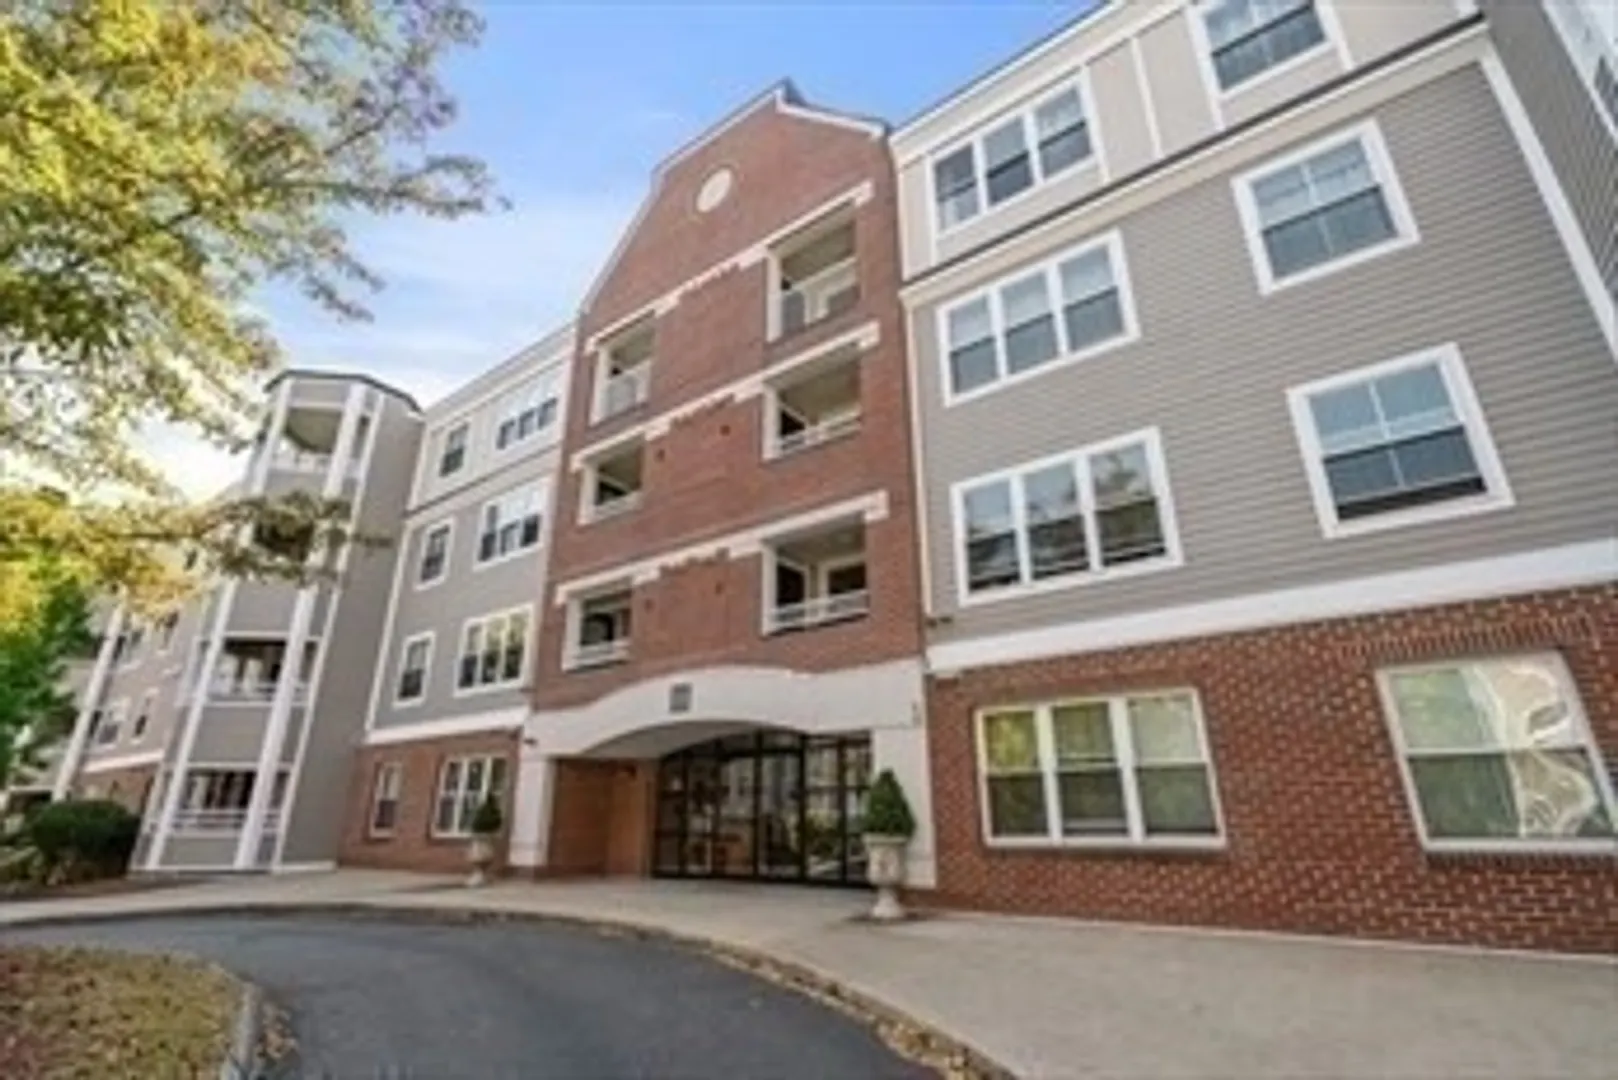
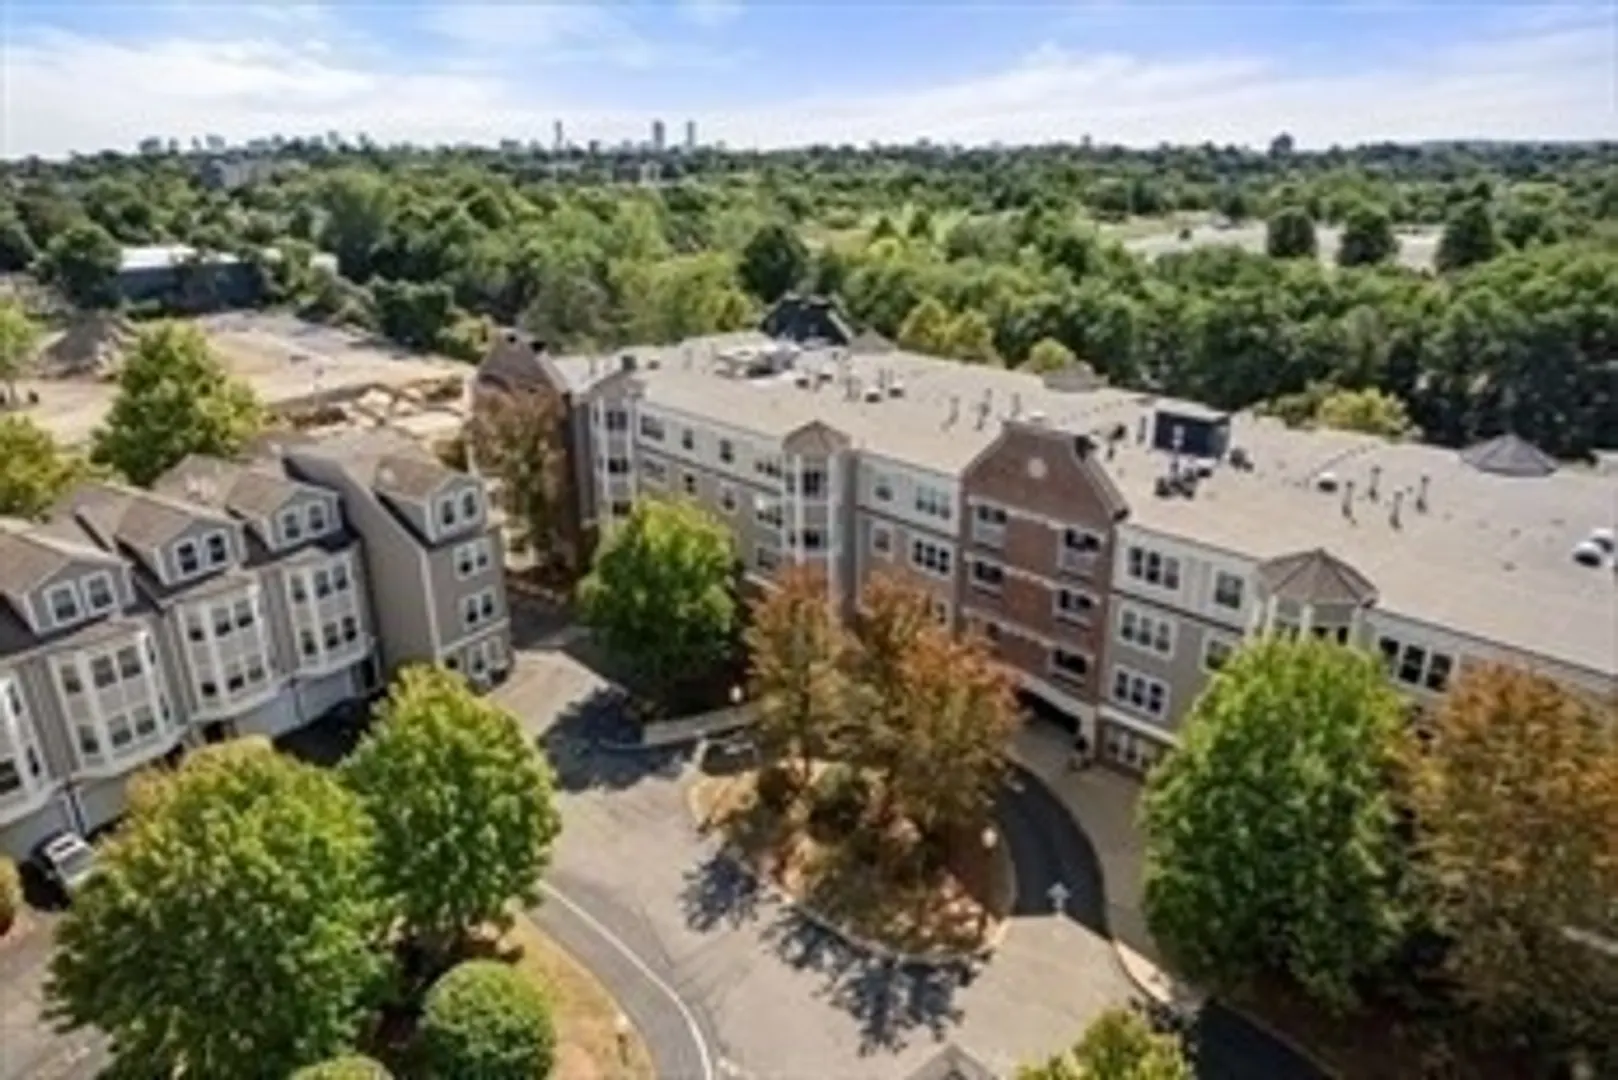
Brickworks

About this building

Brickworks

This community of luxury single level apartments and townhomes is situated conveniently between the Alewife and Porter Square T Stations. Each home features free garage parking, hardwood floors in living...

Area
Cambridge
 
 
About this building
No Fee
No


Brickworks

Listings

Units Sold

Floor Unit # List Price Sold Price Bd/Bth Sqft $/Sqft
-- 315 $1,139,000 $1,100,000 3/2 1,657 $664/ft
-- 201 $1,029,000 $1,090,000 3/2 1,657 $658/ft
-- 411 $849,000 $830,000 2/2 1,152 $721/ft
-- 102 $848,000 $851,000 2/2 1,149 $741/ft
-- 103 $828,000 $825,000 2/2 1,153 $716/ft
-- 112 $824,900 $849,000 2/2 1,210 $702/ft
-- 212 $799,000 $799,000 2/2 1,170 $683/ft
-- 407 $700,000 $690,000 1/1 985 $701/ft

Units Rented

Floor Unit # List Price Sold Price Bd/Bth Sqft $/Sqft
1 109 $2,300/mo $2,200/mo 1/1 761 $3/ft
-- 114 $3,800/mo $3,800/mo 2/2 1,210 $4/ft
-- 304 $3,700/mo $3,700/mo 2/2 1,170 $4/ft
-- 204 $3,625/mo $3,300/mo 2/2 1,170 $3/ft
-- 406 $3,600/mo $3,600/mo 2/2 1,170 $4/ft
-- 405 $3,600/mo $3,600/mo 2/2 1,152 $4/ft
-- 204 $3,595/mo $3,595/mo 2/2 1,170 $4/ft
-- A212 $3,500/mo $3,500/mo 2/2 1,170 $3/ft
-- 215 $3,500/mo $3,500/mo 2/2 1,633 $3/ft
-- 405 $3,500/mo $3,500/mo 2/2 1,152 $4/ft
-- 406 $3,500/mo $3,500/mo 2/2 1,170 $3/ft
-- 204 $3,500/mo $3,500/mo 2/2 1,170 $3/ft
-- 216 $3,450/mo $3,400/mo 2/2 1,200 $3/ft
-- 203 $3,450/mo $3,450/mo 2/2 1,200 $3/ft
-- 116 $3,400/mo $3,400/mo 2/2 1,149 $3/ft
-- 403 $3,400/mo $3,400/mo 2/2 1,153 $3/ft
-- 303 $3,400/mo $3,400/mo 2/2 1,153 $3/ft
-- 316 $3,300/mo $3,300/mo 2/2 1,149 $3/ft
-- 403 $3,300/mo $3,200/mo 2/2 1,153 $3/ft
-- 203 $3,300/mo $3,300/mo 2/2 1,200 $3/ft
-- 216 $3,200/mo $3,200/mo 2/2 1,200 $3/ft

Location

318 Rindge Ave #112, Cambridge, MA 02140

Loading Map...

Similar Listings

37-39 Homer Ave #39-2 1
17 Photos
13 Clyde St #C 1
13 Photos
13 Clyde St #C Somerville, MA 02145
$985,000
2 Beds 2 Baths 1,019 Sqft
View Details
5-7 Edith St #5 1
30 Photos
5-7 Edith St #5 Arlington, MA 02474
$980,000
3 Beds 2 Baths 1,391 Sqft
View Details
5-7 Edith St #5 1
25 Photos
5-7 Edith St #5 Arlington, MA 02474
$980,000
3 Beds 2 Baths 1,391 Sqft
View Details
Sold
10 Lee St #2 1
52 Photos
10 Lee St #2 Somerville, MA 02145
$915,000
5 Beds 2 Baths 2,405 Sqft
View Details
Sold
1110 Broadway #2 1
56 Photos
1110 Broadway #2 Somerville, MA 02144
$899,900
3 Beds 2/1 Baths 1,918 Sqft
View Details
Sold
7 Beech St #317 1
16 Photos
Sold
12 Concord Ave #1 1
22 Photos
12 Concord Ave #1 Cambridge, MA 02138
$839,000
2 Beds 2 Baths 1,900 Sqft
View Details
Content © 2026 MLS Property Information Network, Inc. The information in this listing was gathered from third party resources including the seller and public records. Listing information provided courtesy of Mahaffey Real Estate. MLS Property Information Network, Inc. and its subscribers disclaim any and all representations or warranties as to the accuracy of this information.
  • Request More Information:

    617.262.2500
    When you are ready, please contact us and we will put our unrivaled knowledge of the Boston real estate market to work for you. Whether you are buying a luxury condo or renting a luxury apartment, we pledge to make your experience as stress free and enjoyable as possible.

    Please call, email, or send us a message through the web form below. An LRG Real Estate agent will contact you promptly.

    For More Info Please Call:

    617.262.2500

    or

    Email Us
  • Hidden
  • This field is for validation purposes and should be left unchanged.

By joining you agree to our Terms of Use and Privacy Policy