Artboard 1? alert-icon? Artboard 1? ? ? delete-icon? edit-icon? email-icon hide-hover-icon? Artboard 1? login-icon-white Artboard 1? next-icon-left next-icon-right-left next-icon-left-ochre next-icon next-icon-right-grey next-icon-right-ochre plus-with-circle-iconP search-fw-icon? search-icon-ochre search-icon-white

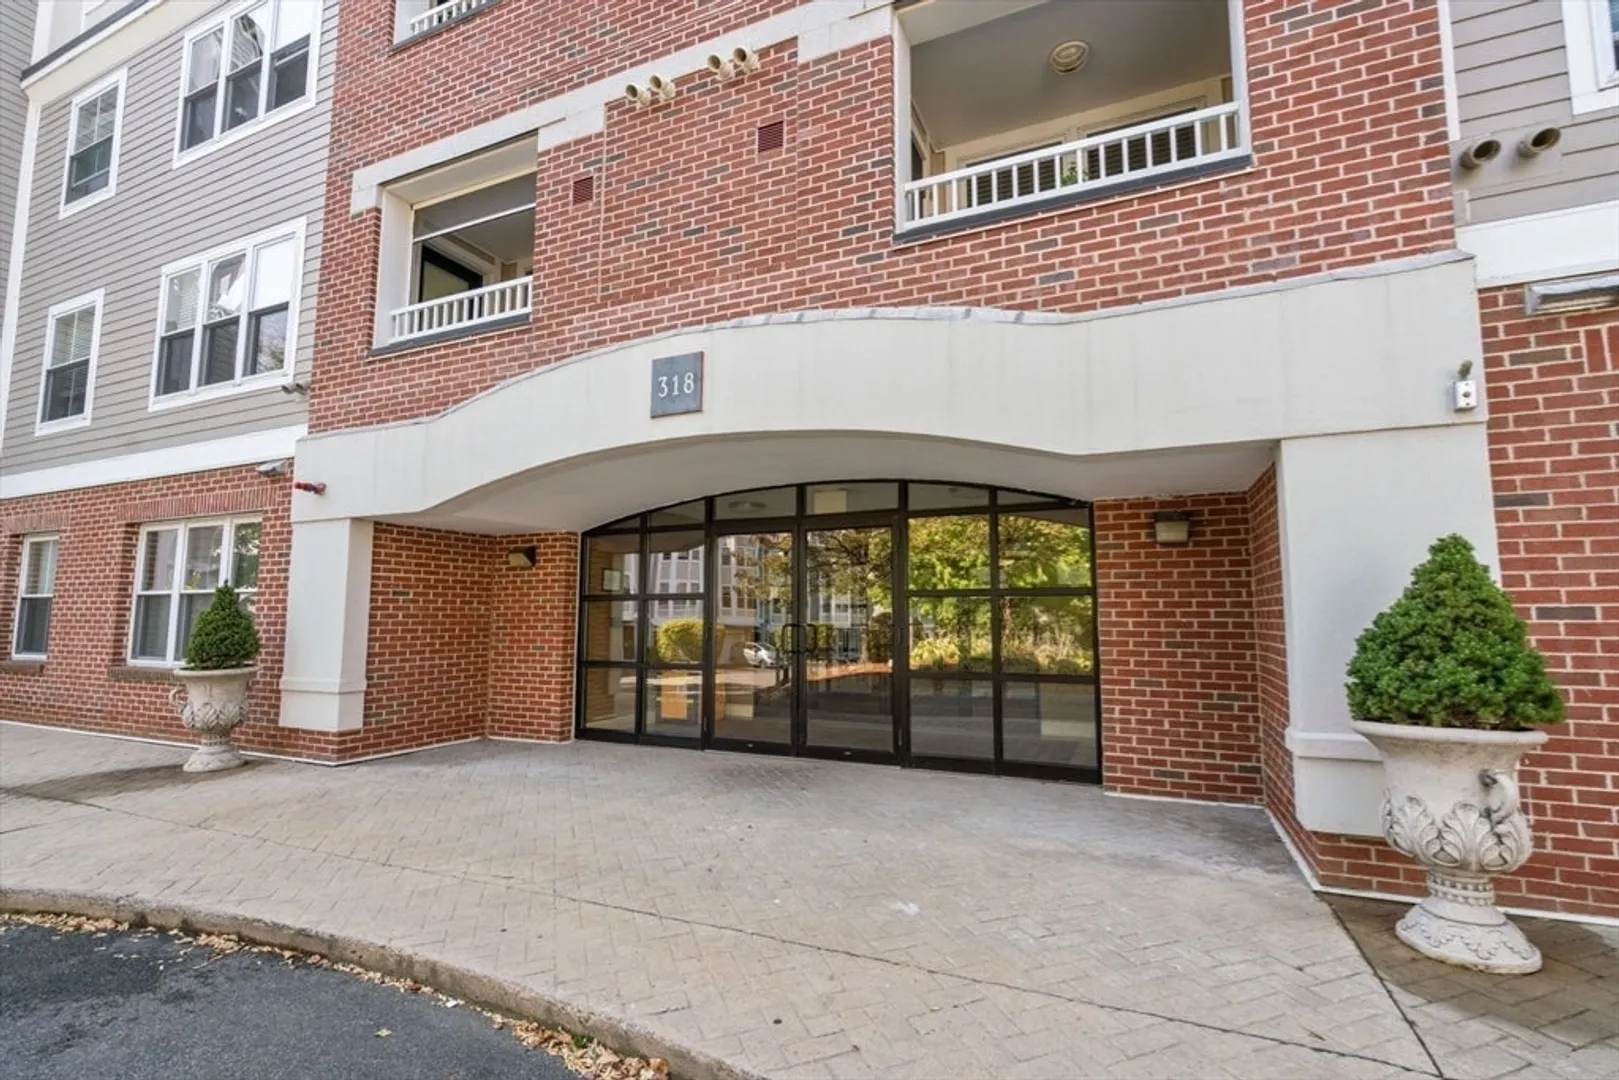
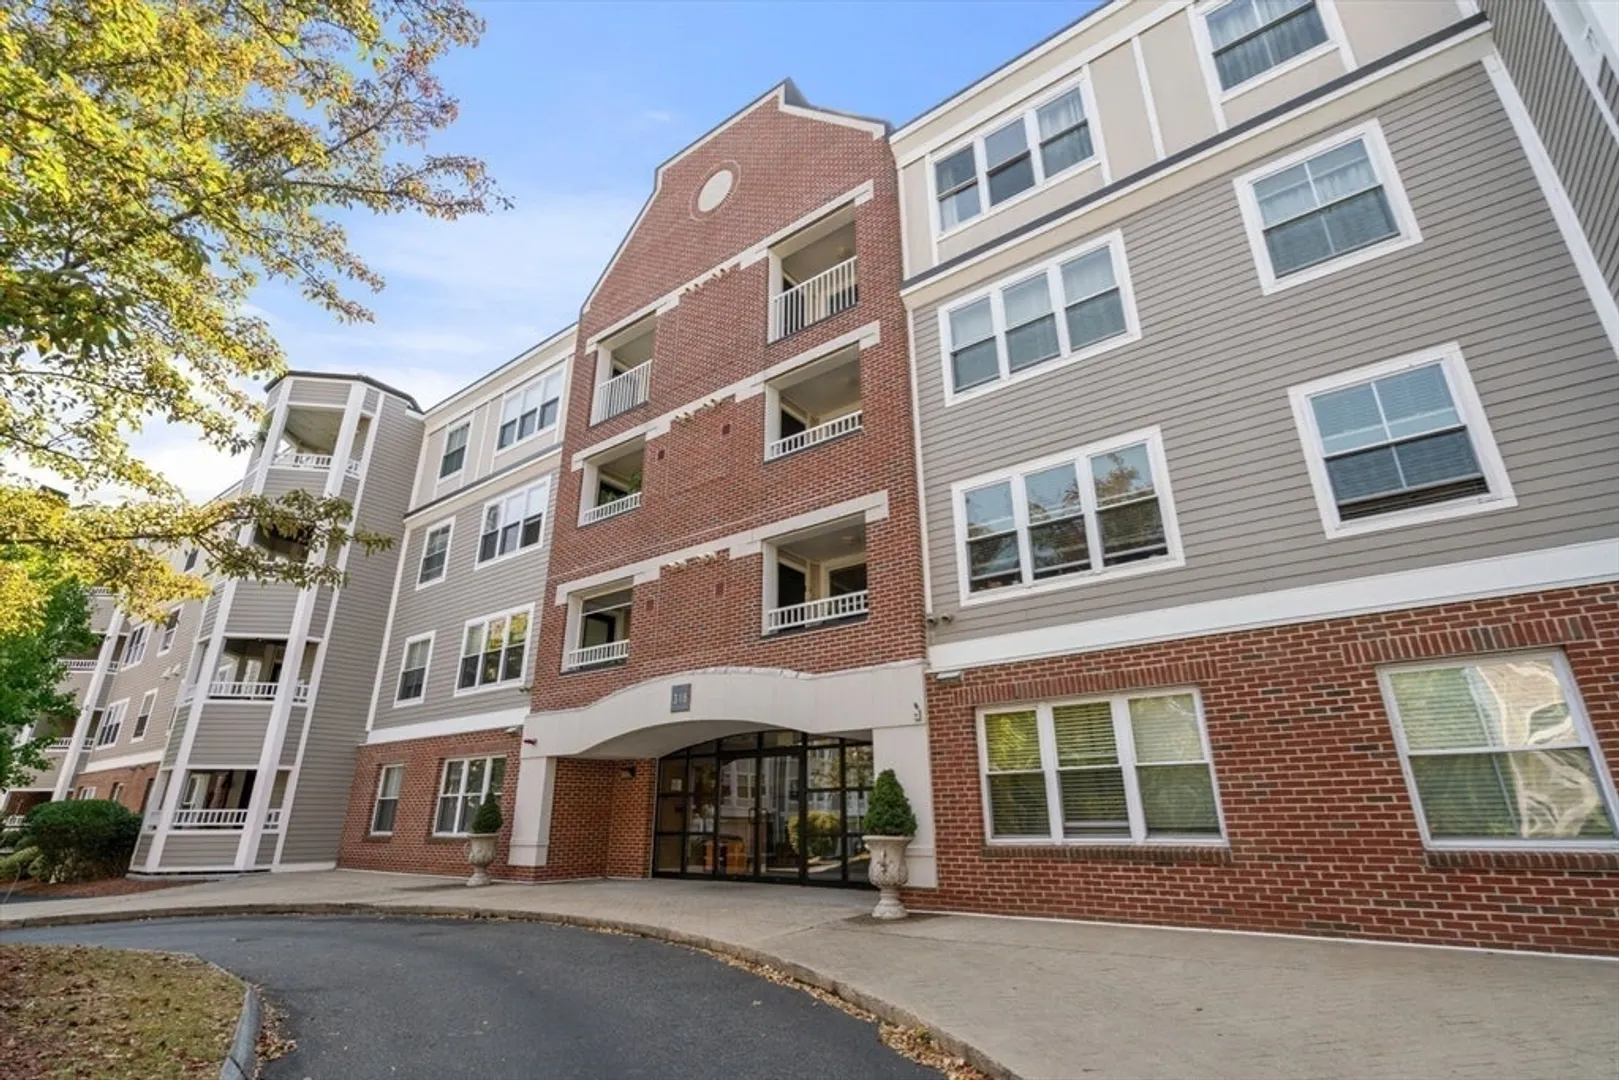
318 Rindge Ave #102

North Cambridge, Cambridge, MA 02140
$851,000
2 Beds
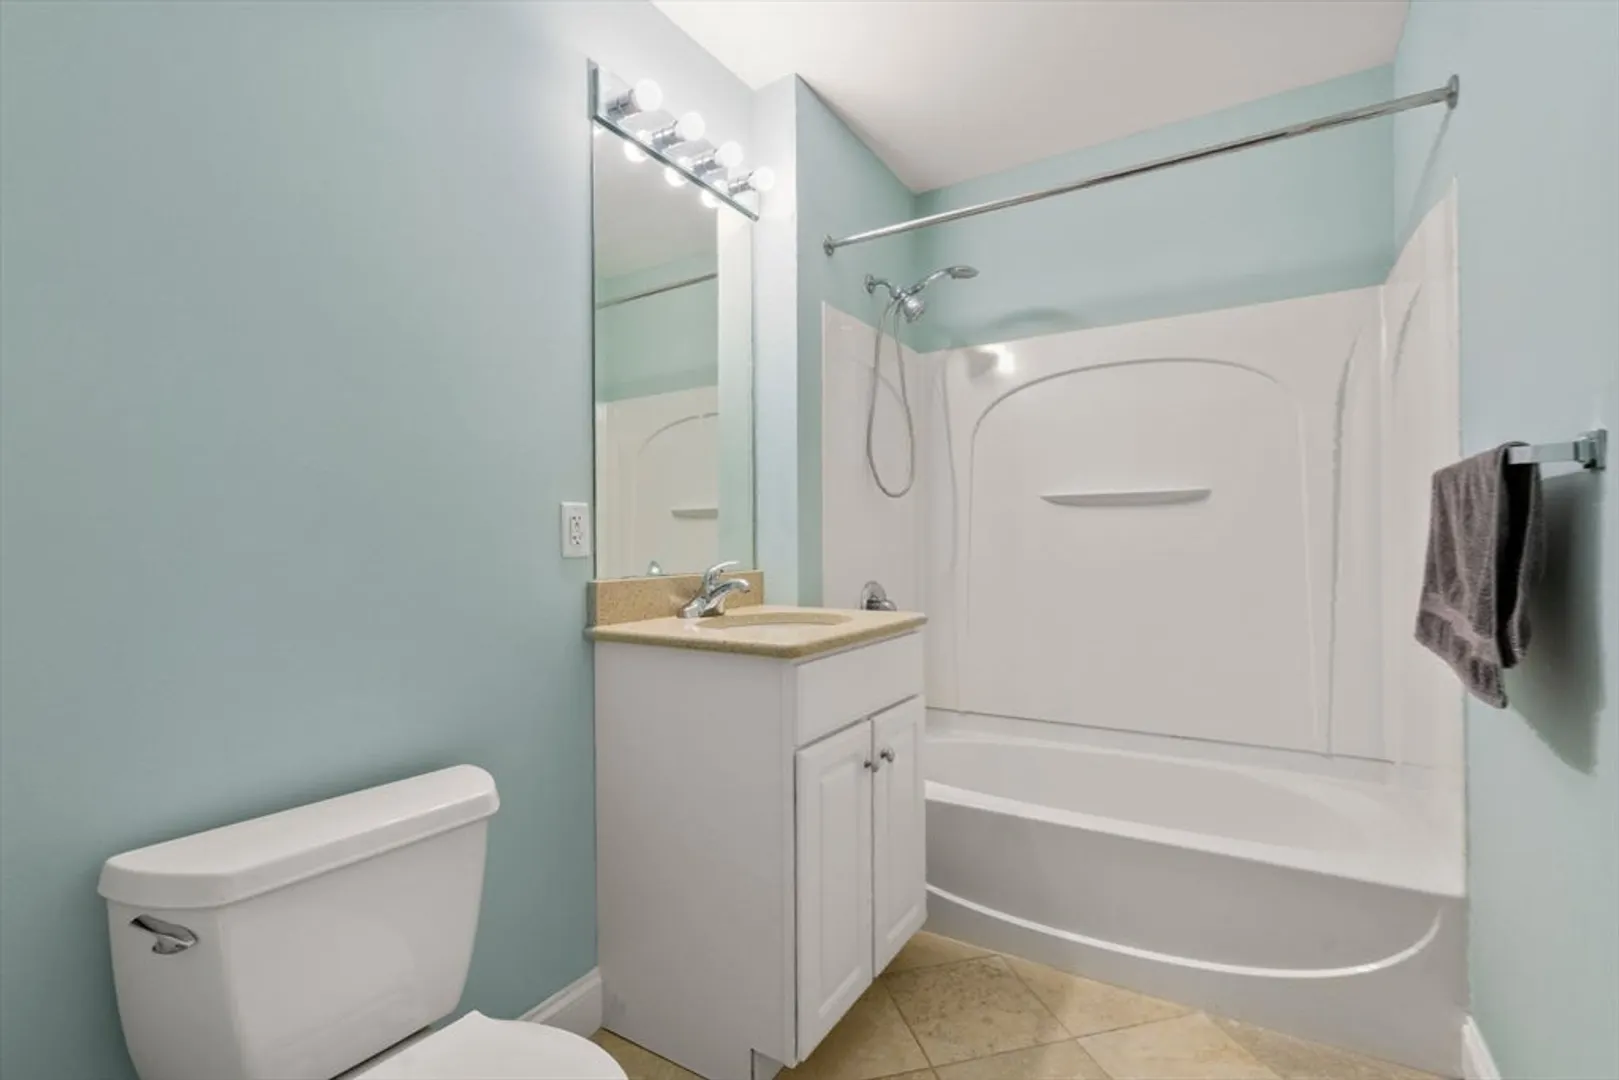
2 Baths
1,149 Living Area
  • Property Description
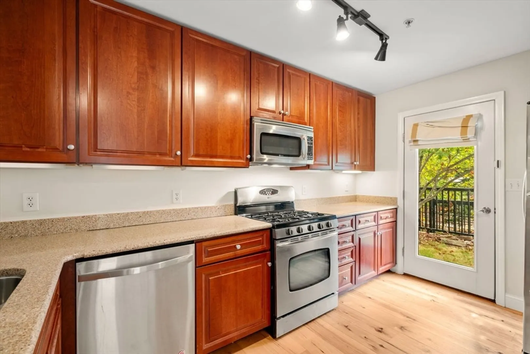
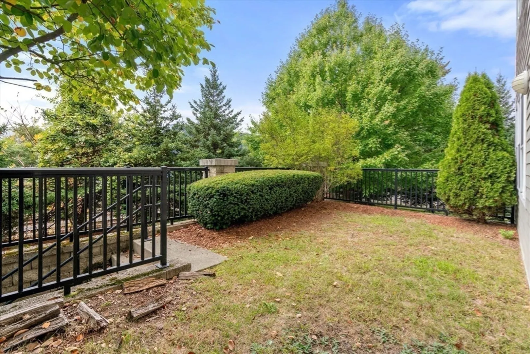
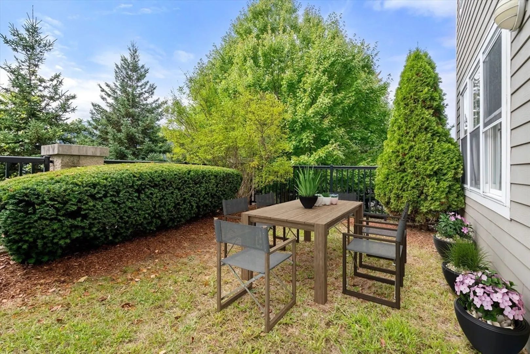
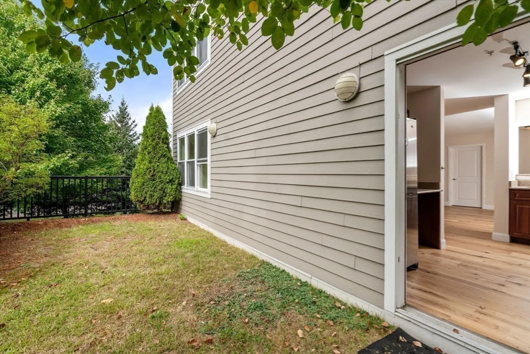
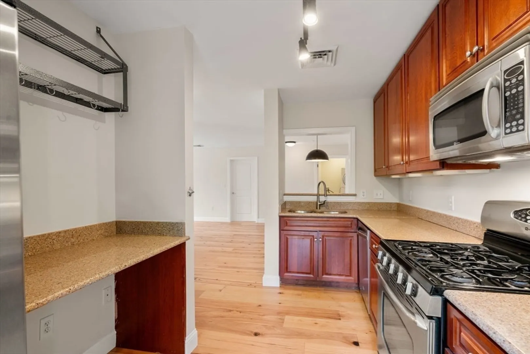
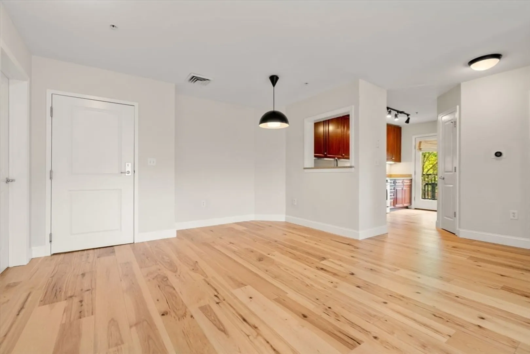
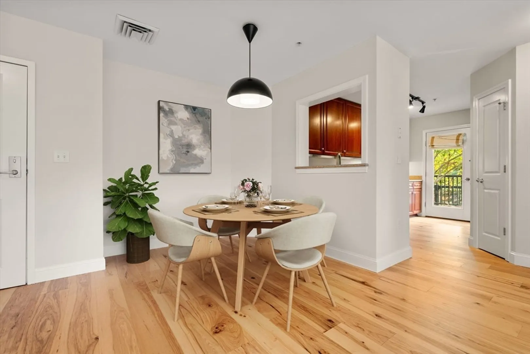
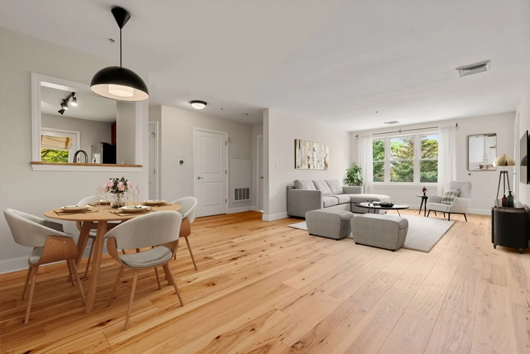
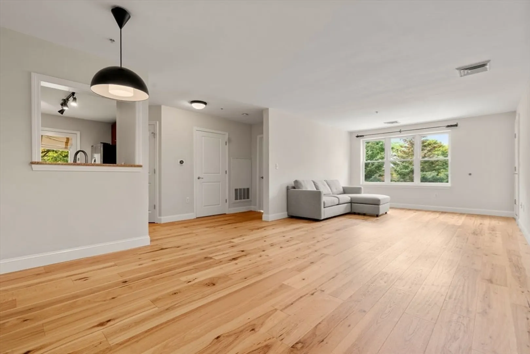
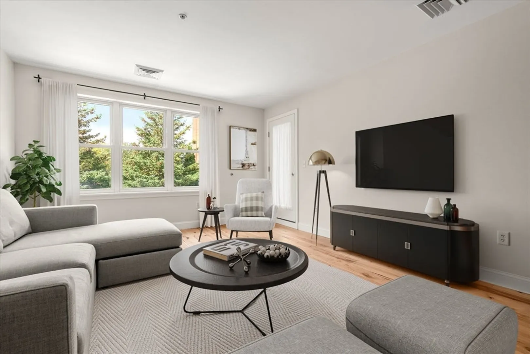
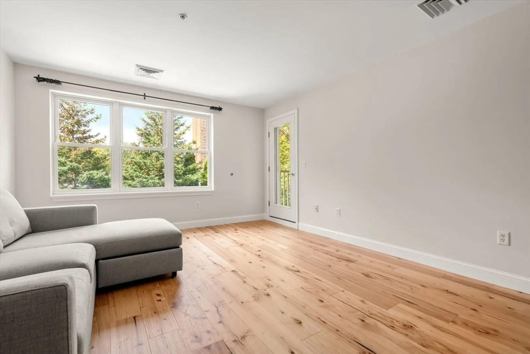
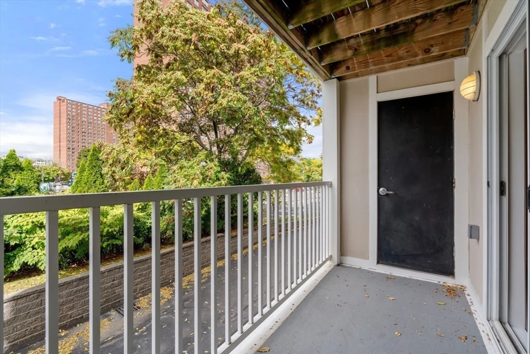
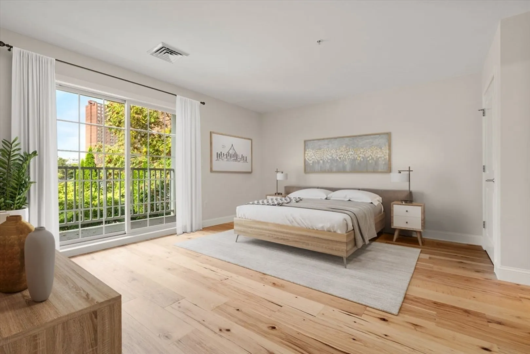
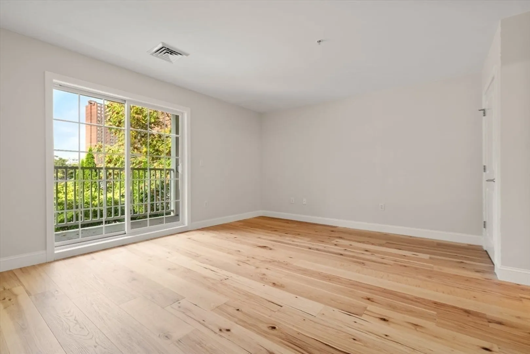
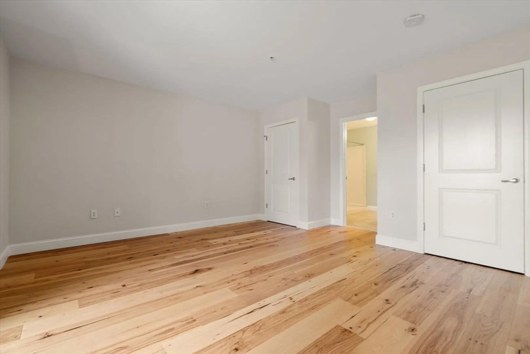
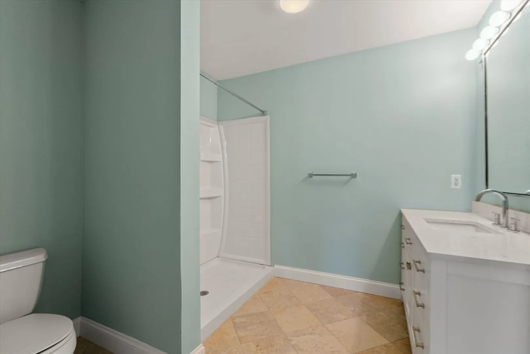
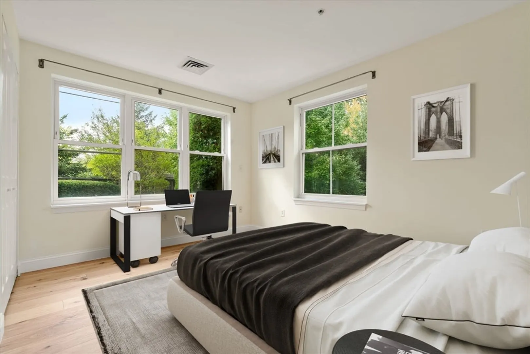
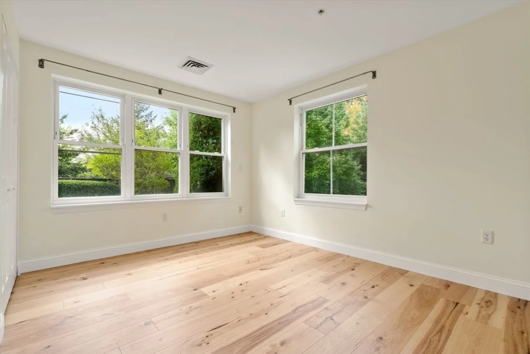
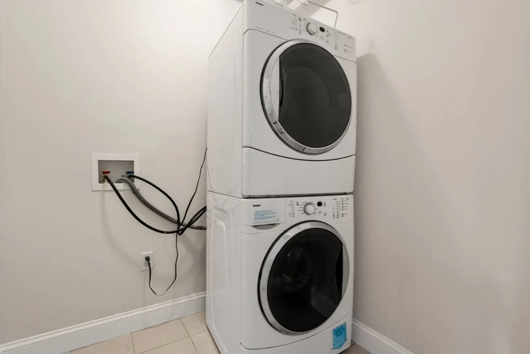
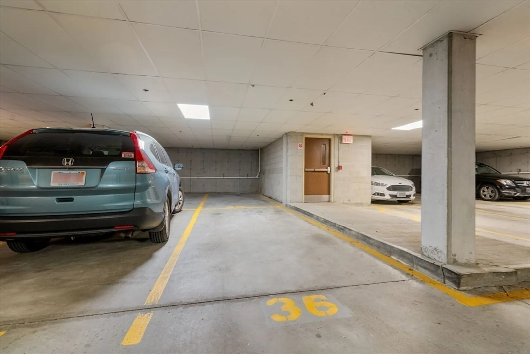
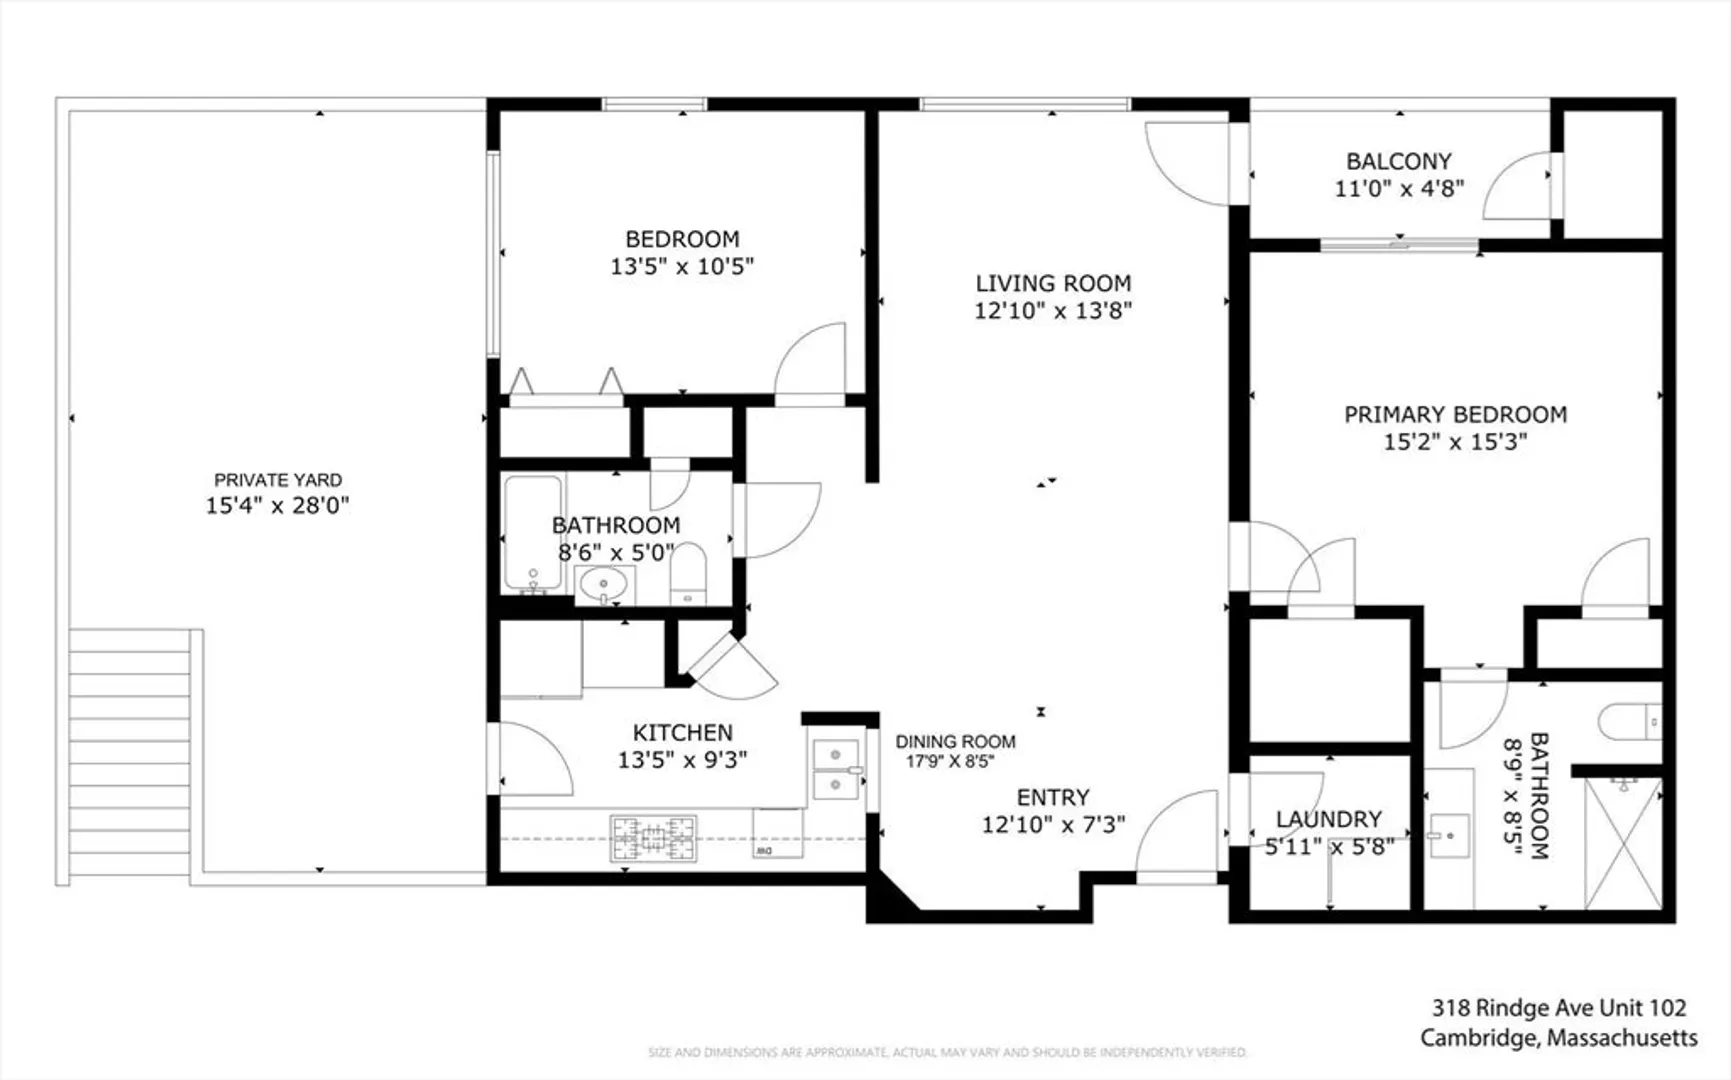
    Beautiful, bright corner unit @ Brickworks. Offering the best of single-floor living w beautiful engineered hickory floors, 2 bedrooms, 2 full baths & 2-car garage parking in heated garage. The primary suite offers a walk-in closet, a separate 2nd closet, glass slider to balcony and a spacious en-suite bath w new vanity. This condo has its OWN PRIVATE FENCED YARD - directly off your kitchen. Yard space is maintained by the assn! Laundry in-unit, central HVAC and great closets. Close to Route 2, Fresh Pond Whole Foods, Trader Joe's, CVS, Urgent Care, eateries, movies, shopping, Alewife MBTA, 69 bus to Porter/Inman/ Central. New Alewife biotech park & revitalized Jerry's Pond coming soon. Pedestrian path to Danehy Park & bike path behind the complex are under construction by the city of Cambridge. Association handles all lawn maintenance & snow removal! Plenty of guest parking! Beloved MOVE-IN unit ready. Available to close quickly.
  • Highlights
    • Area: North Cambridge
    • Cooling: Central Air
    • HOA Fee: $601
    • Property Class: Residential
    • Stories: 1
    • Unit Number: 102
    • Status: Closed
    • Building Name: Brick Works
    • Heating: Forced Air
    • Parking Spots: 2
    • Property Type: Condominium
    • Total Rooms: 5
    • Year Built: 2005
  • Additional Details
    • Appliances: Disposal, Microwave, ENERGY STAR Qualified Refrigerator, ENERGY STAR Qualified Dryer, ENERGY STAR Qualified Dishwasher, ENERGY STAR Qualified Washer, Range Hood, Oven
    • Exterior Features: Deck
    • SqFt Source: Public Record
    • Year Built Details: Approximate
    • Year Converted: 2005
    • Basement: N
    • Roof: Rubber
    • Total Number of Units: 102
    • Year Built Source: Public Records
    • Zoning: res
  • Amenities
    • Community Features: Public Transportation, Shopping, Pool, Tennis Court(s), Park, Walk/Jog Trails, T-Station
    • Parking Features: Under, Garage Door Opener, Off Street, Tandem
    • Covered Parking Spaces: 2
  • Utilities
    • Electric: Circuit Breakers
    • Water Source: Public
    • Sewer: Public Sewer
  • Fees / Taxes
    • Assessed Value: $753,600
    • HOA Fee Includes: Water, Sewer, Insurance, Maintenance Structure, Road Maintenance, Maintenance Grounds, Snow Removal, Trash
    • Taxes: $1,703
    • HOA Fee Frequency: Monthly
    • Tax Year: 2024
Brickworks

About this building

Brickworks

This community of luxury single level apartments and townhomes is situated conveniently between the Alewife and Porter Square T Stations. Each home features free garage parking, hardwood floors in living...

Area
Cambridge
 
 
About this building
No Fee
No


Brickworks

Listings

Units Sold

Floor Unit # List Price Sold Price Bd/Bth Sqft $/Sqft
-- 315 $1,139,000 $1,100,000 3/2 1,657 $664/ft
-- 201 $1,029,000 $1,090,000 3/2 1,657 $658/ft
-- 411 $849,000 $830,000 2/2 1,152 $721/ft
-- 102 $848,000 $851,000 2/2 1,149 $741/ft
-- 103 $828,000 $825,000 2/2 1,153 $716/ft
-- 112 $824,900 $849,000 2/2 1,210 $702/ft
-- 212 $799,000 $799,000 2/2 1,170 $683/ft
-- 407 $700,000 $690,000 1/1 985 $701/ft

Units Rented

Floor Unit # List Price Sold Price Bd/Bth Sqft $/Sqft
1 109 $2,300/mo $2,200/mo 1/1 761 $3/ft
-- 114 $3,800/mo $3,800/mo 2/2 1,210 $4/ft
-- 304 $3,700/mo $3,700/mo 2/2 1,170 $4/ft
-- 204 $3,625/mo $3,300/mo 2/2 1,170 $3/ft
-- 405 $3,600/mo $3,600/mo 2/2 1,152 $4/ft
-- 406 $3,600/mo $3,600/mo 2/2 1,170 $4/ft
-- 204 $3,595/mo $3,595/mo 2/2 1,170 $4/ft
-- 406 $3,500/mo $3,500/mo 2/2 1,170 $3/ft
-- 204 $3,500/mo $3,500/mo 2/2 1,170 $3/ft
-- 215 $3,500/mo $3,500/mo 2/2 1,633 $3/ft
-- A212 $3,500/mo $3,500/mo 2/2 1,170 $3/ft
-- 405 $3,500/mo $3,500/mo 2/2 1,152 $4/ft
-- 203 $3,450/mo $3,450/mo 2/2 1,200 $3/ft
-- 216 $3,450/mo $3,400/mo 2/2 1,200 $3/ft
-- 303 $3,400/mo $3,400/mo 2/2 1,153 $3/ft
-- 116 $3,400/mo $3,400/mo 2/2 1,149 $3/ft
-- 403 $3,400/mo $3,400/mo 2/2 1,153 $3/ft
-- 316 $3,300/mo $3,300/mo 2/2 1,149 $3/ft
-- 403 $3,300/mo $3,200/mo 2/2 1,153 $3/ft
-- 216 $3,200/mo $3,200/mo 2/2 1,200 $3/ft

Location

318 Rindge Ave #102, Cambridge, MA 02140

Loading Map...

Similar Listings

23 Irvington Rd #2 1
42 Photos
23 Irvington Rd #2 Somerville, MA 02144
$999,990
4 Beds 2 Baths 1,944 Sqft
View Details
Open House, Sun 11:30-1:00
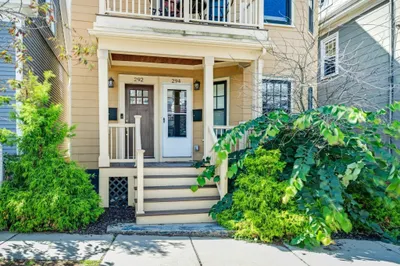
292 Summer Street #2 1
34 Photos
292 Summer Street #2 Somerville, MA 02144
$999,000
2 Beds 1/1 Bath 1,555 Sqft
View Details
16 Pitman Street #16 1
18 Photos
69 Harvey St #3 1
27 Photos
69 Harvey St #3 Cambridge, MA 02141
$995,000
2 Beds 2 Baths 2,013 Sqft
View Details
Sold
10 Lee St #2 1
52 Photos
10 Lee St #2 Somerville, MA 02145
$915,000
5 Beds 2 Baths 2,405 Sqft
View Details
Sold
1110 Broadway #2 1
56 Photos
1110 Broadway #2 Somerville, MA 02144
$899,900
3 Beds 2/1 Baths 1,918 Sqft
View Details
Sold
7 Beech St #317 1
16 Photos
Sold
12 Concord Ave #1 1
22 Photos
12 Concord Ave #1 Cambridge, MA 02138
$839,000
2 Beds 2 Baths 1,900 Sqft
View Details
Content © 2026 MLS Property Information Network, Inc. The information in this listing was gathered from third party resources including the seller and public records. Listing information provided courtesy of Elevated Realty, LLC. MLS Property Information Network, Inc. and its subscribers disclaim any and all representations or warranties as to the accuracy of this information.
  • Request More Information:

    617.262.2500
    When you are ready, please contact us and we will put our unrivaled knowledge of the Boston real estate market to work for you. Whether you are buying a luxury condo or renting a luxury apartment, we pledge to make your experience as stress free and enjoyable as possible.

    Please call, email, or send us a message through the web form below. An LRG Real Estate agent will contact you promptly.

    For More Info Please Call:

    617.262.2500

    or

    Email Us
  • Hidden
  • This field is for validation purposes and should be left unchanged.

By joining you agree to our Terms of Use and Privacy Policy