
318 Essex Ave #A
$868,000
3
Beds
2/1
Baths
2,187
Sqft
- Request Info
- Call
- Save
-
More
- Mortgage Calculator

Property Tools
$868,000
3
Beds
2/1
Baths
2,187
Living Area
-
Property Description
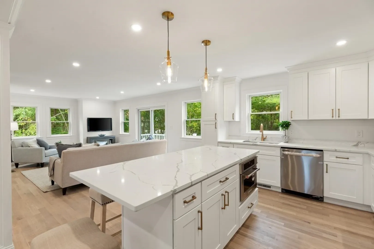
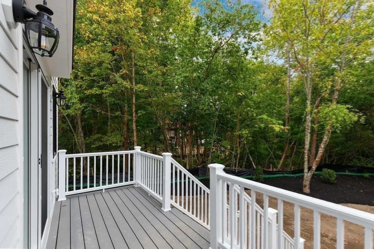
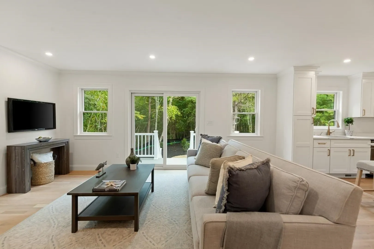
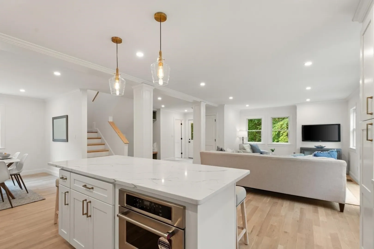
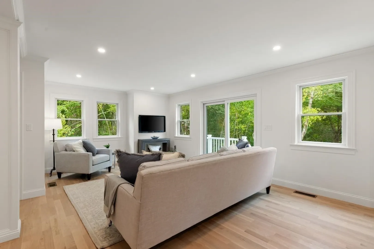
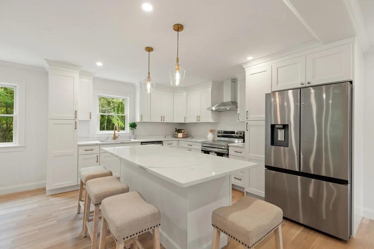
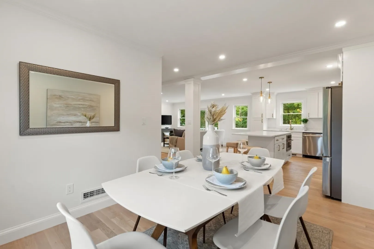
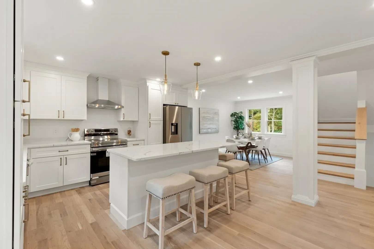
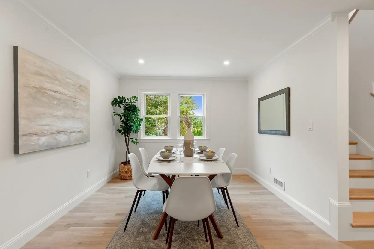
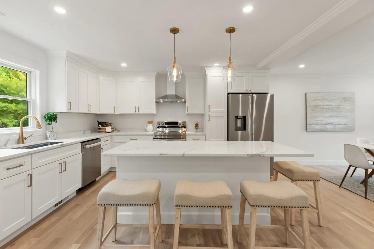
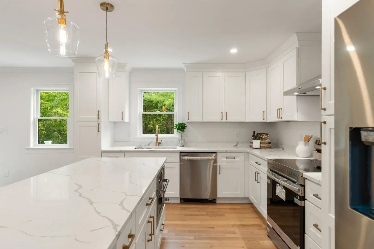
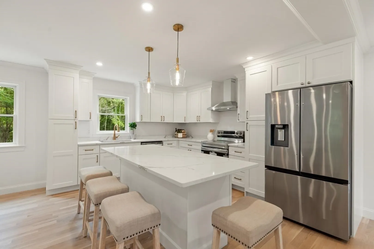
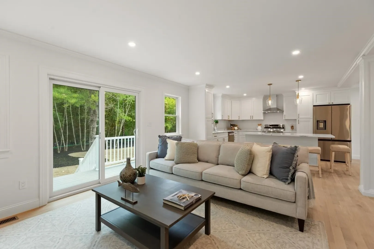
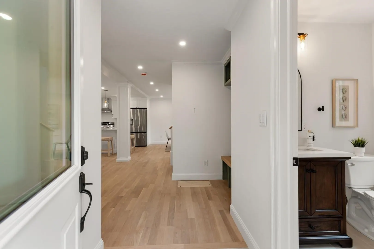
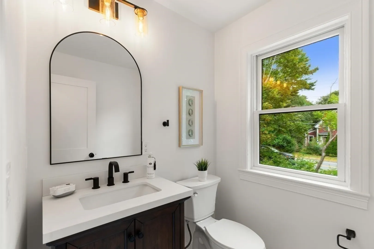
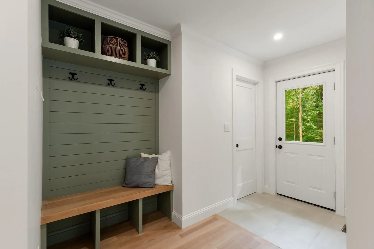
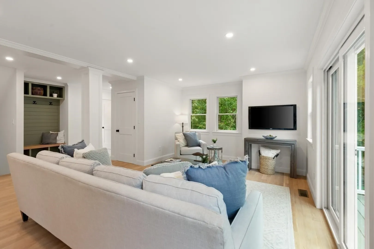
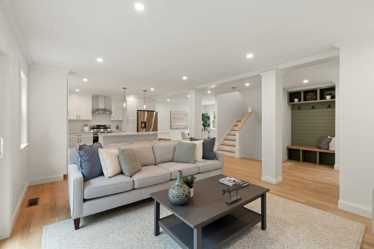
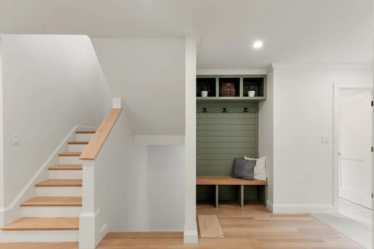
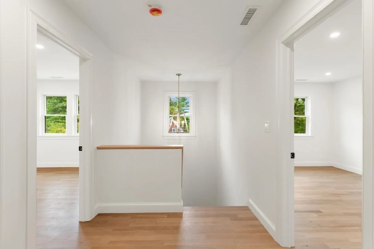
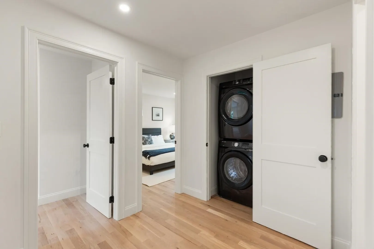
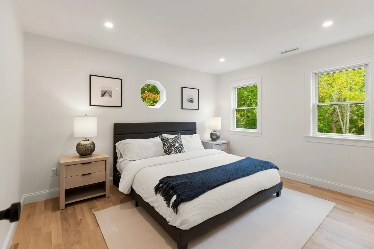
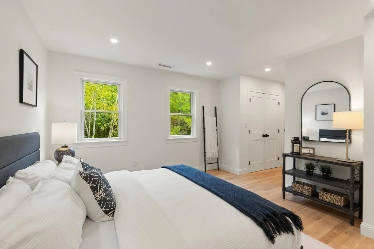
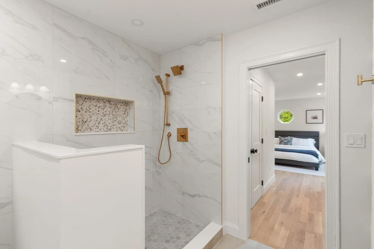
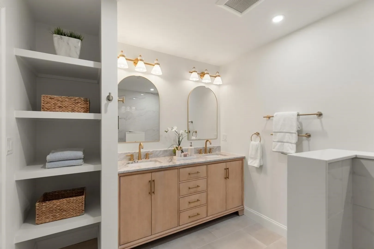
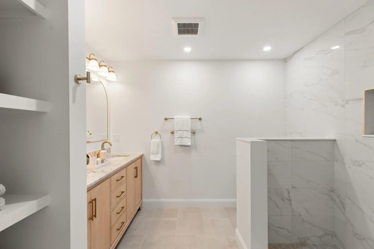
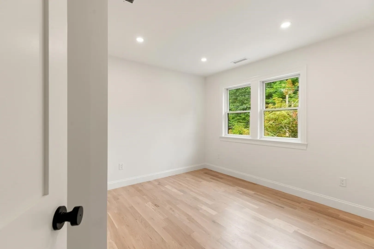
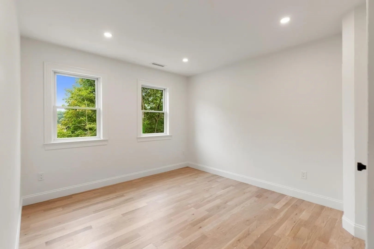
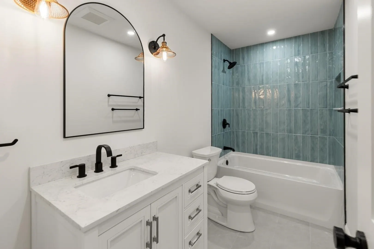
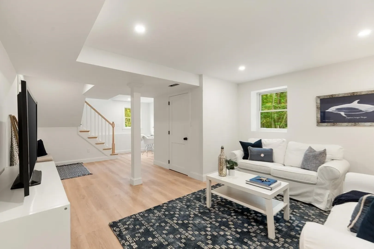
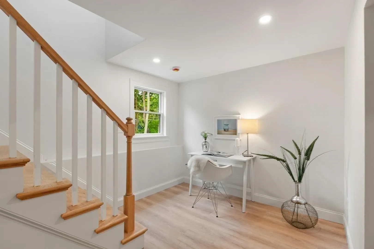
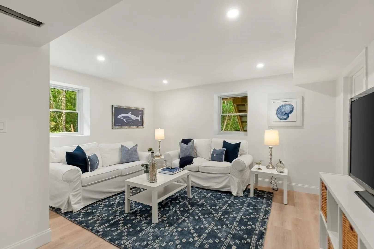
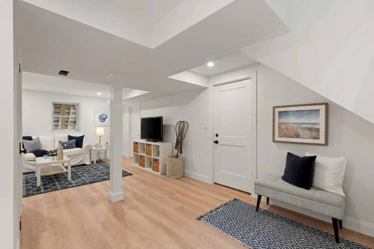
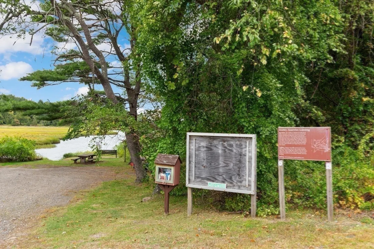
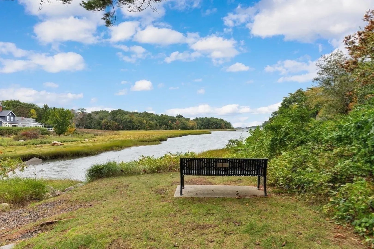
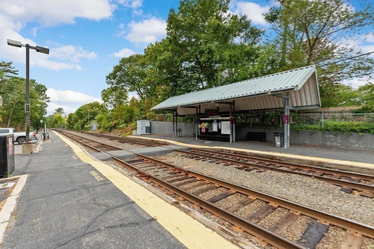
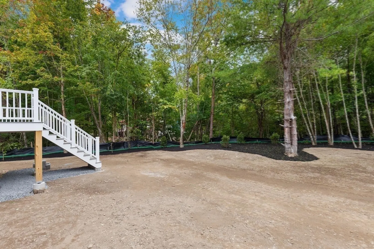
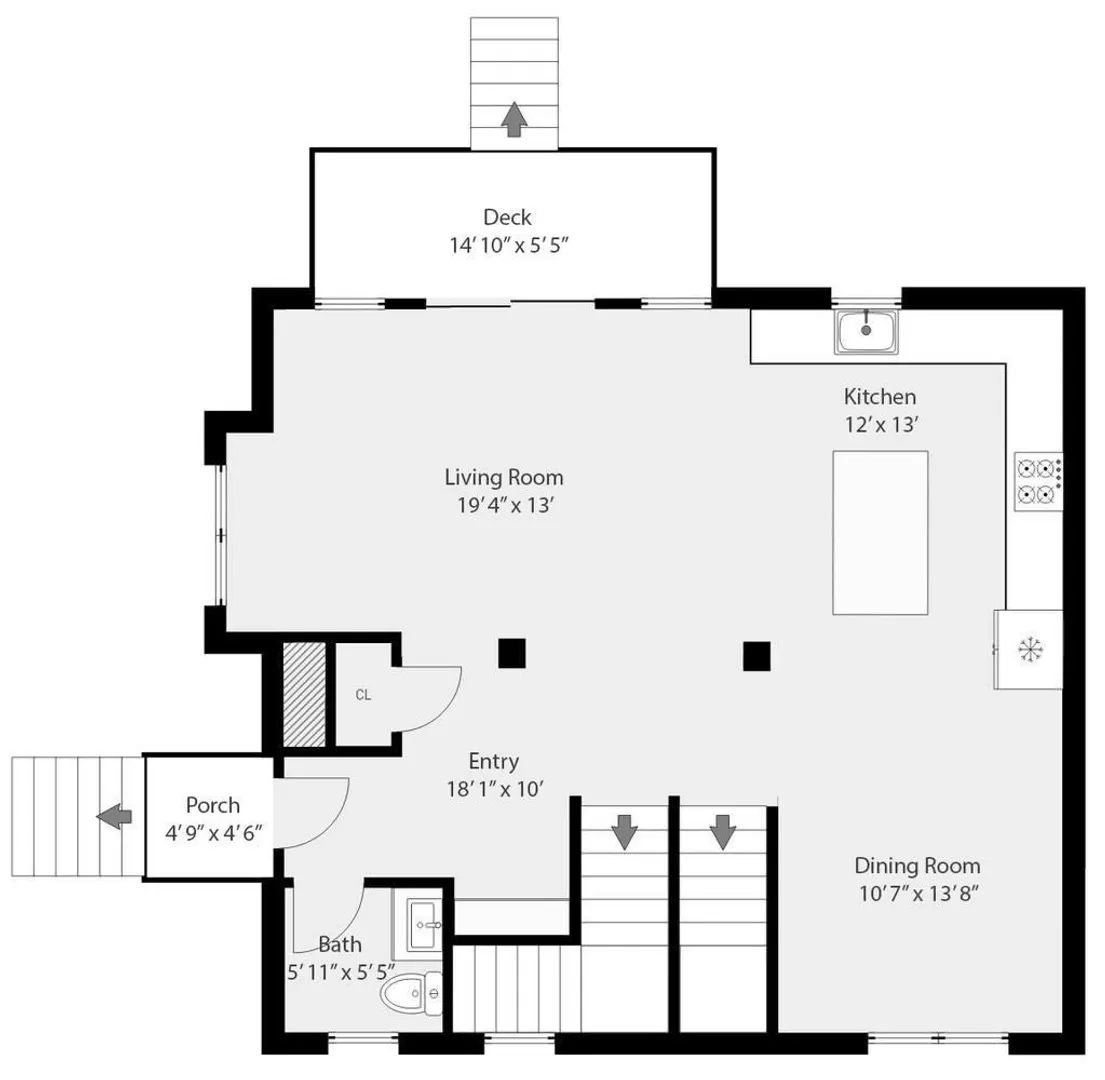
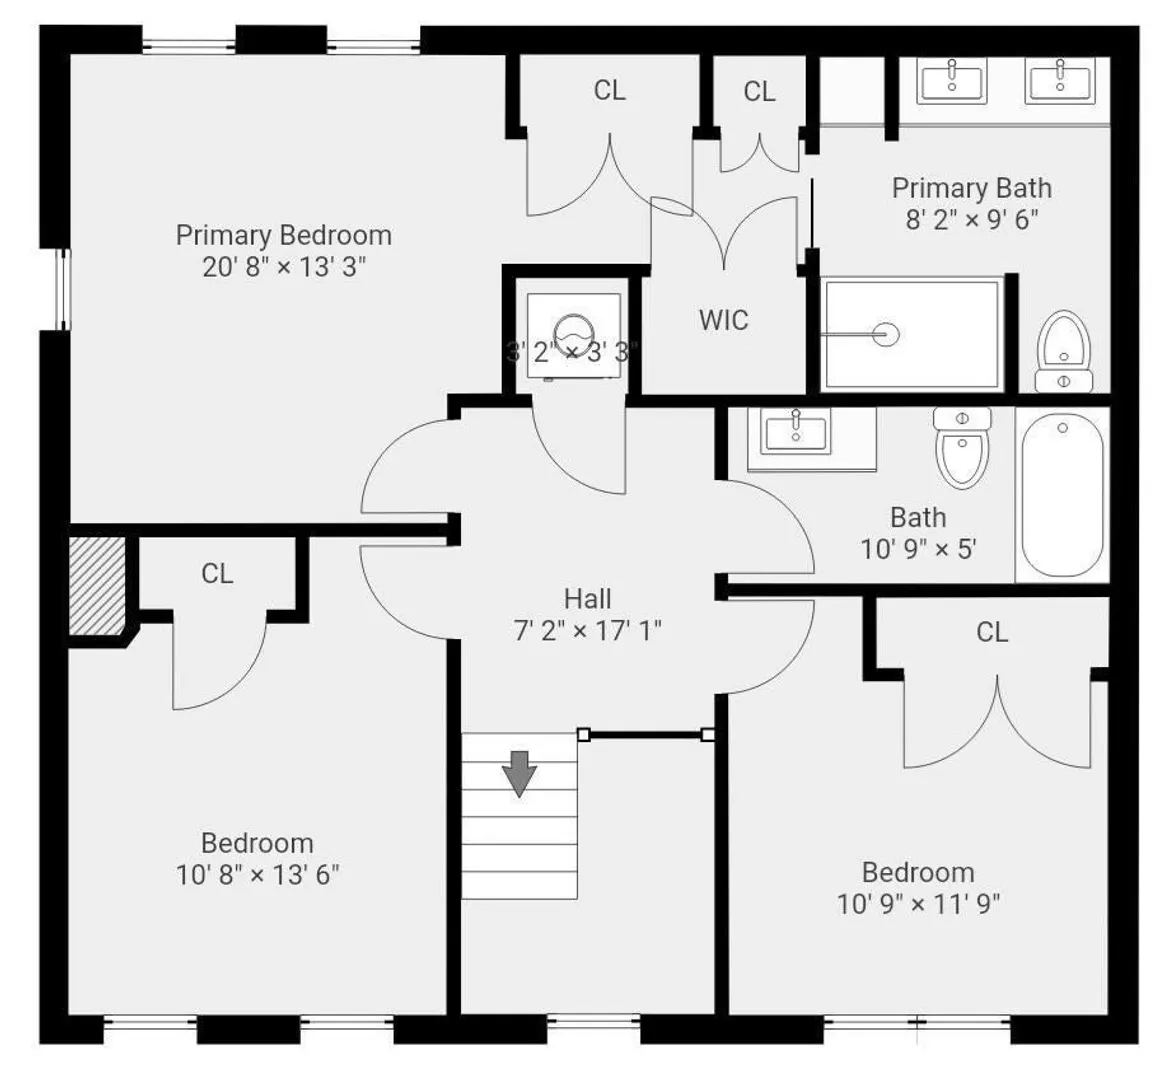
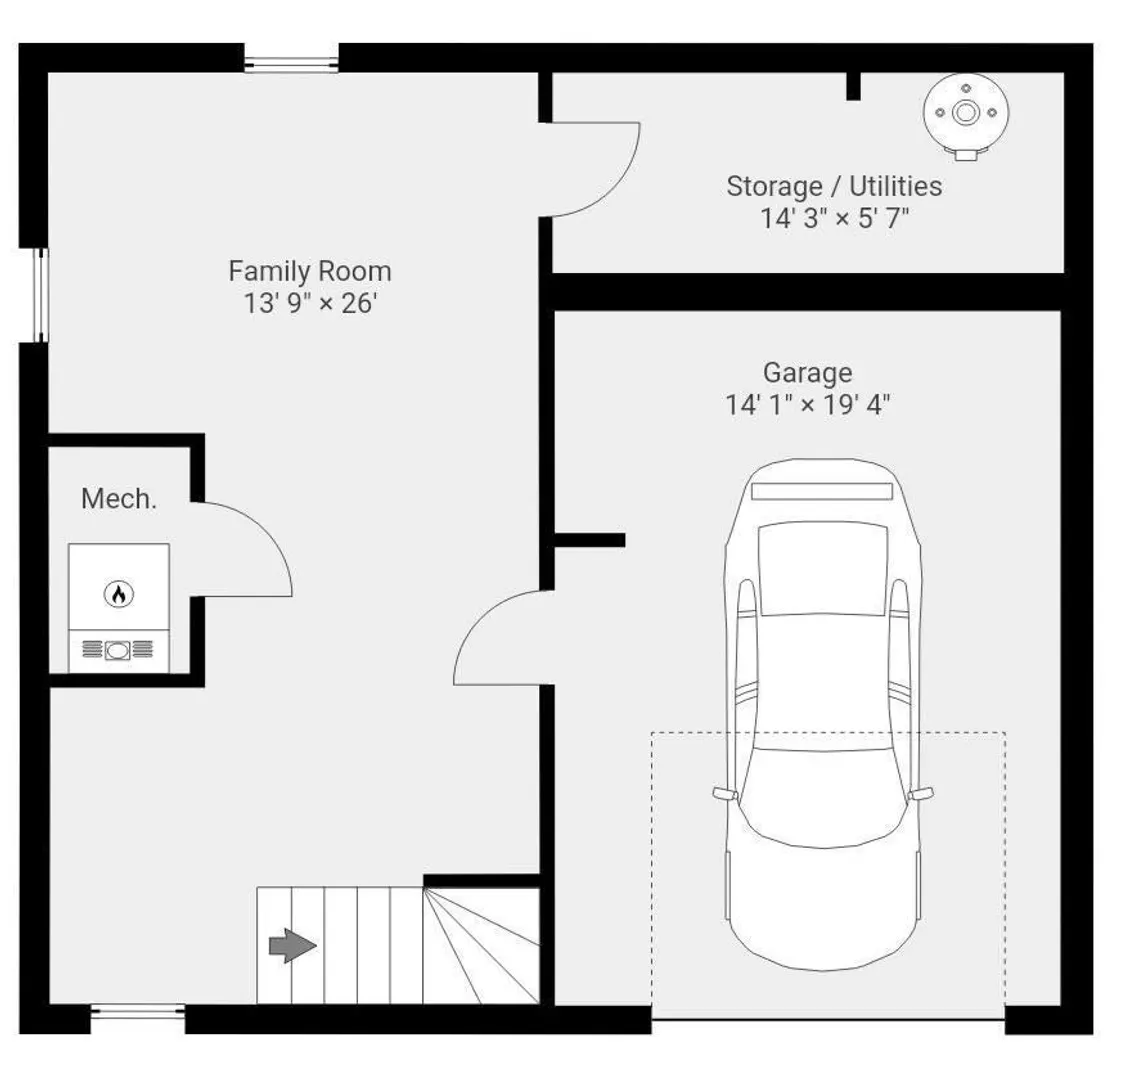
A noteworthy blend of craftsmanship, thoughtful design, convenience, and serenity, close to everything, yet wonderfully removed from it all. Beneath a canopy of trees and within minutes of spectacular beaches, this is coastal New England living with a distinctly Gloucester sensibility: relaxed, connected, and remarkably easy to call home. Peaceful, tree-filled surroundings, exceptional construction, and commuter convenience, by train or highway, come together in this sparkly new Gloucester townhome, thoughtfully designed for the way life is actually lived, summer through winter. Anderson windows, Hardie cement-board siding, a 30-year roof, white oak floors, and crown molding reflect a level of quality chosen for beautiful, virtually maintenance-free living. The main level embraces seamless open-space living, creating an effortless connection between function and relaxation. The well-appointed kitchen flows naturally into the living room, where expansive windows frame the serene, exclusive-use backyard and bring the surrounding greenery into the everyday experience of home. A defined dining area provides a more intimate setting for conversation or helping the kids with homework. Thoughtful details continue throughout, including a custom hallway drop zone designed for New England’s essential coats, boots, and everyday gear. Off the garage, a finished room with its own entrance offers welcome flexibility as a private office, media room, guest space, or retreat. Outside, the generous exclusive-use area beyond the deck invites a future patio, barbecue, and fire pit, with ample parking for friends and family. It’s equally suited to a holiday gathering, a summer cookout, or an impromptu evening around the fire after a day at the beach! Upstairs, the spacious primary suite features multiple generous closets and a spa-like ensuite bath with double vanity; two additional bedrooms, a second full bath, and convenient center-hall laundry complete the level. Just steps away, Stubby Knowles Landing provides easy access for your canoe or SUP, while the West Gloucester commuter rail, Routes 128 and 133, beaches, restaurants, live music, and Gloucester’s celebrated community events are all minutes away.
-
Highlights
- Area: West Gloucester
- Cooling: Central Air
- HOA Fee: $300
- Property Class: Residential
- Stories: 3
- Unit Number: A
- Status: Active
- Building Name: 318 Essex Ave Condominiums
- Heating: Forced Air, Heat Pump, Electric
- Parking Spots: 4
- Property Type: Condominium
- Total Rooms: 6
- Year Built: 2026
-
Additional Details
- Appliances: Range, Dishwasher, Refrigerator, Washer, Dryer
- Construction: Frame
- Exterior Features: Deck - Composite, Garden
- Interior Features: Vestibule, Finish - Sheetrock
- Roof: Shingle
- Total Number of Units: 2
- Year Built Source: Public Records
- Basement: Y
- Exclusions: All Furniture And Wall Hangings In Unit
- Flooring: Tile, Hardwood
- Pets Allowed: Yes w/ Restrictions
- SqFt Source: Measured
- Year Built Details: Actual
- Zoning: R-20
-
Amenities
- Community Features: Public Transportation, Shopping, Tennis Court(s), Park, Walk/Jog Trails, Golf, Medical Facility, Laundromat, Conservation Area, Highway Access, House of Worship, Marina, Public School, T-Station
- Parking Features: Attached, Under, Off Street, Deeded, Stone/Gravel
- Covered Parking Spaces: 1
- Waterfront Features: Harbor, Ocean, River, Beach Ownership(Public)
-
Utilities
- Electric: Circuit Breakers, 200+ Amp Service
- Water Source: Public
- Sewer: Public Sewer
-
Fees / Taxes
- Assessed Value: $238,700
- HOA Fee Includes: Insurance
- Taxes: $2,272
- HOA Fee Frequency: Monthly
- Tax Year: 2027
Similar Listings
Sold
33 Photos
Sold
25 Photos
Sold
42 Photos
Sold
27 Photos
Content © 2026 MLS Property Information Network, Inc. The information in this listing was gathered from third party resources including the seller and public records.
Listing information provided courtesy of RE/MAX Beacon.
MLS Property Information Network, Inc. and its subscribers disclaim any and all representations or warranties as to the accuracy of this information.