
Sold!
$400,000
2
Beds
1
Bath
1,006
Living Area
-
Property Description
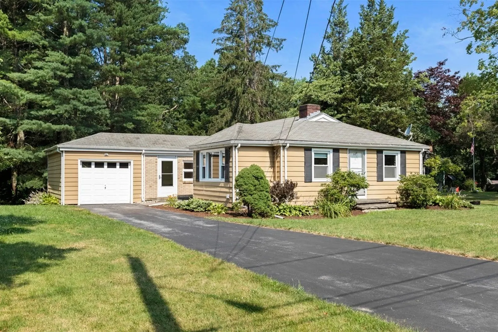
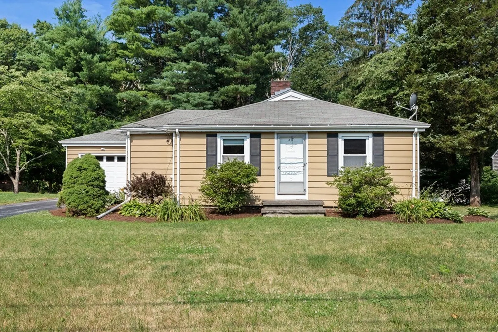
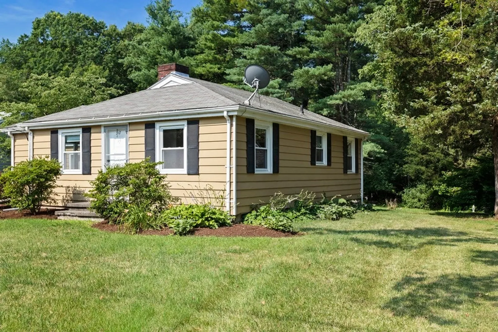
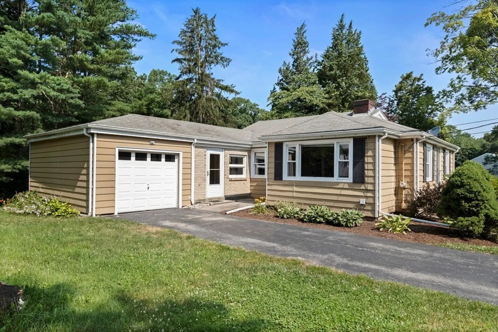
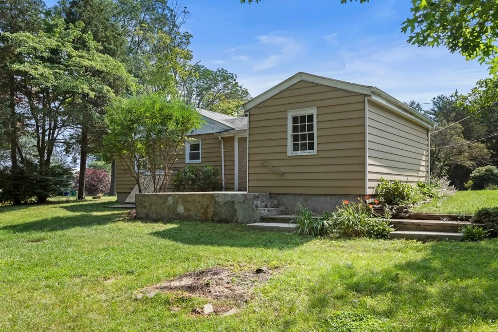
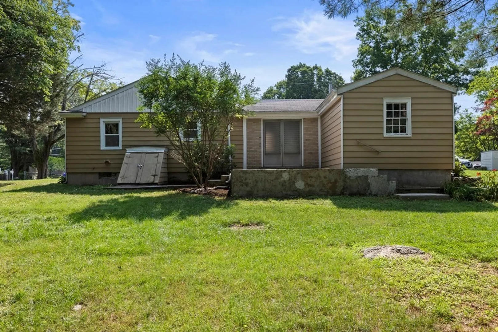
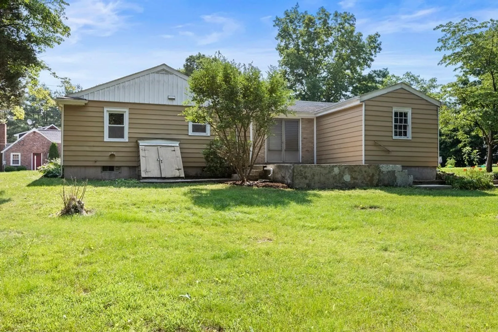
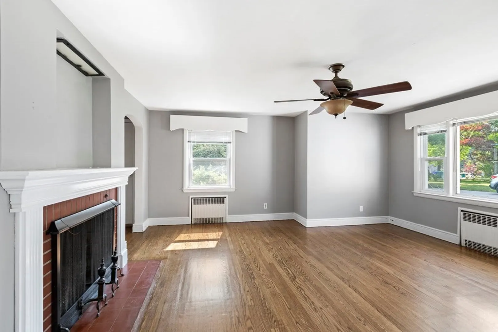
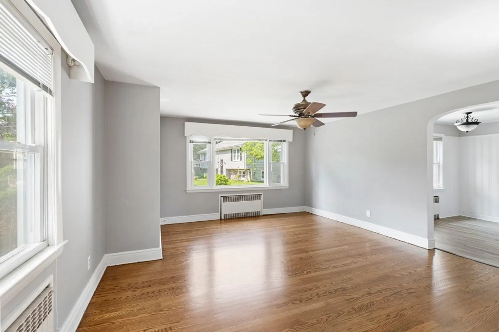
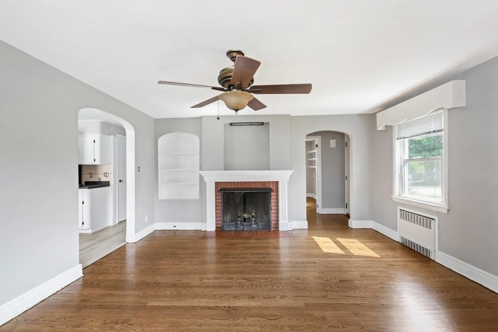
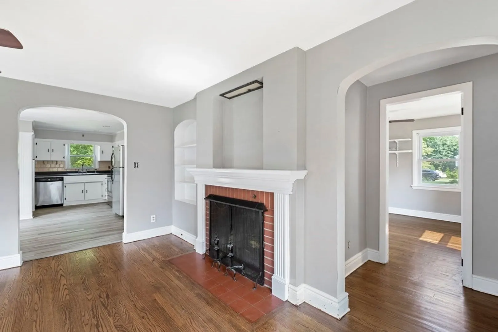
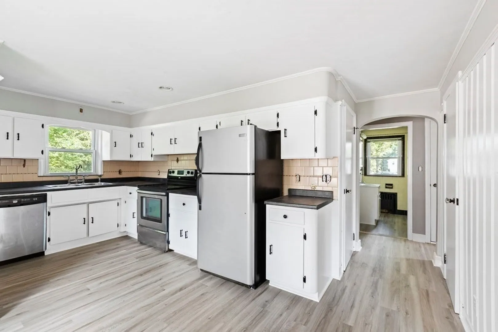
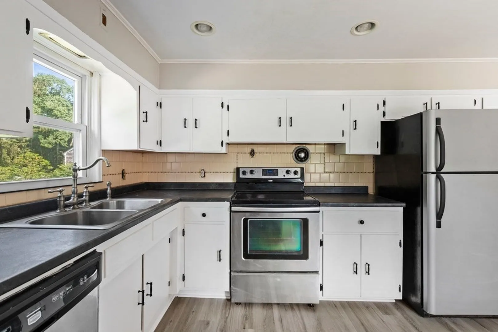
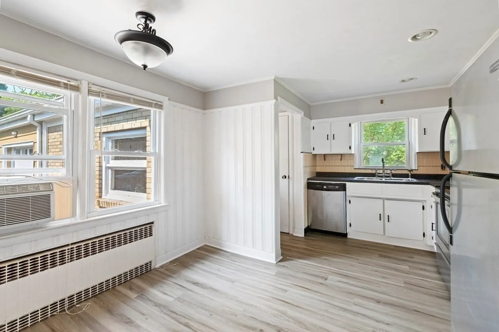
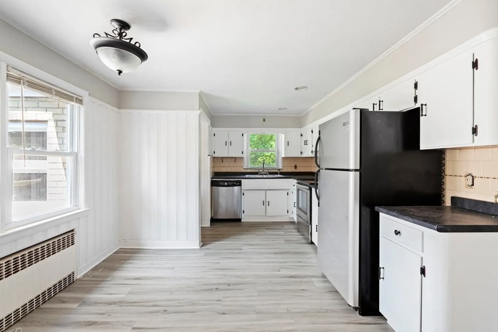
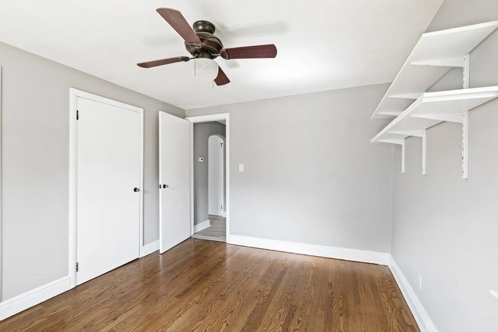
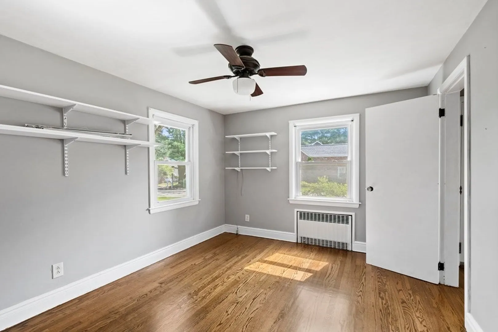
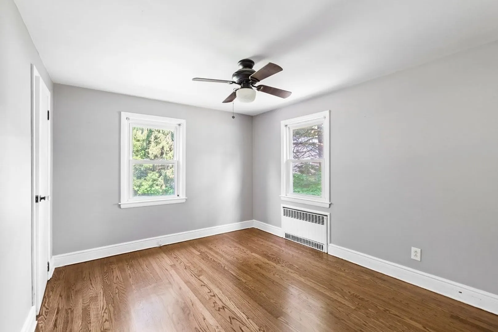
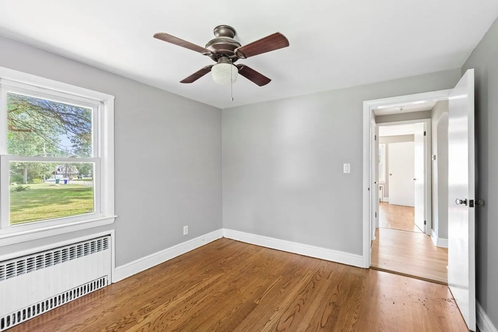
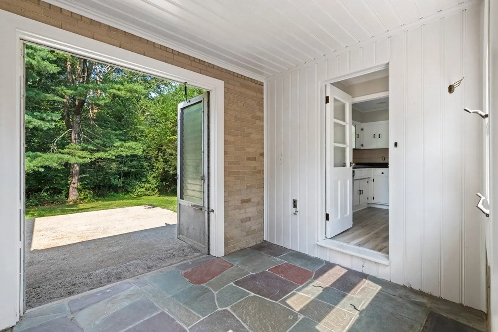
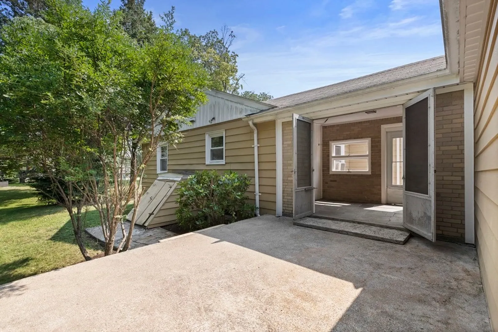
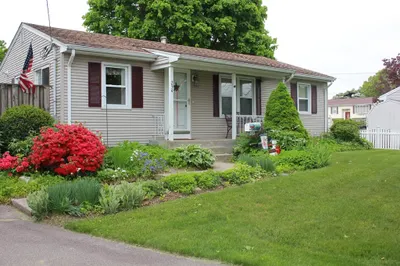
Excellent starter or downsizer opportunity with this 2BD 1BA ranch in Attleboro! The spacious living room features a fireplace which is perfect for curling up on wintry night. Additional features include a ceiling fan and large picture window. The kitchen features stainless steel appliances, tile backsplash and an abundance of cabinetry. Fall in love with mid century chic details like the curved archways. The kitchen connects to an enclosed breezeway that opens to the raised patio and lovely backyard that's perfect for entertaining, children playing and/or pets. Two good size bedrooms with hardwood flooring and ceiling fans round out this delightful home. Fresh paint throughout and new flooring are additional perks. New septic will be installed prior to close. Great commuter location close to 95, 295 and 152. Don't delay, schedule your showing today!
-
Highlights
- Heating: Oil, Wood Stove
- Property Class: Residential
- Style: Ranch
- Year Built: 1953
- Parking Spots: 3
- Property Type: Single Family Residence
- Total Rooms: 5
- Status: Closed
-
Additional Details
- Appliances: Range, Dishwasher, Refrigerator, Washer, Dryer, Utility Connections for Electric Oven
- Exterior Features: Patio, Rain Gutters
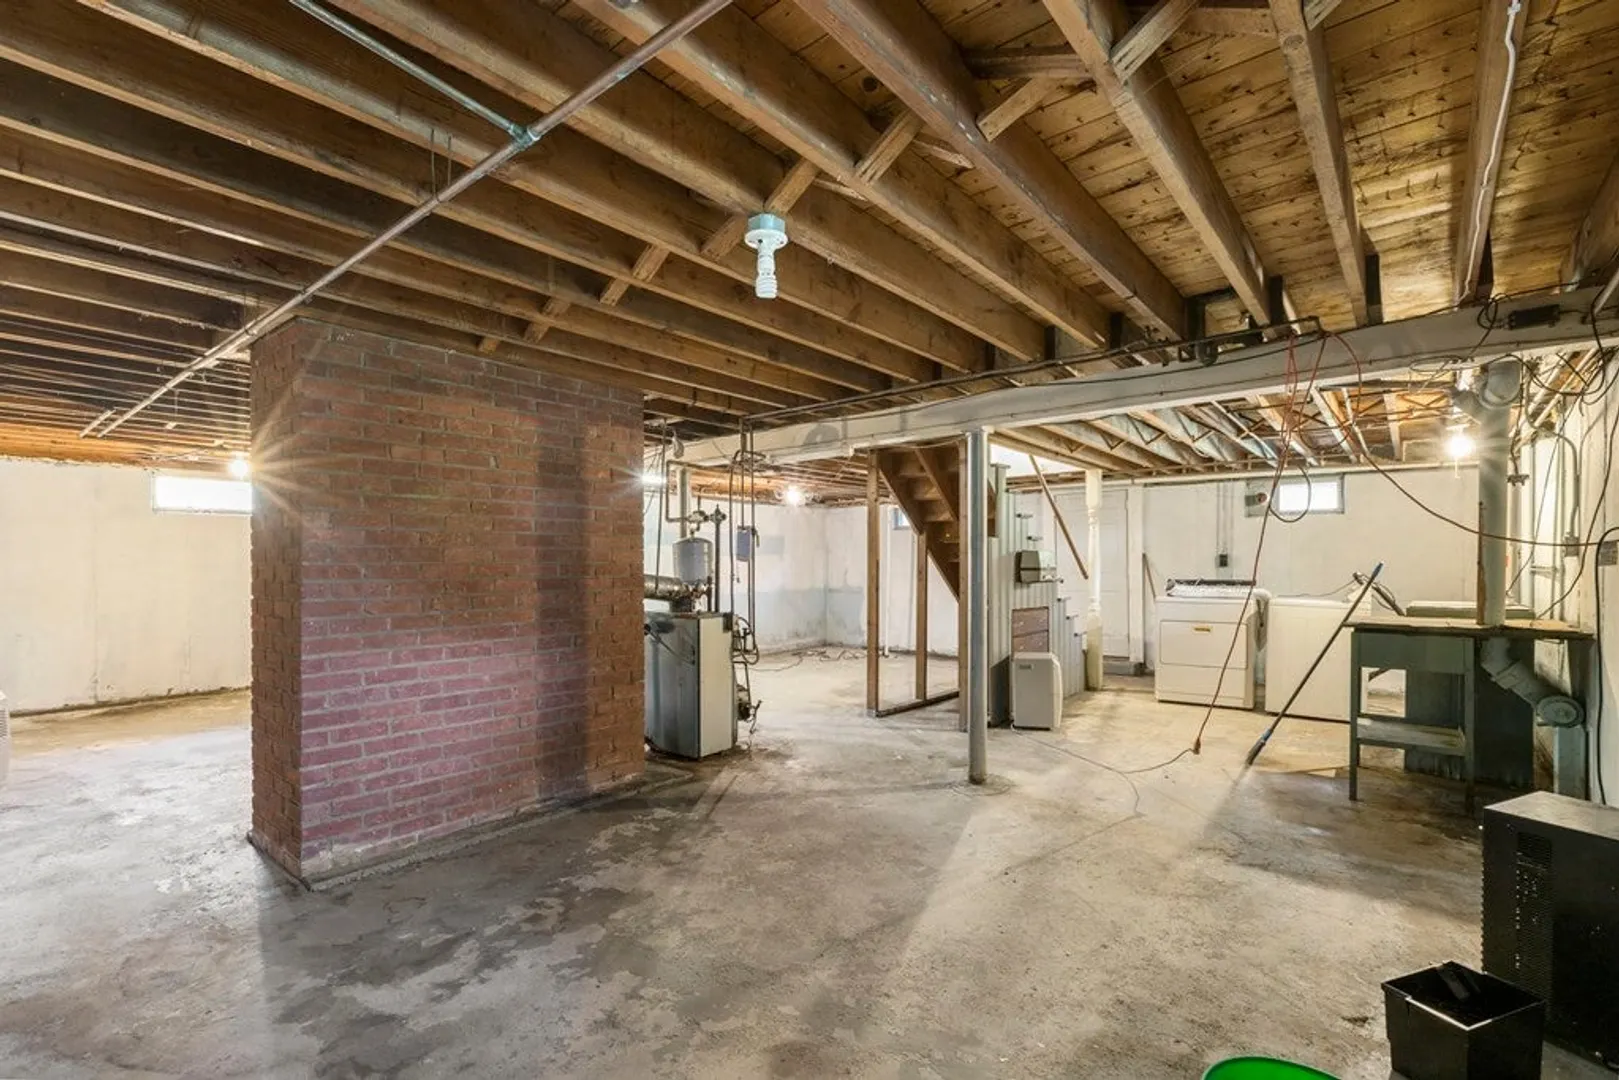
- Foundation: Concrete Perimeter
- Year Built Source: Public Records
- Basement: Full
- Fireplaces: 1
- Year Built Details: Actual
- Zoning: R1
-
Amenities
- Community Features: Public Transportation, Pool, Tennis Court(s), Park, Walk/Jog Trails, Stable(s), Golf, Medical Facility, Laundromat, Conservation Area, Highway Access, House of Worship, Public School, University
- Parking Features: Attached, Paved Drive, Off Street, Paved
- Covered Parking Spaces: 1
-
Utilities
- Sewer: Private Sewer
- Water Source: Public
-
Fees / Taxes
- Assessed Value: $287,100
- Compensation Based On: Net Sale Price
- Tax Year: 2023
- Buyer Agent Compensation: 2.5%
- Facilitator Compensation: 2.5%
- Taxes: $3,930
Similar Listings
Sold
31 Photos
Sold
34 Photos
Sold
24 Photos
Sold
35 Photos
Content © 2026 MLS Property Information Network, Inc. The information in this listing was gathered from third party resources including the seller and public records.
Listing information provided courtesy of RE/MAX Realty Experts.
MLS Property Information Network, Inc. and its subscribers disclaim any and all representations or warranties as to the accuracy of this information.
