
Sold!
$388,000
3
Beds
1/1
Bath
1,528
Living Area
-
Property Description
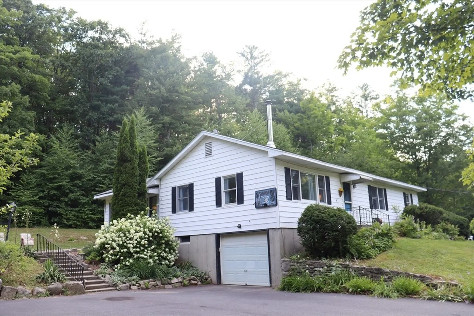
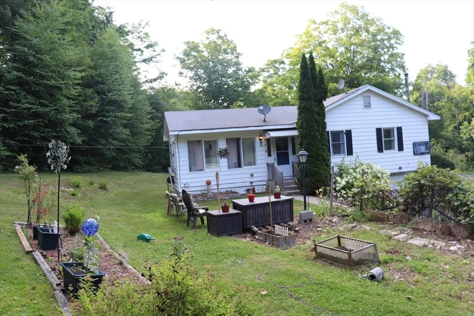
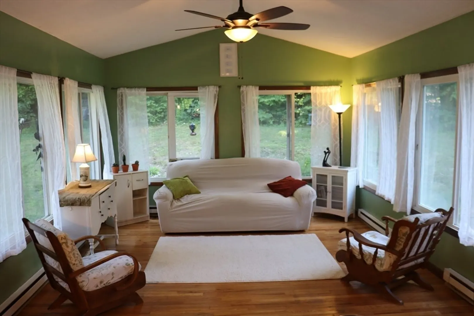
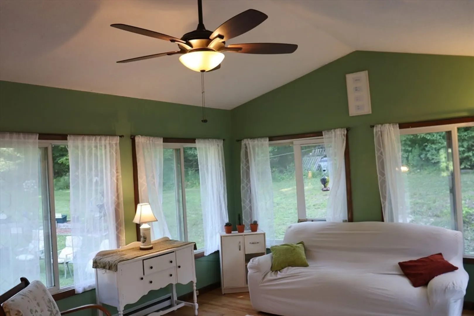
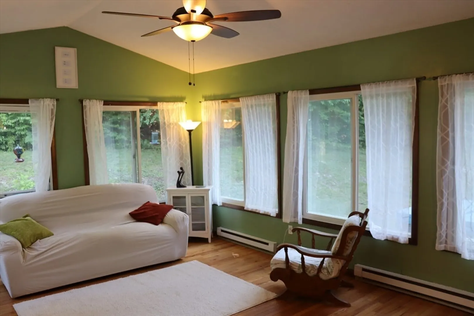
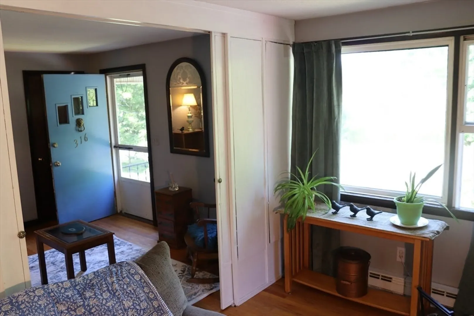
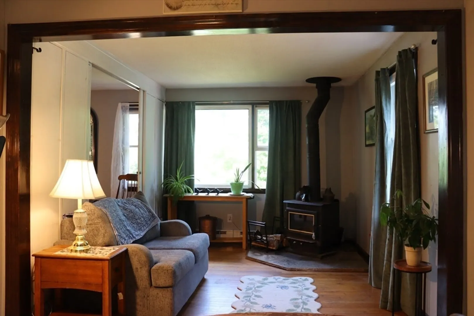
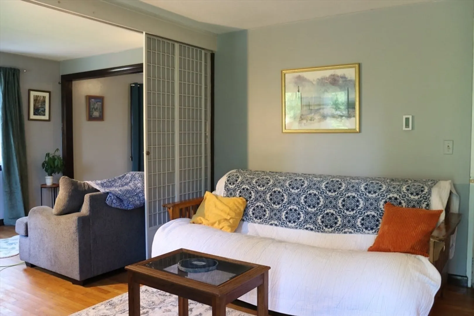
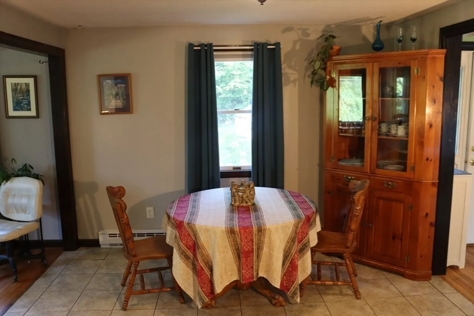
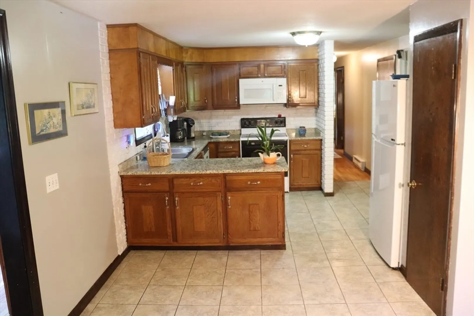
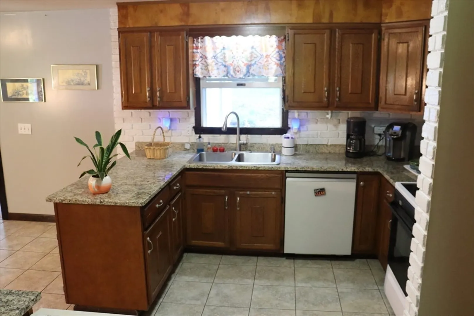
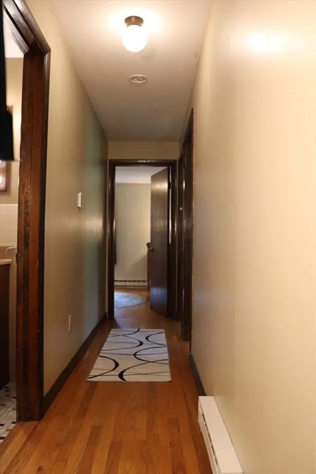
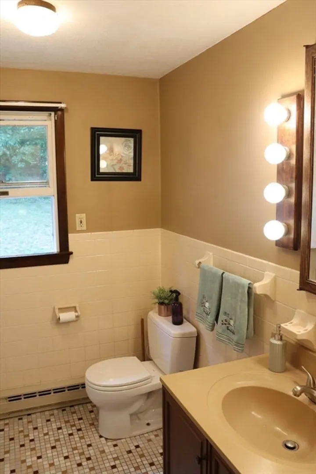
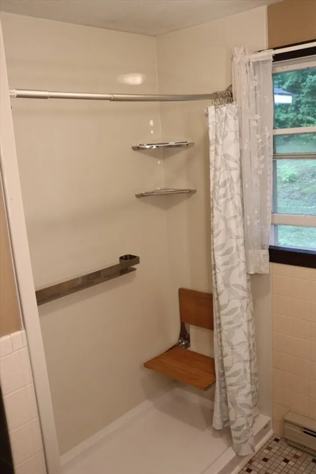
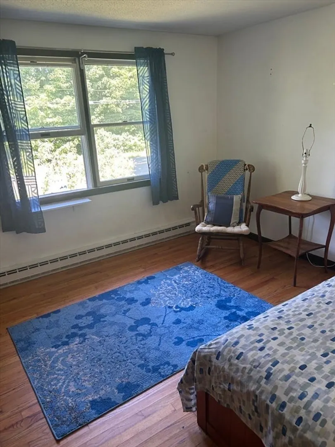
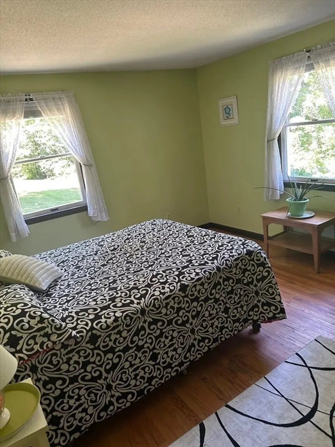
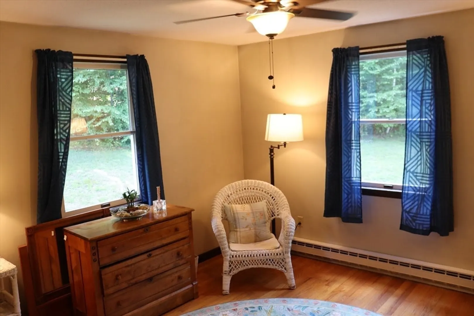
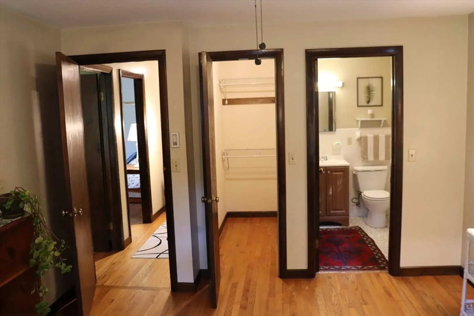
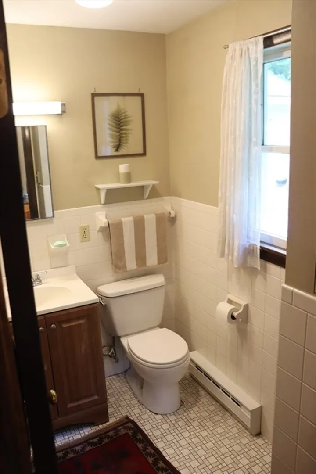
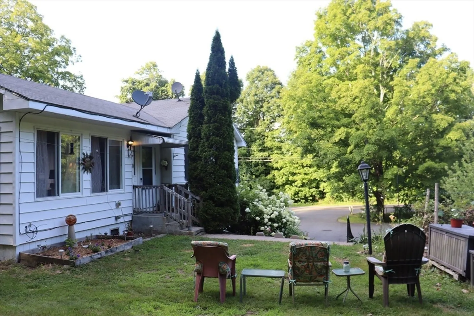
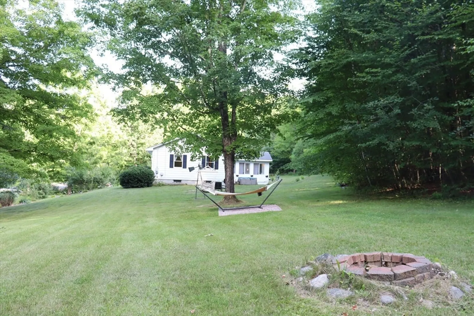
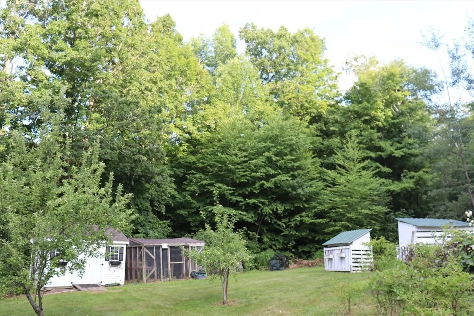
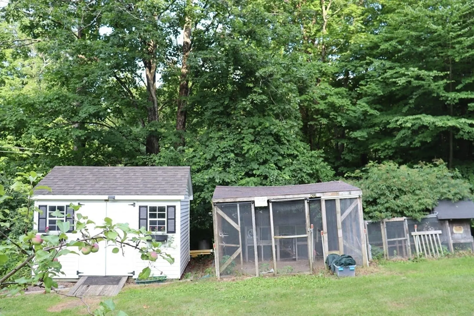
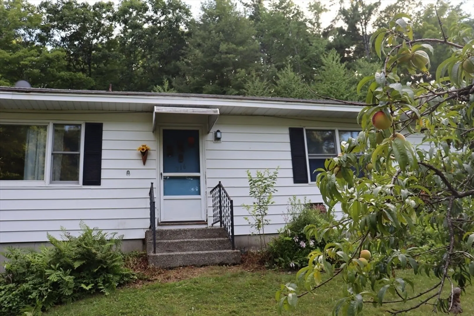
Come home to 316 Wendell Road in Millers Falls: your cozy ranch in the hills above Montague! Take off your boots in the 20’ x 13’ sunroom addition with a 10’ vaulted ceiling, and have a seat by the woodburning stove in the living room, which keeps over 1,500 square feet warm and your electric heating bills low: both spaces help welcome the winter months. Entertain in the central open-floor plan dining room and eat-in kitchen with new quartz countertops, solid wood cabinets, a new dishwasher, and an extended counter. The spacious living room features a convenient removable partition wall, offering flexible space for an office, extra bedroom, or spacious entry foyer. Hardwood floors lead down the hall to three cozy bedrooms, each with space for a king-sized mattress, and the primary bedroom offers an en-suite half-bath and wardrobe room. The primary bathroom was recently renovated with a handicapped-accessible shower. The partially finished basement leads to a 1-car garage and includes a Maytag washer/ dryer. Nearly 2 acres beckon gardeners, with mature apple and peach trees, blueberry bushes, and Concord grapes, as well as towering aspen, paper birch, and sugar maples. Spread out on the manicured lawn framed by a utility shed, large chicken coop, and two generous wood sheds: homesteading beckons! Relax by the fire pit on cool summer evenings, right on the edge of a vast tract of state conservation land. A private well taps into the pristine local aquifer. Those with vision will appreciate four concrete Sonotube pillars in the woods awaiting a future guest cabin. Your hilltop home awaits just a 5-minute drive on a well-maintained road from Miller’s Falls, a classic New England village on a picturesque river. Nearby Lake Wyola offers swimming and fishing in summer and ice skating in winter, and the Quabbin Reservoir is just a 20-minute drive for bigger plans. Dozens of miles of hiking and biking trails criss-cross Wendell State Forest; the entrance is just up the road. Downtown Amherst is less than 30 minutes by car on scenic country roads, and the hip village of Turner’s Falls - where voters just approved a brand-new library! - is just 12 minutes away.
-
Highlights
- Acres: 1
- Cooling: Window Unit(s)
- Parking Spots: 7
- Property Type: Single Family Residence
- Total Rooms: 7
- Status: Closed
- Area: Millers Falls
- Heating: Electric Baseboard, Wood Stove
- Property Class: Residential
- Style: Ranch
- Year Built: 1972
-
Additional Details
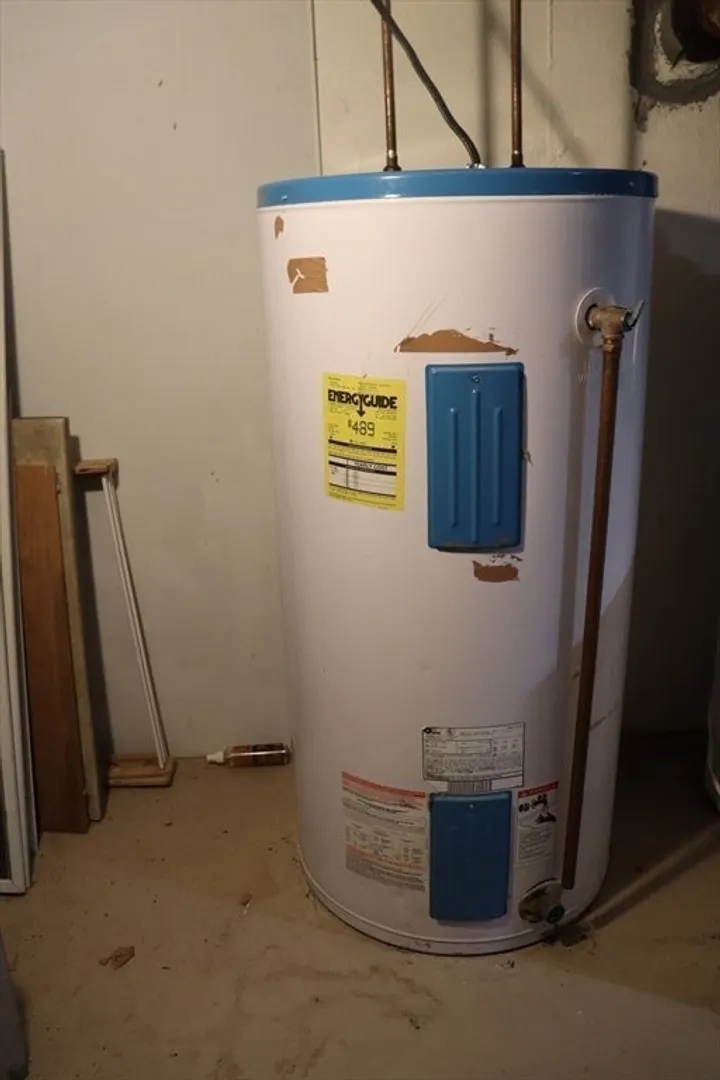
- Appliances: Electric Water Heater, Oven, Dishwasher, Trash Compactor, Microwave, Range, Freezer, Washer, Dryer, ENERGY STAR Qualified Refrigerator
- Construction: Frame, Stone
- Exterior Features: Storage, Satellite Dish, Fruit Trees, Garden
- Flooring: Wood, Tile
- Lot Features: Wooded, Cleared, Gentle Sloping
- Roof: Shingle
- Year Built Details: Approximate
- Zoning: 4a
- Basement: Full, Partially Finished, Interior Entry, Garage Access, Concrete
- Exclusions: Hot Tub. Wall-Mounted Television With Mount. Tractor Negotiable: Purchased New In 2025 For $4000
- Fireplaces: 1
- Foundation: Concrete Perimeter
- Road Frontage Type: Public
- SqFt Source: Other
- Year Built Source: Public Records
-
Amenities
- Community Features: Public Transportation, Shopping, Tennis Court(s), Park, Walk/Jog Trails, Bike Path, Conservation Area, Highway Access, House of Worship, Private School, Public School
- Parking Features: Attached, Under, Garage Door Opener, Paved Drive, Paved
- Covered Parking Spaces: 1
- Waterfront Features: Creek, Lake/Pond, 1 to 2 Mile To Beach, Beach Ownership(Public)
-
Utilities
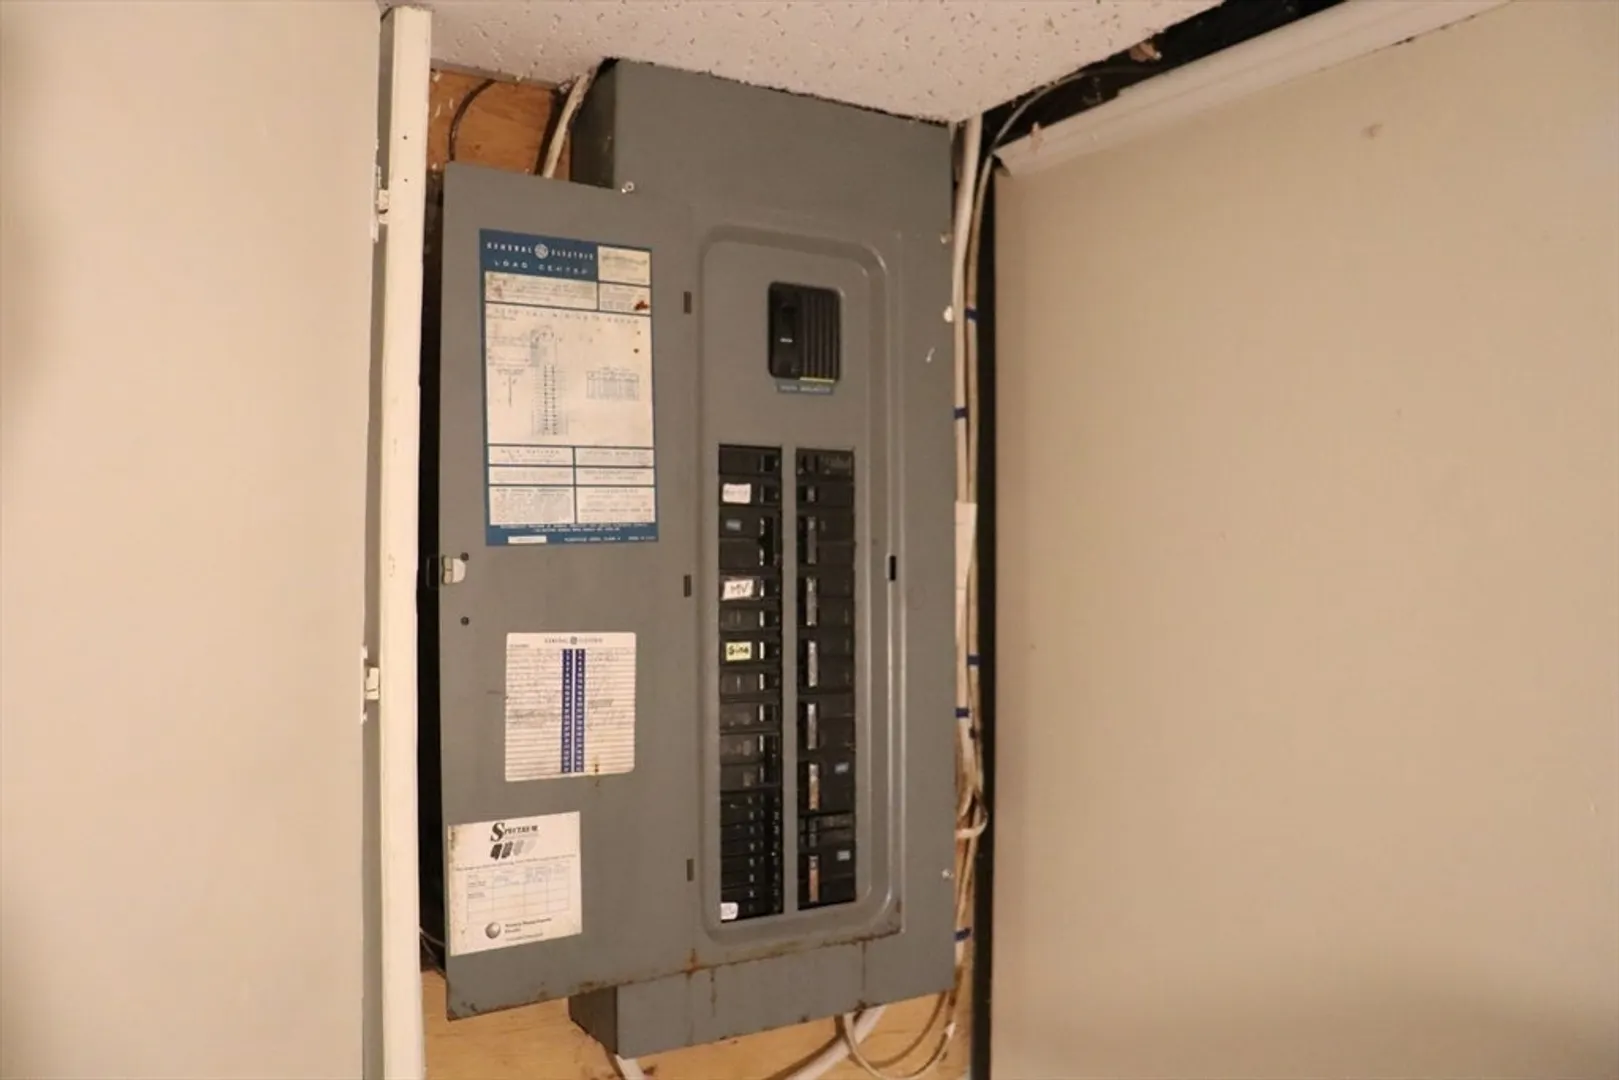
- Electric: 220 Volts, Circuit Breakers
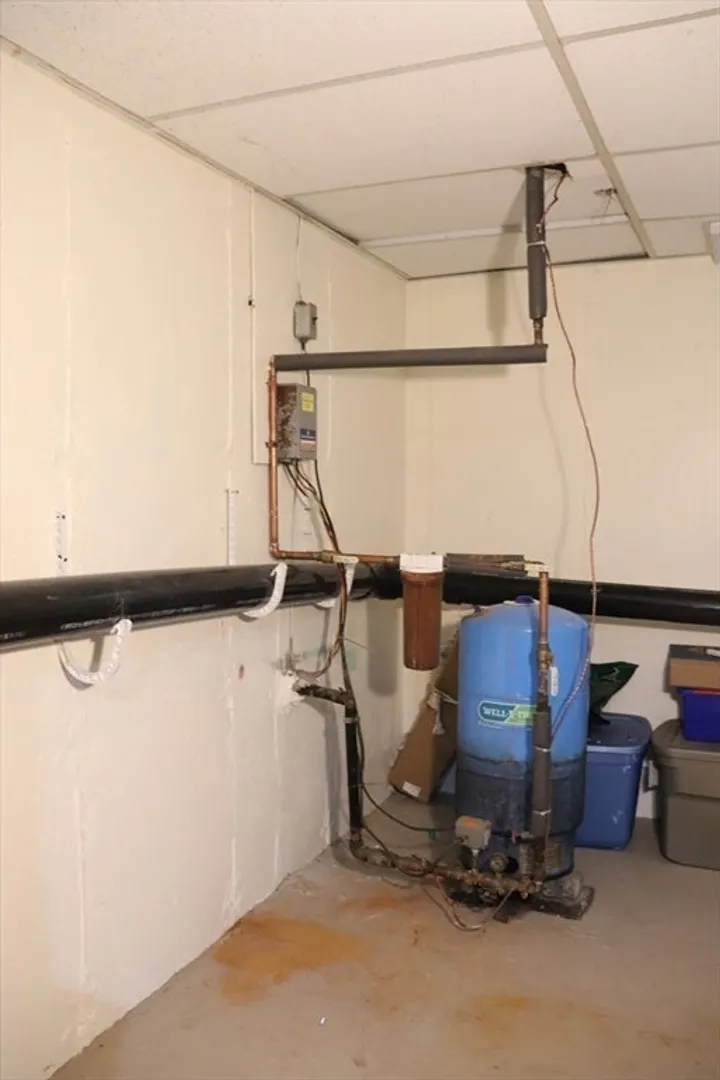
- Water Source: Private
- Sewer: Private Sewer
-
Fees / Taxes
- Assessed Value: $281,800
- Taxes: $4,263
- Tax Year: 2026
Similar Listings
Sold
41 Photos
Content © 2026 MLS Property Information Network, Inc. The information in this listing was gathered from third party resources including the seller and public records.
Listing information provided courtesy of Delap Real Estate LLC.
MLS Property Information Network, Inc. and its subscribers disclaim any and all representations or warranties as to the accuracy of this information.
